Leave a Message

Thank you for your message. We will be in touch with you shortly.

201 High Pointe Village Way
VIEW PHOTOS
Courtesy of Coldwell Banker Jim Henry & Assoc., Kathy May-Martin Listing Contact: 8656037230 
$1,100,000

201 High Pointe Village Way

4 Beds 4 Baths 4,355 Sq.Ft. 0.71 Acres

Description

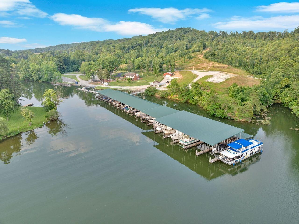
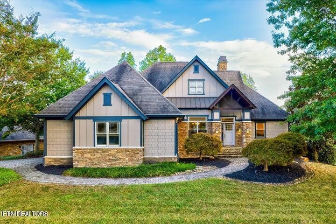
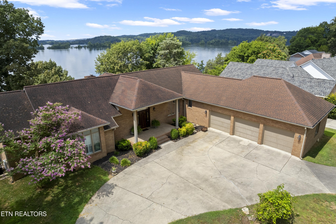
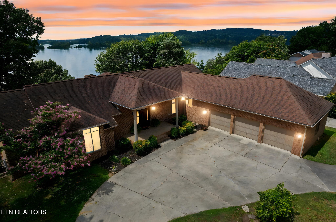
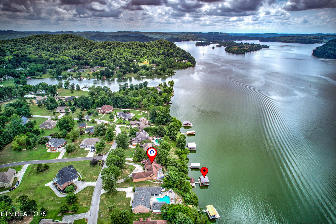
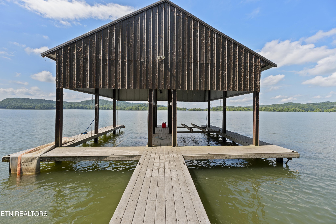
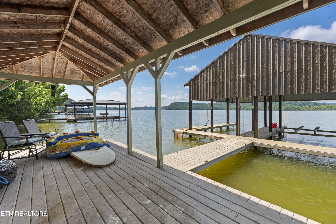
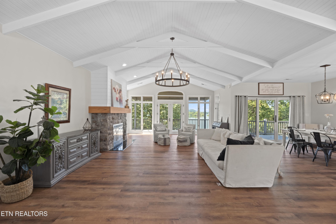
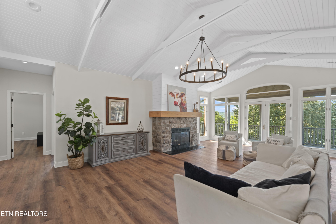
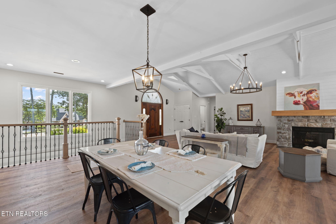
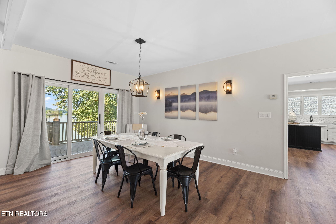
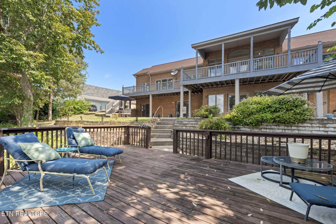
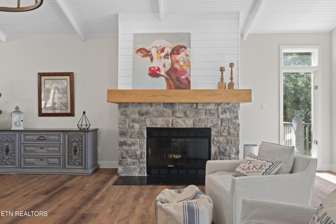
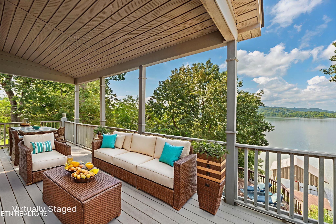
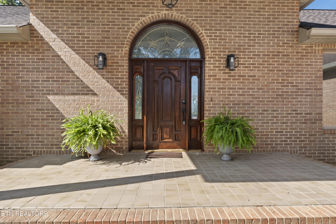
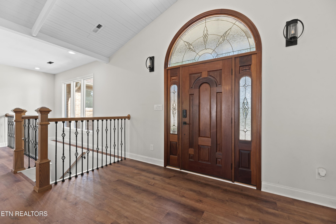
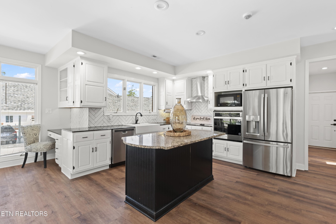
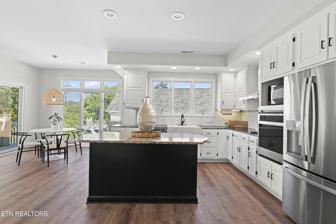
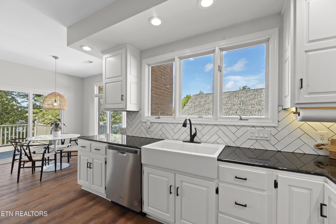
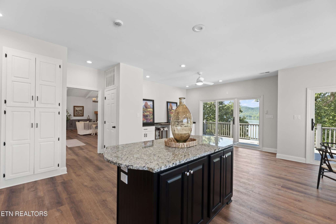
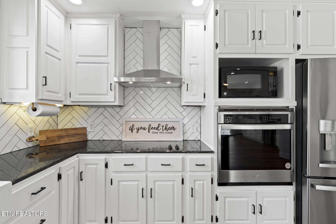
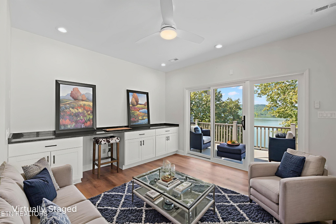
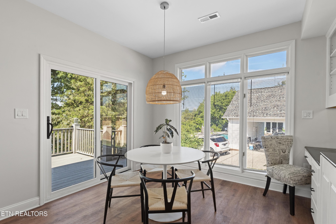
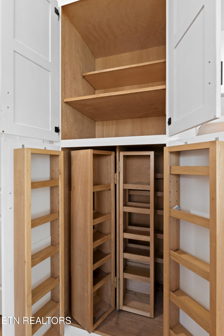
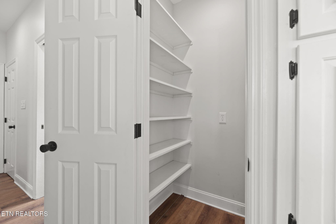
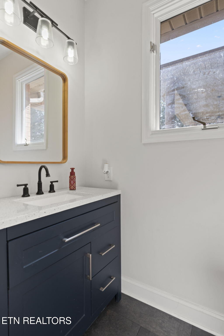
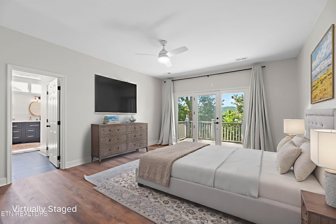
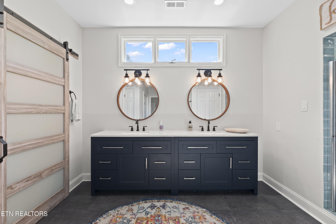
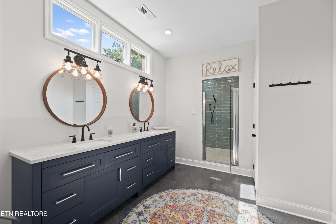
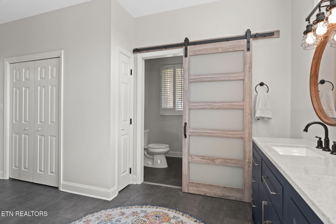
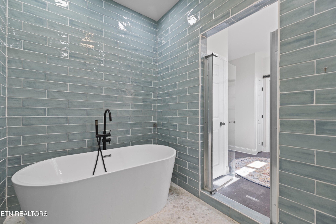
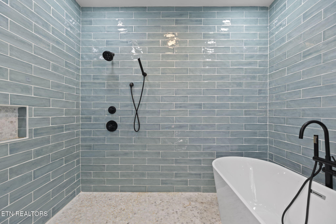
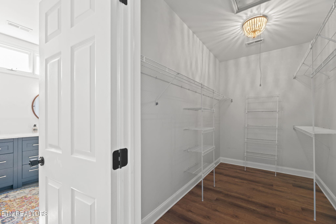
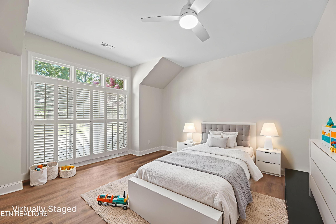
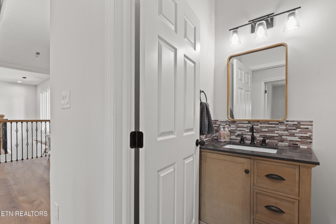
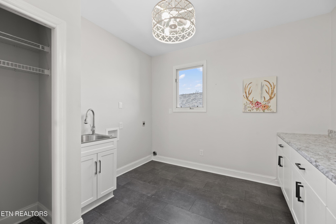
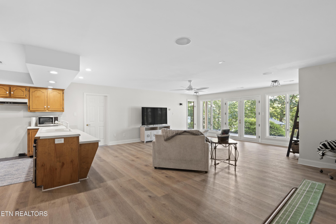
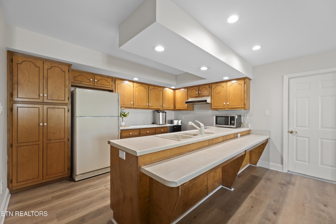
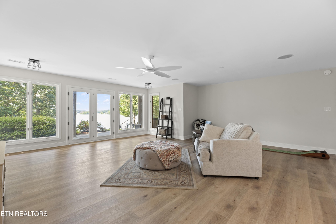
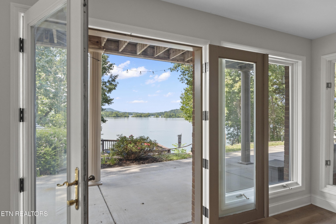
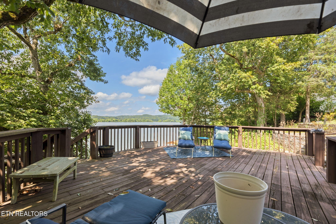
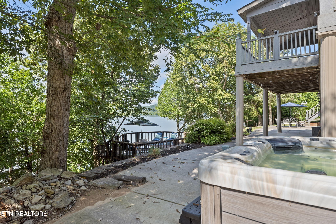
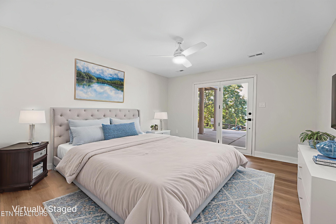
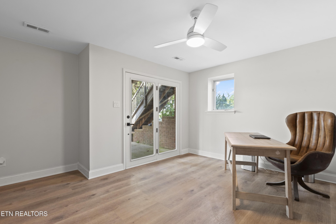
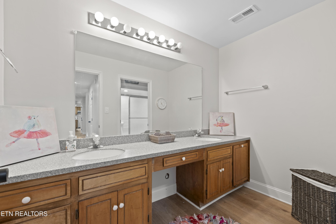
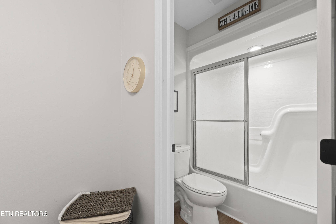
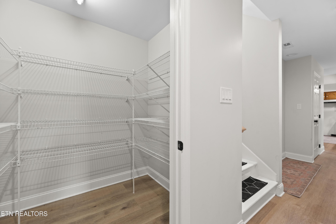
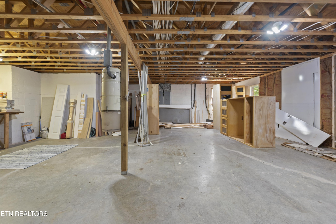
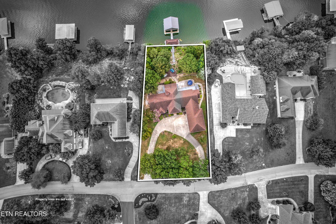
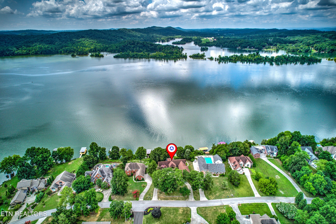
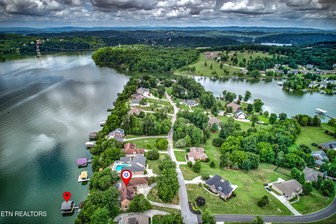
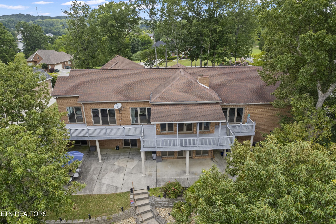
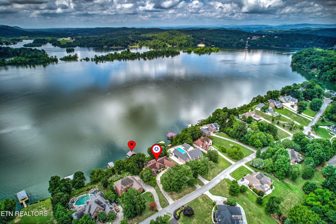
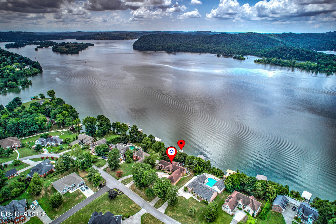
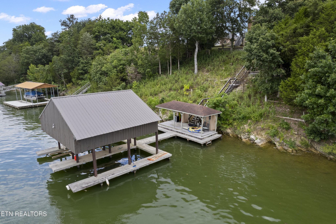
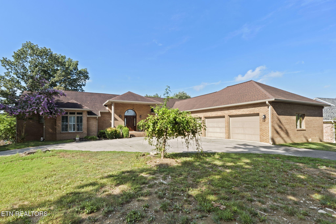
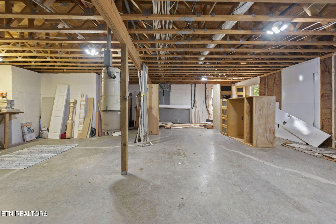
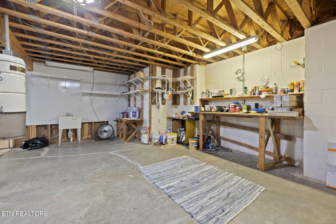
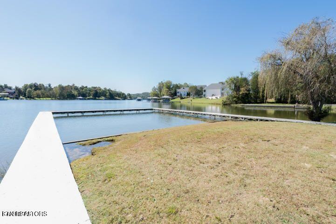
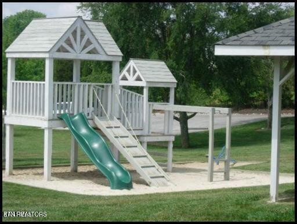
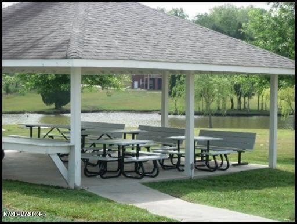
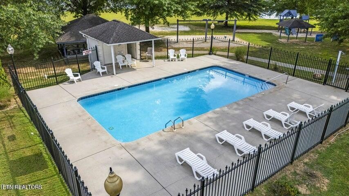
Main Channel and Unrivaled Lake & Mountain Views!!! Welcome to your lakefront dream retreat nestled on the main channel of one of East Tennessee's most scenic lakes. This stunning all-brick basement ranch offers deep, year-round water, panoramic lake and mountain views from nearly every room, and over 4,355 sq ft of beautifully remodeled living space. Boasting 4 spacious bedrooms, 2 full and 2 half baths, this home blends modern luxury with timeless charm. The newly updated open-concept floor plan features vaulted ceilings, a cozy stone fireplace, and a thoughtful living room/dining room combination creates the perfect space for entertaining or relaxing with family. Expansive windows flood the space with natural light and breathtaking views. Enjoy the outdoors year-round from the covered back porch, sprawling decks, and outdoor sitting areas designed to capture the serenity of lakeside living. The main-level primary suite offers a spa-like retreat with walk-in closets, a soaking tub, encased within the oversized tile shower. A true chef's delight, with a gathering-style kitchen that features a center island, farm sink and lots of beautiful customary cabinetry with granite countertops and a large walk-in pantry. The adjoining breakfast room adds warmth and charm, ideal for morning conversations and coffee with a view. You'll also find a massive laundry room, an executive office/or bedroom, and an oversized 3-car garage with a large workshop--perfect for hobbies or extra storage. A circular driveway adds curb appeal and extra convenience for guests and gatherings. Downstairs, entertain with ease in the full lower-level living quarters complete with a second kitchen, surround sound, and access to the hot tub and covered boat dock with 2 slips and electric lifts. Located in a highly desirable neighborhood offering a community pool, clubhouse, boat ramp, playground, and picnic area, this home is more than just a property--it's a lifestyle.

Share Property

Location

201 High Pointe Village Way, Kingston, TN 37763

Status

Sold

Date Sold

June 2, 2026
Kathy May-Martin

Kathy May-Martin

TITLE

Real Estate Agent

Property Amenities

Interior
Laundry room Washer Hookup, Electric Dryer Hookup
Appliances Dishwasher, Range, Refrigerator, Oven
Flooring Laminate, Other
Total Bedrooms: 4
Half Bathrooms: 2
Full Bathrooms: 2
Other Interior Features Walk-In Closet(s), Pantry, Ceiling Fan(s), High Speed Internet
Area & Lot
Total area 4,355 Sq.Ft.
Lot Area 0.71 Acres
Living area 4,355 Sq.Ft.
MLS® ID 2959039
Year Built 1994
High School Roane County High School
Middle School Cherokee Middle School
Elementary School Kingston Elementary
Water Frontage Lake Front
Architecture Styles Traditional
Type Residential
Status Sold
Exterior
Stories 2
Air conditioning Central Air, Ceiling Fan(s)
Heat type Central, Electric, Heat Pump
Water Source Public
Garage Space 3.0
Security Features Smoke Detector(s)
Sewer Other
Other Exterior Features Balcony
Parking Garage Door Opener, Attached
Lot Features Other
Utilities Electricity Available, Water Available, Cable Connected
Finance
Sales Price $1,100,000
HOA Fees $192 yearly
Real Estate Tax $6,448 yearly

360 Virtual Tour

Take a tour of this property

Kingston

Let's Work Together

One way to set the stage for a successful buying and selling process is to listen to May-Martin clients, find out what their priorities are, and then help them prioritize that list based on the state of the market.