1135 Oak Chase Boulevard
VIEW PHOTOS
Courtesy of Kathy May-Martin, Coldwell Banker Jim Henry & Assoc.,865-603-7230
$1,500,000

1135 Oak Chase Boulevard

5 Beds 7 Baths 5,372 Sq.Ft. 0.44 Acres

Description

EXPERIENCE LOCATION, LIFESTYLE & LUXURY!
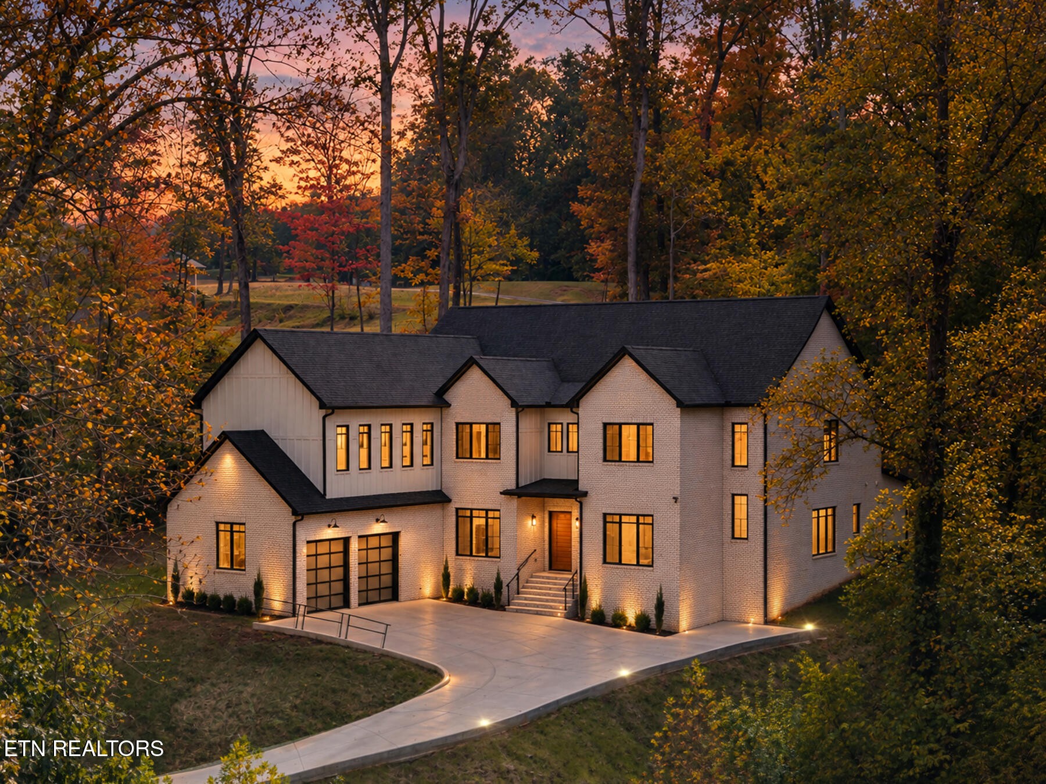
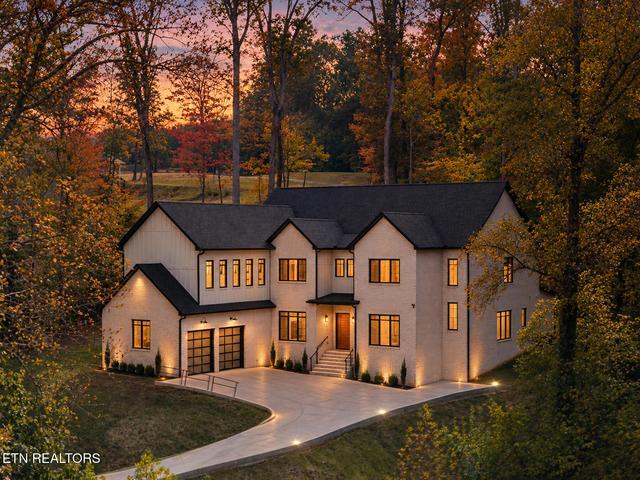
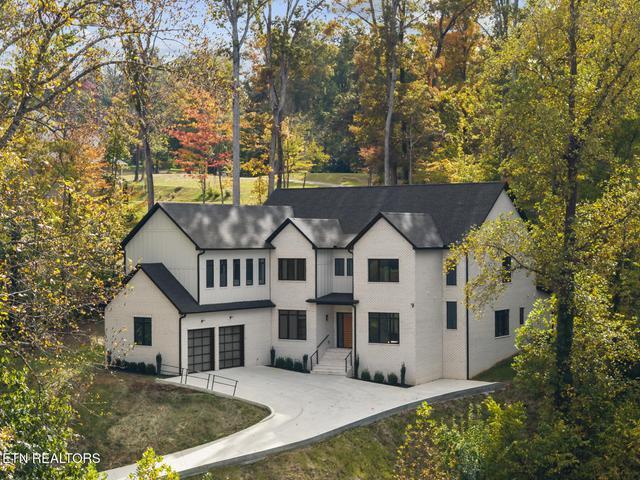
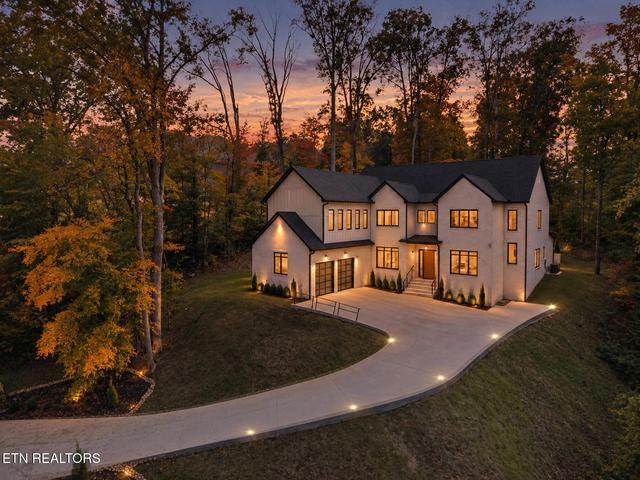
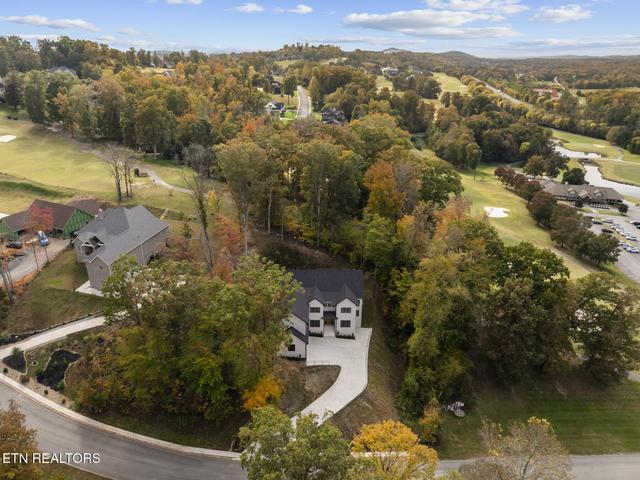
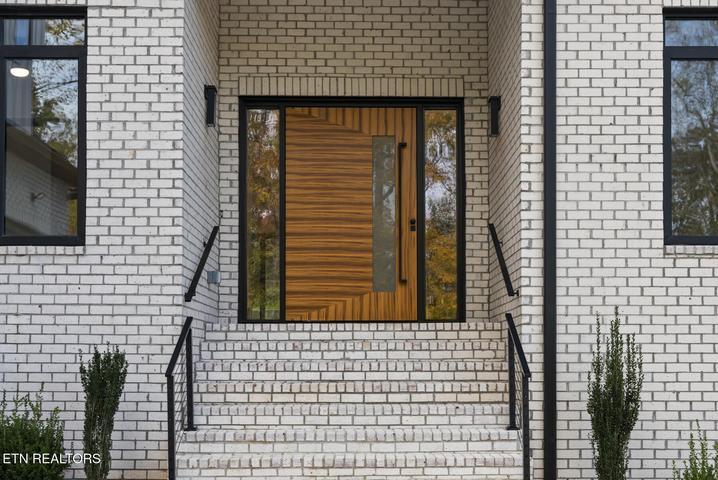
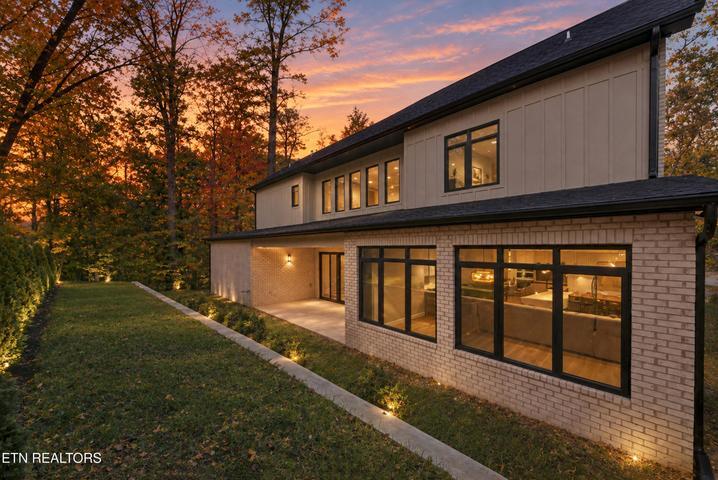
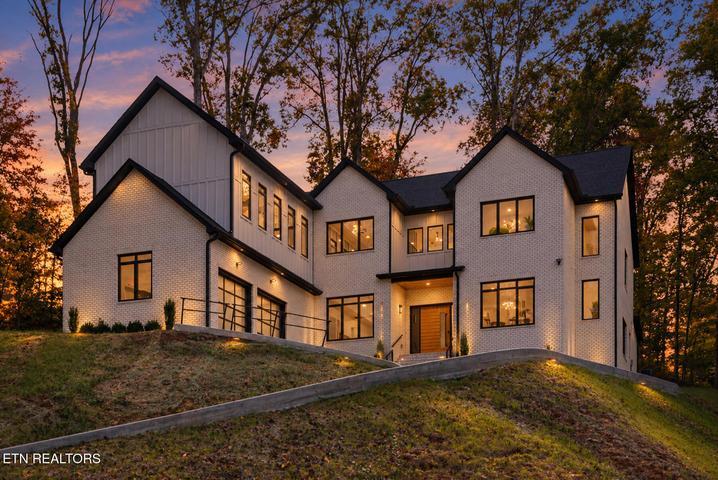
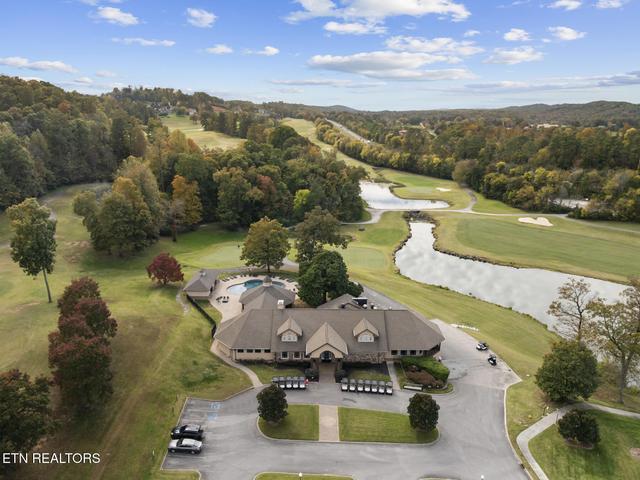
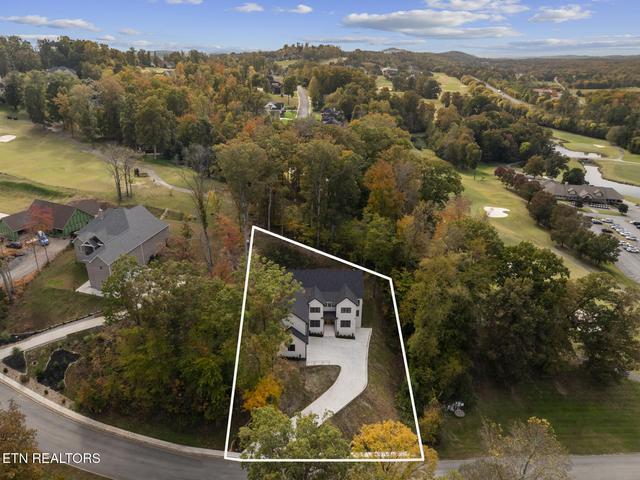
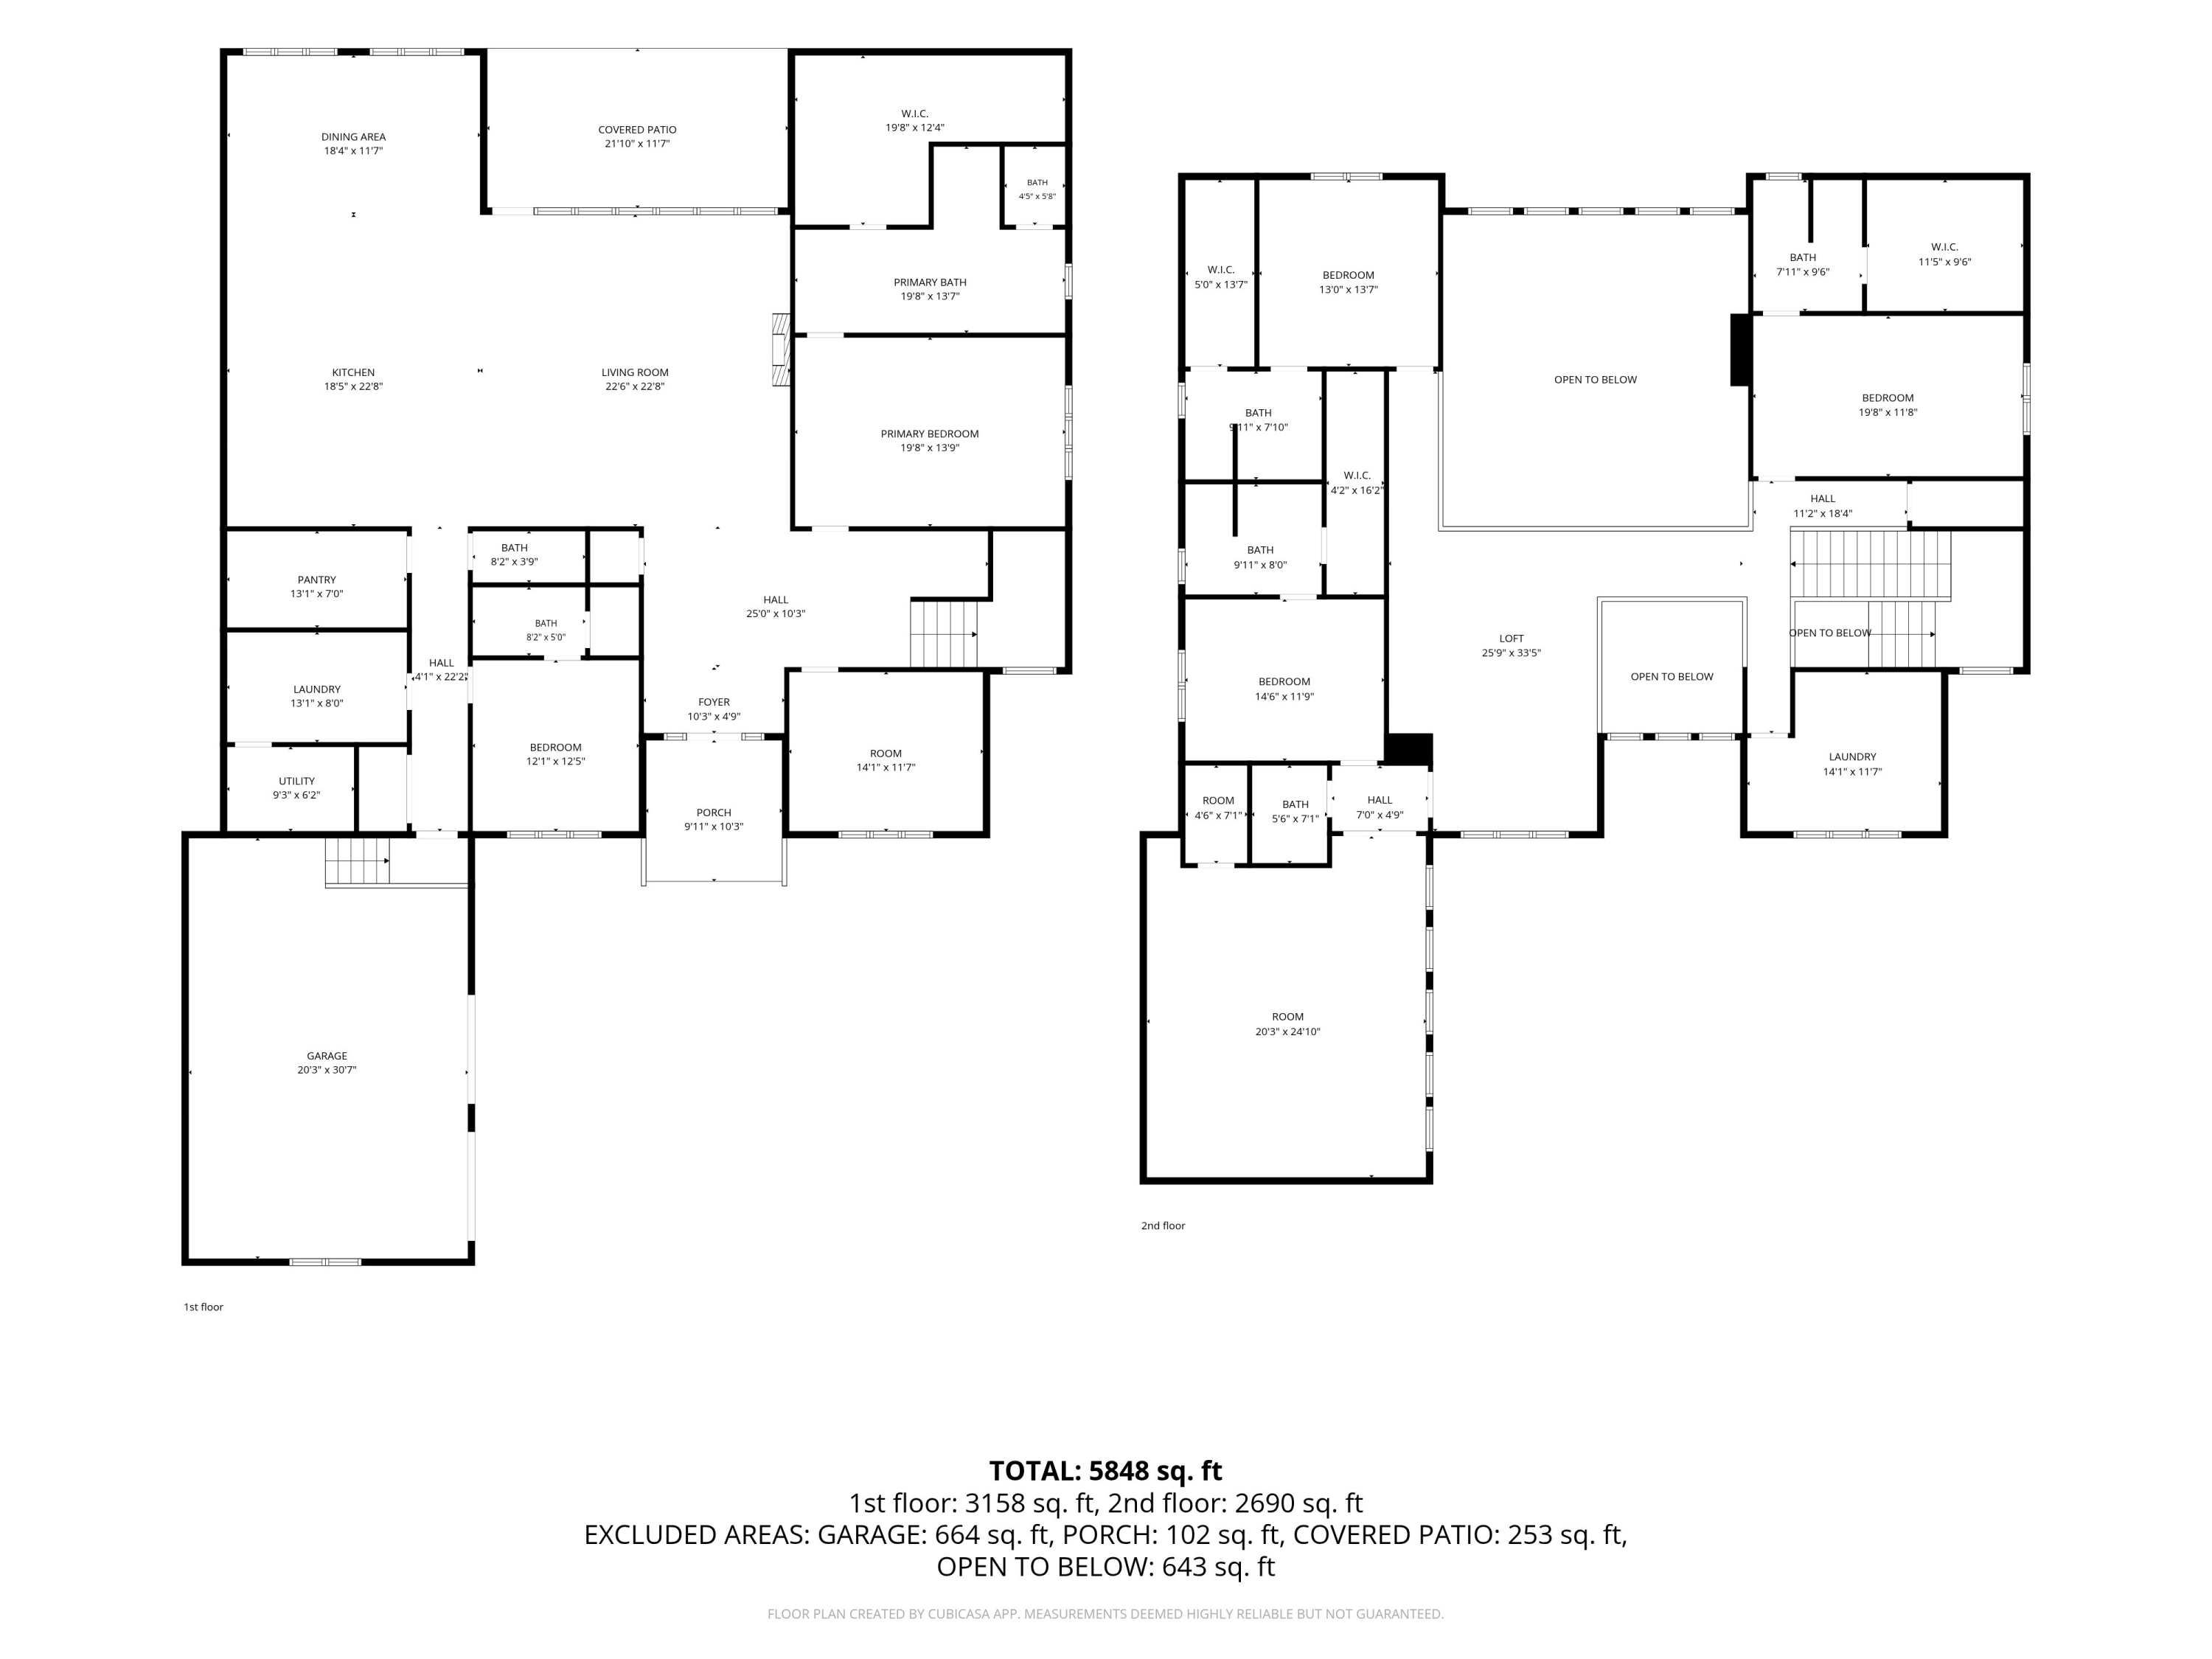
Timeless elegance meets modern luxury in this magnificent 2026 custom-built home in the beautiful Avalon golf community! Convenient to I-75, I-40, Farragut shopping, dining, and entertainment, this all-brick residence offers over 5,000 square feet of exceptional craftsmanship and thoughtfully designed living space.
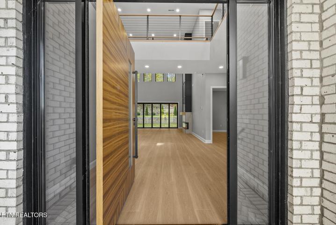
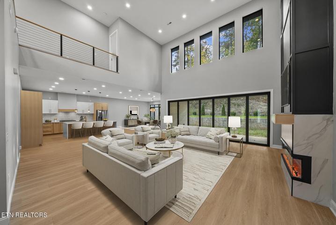
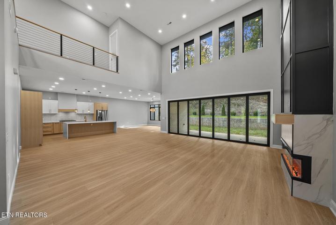
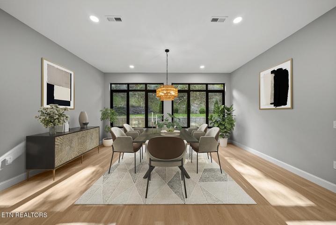
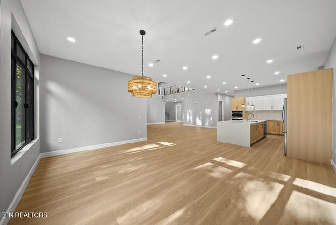
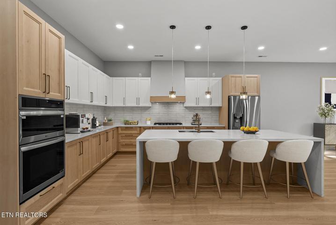
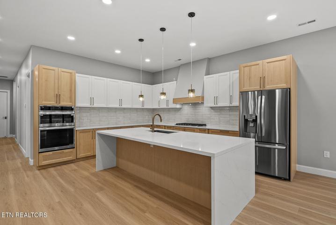
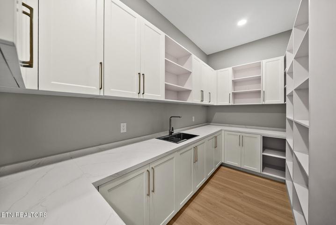
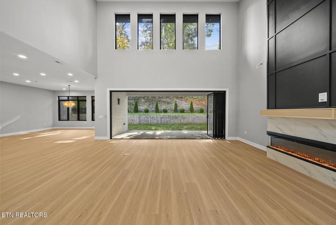
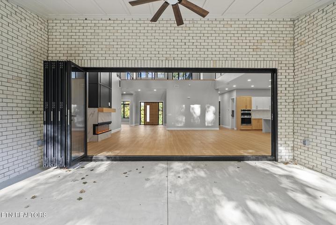
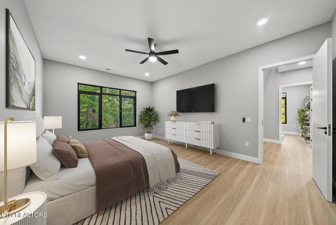
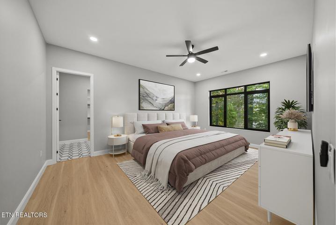
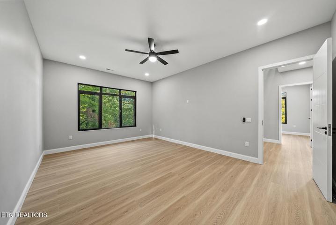
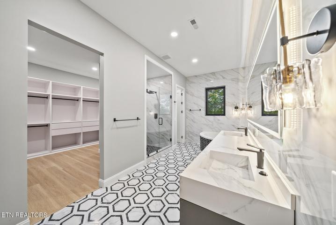
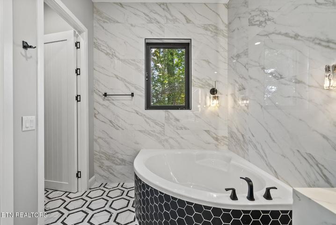
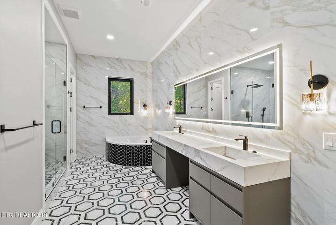
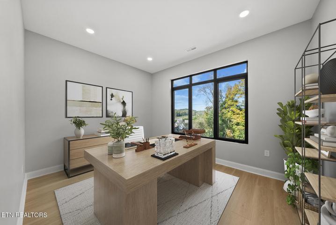
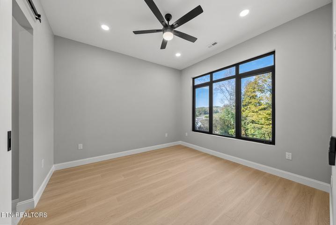
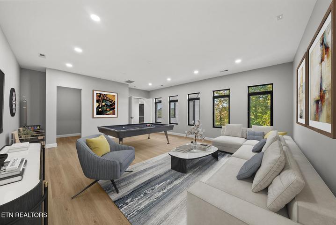
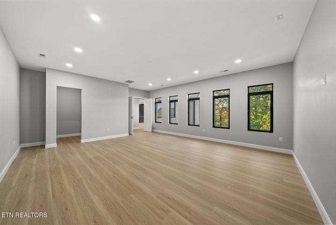
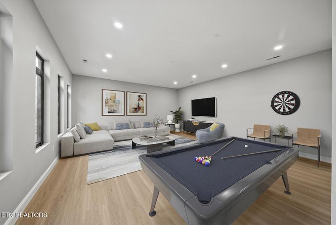
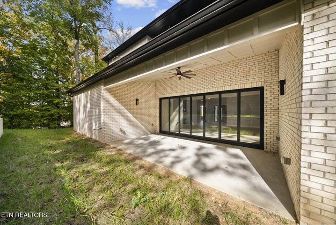
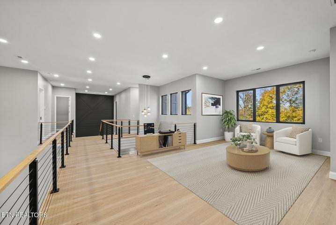
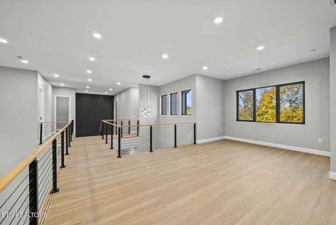
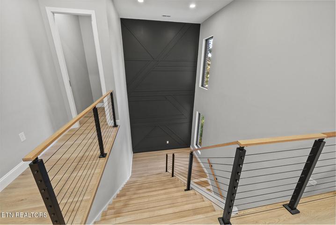
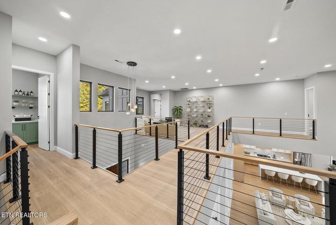
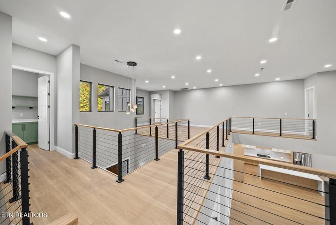
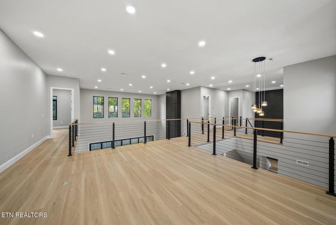
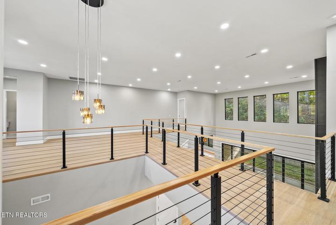
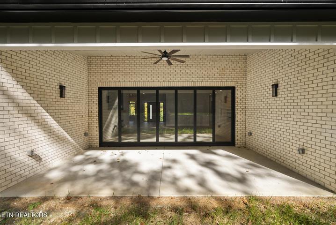
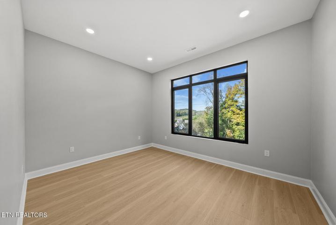
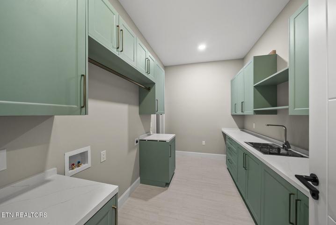
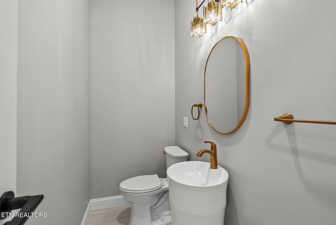
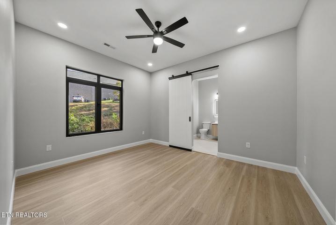
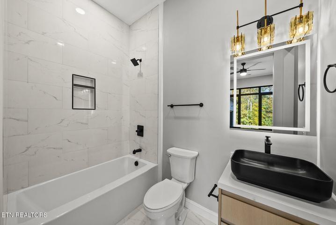
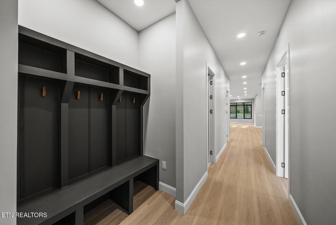
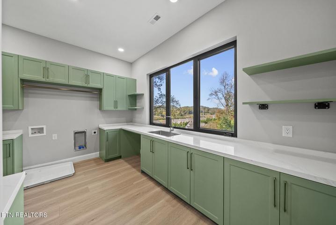
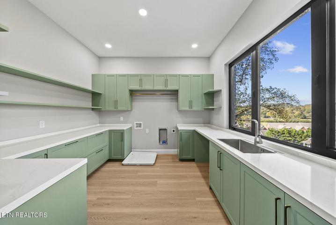
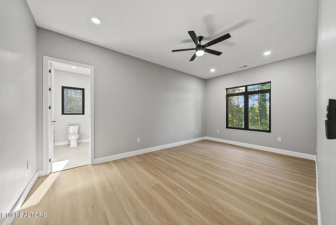
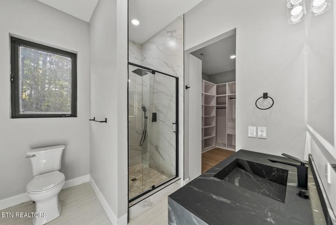
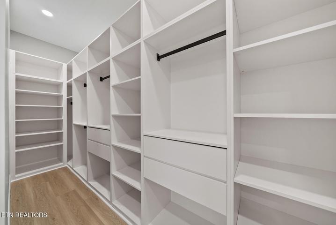
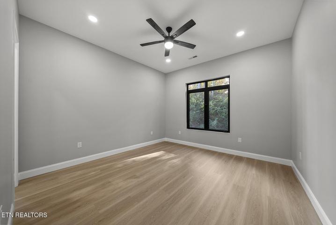
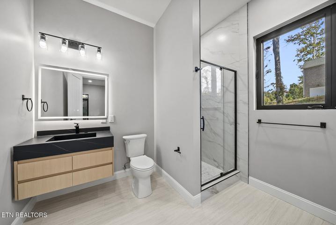
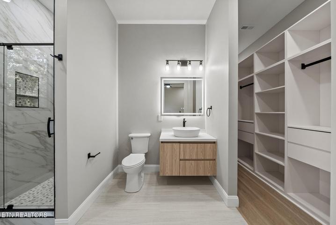
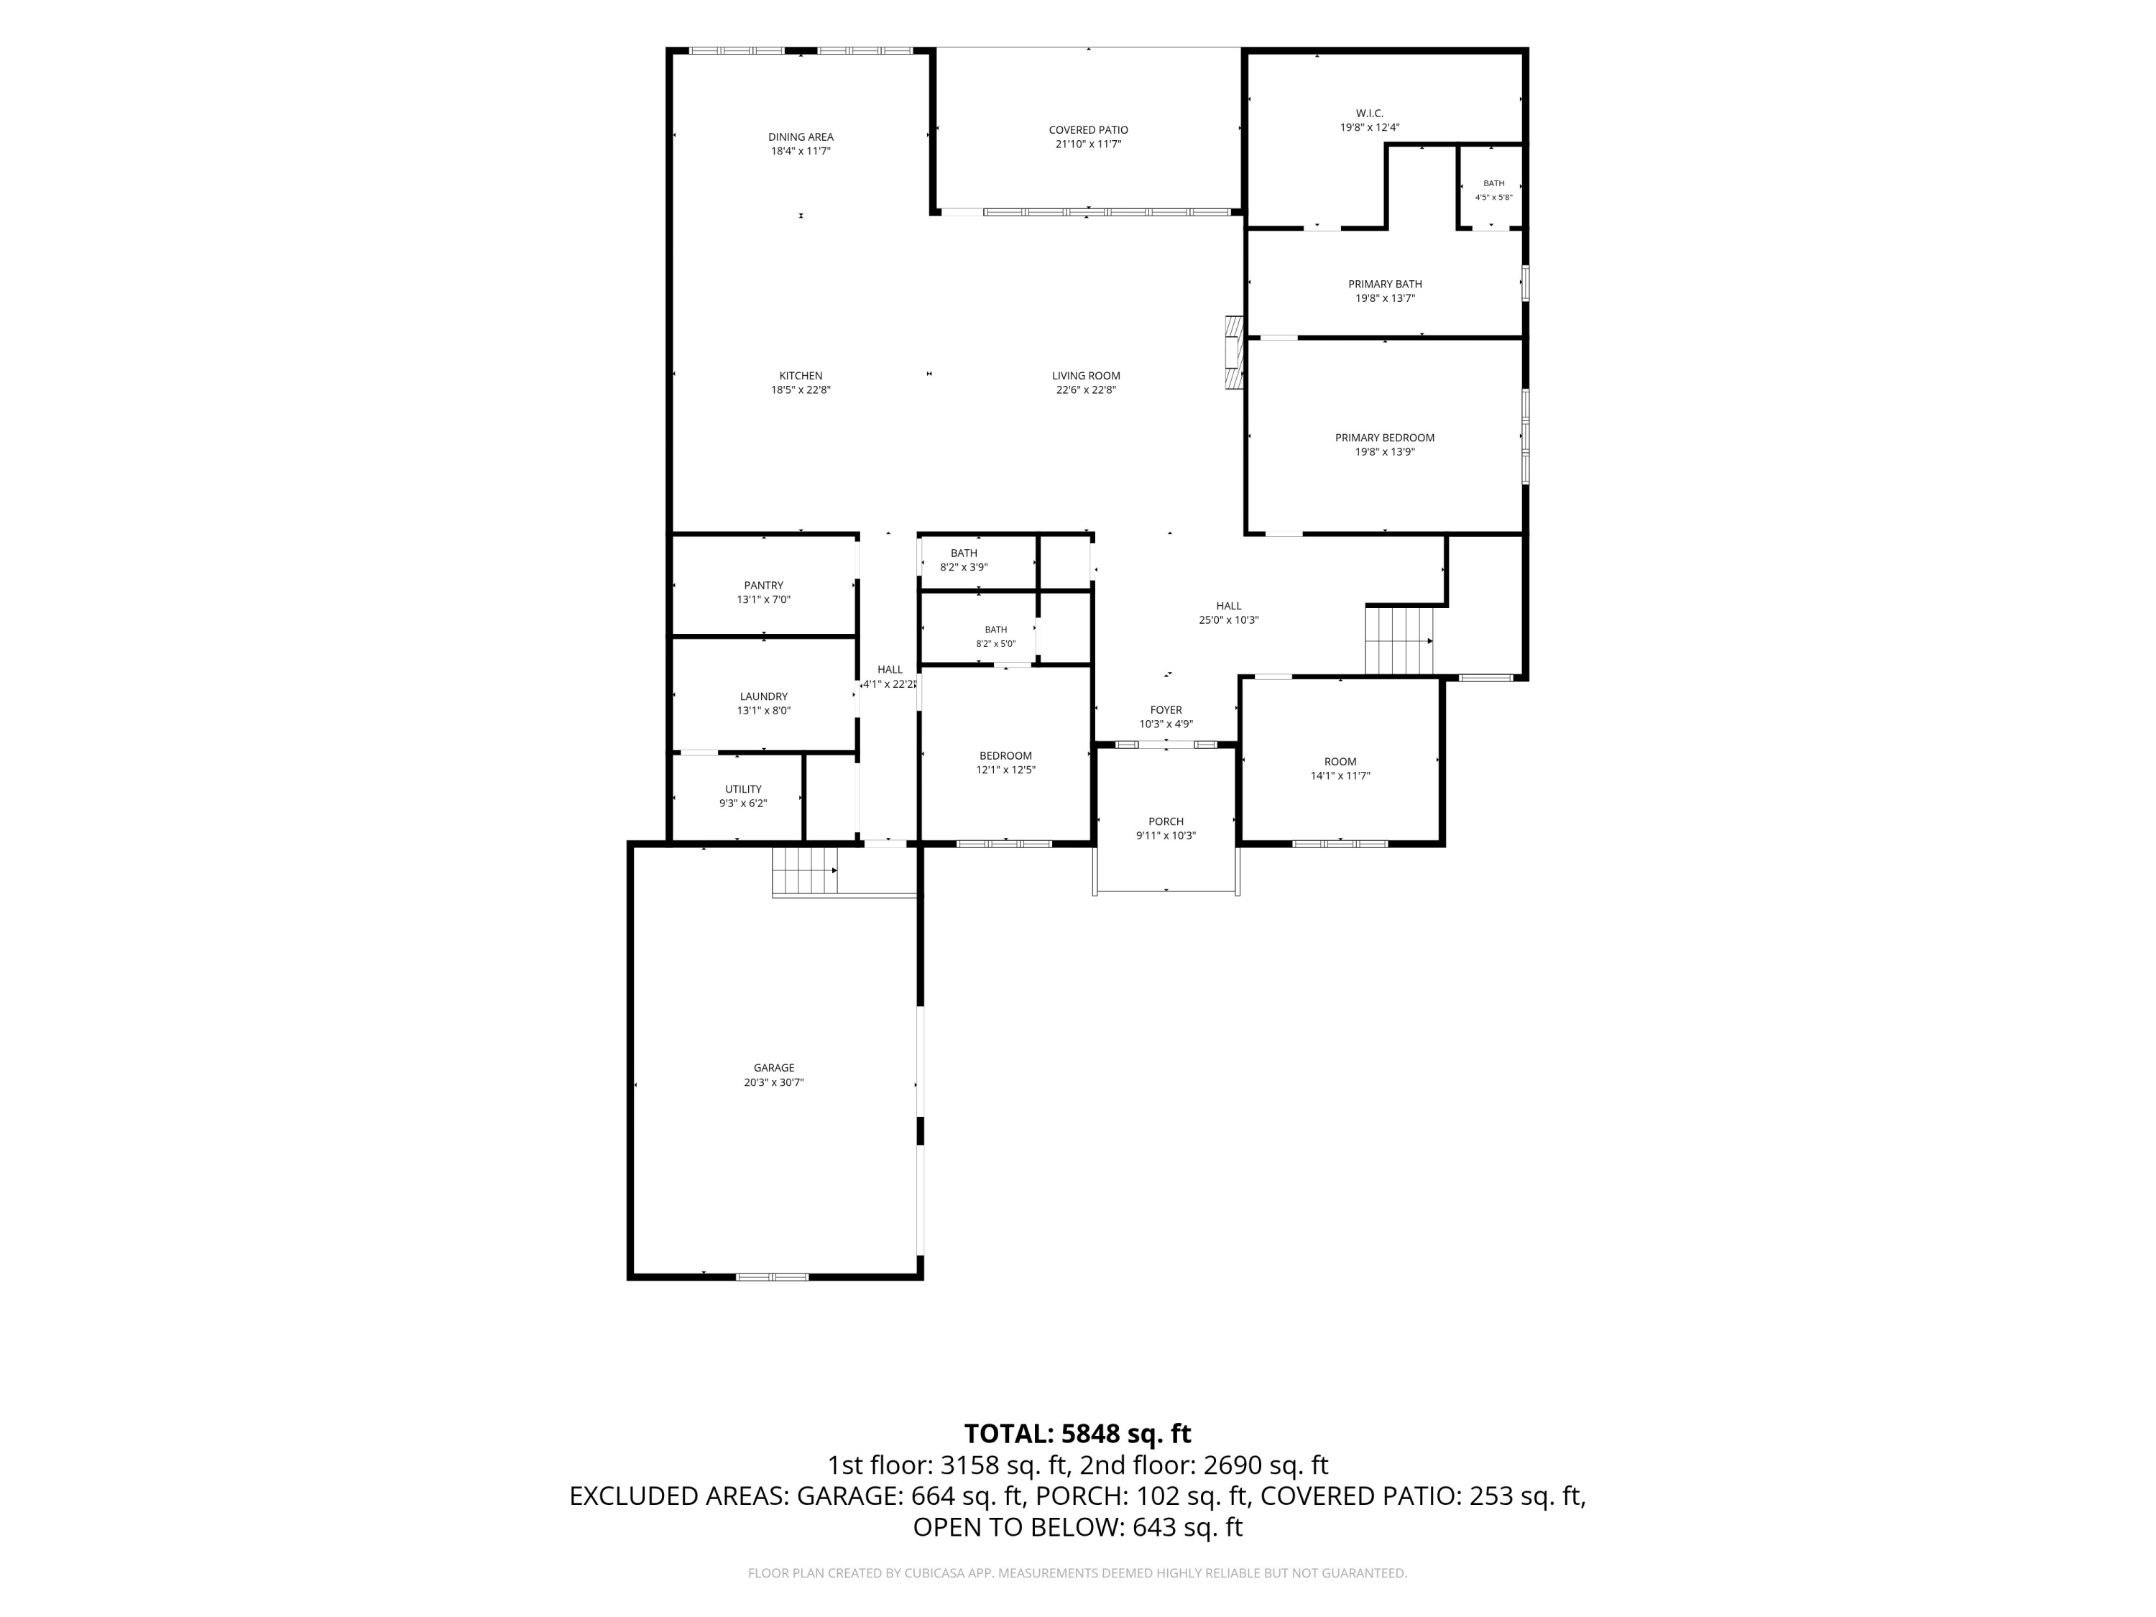
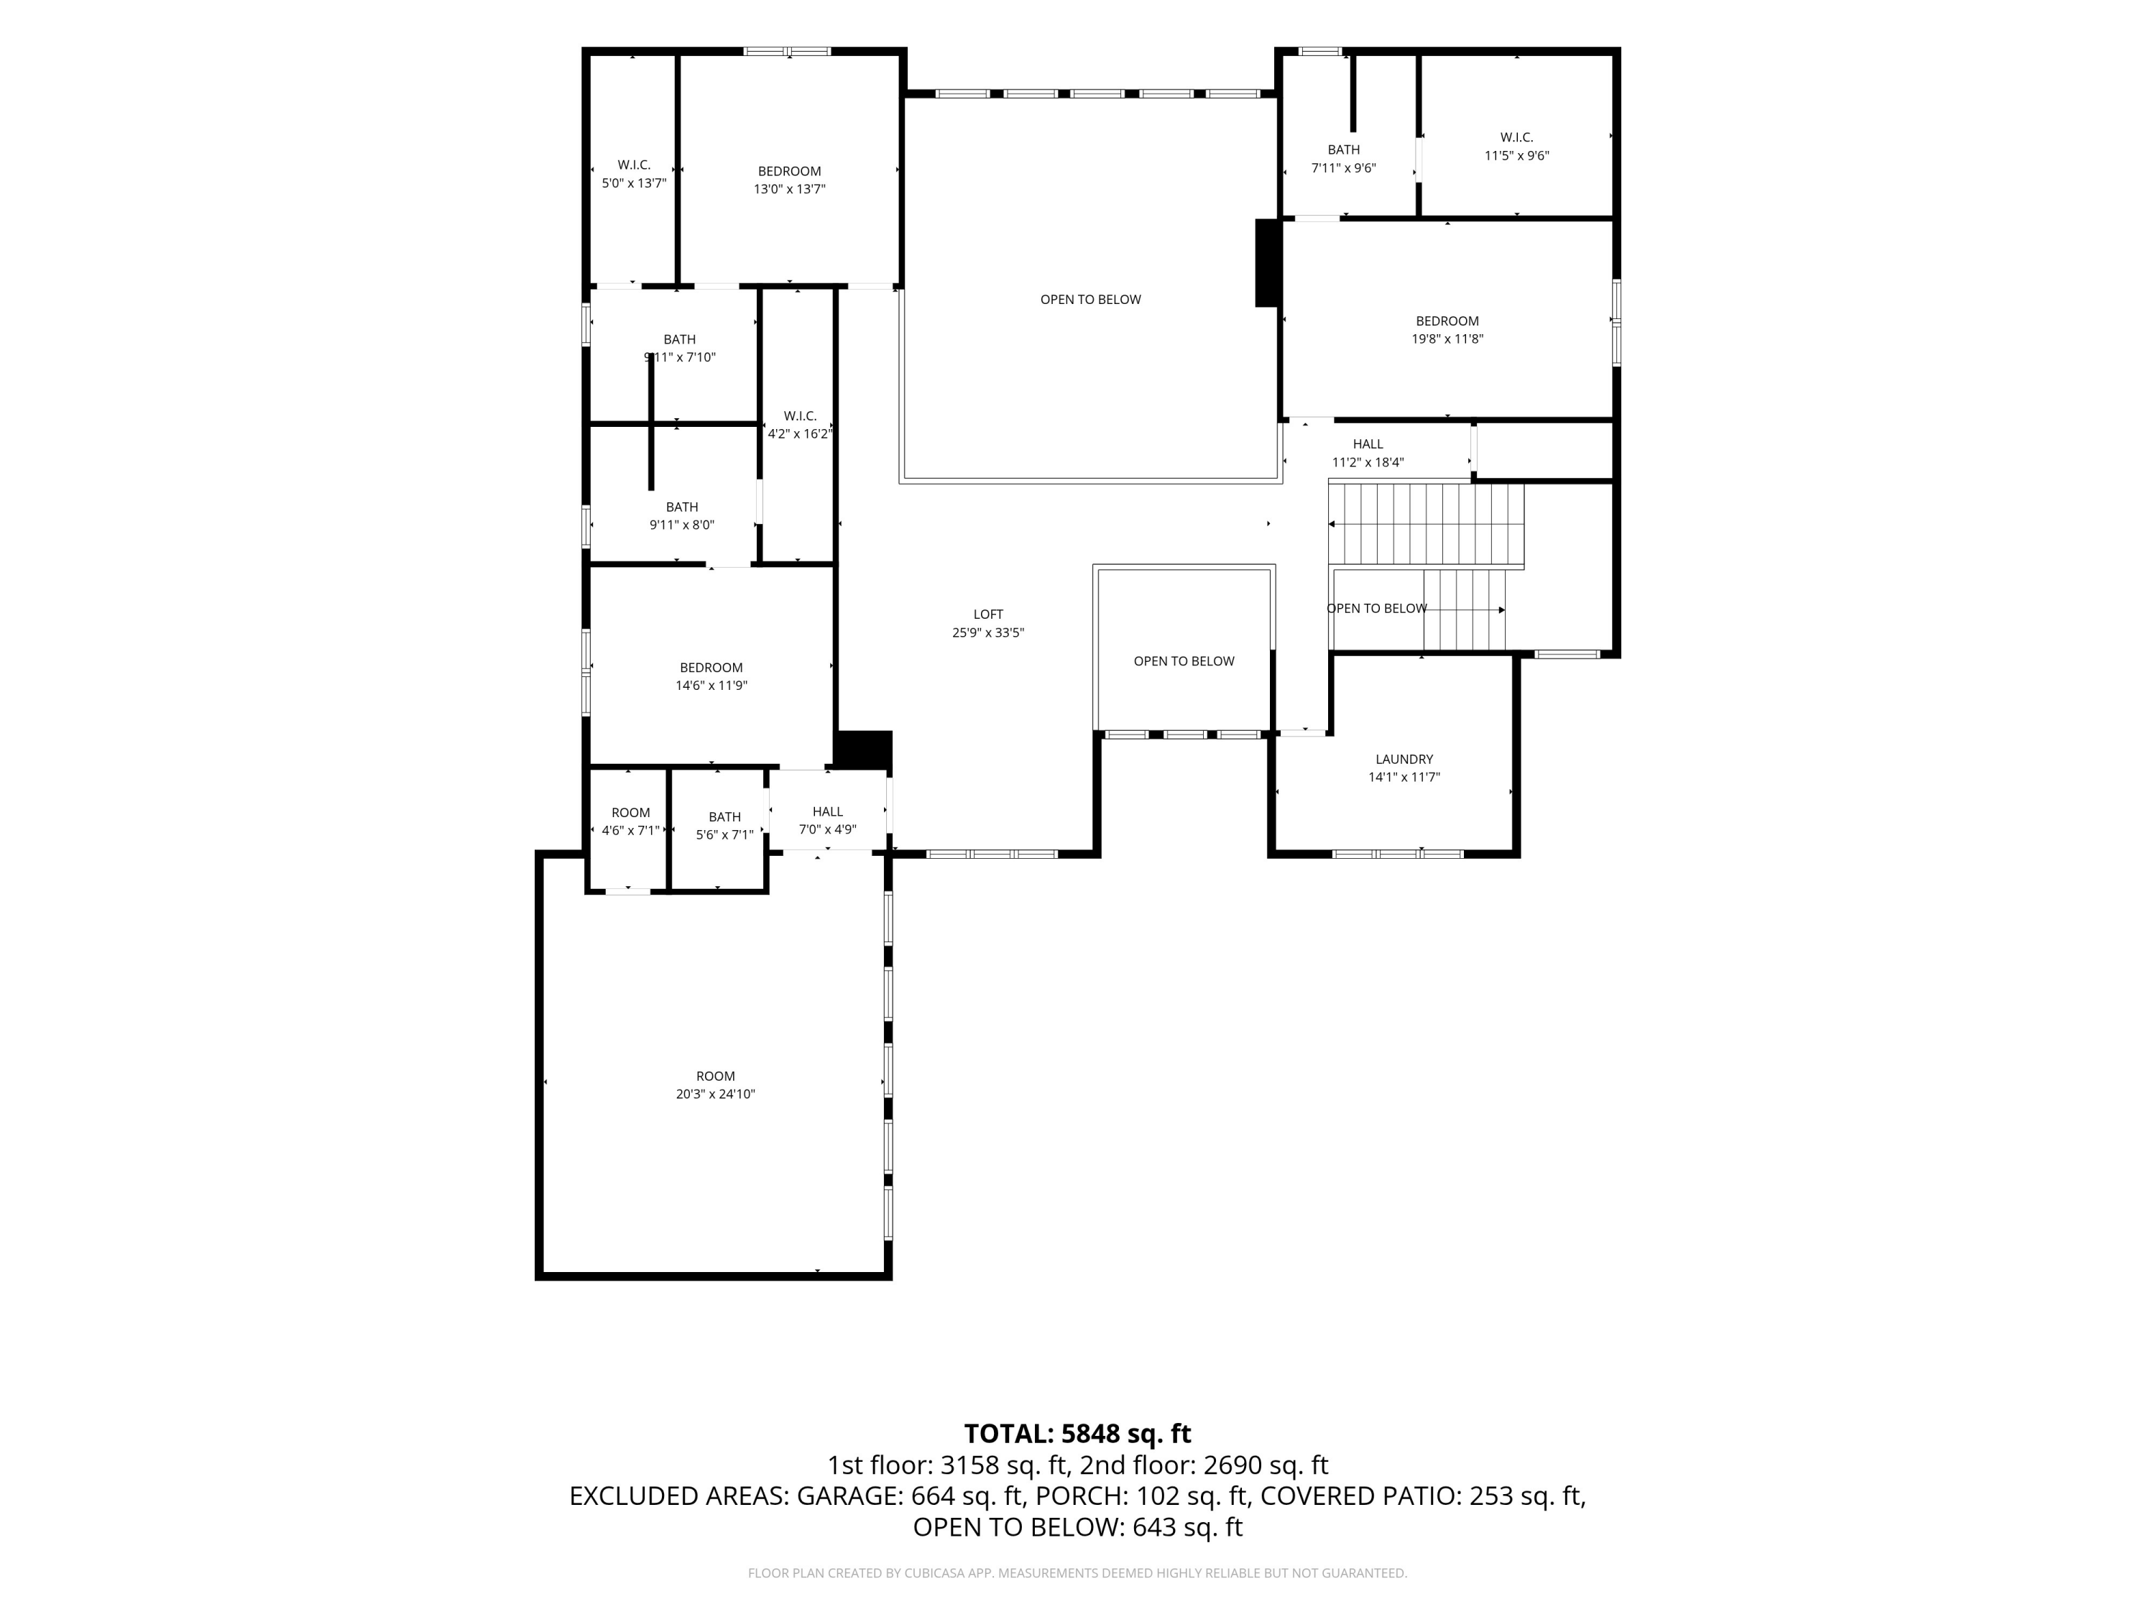
A grand foyer welcomes you into a breathtaking two-story great room with soaring ceilings, a beautiful fireplace, abundant natural light, and expansive pocket sliding doors that connect indoor and outdoor living. The beautifully designed kitchen blends sophistication and functionality, complemented by a butler's pantry and an effortless flow into the dining and entertaining areas. From quiet dinners to unforgettable celebrations, this home is designed to bring people together! The main level features a spacious primary suite with a luxurious private bath, a second bedroom with its own ensuite, a dedicated office, laundry room, and oversized two-car garage. Upstairs, discover three additional bedrooms, each with a private ensuite bathroom--giving all five bedrooms exceptional comfort and privacy! A second laundry room adds convenience, while the expansive bonus room offers space for a home theater, game room, fitness studio, or additional retreat. With striking architecture, sophisticated finishes, and a versatile floor plan, this extraordinary home delivers space, style, and comfort at every turn. WHY WAIT TO BUILD WHEN YOUR DREAM HOME IS READY NOW? Call today to schedule your private tour and make it yours!

Share Property

Location

1135 Oak Chase Boulevard, Lenoir City, TN 37772

Status

For Sale

Mortgage Calculator

Estimate your monthly mortgage payment, including the principal and interest, property taxes, and HOA. Adjust the values to generate a more accurate rate.

All estimates are provided for informational purposes only. Actual amounts may vary.
$0,000 Your Payment 20 15 65
$0,000 Your Payment
Kathy May-Martin

Kathy May-Martin

TITLE

Real Estate Agent

Property Amenities

Interior
Laundry room Laundry Room, Lower Level, Main Level, Multiple Locations, Sink, Upper Level
Fireplace Electric
Appliances Wall Oven, Self Cleaning Oven, Refrigerator, Gas Cooktop, Disposal, Dishwasher
Flooring Luxury Vinyl, Tile
Total Bedrooms: 5
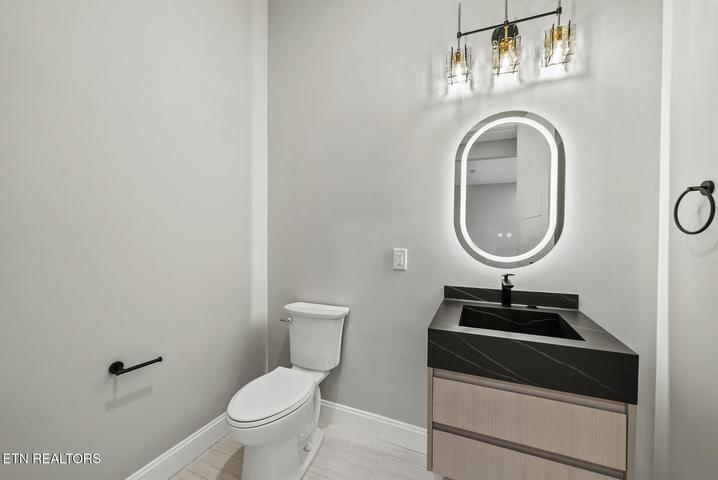
Half Bathrooms: 2
Full Bathrooms: 5
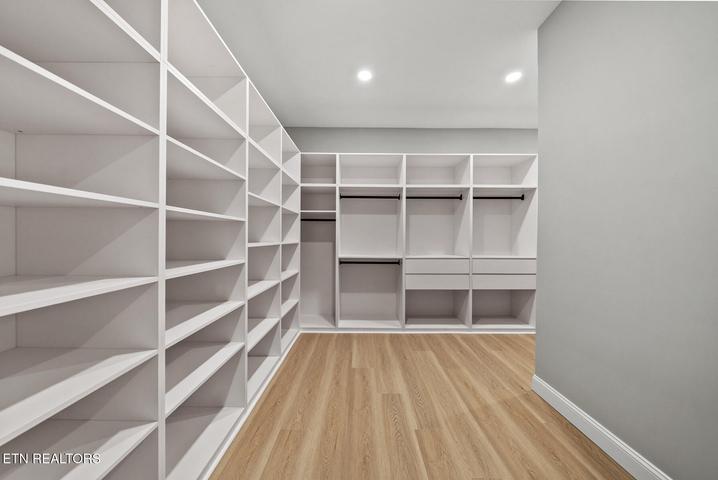
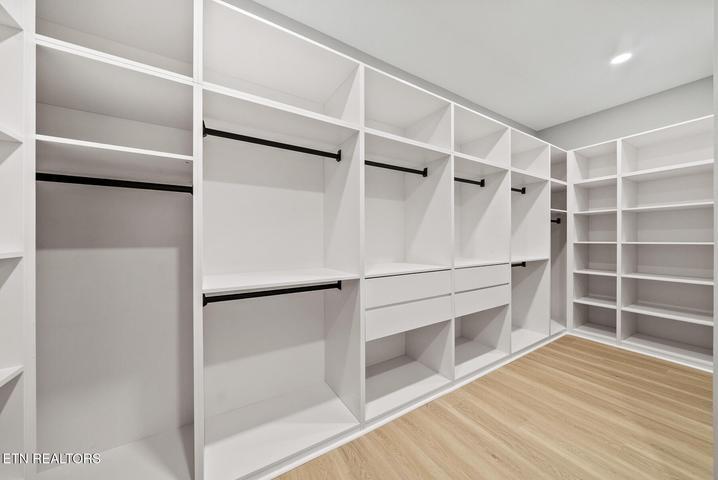
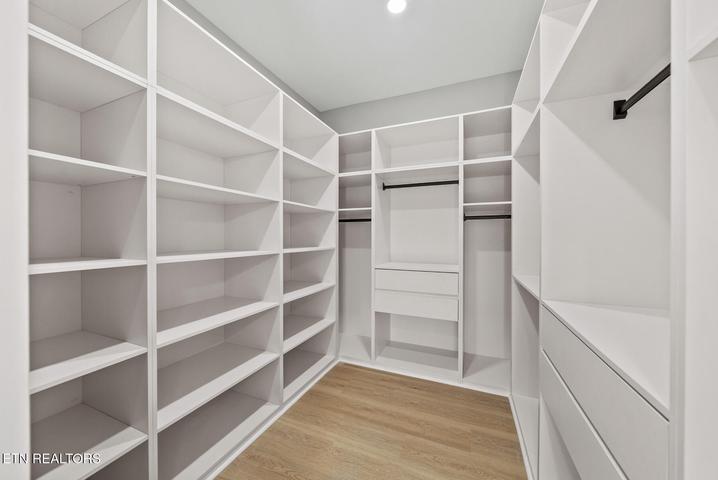
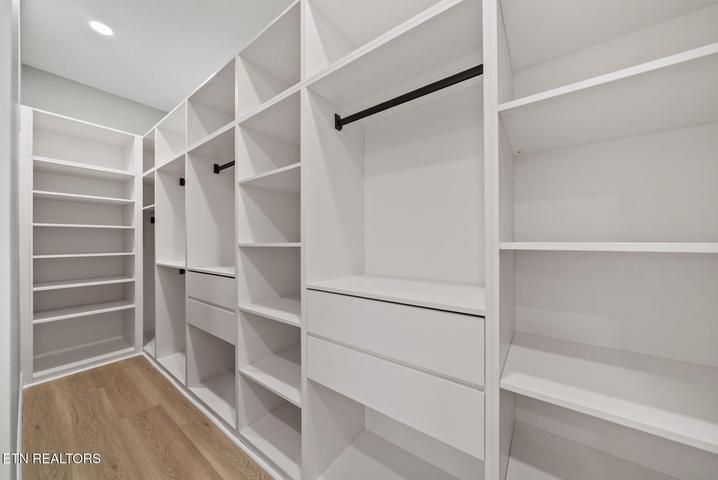
Other Interior Features Cathedral Ceiling(s), Ceiling Fan(s), Double Vanity, Eat-in Kitchen, En Suite, Entrance Foyer, High Ceilings, Kitchen Island, Open Floorplan, Pantry, Recessed Lighting, Separate Shower, Soaking Tub, Split Bedrooms, Stone Counters, Storage, Tub/shower Combo, Walk-In Closet(s)
Area & Lot
Total area 5,372 Sq.Ft.
Lot Area 0.44 Acres
Living area 5,372 Sq.Ft.
MLS® ID 1545633
Year Built 2026
High School Loudon County
Middle School North Middle
Elementary School Eaton Elementary
View Description Golf Course
Architecture Styles Contemporary
Type Residential
Status For Sale
Exterior
Stories 2
Pool Community
Air conditioning Central Air
Heat type Central, Natural Gas
Water Source Public
Garage Space 2.0
Security Features Gated Community
Sewer Public Sewer
Other Exterior Features Other
Parking Driveway, Garage, Garage Door Opener, Garage Faces Side, Kitchen Level
Lot Features Near Golf Course
Roof Shingle
Utilities Electricity Connected, Natural Gas Connected, Sewer Connected, Water Connected
Finance
Sales Price $1,500,000
HOA Fees $540 yearly
Real Estate Tax $133 yearly

360 Virtual Tour

Take a tour of this property
image

Schedule a Showing

We would love to show you our beautiful property. Please select your preferred date and time below. An agent will be in touch shortly to confirm your appointment.

Schedule a Showing

We would love to show you our beautiful property. Please select your preferred date and time below. An agent will be in touch shortly to confirm your appointment.

Thank you for your interest in 1135 Oak Chase Boulevard, Lenoir City, TN 37772. We are reviewing your request and will be in touch shortly!

Let's Work Together

One way to set the stage for a successful buying and selling process is to listen to May-Martin clients, find out what their priorities are, and then help them prioritize that list based on the state of the market.