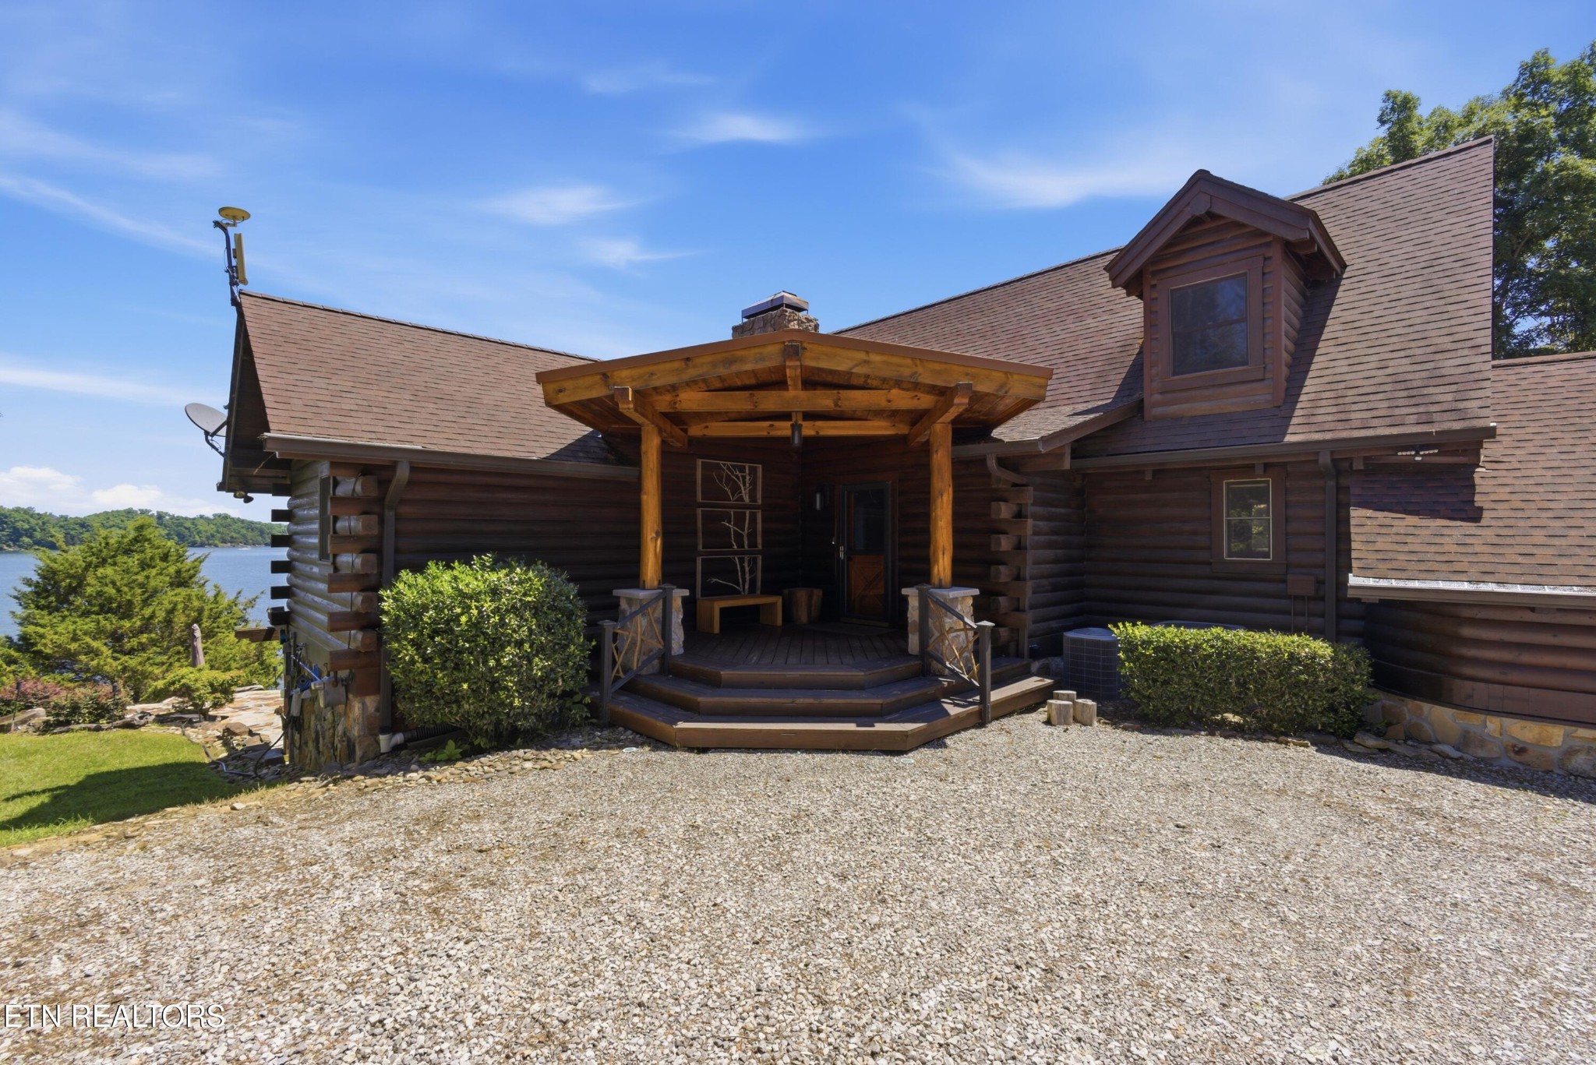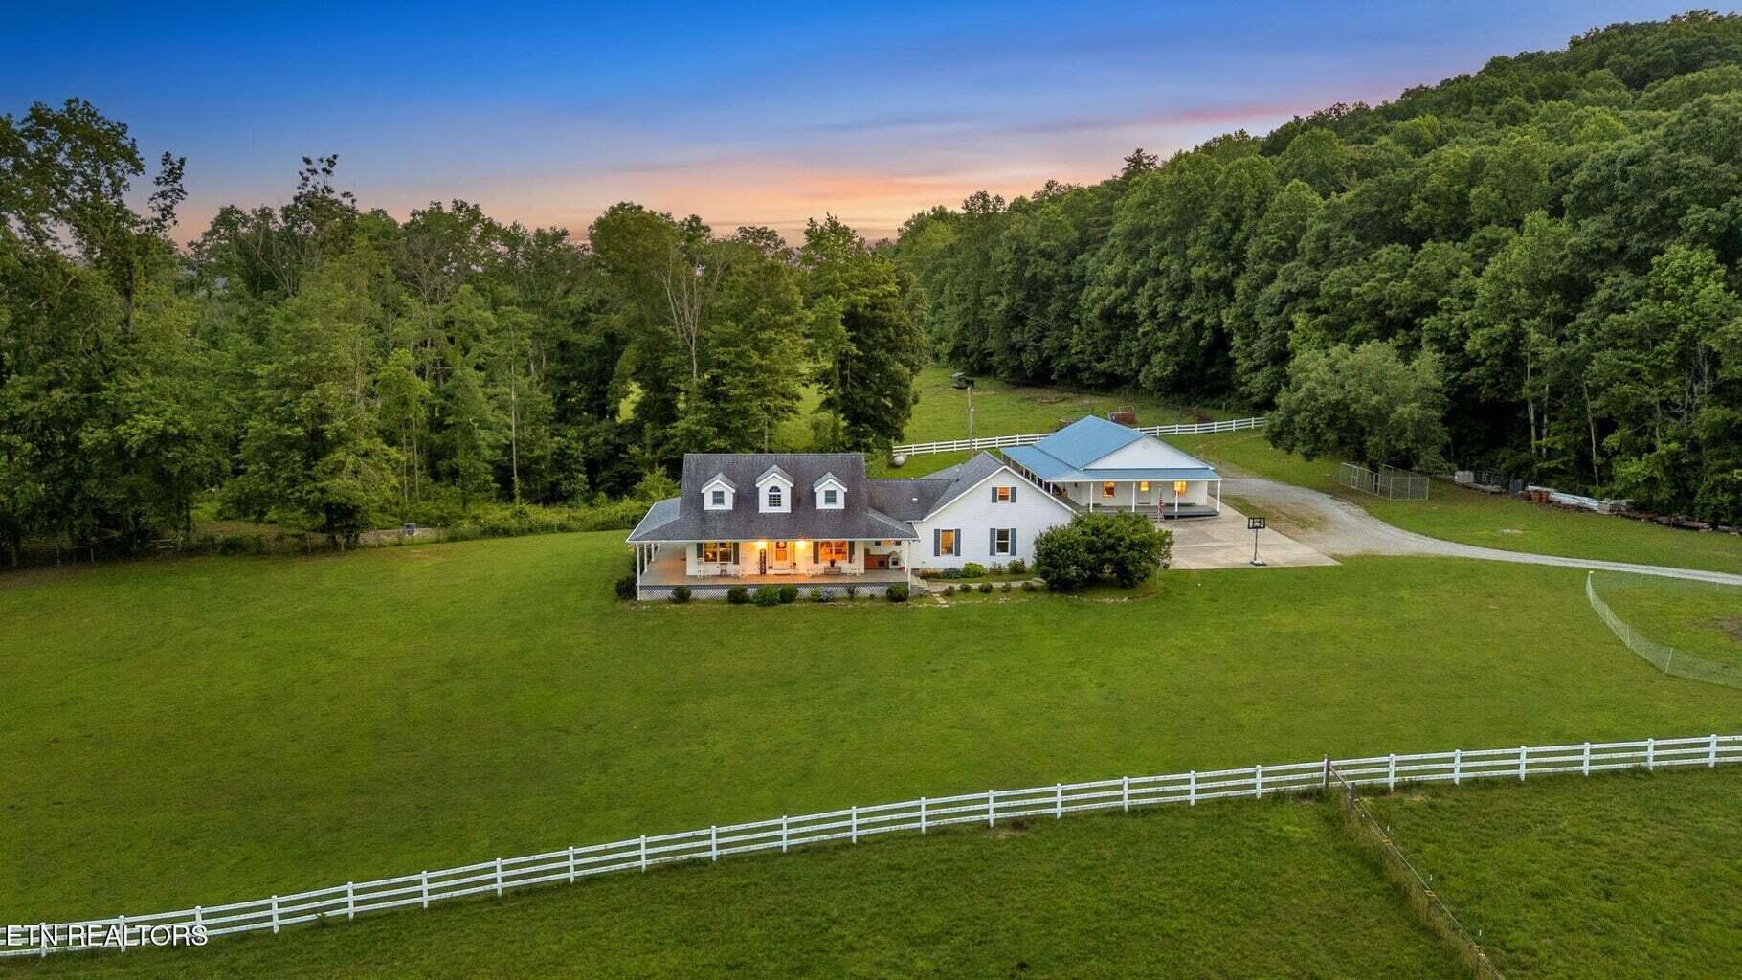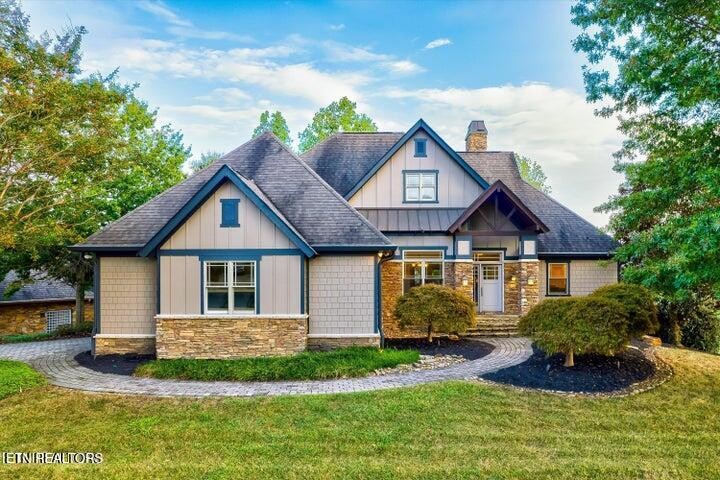


Two-story house with blue-gray gabled roofs, stone accents, and a curved front walkway.
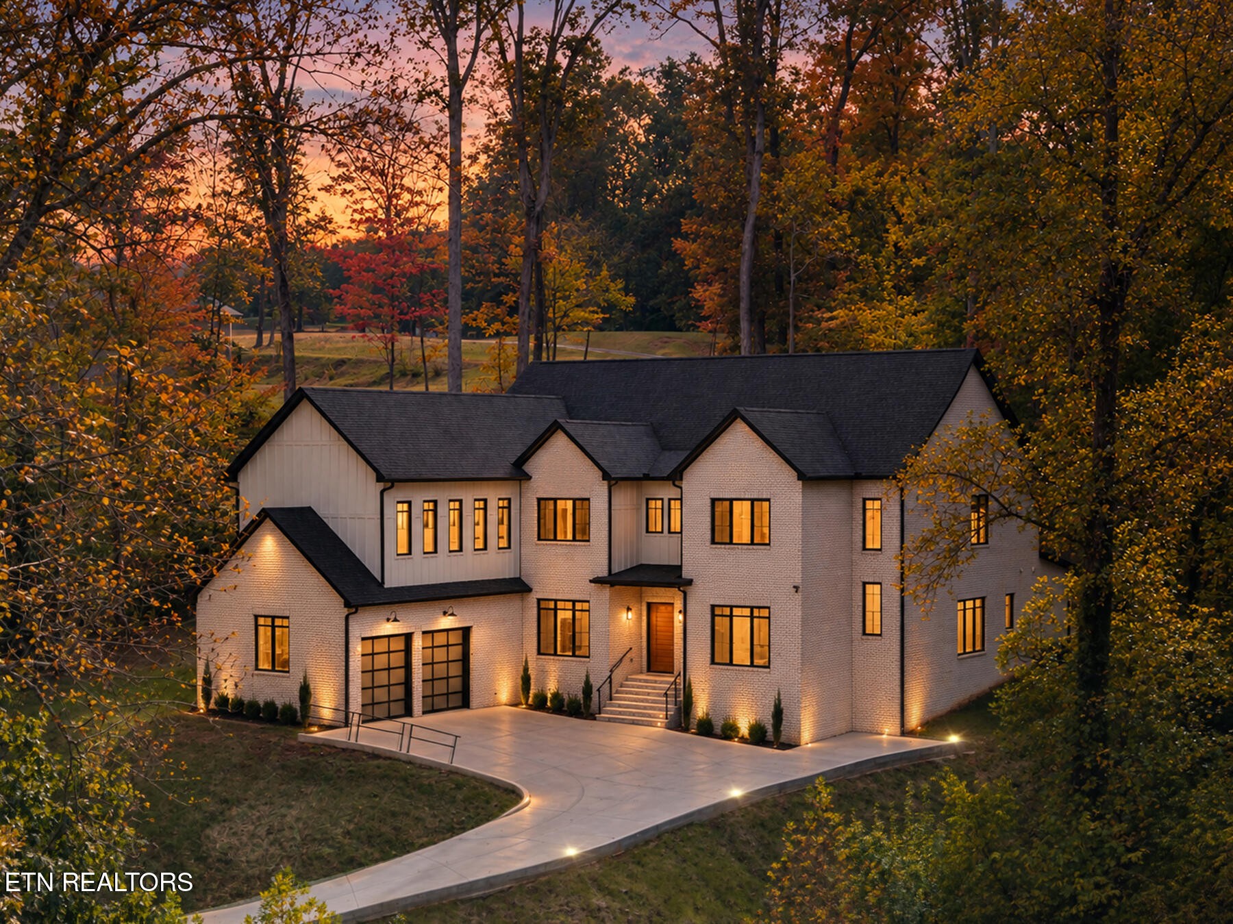
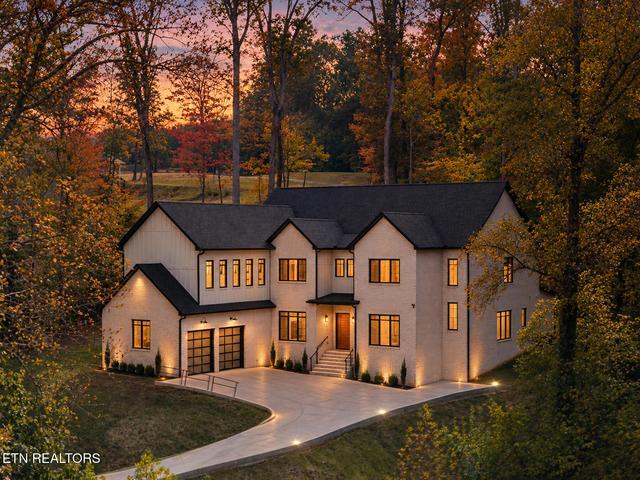
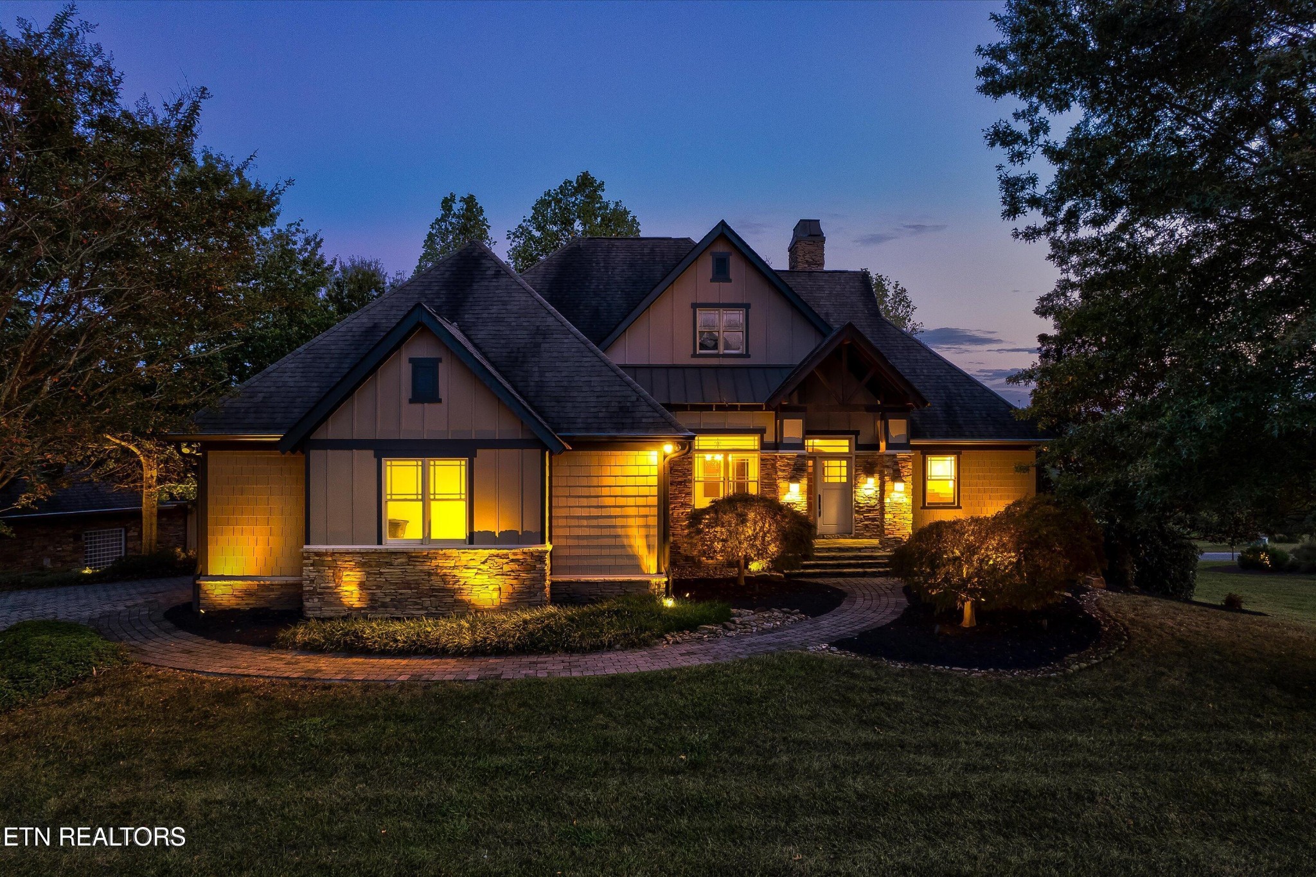
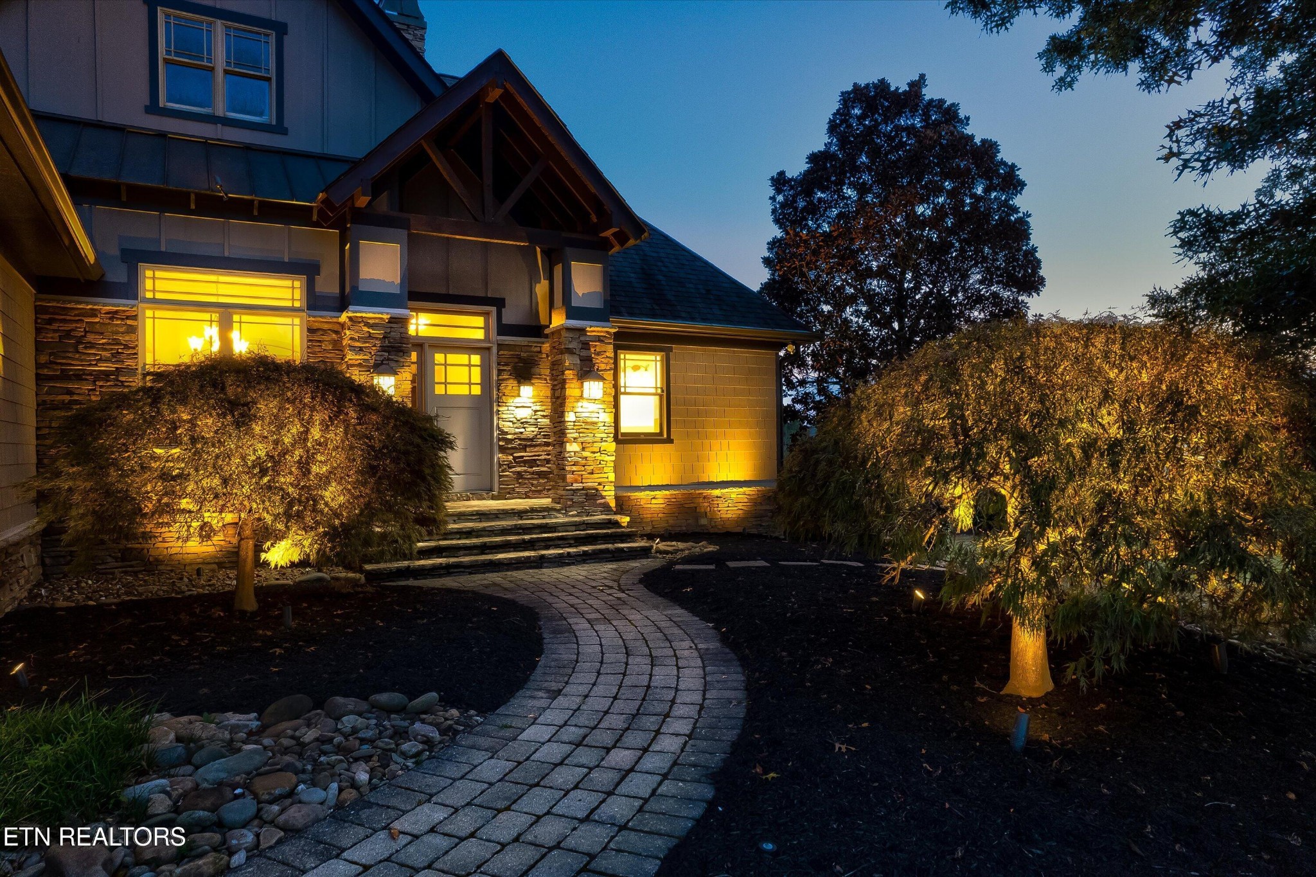
House exterior at dusk with illuminated windows, stone accents, and a curved brick walkway.
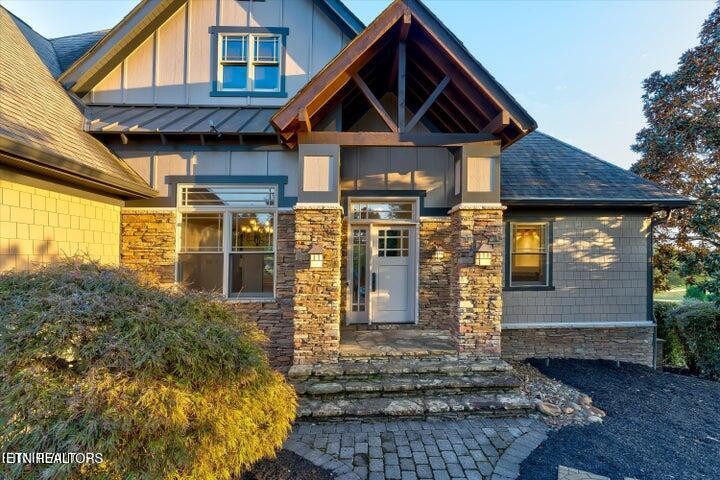
House entrance with stone columns, timber gable, and a curved paved walkway.
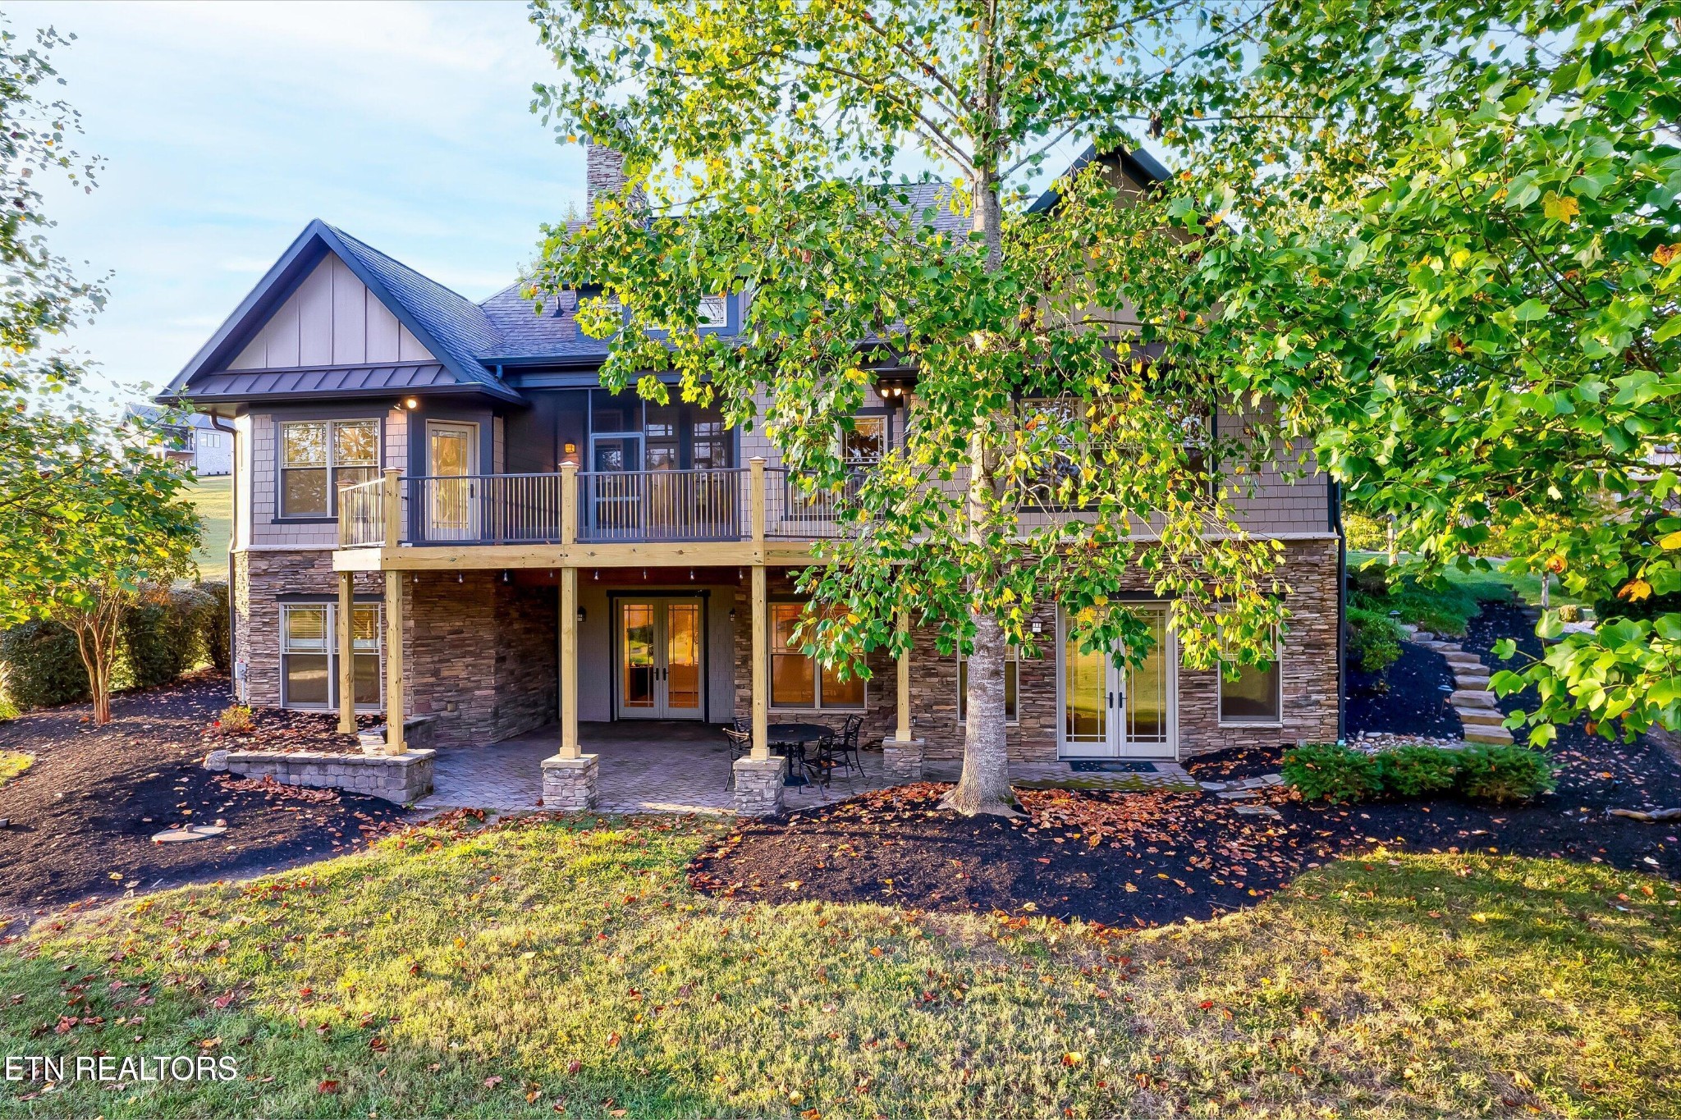
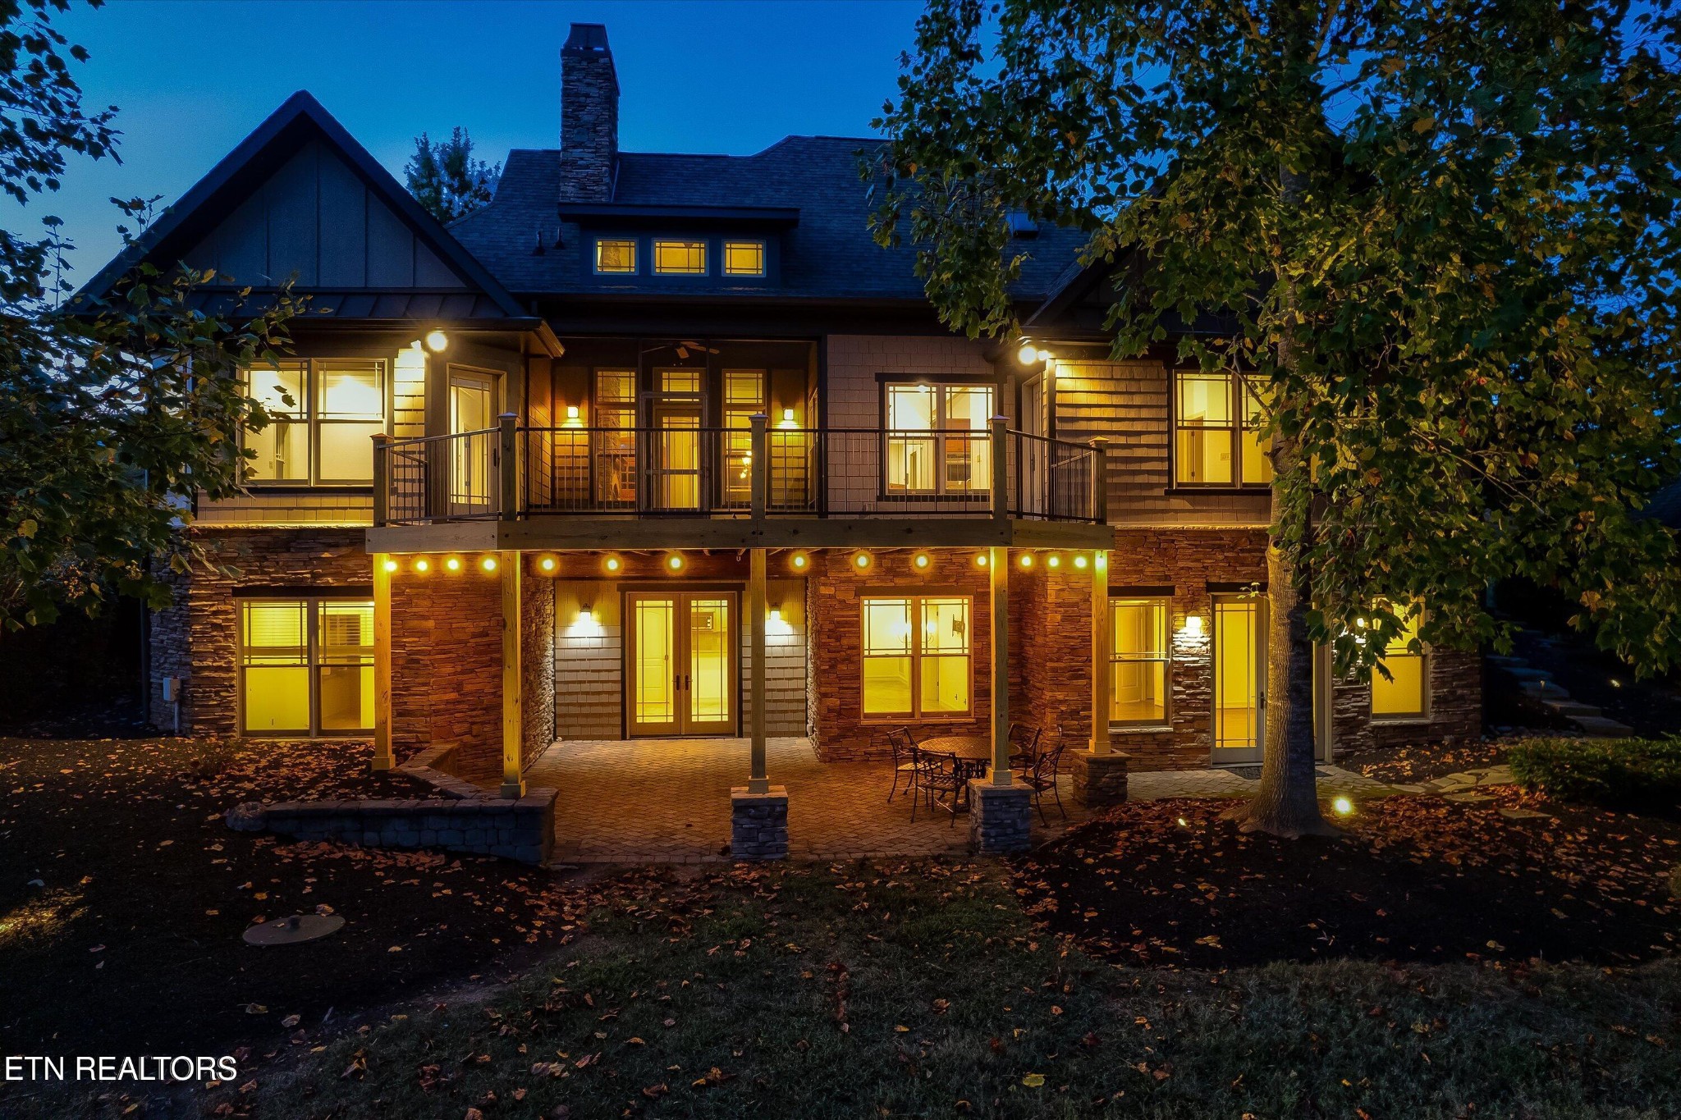
Rear exterior of a stone-and-shingle home with a raised deck and covered patio beneath autumn trees.
Rear exterior of a stone-and-shingle home with illuminated windows and a raised deck.
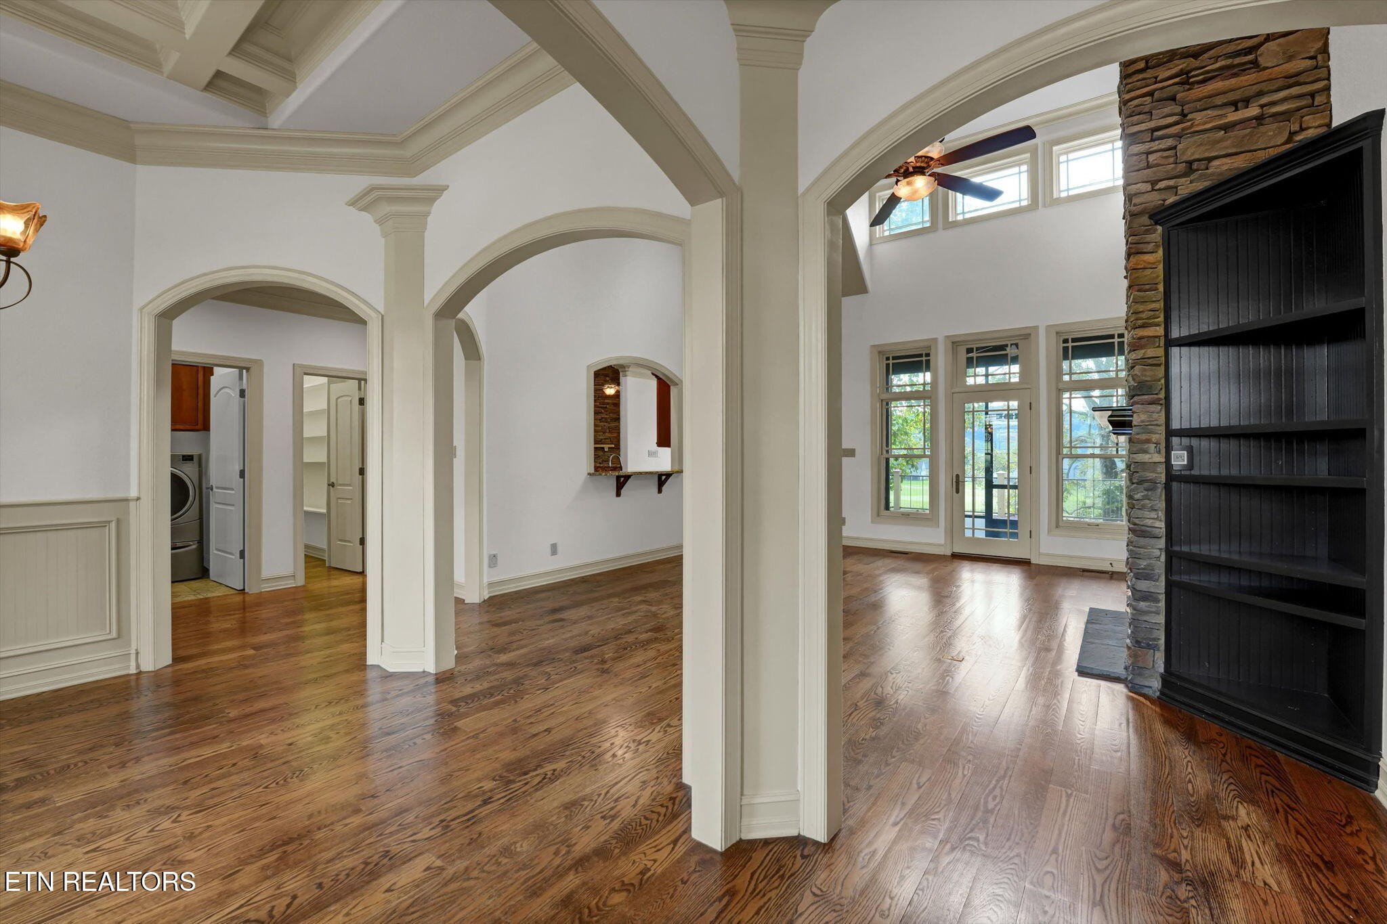
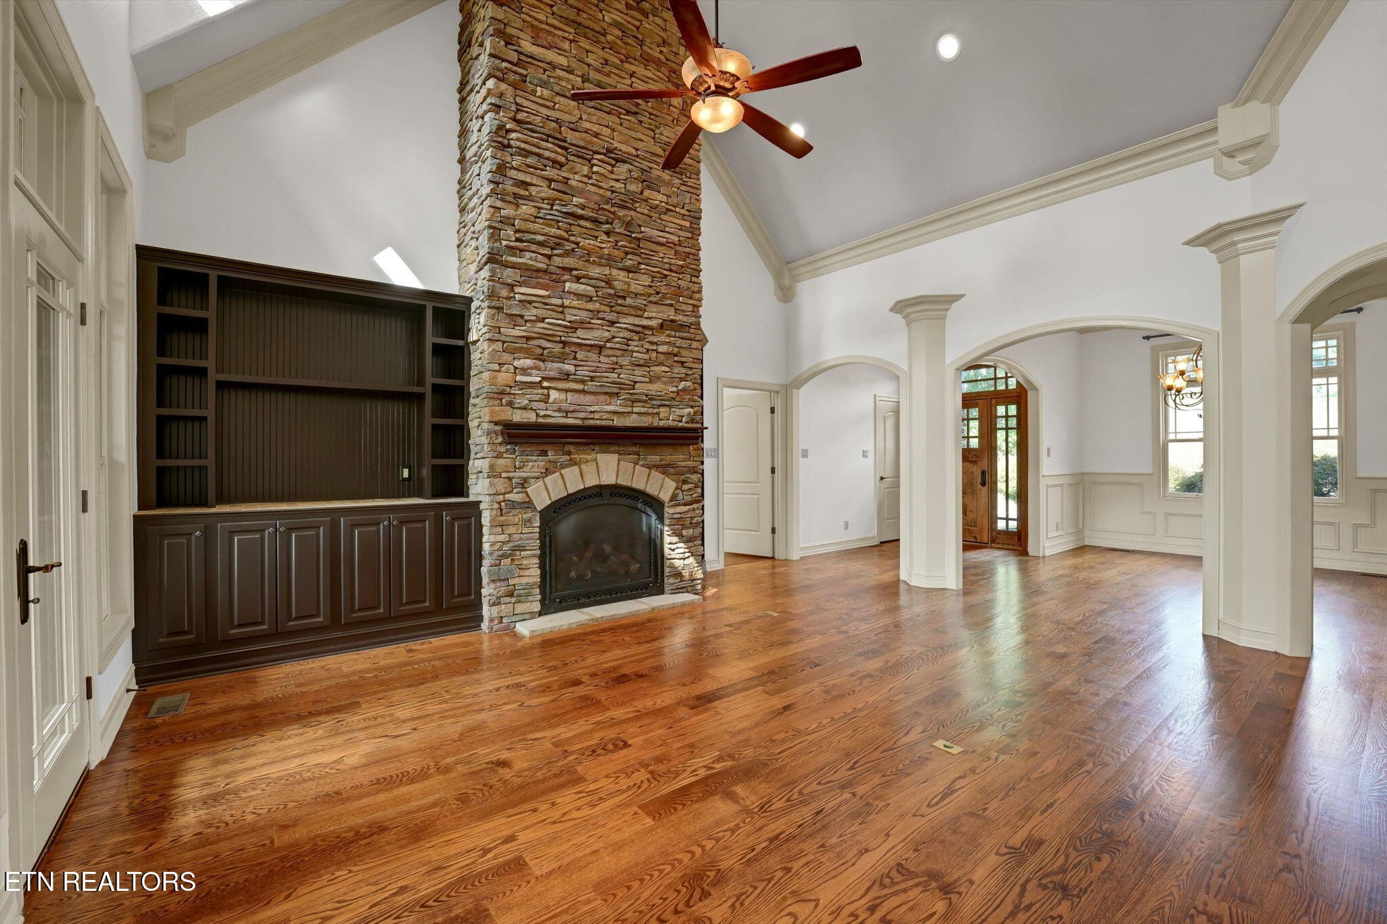
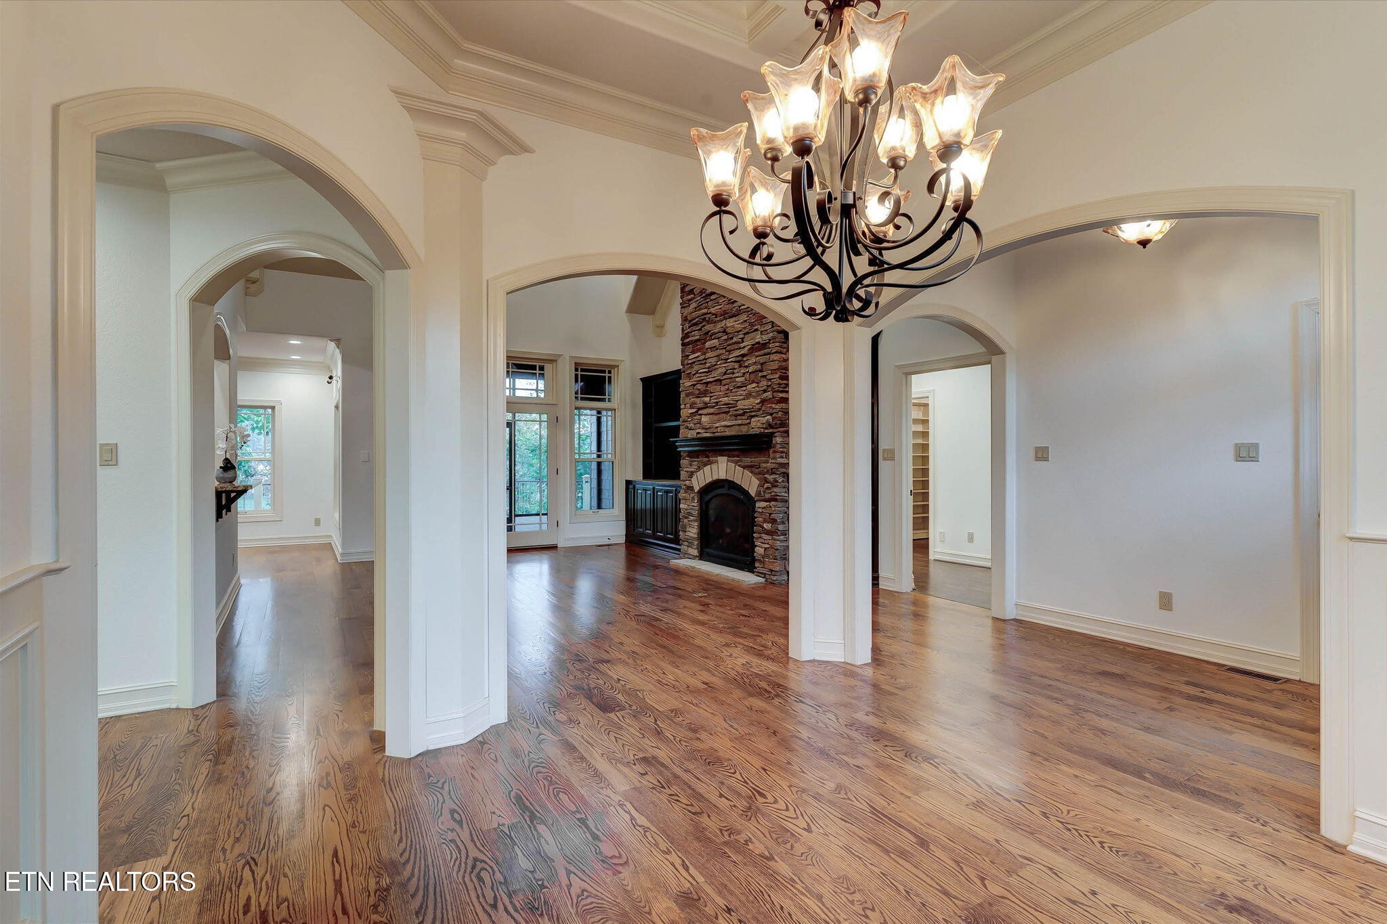
Living room with a stone fireplace, built-in shelves, arched openings, and hardwood floors.
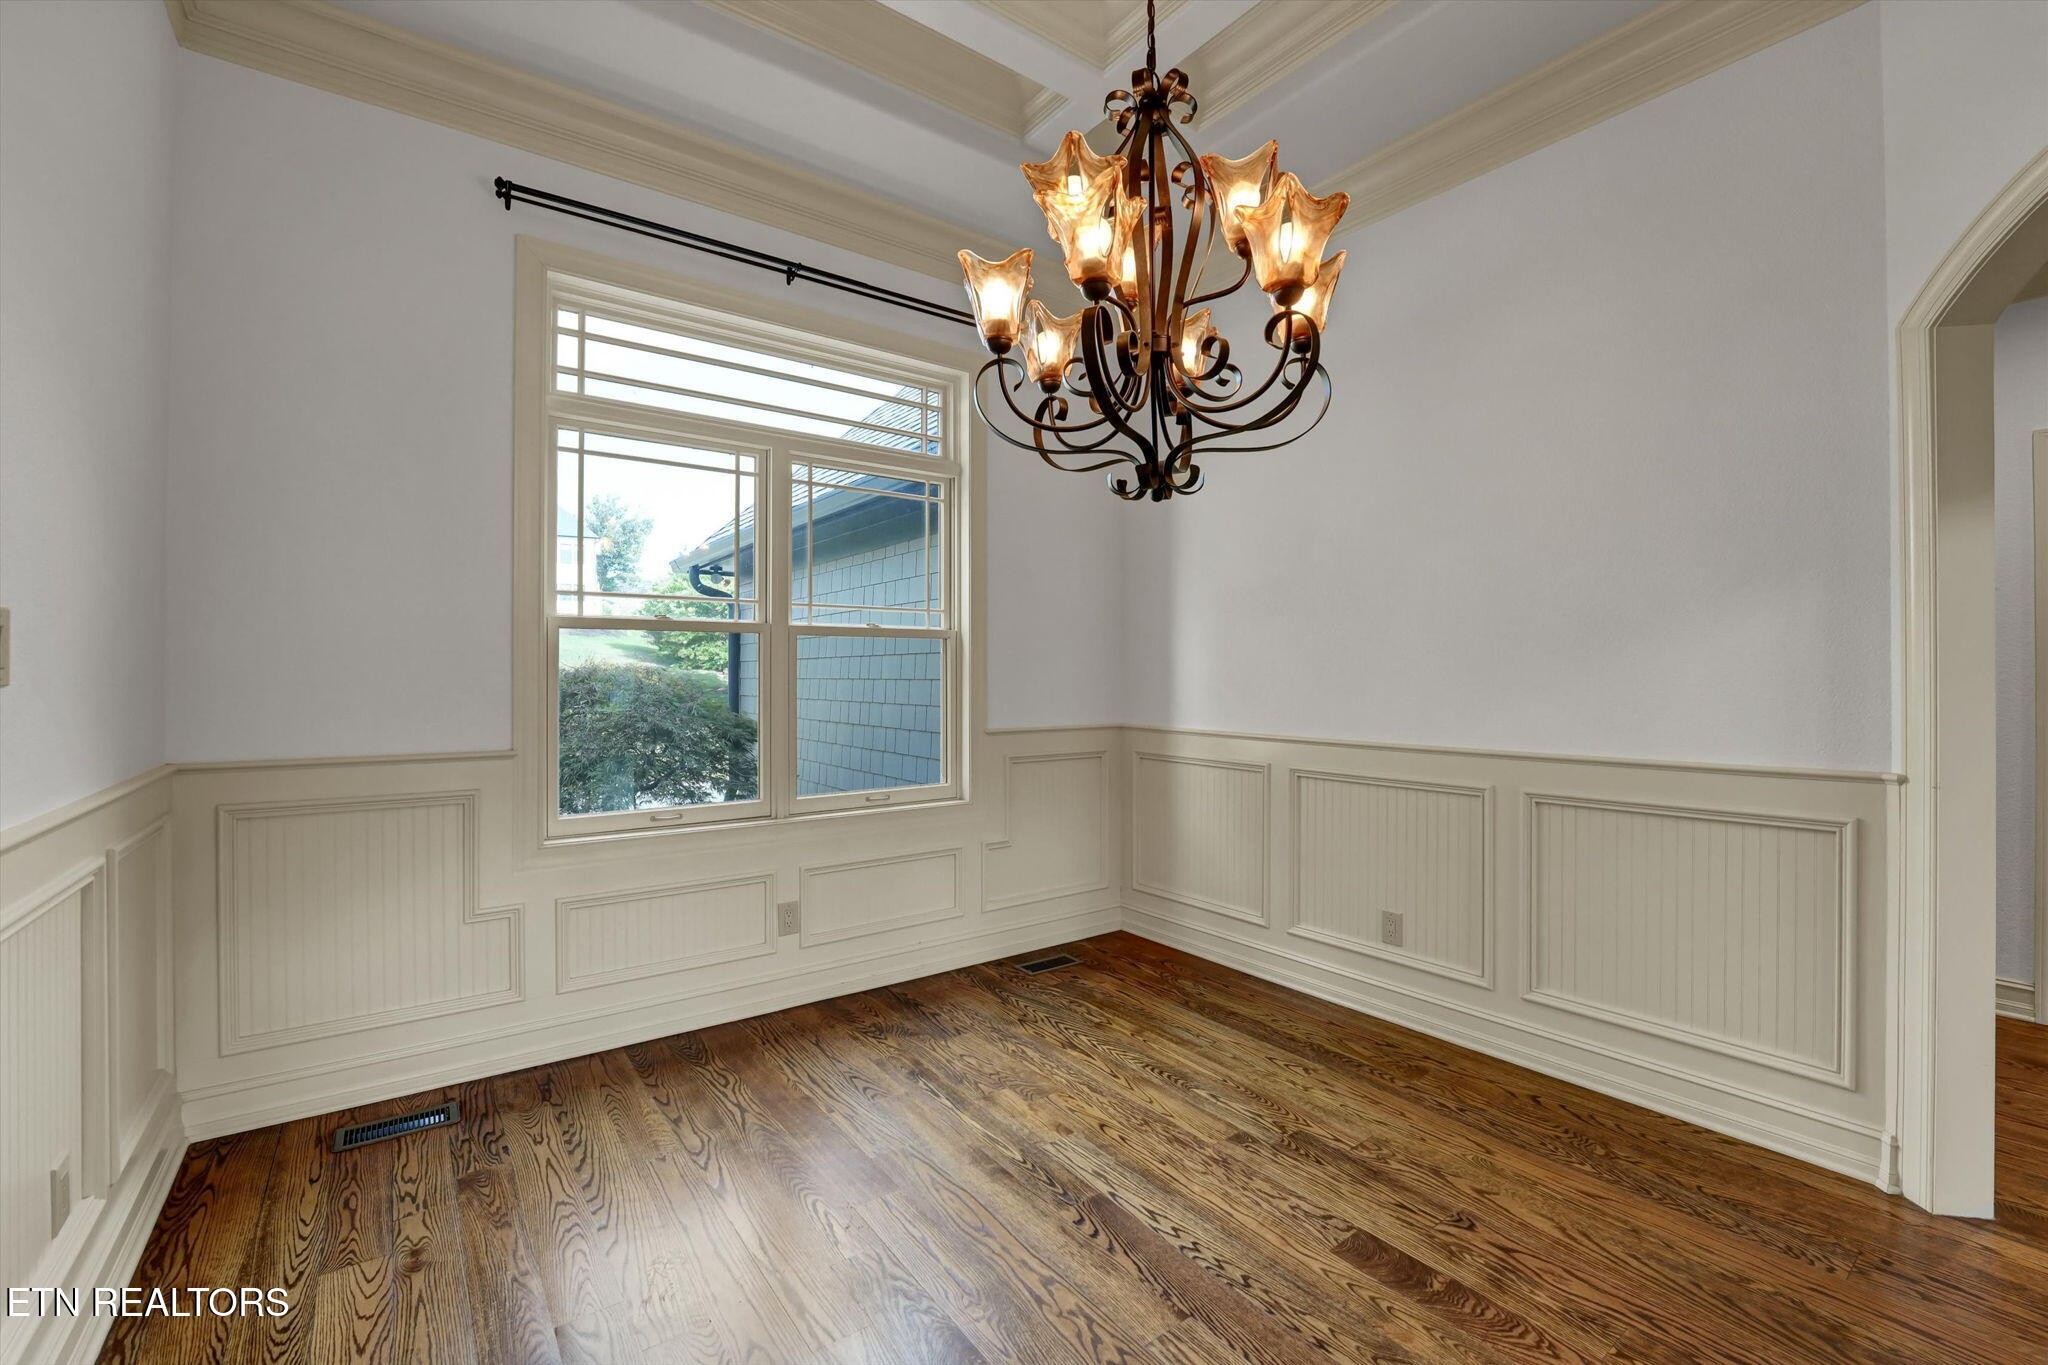
Dining room with hardwood floors, decorative wainscoting, tall windows, and a chandelier.
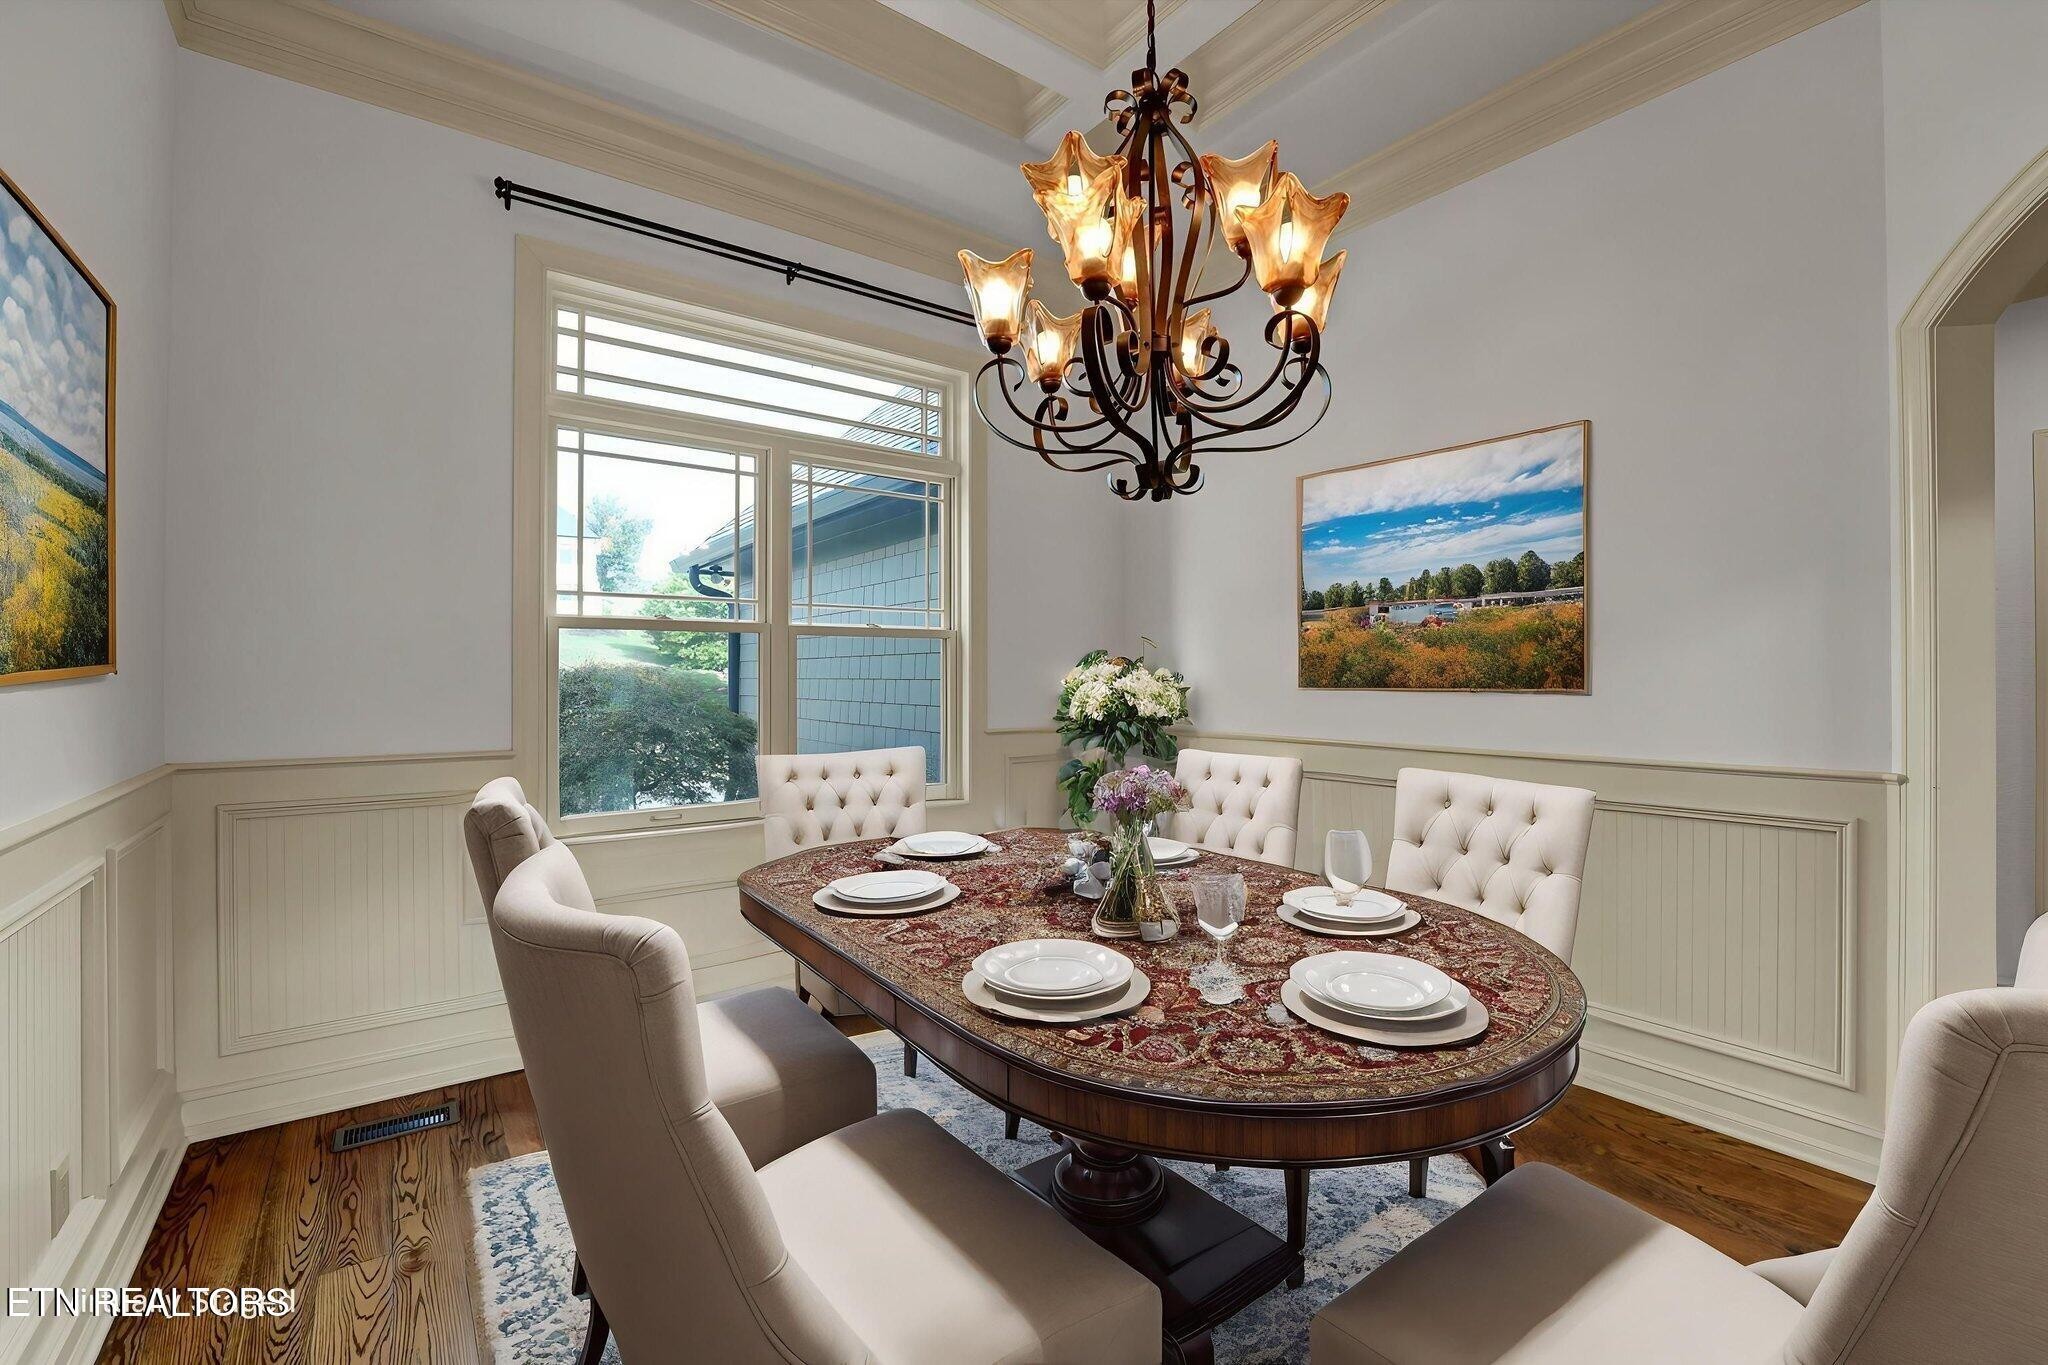
Dining room with an oval set table, tufted chairs, and a decorative chandelier.
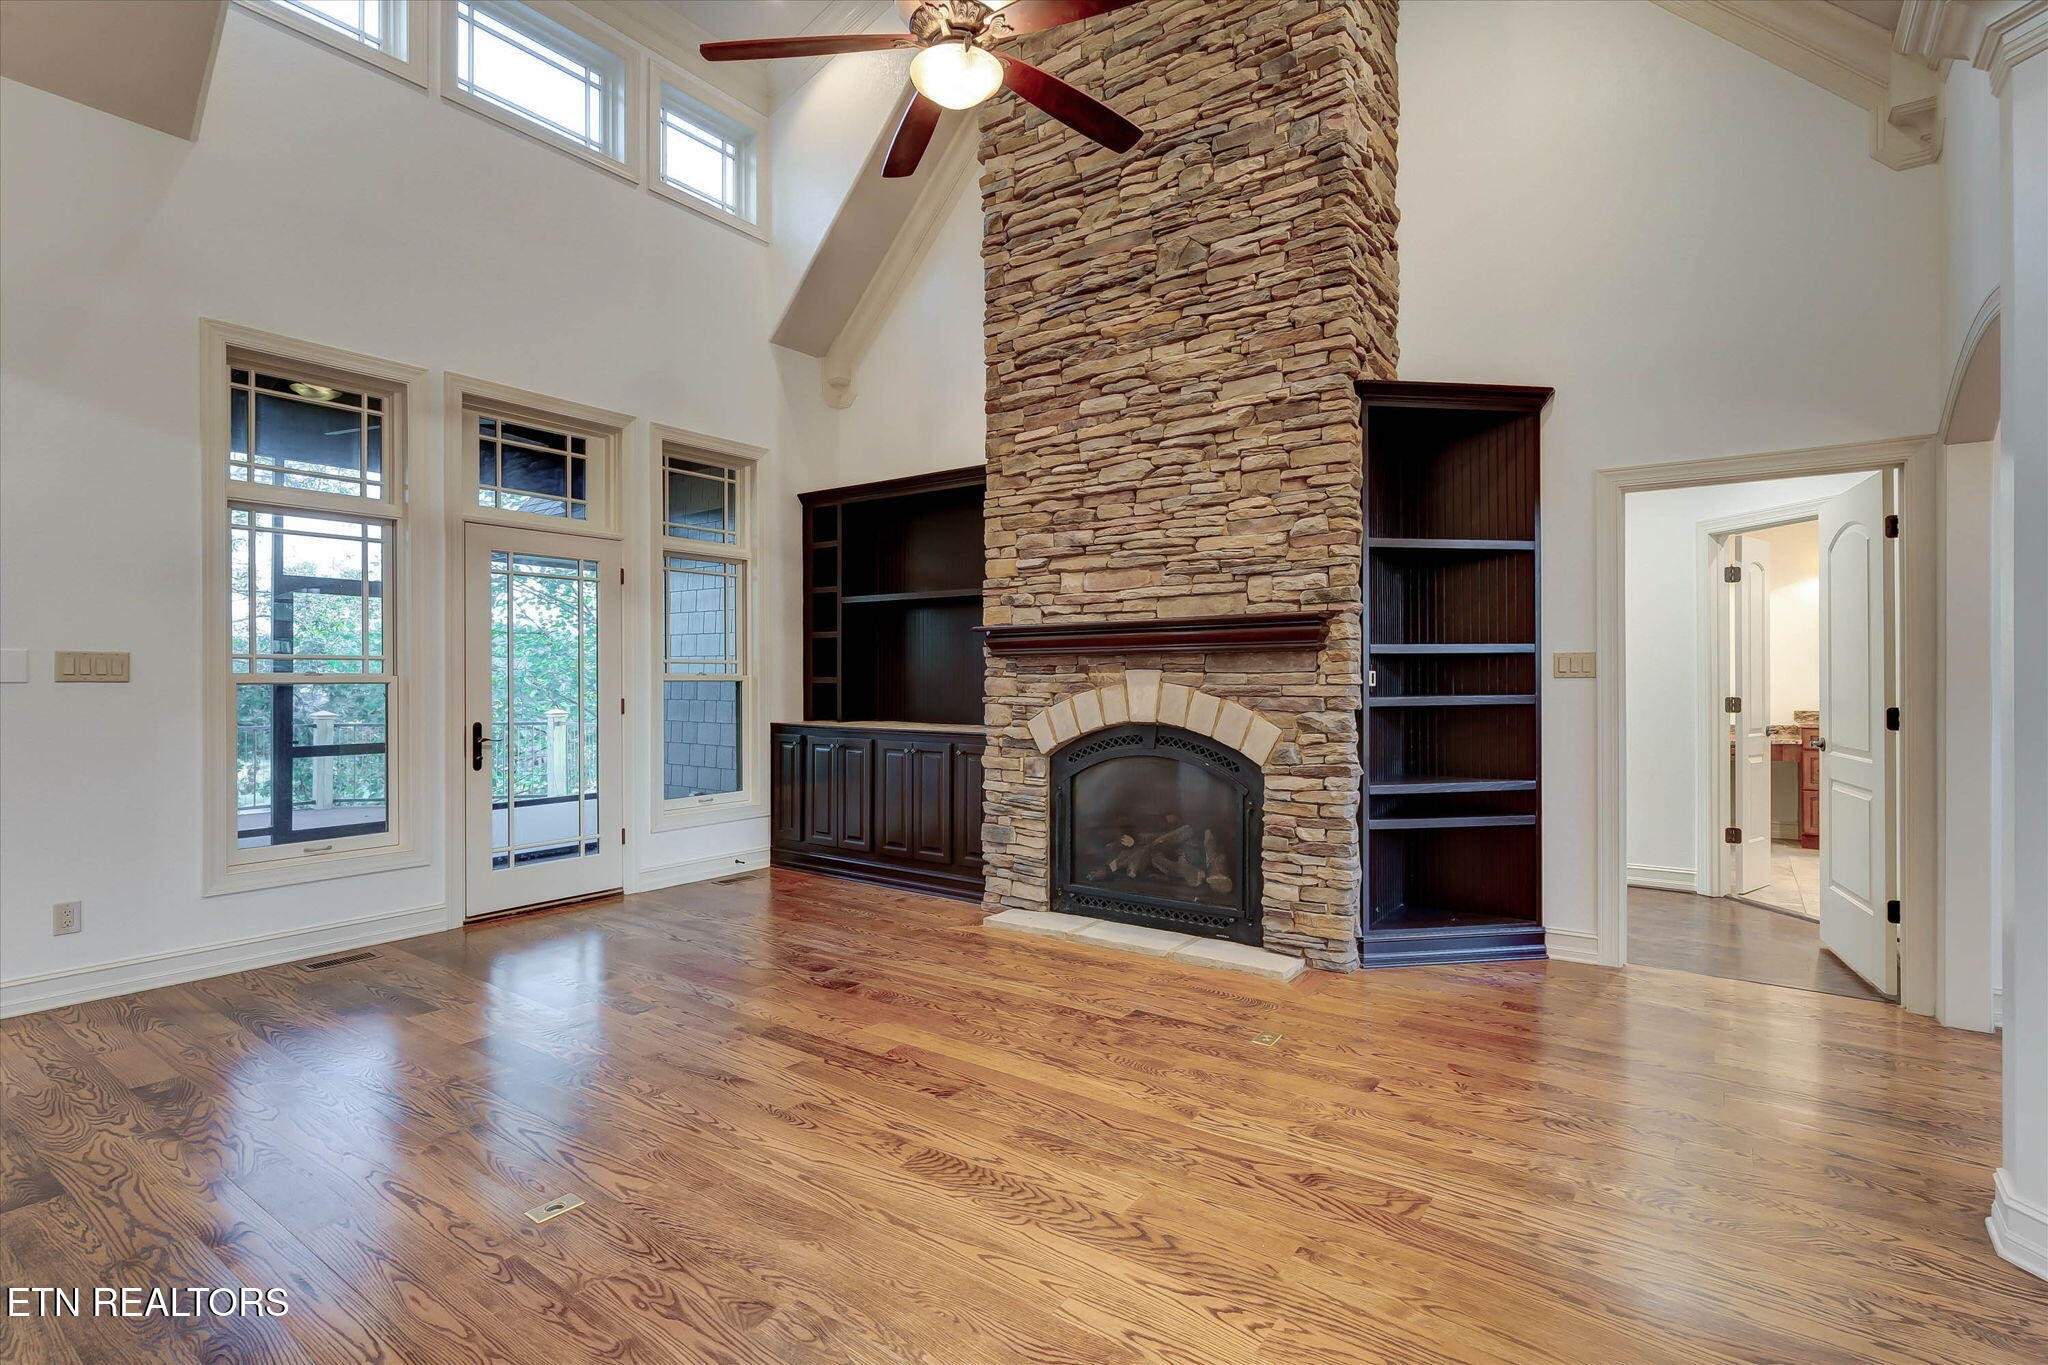
Living room with a soaring ceiling, stone fireplace, built-in shelves, and hardwood floors.
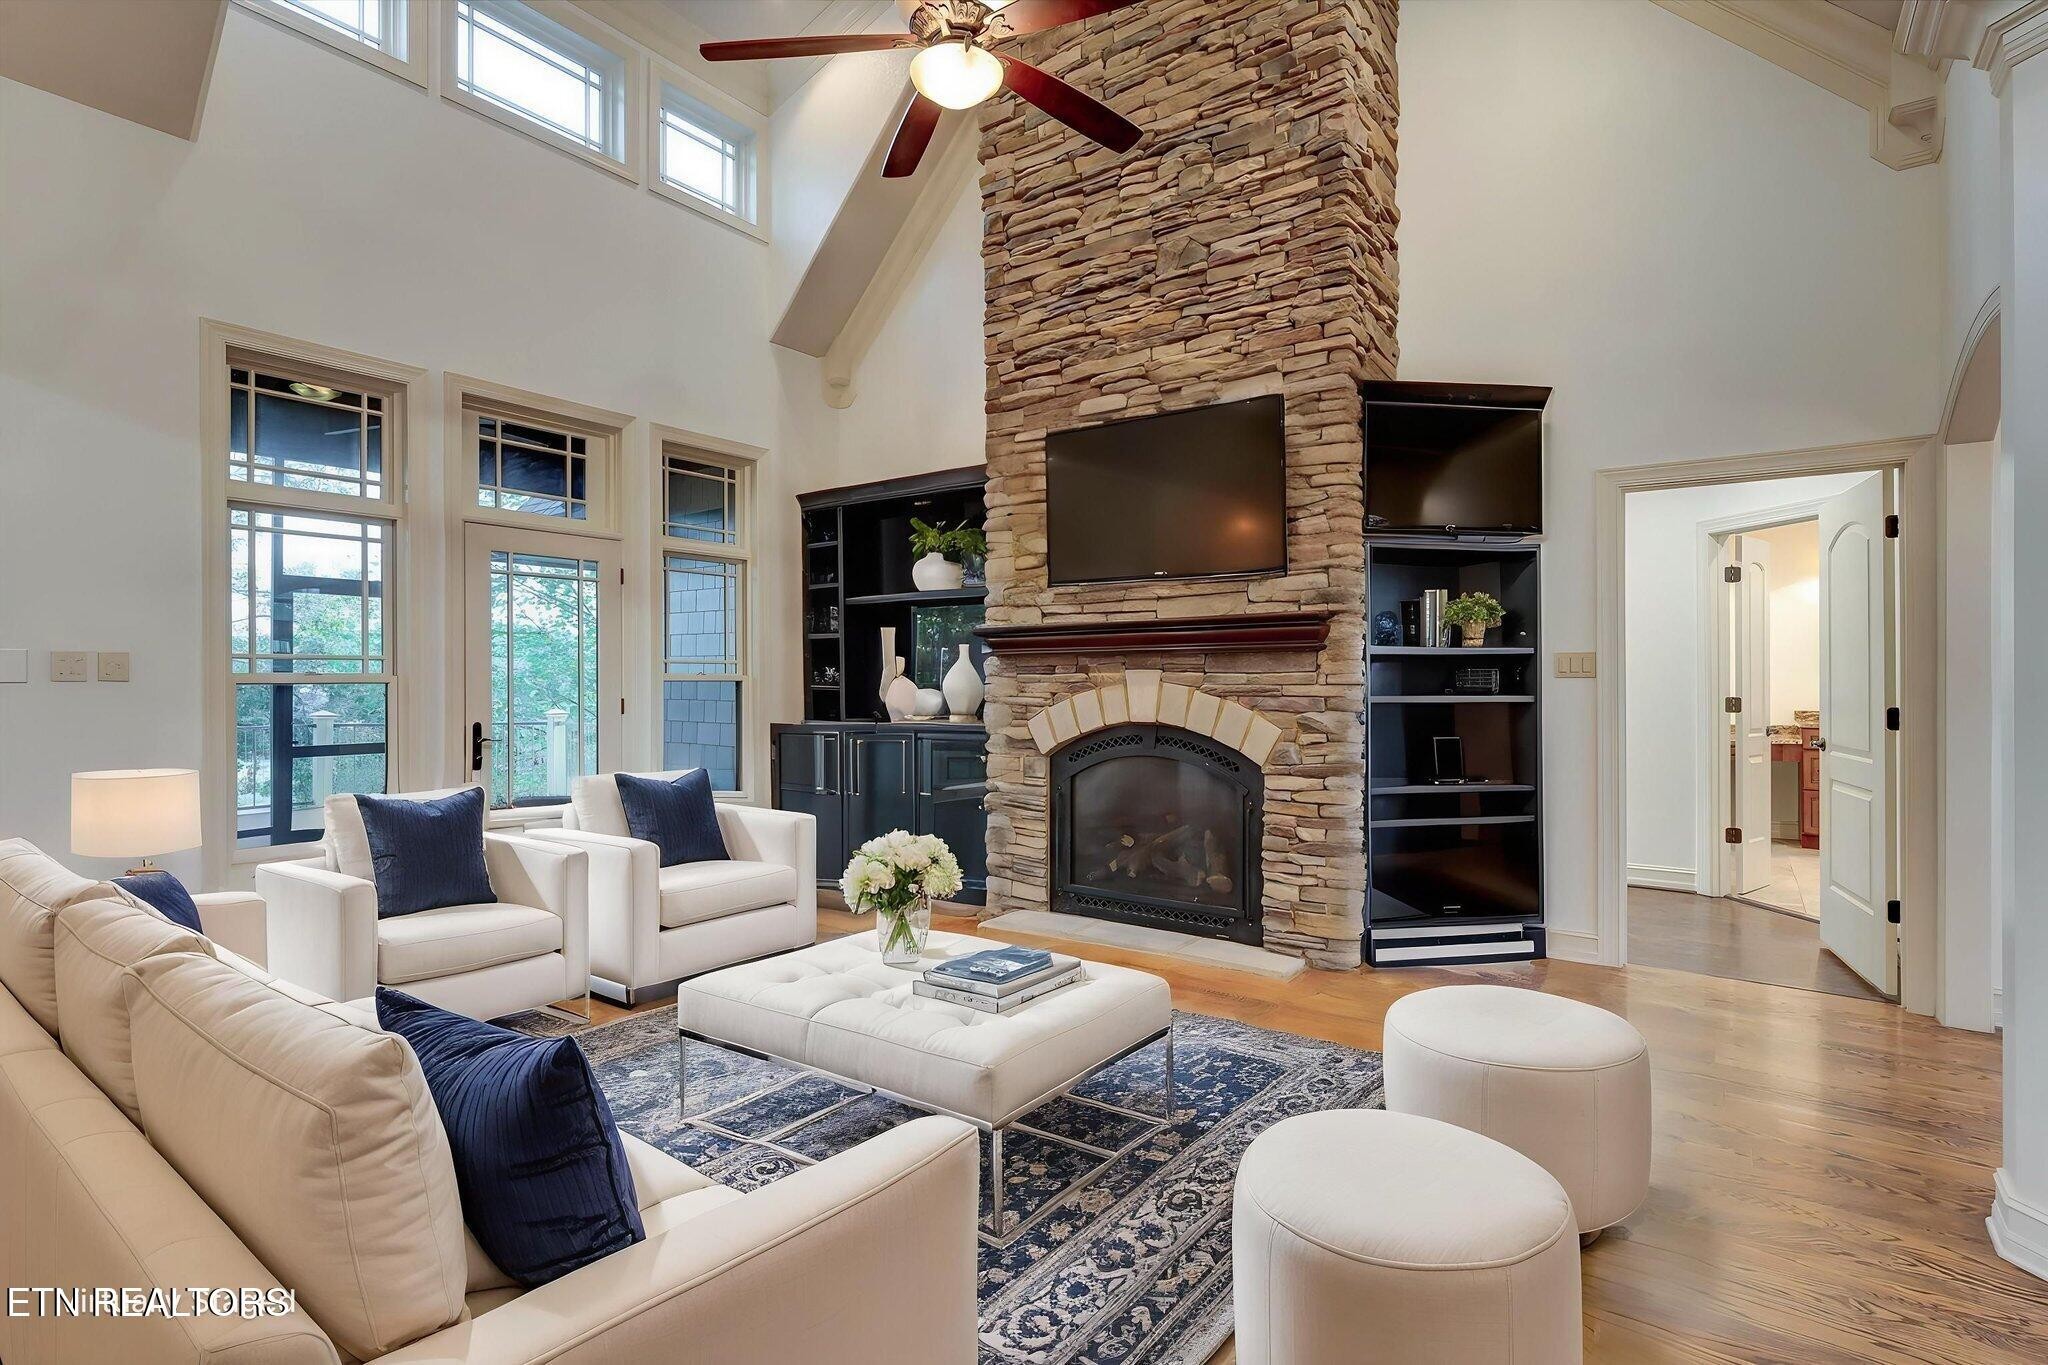
Living room with a soaring ceiling, stone fireplace, built-in shelving, and white seating.
Living room with a tall stone fireplace, built-in cabinetry, and hardwood floors.
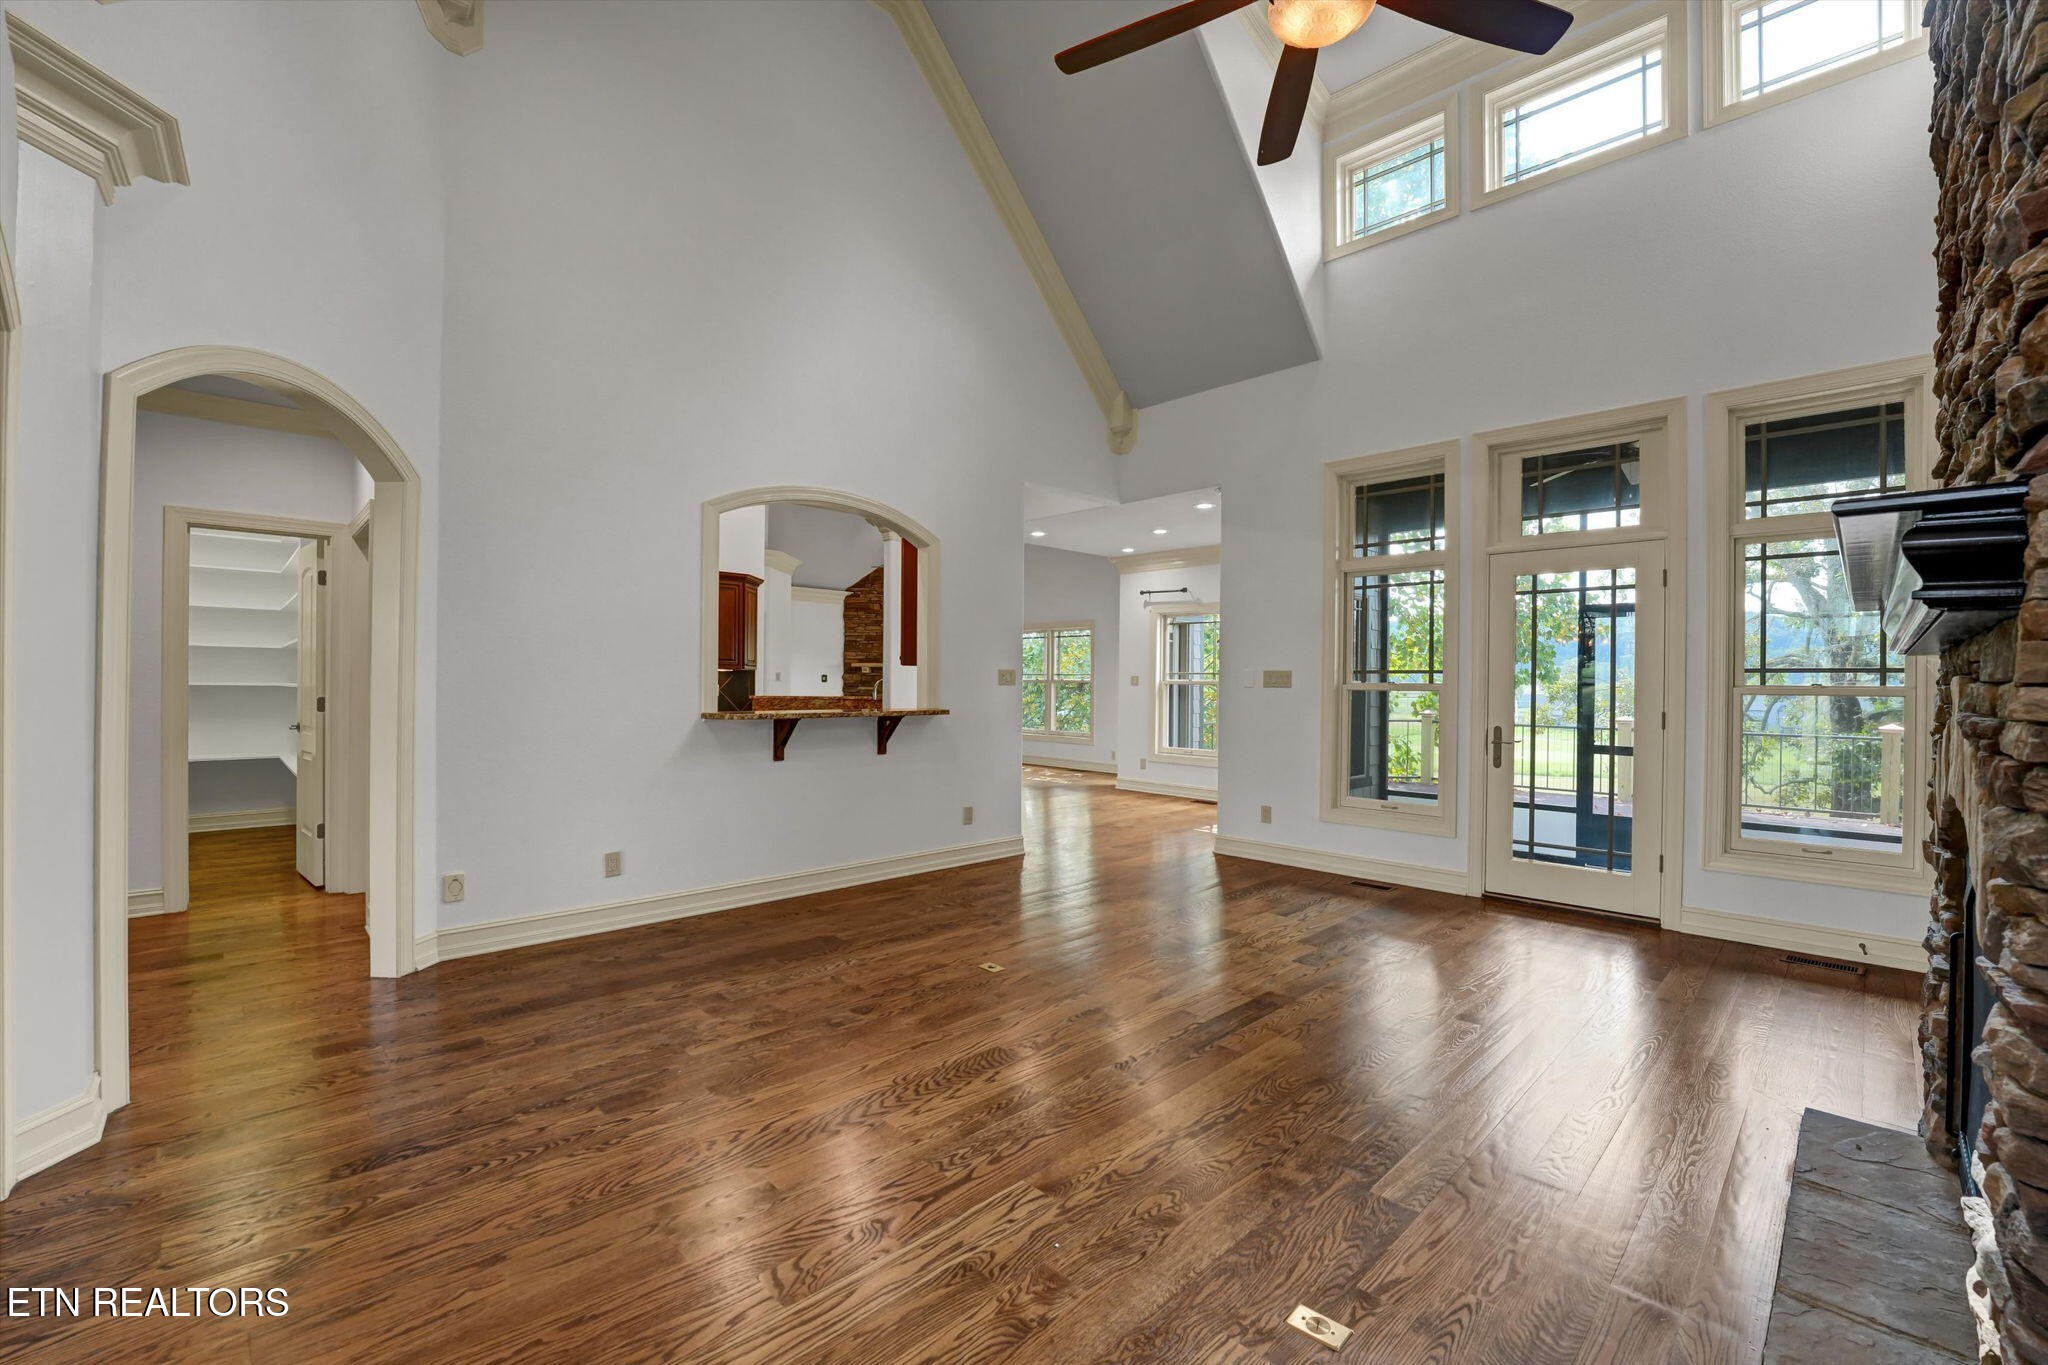
Living room with vaulted ceiling, hardwood floors, stone fireplace, and glass doors opening to a deck.
Living room with a stone fireplace, hardwood floors, and an ornate chandelier.
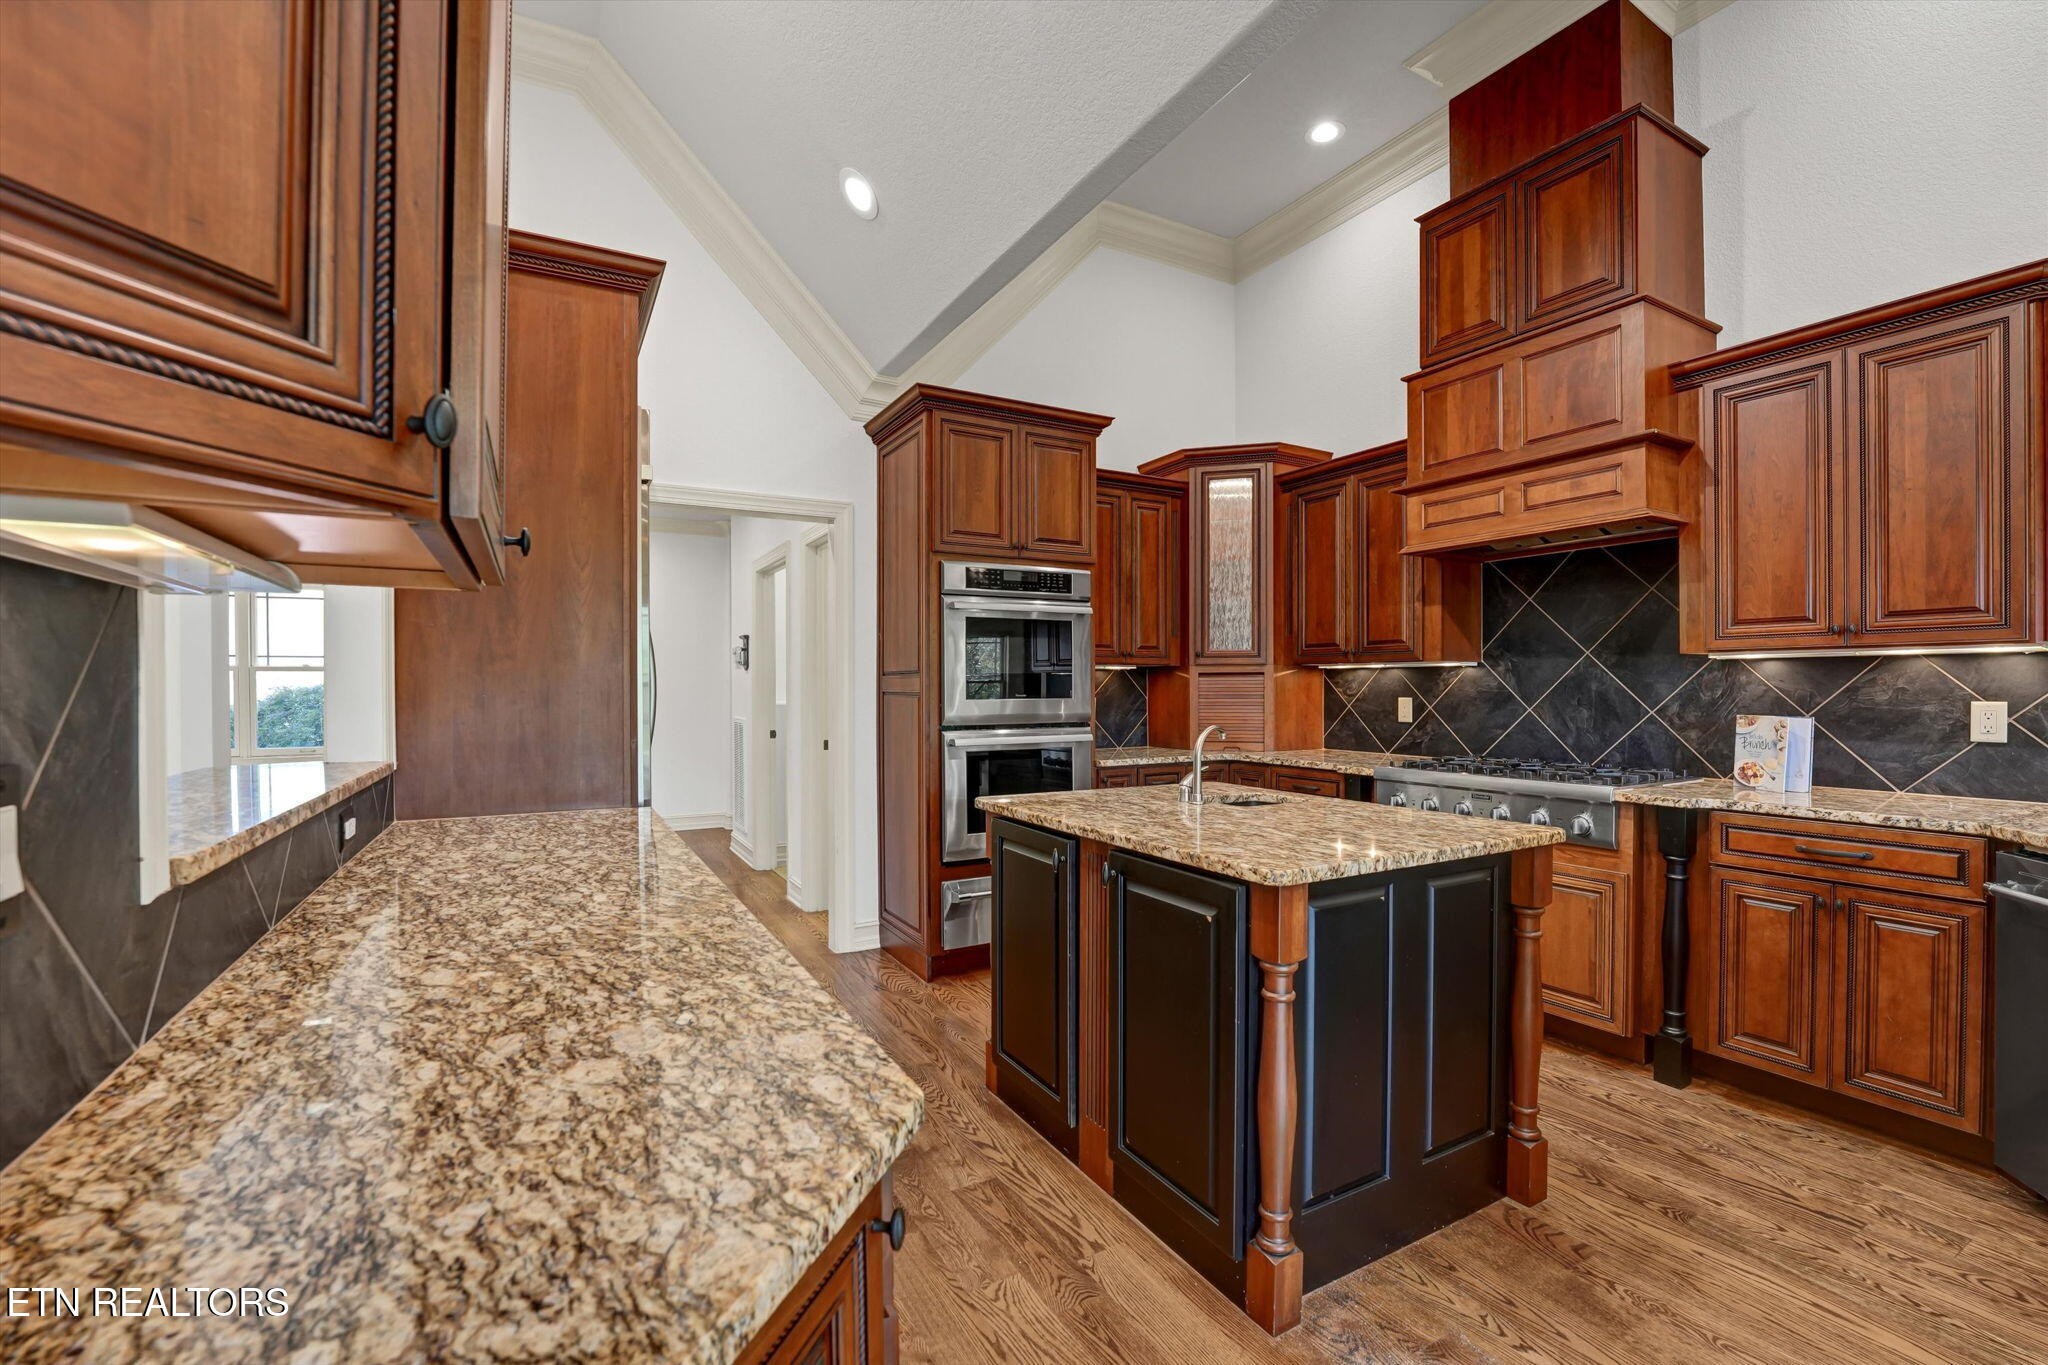
Kitchen with cherry cabinets, granite counters, a large island, and stainless steel appliances.
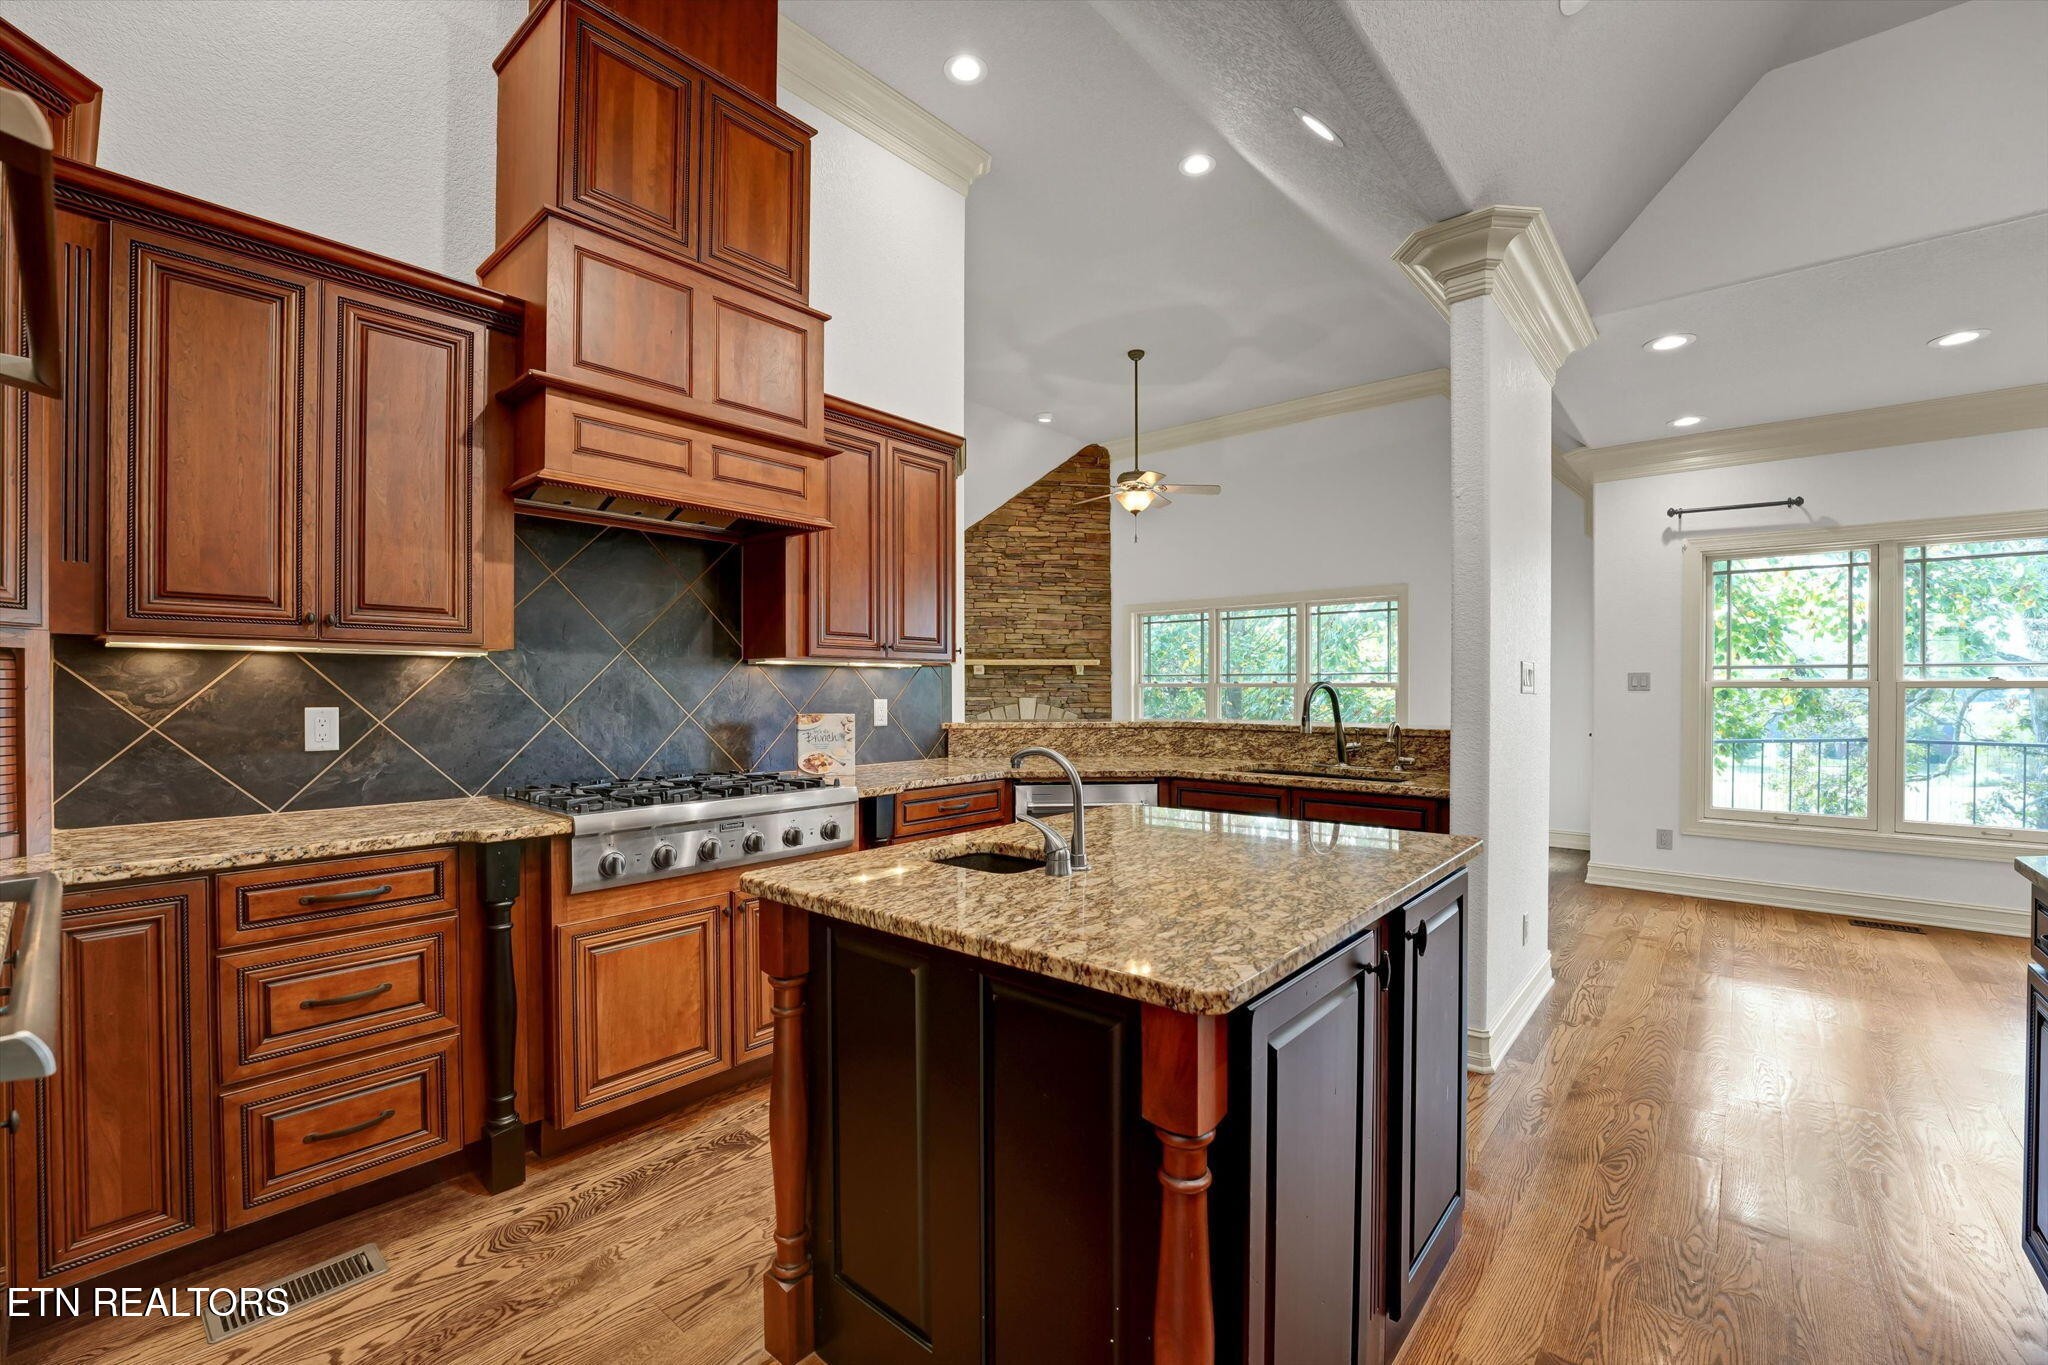
Kitchen with rich wood cabinetry, granite island, gas cooktop, and an open dining area.
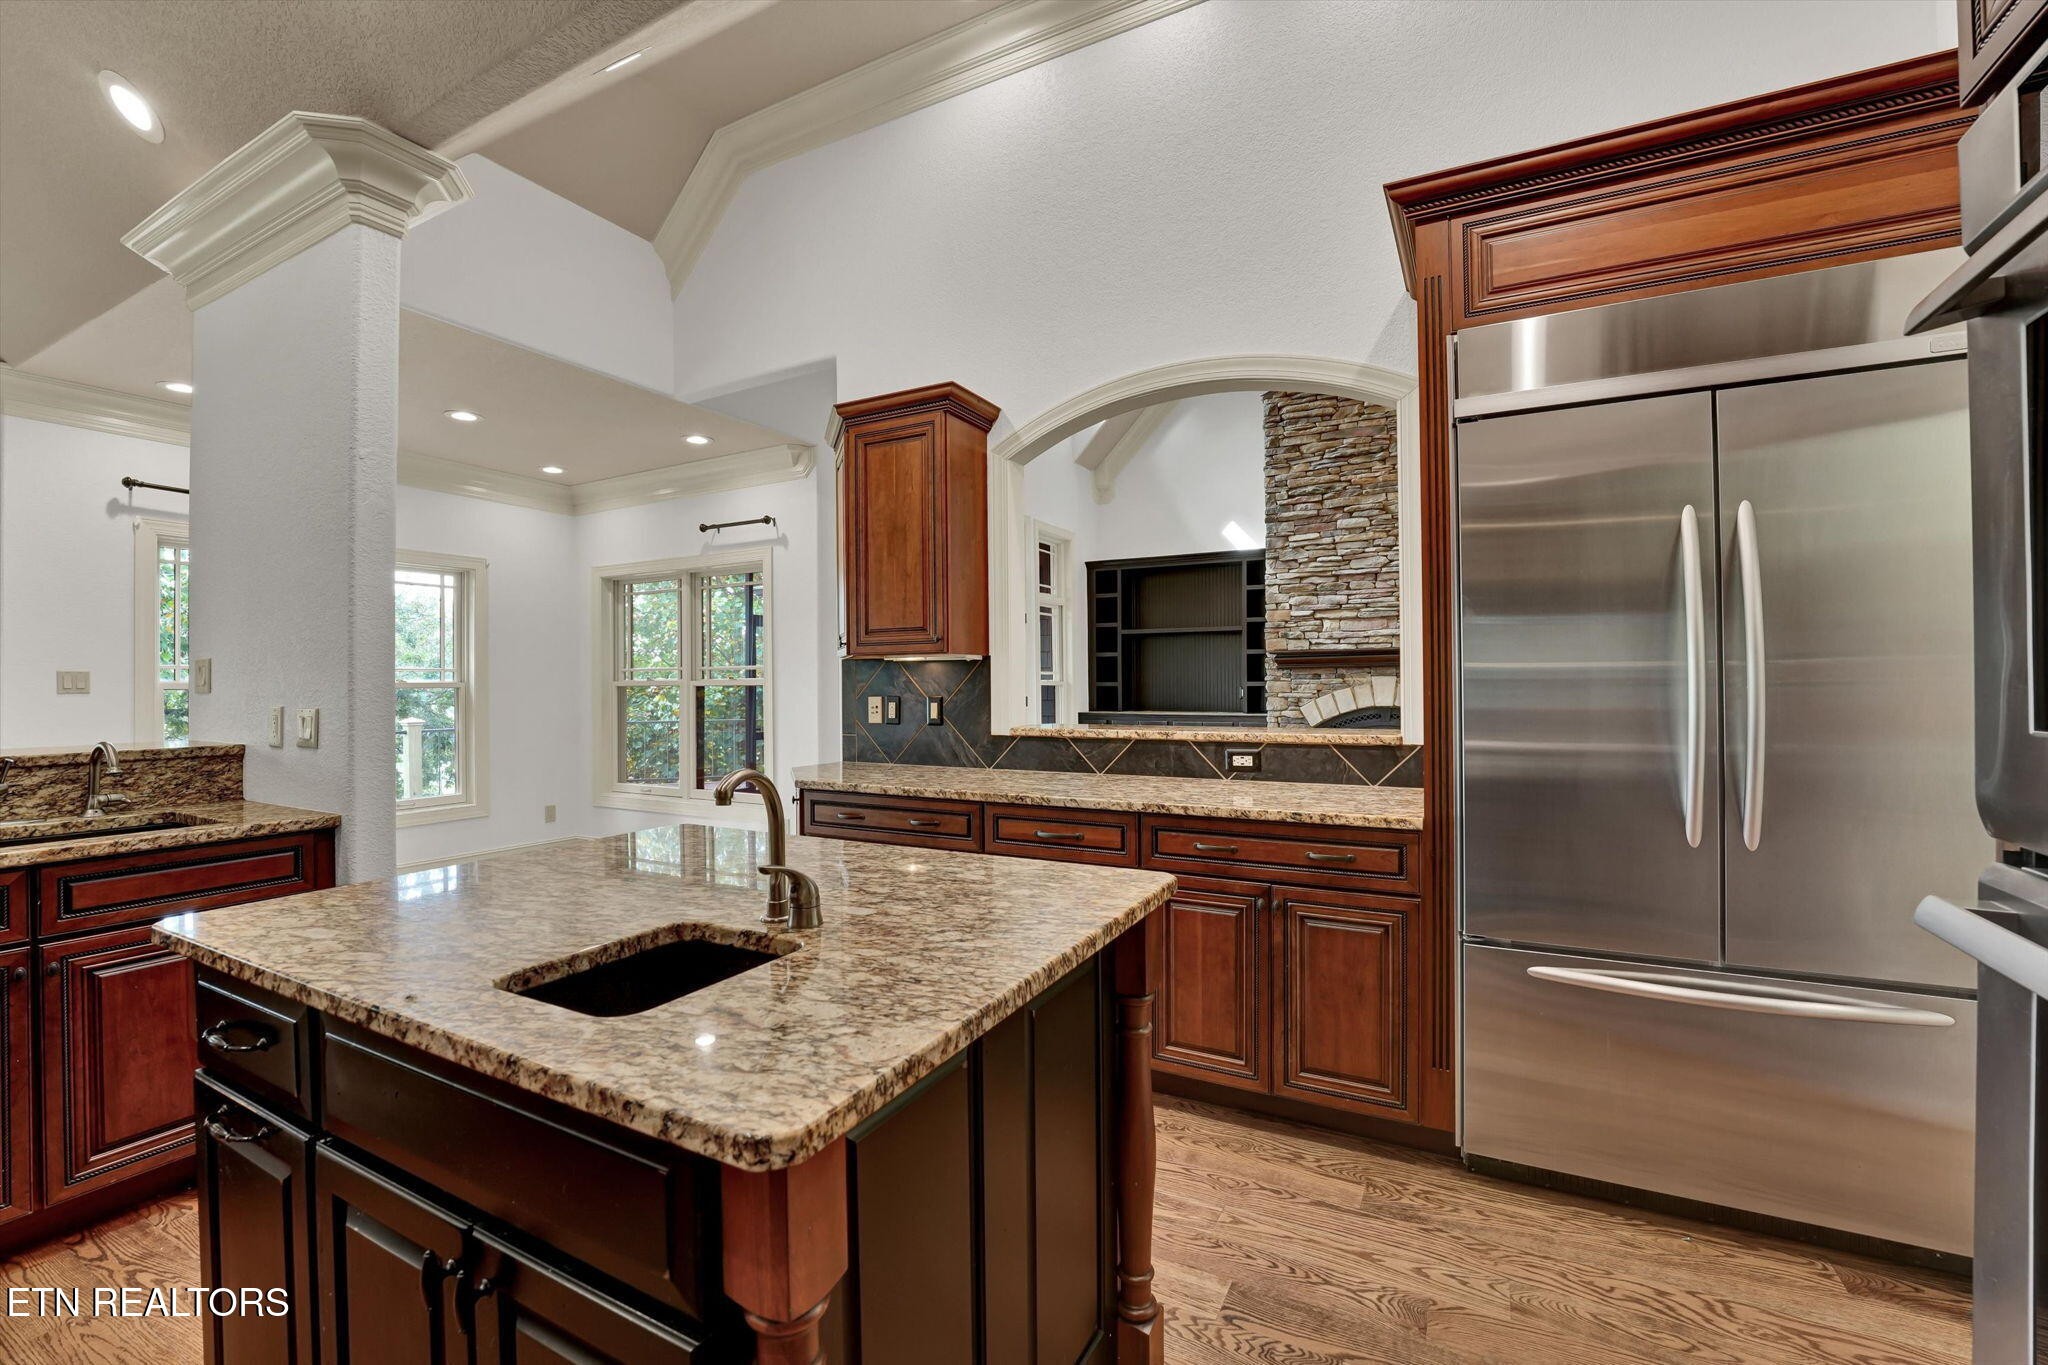
Kitchen with a granite island, cherry cabinetry, stainless steel refrigerator, and stone fireplace surround.
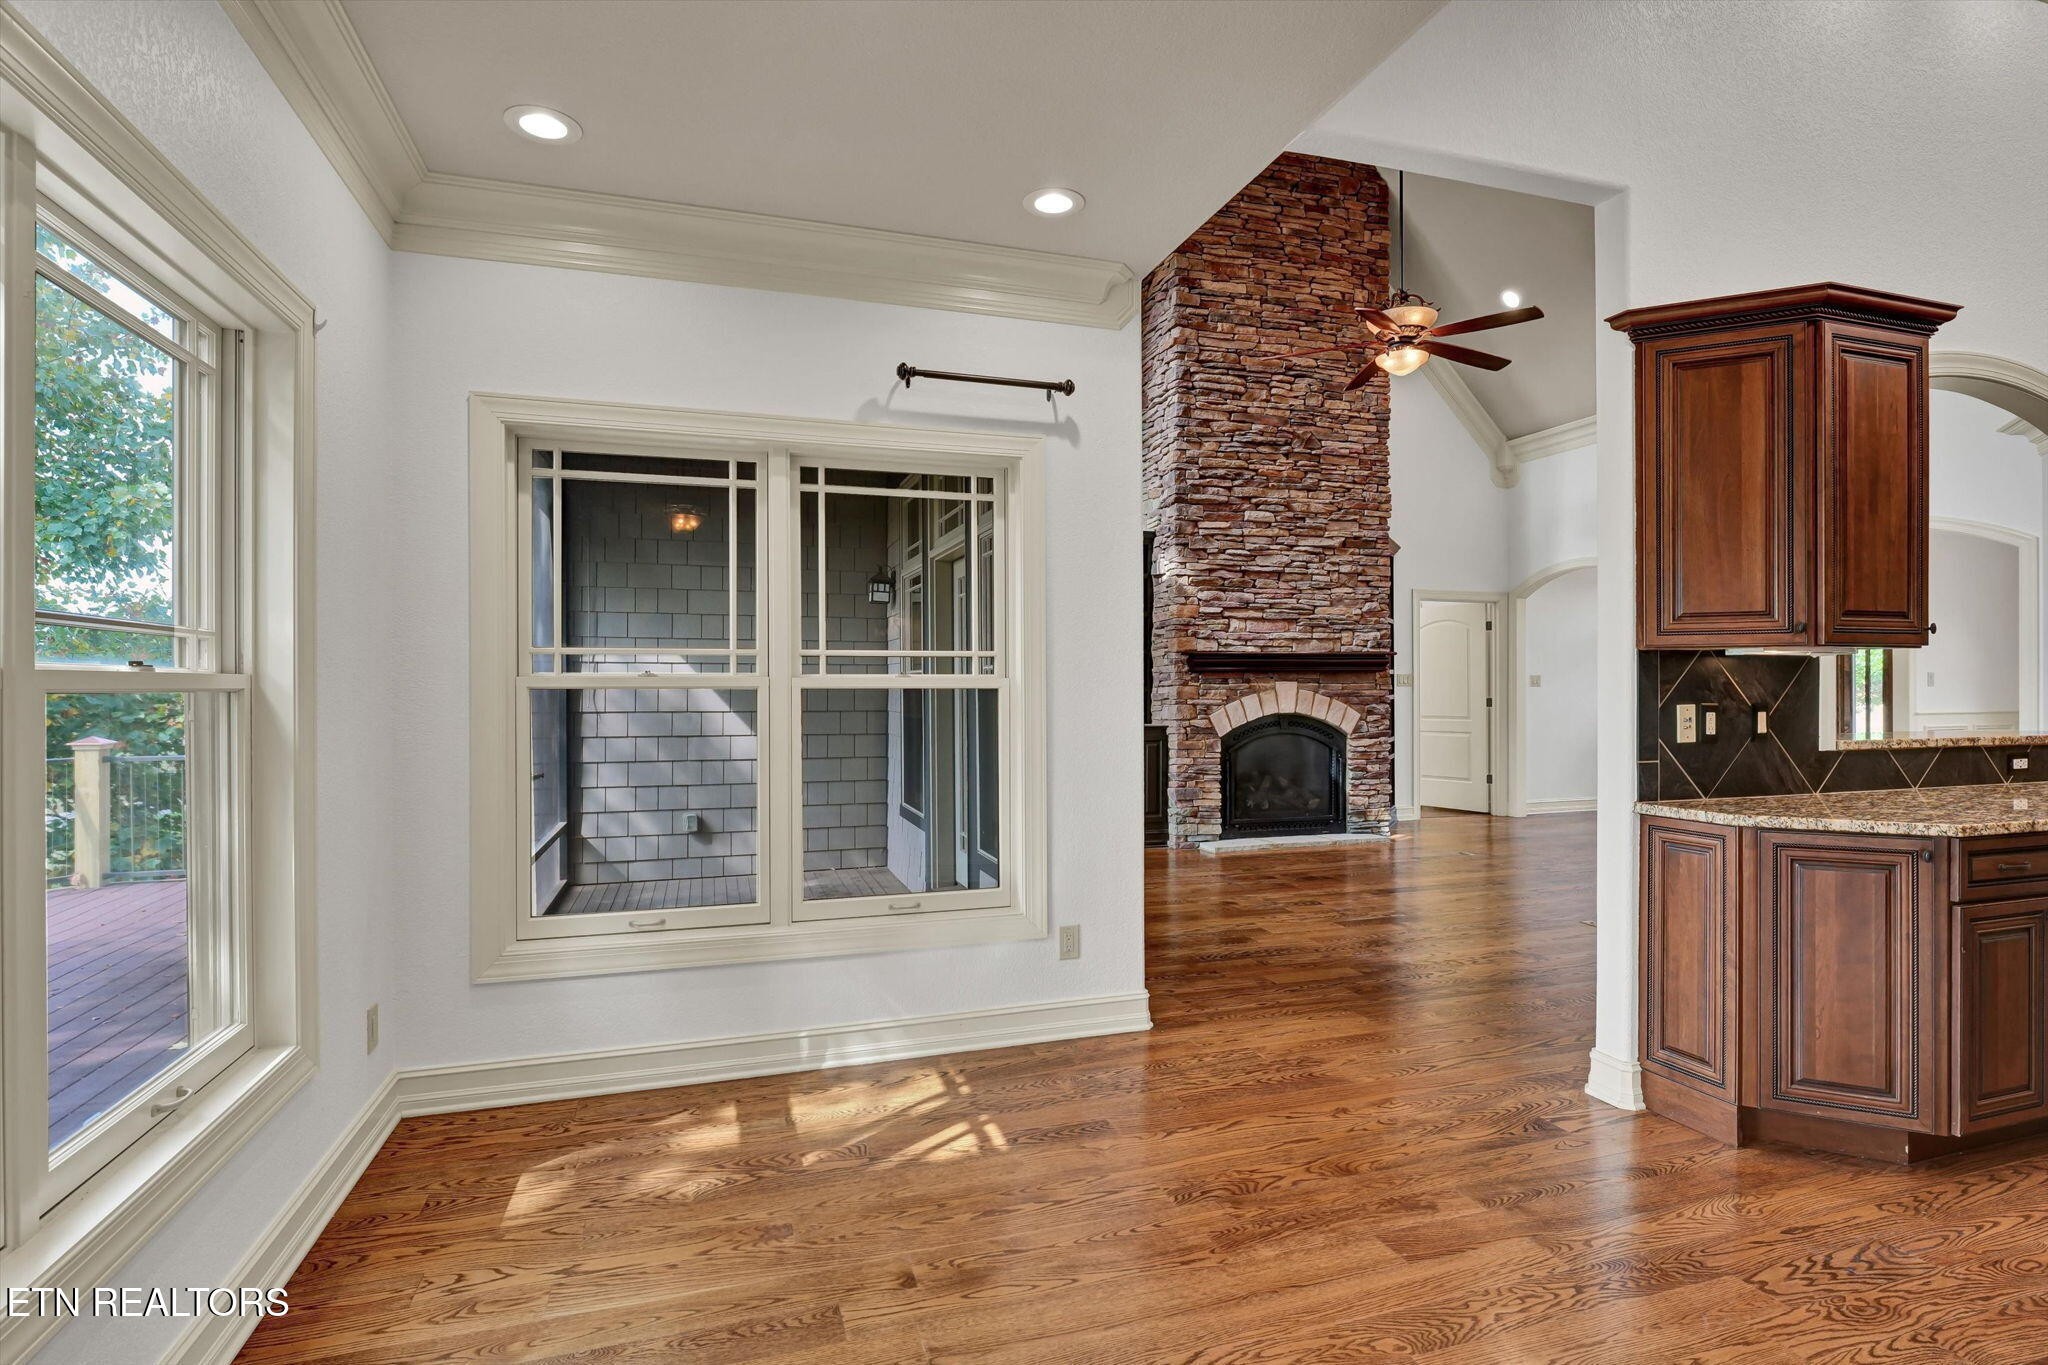
Open living area with a stone fireplace, hardwood floors, tall windows, and built-in cabinetry.
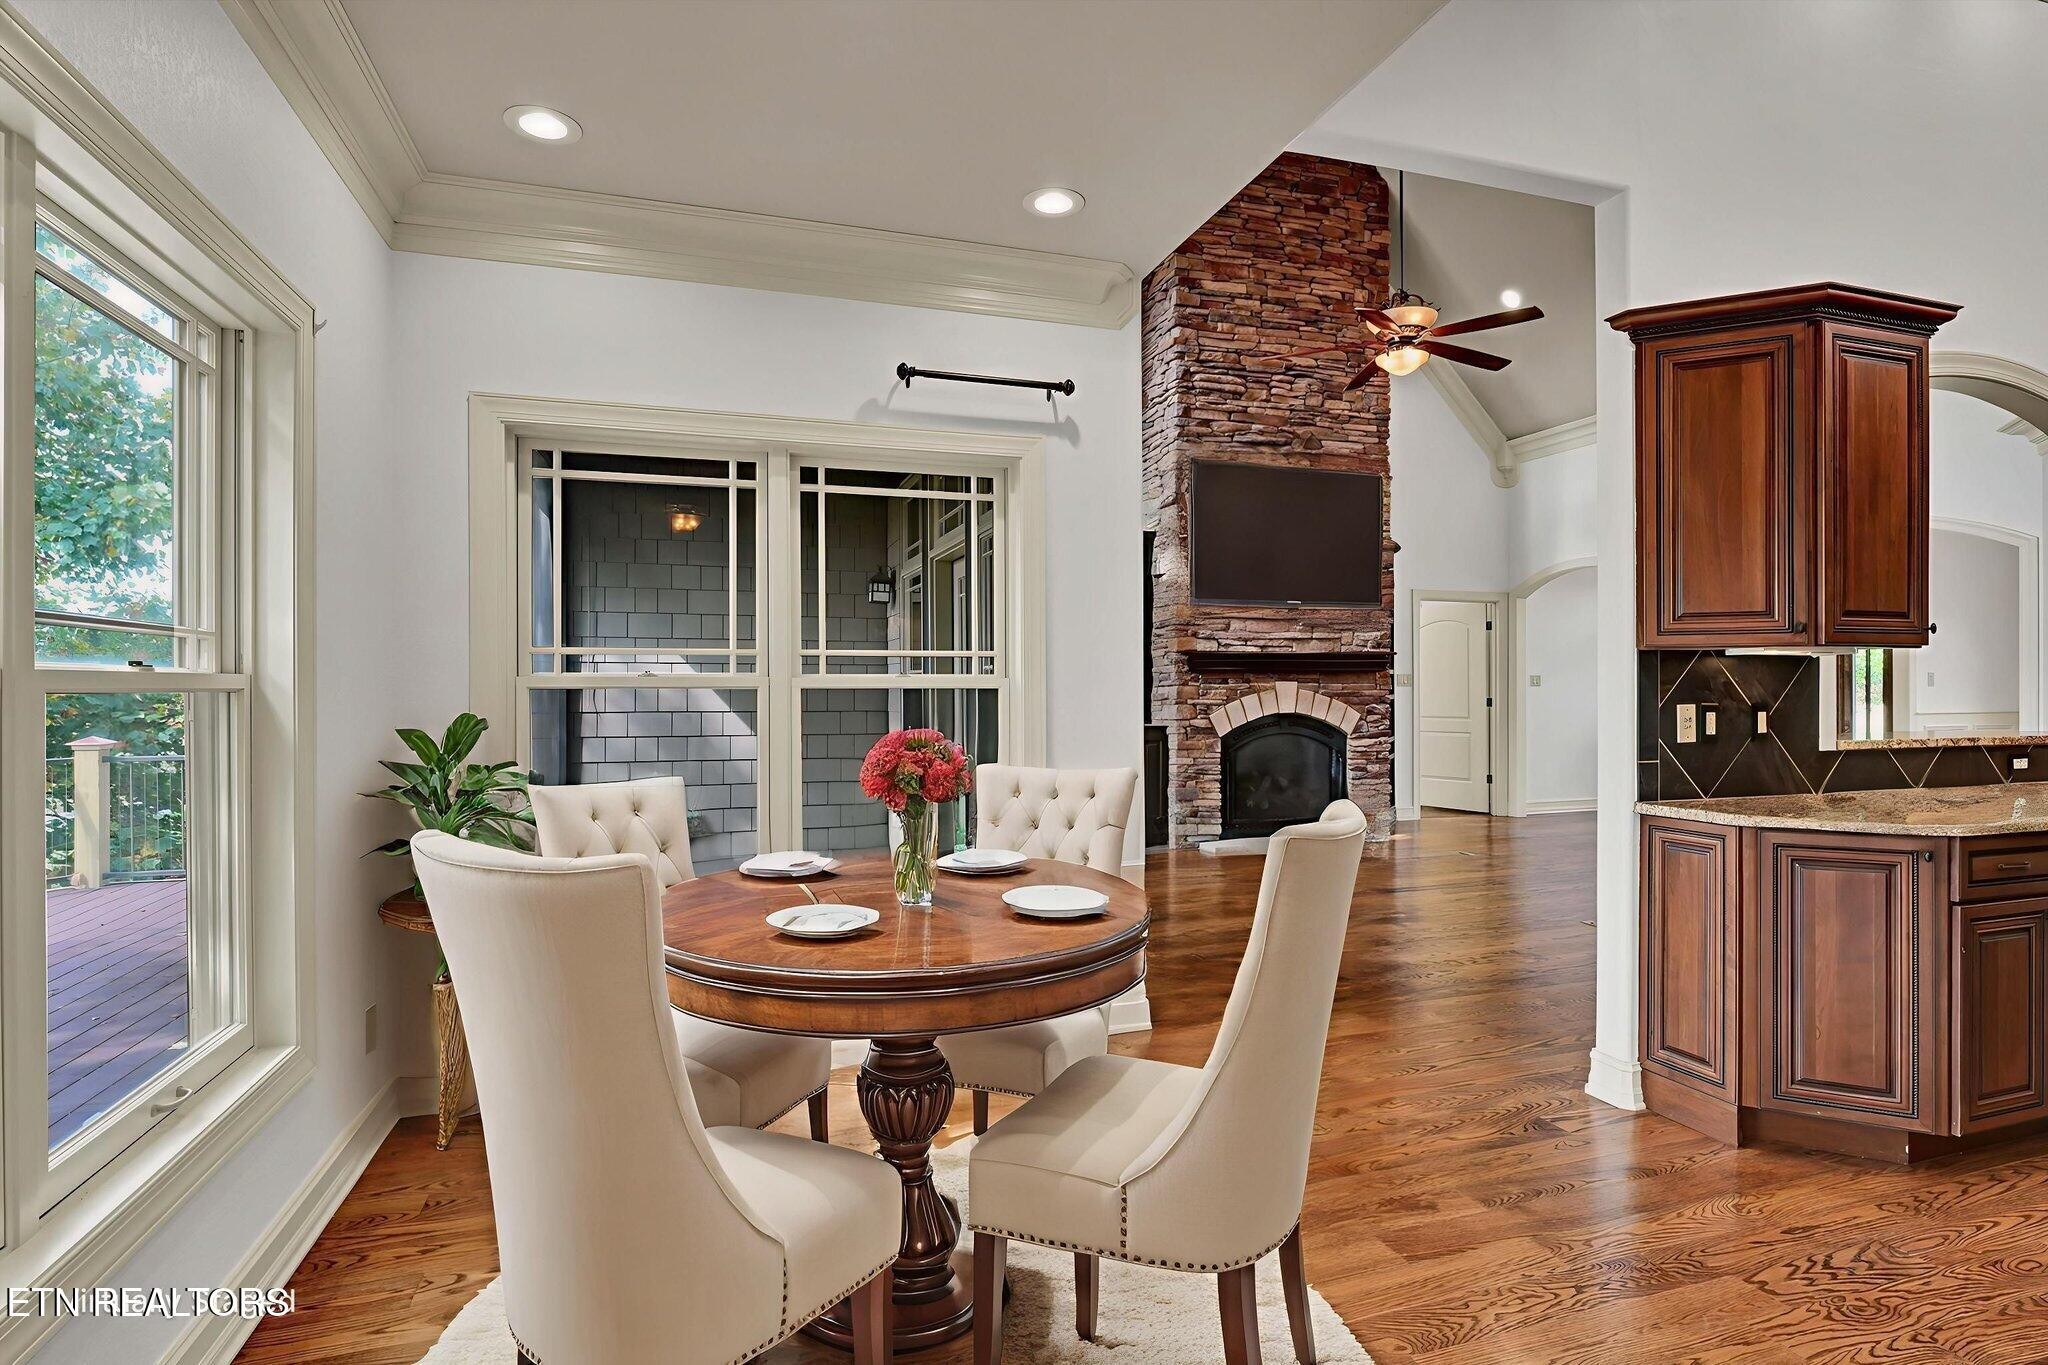
Dining area with a round table beside a stone fireplace and dark wood kitchen cabinetry.
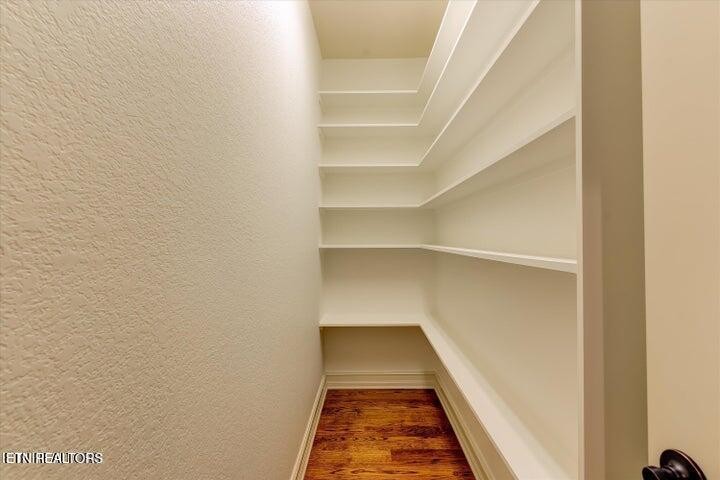
Walk-in closet with white built-in shelving and a wood-look floor.
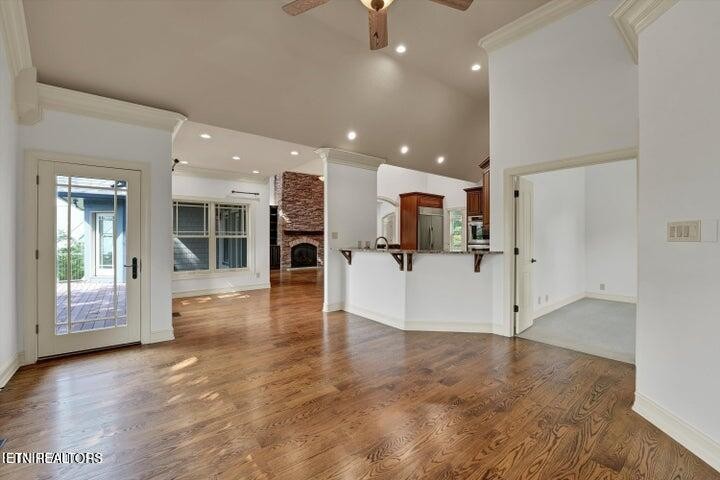
Open living area with hardwood floors, a stone fireplace, and a kitchen bar.
Bright vacant room with hardwood floors, multiple windows, and a glass exterior door.
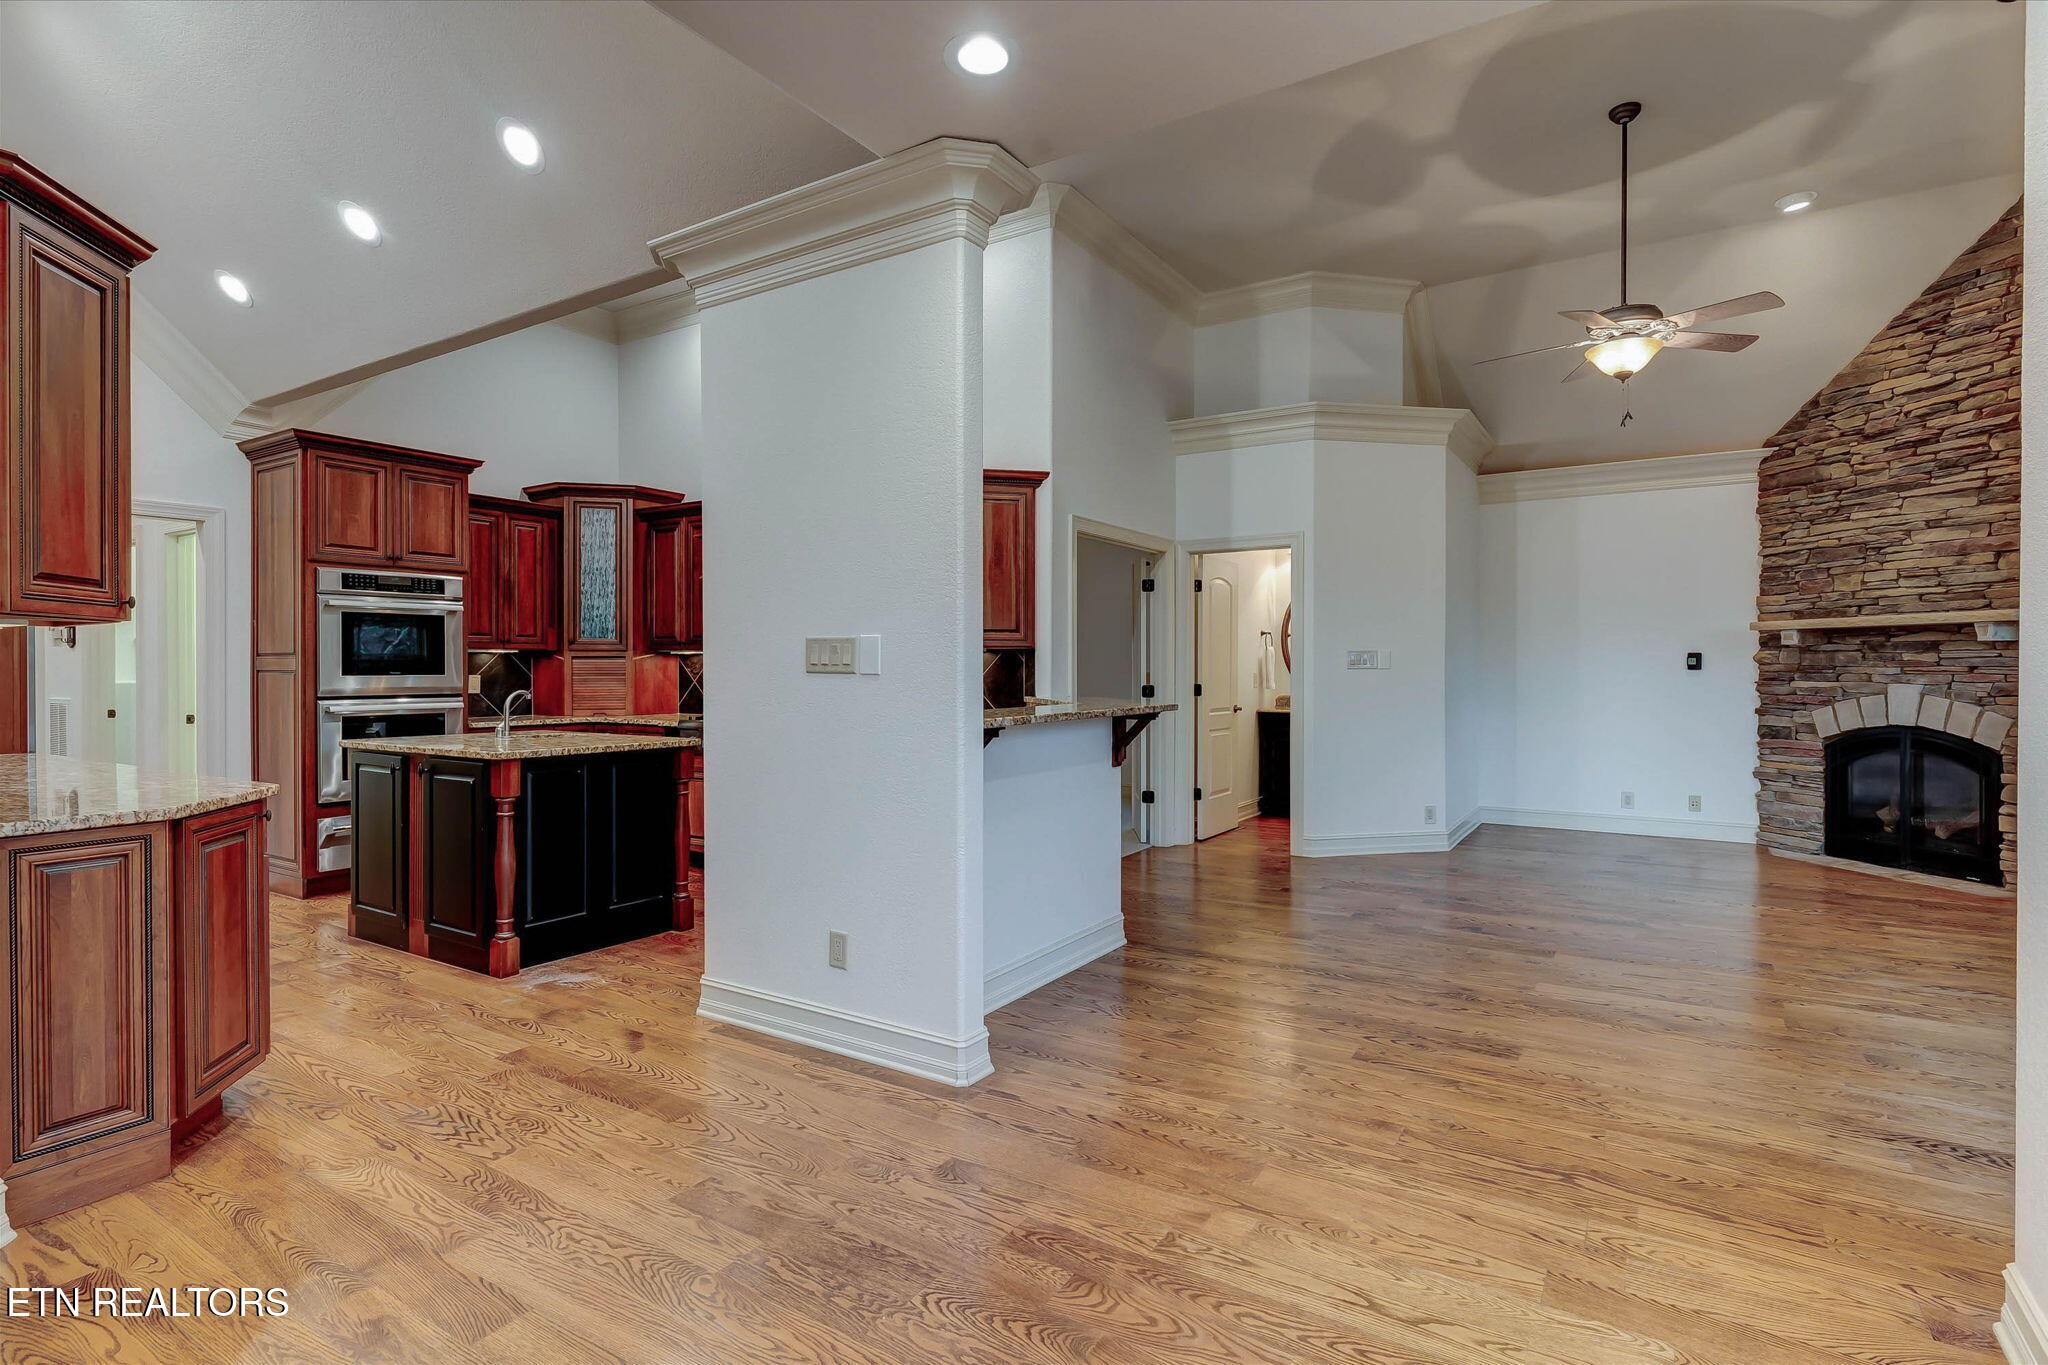
Open kitchen and living area with cherry cabinets, hardwood floors, and a stone fireplace.
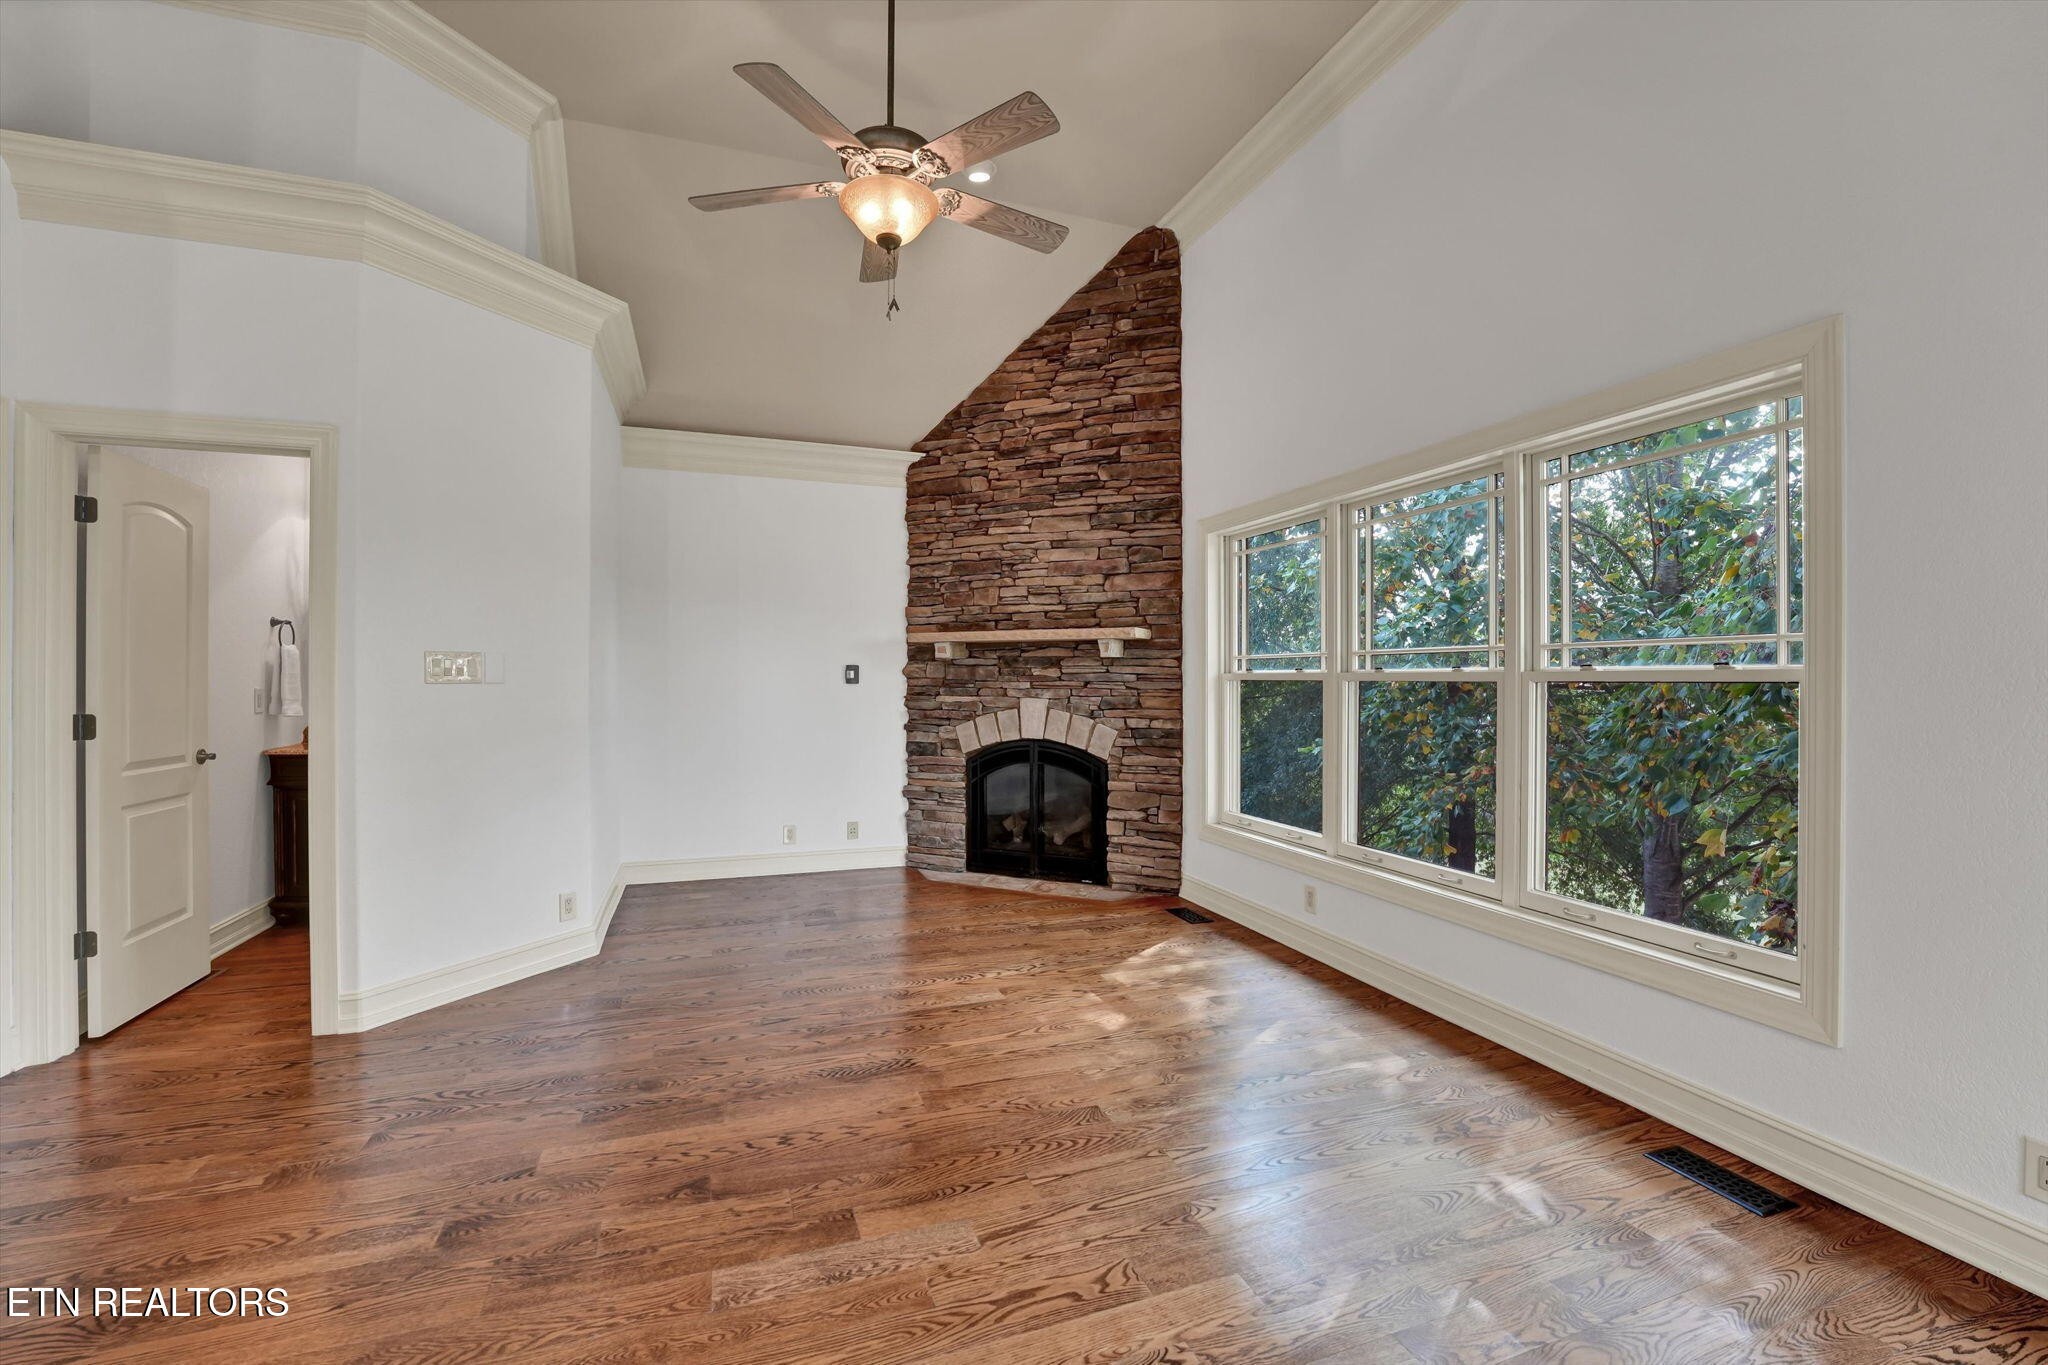
Empty room with a tall stone fireplace, hardwood floors, and large windows overlooking trees.
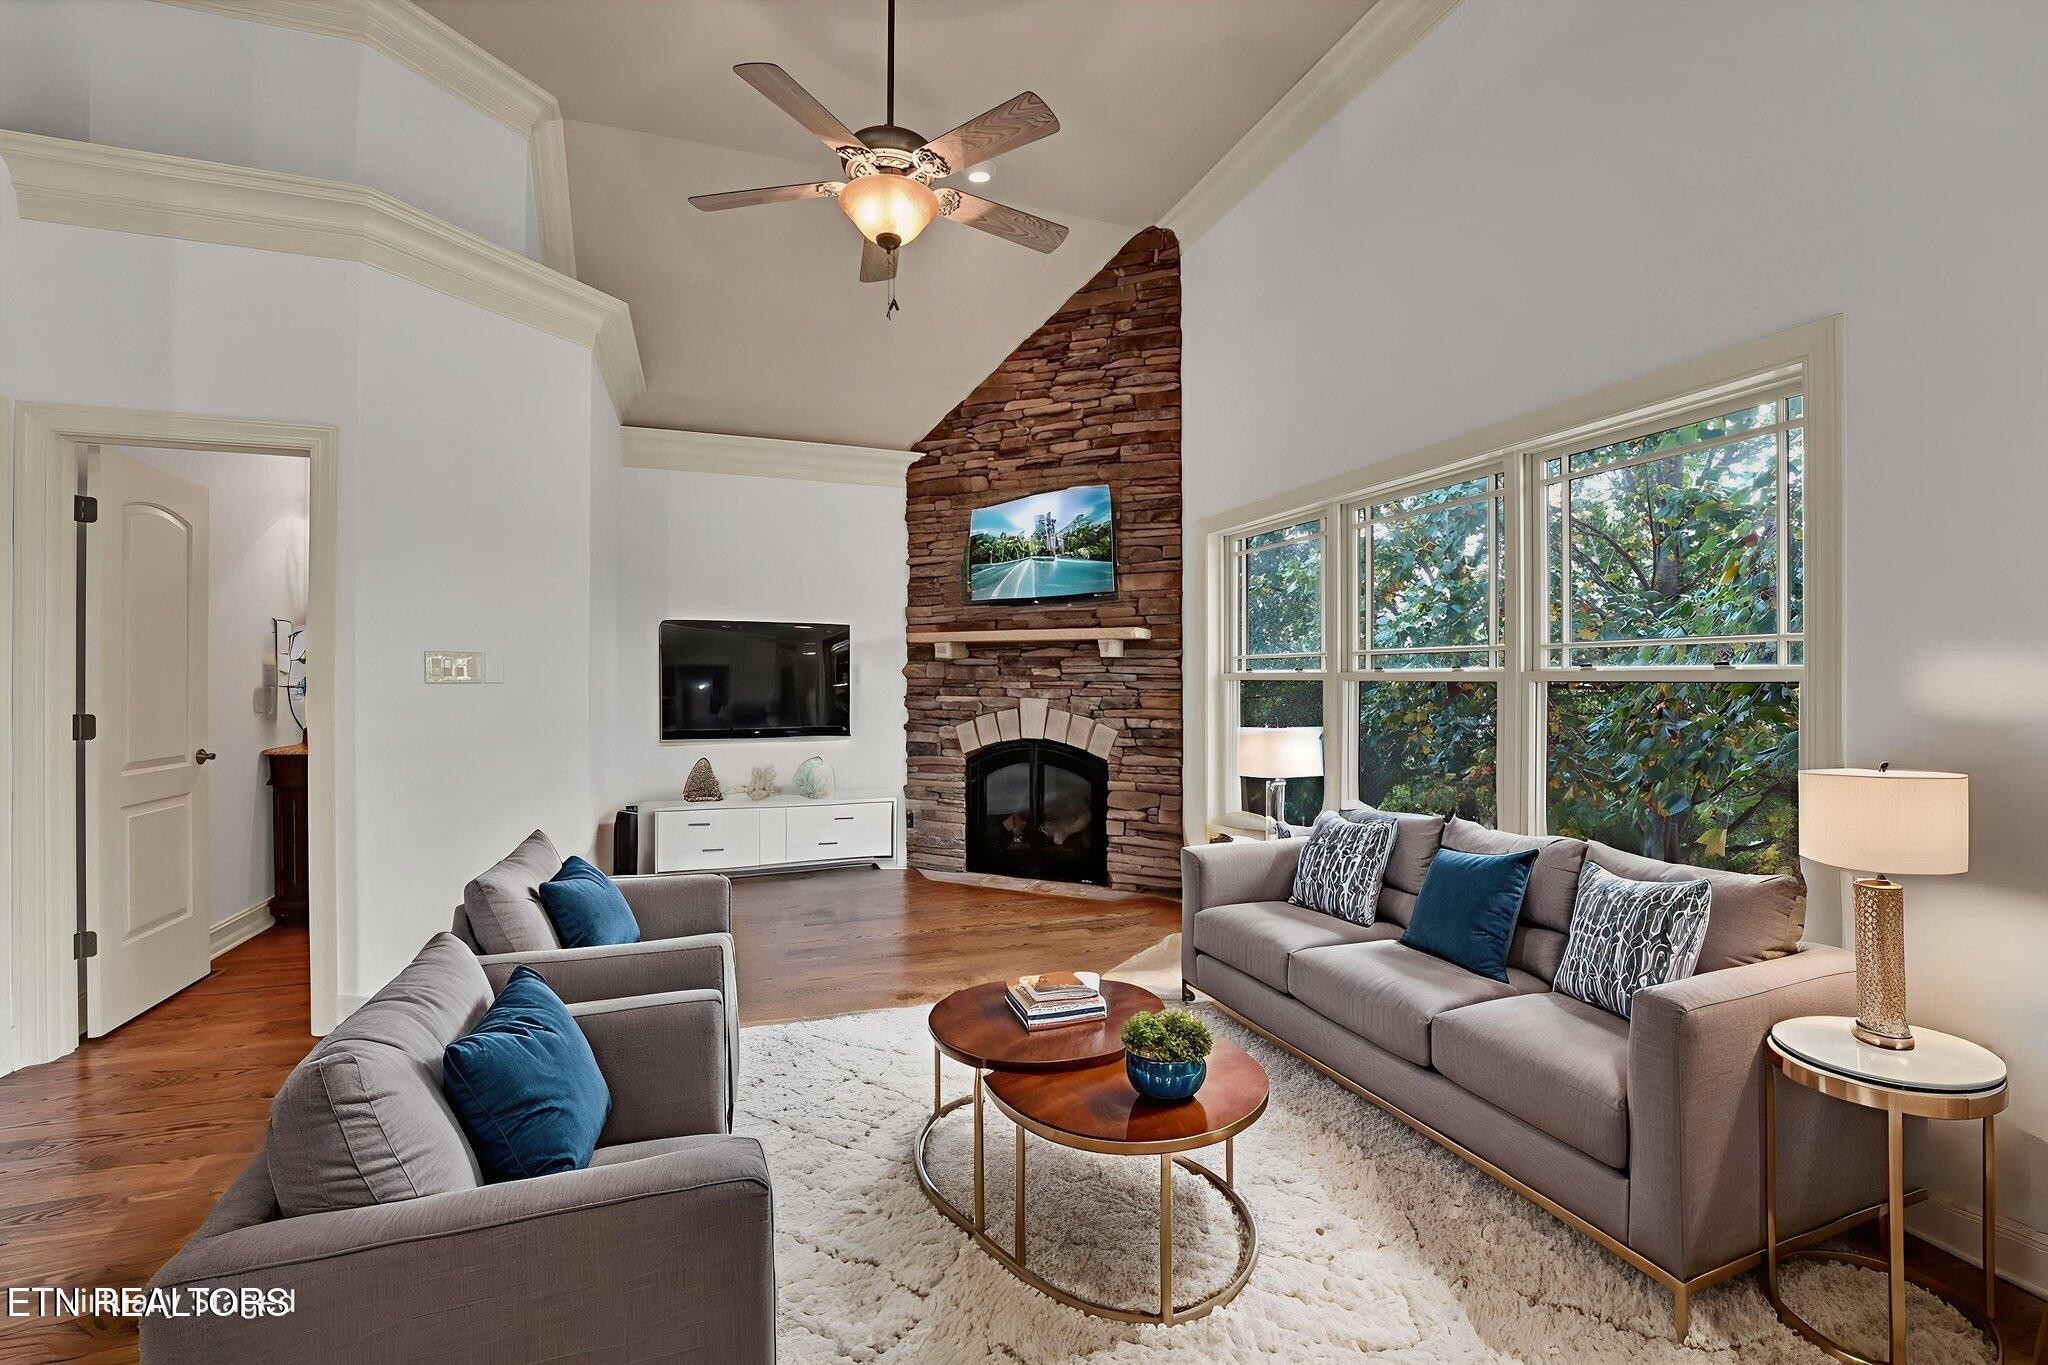
Living room with a floor-to-ceiling stone fireplace, vaulted ceiling, and large windows.
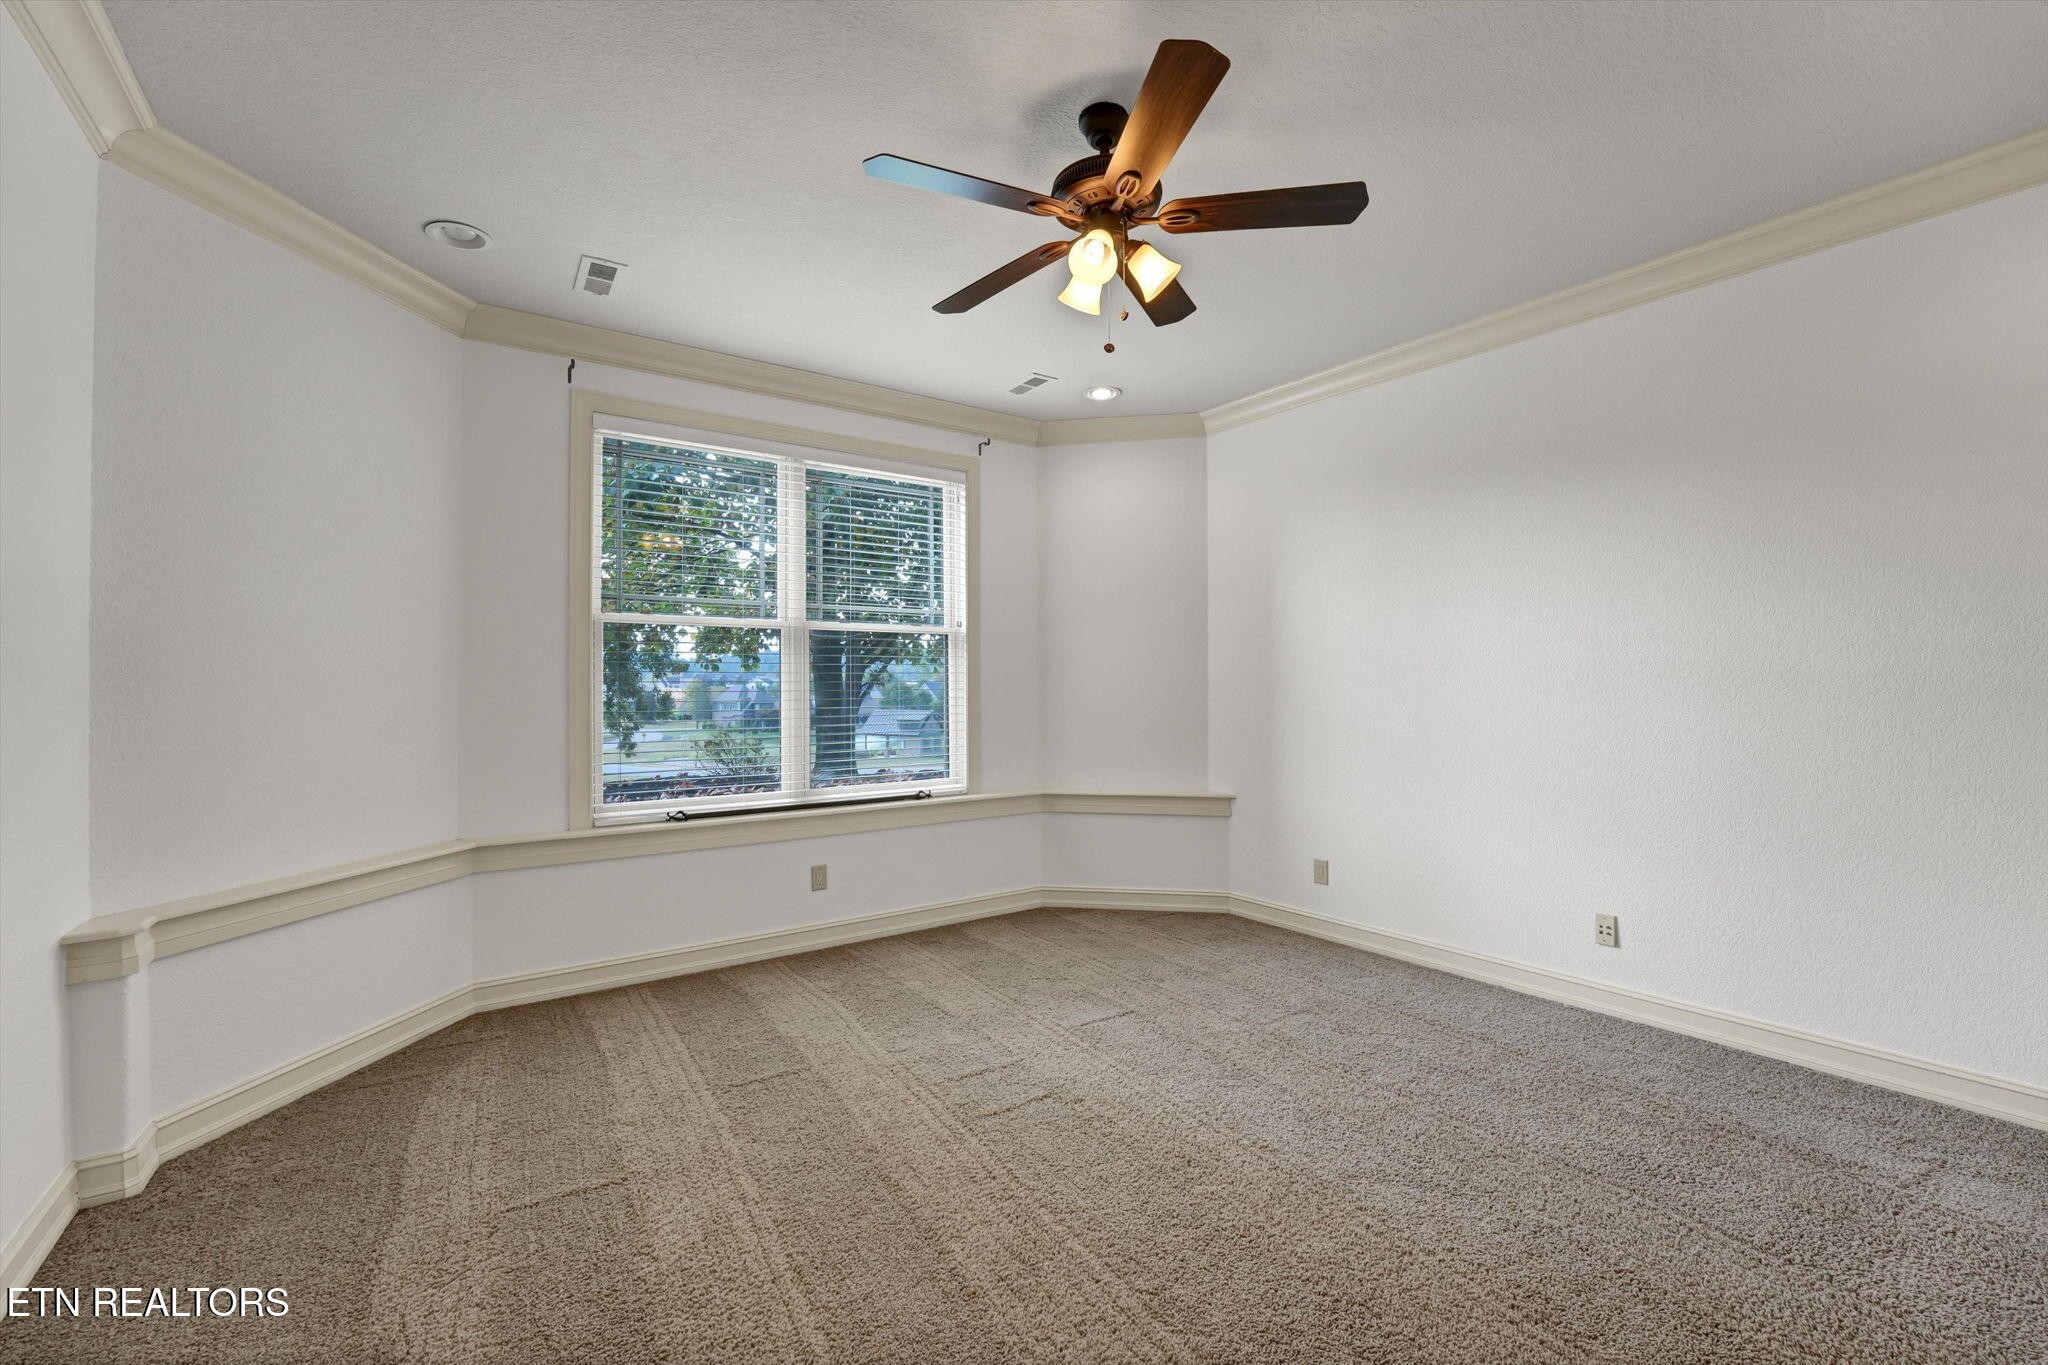
Empty carpeted room with a large window and a lit ceiling fan.
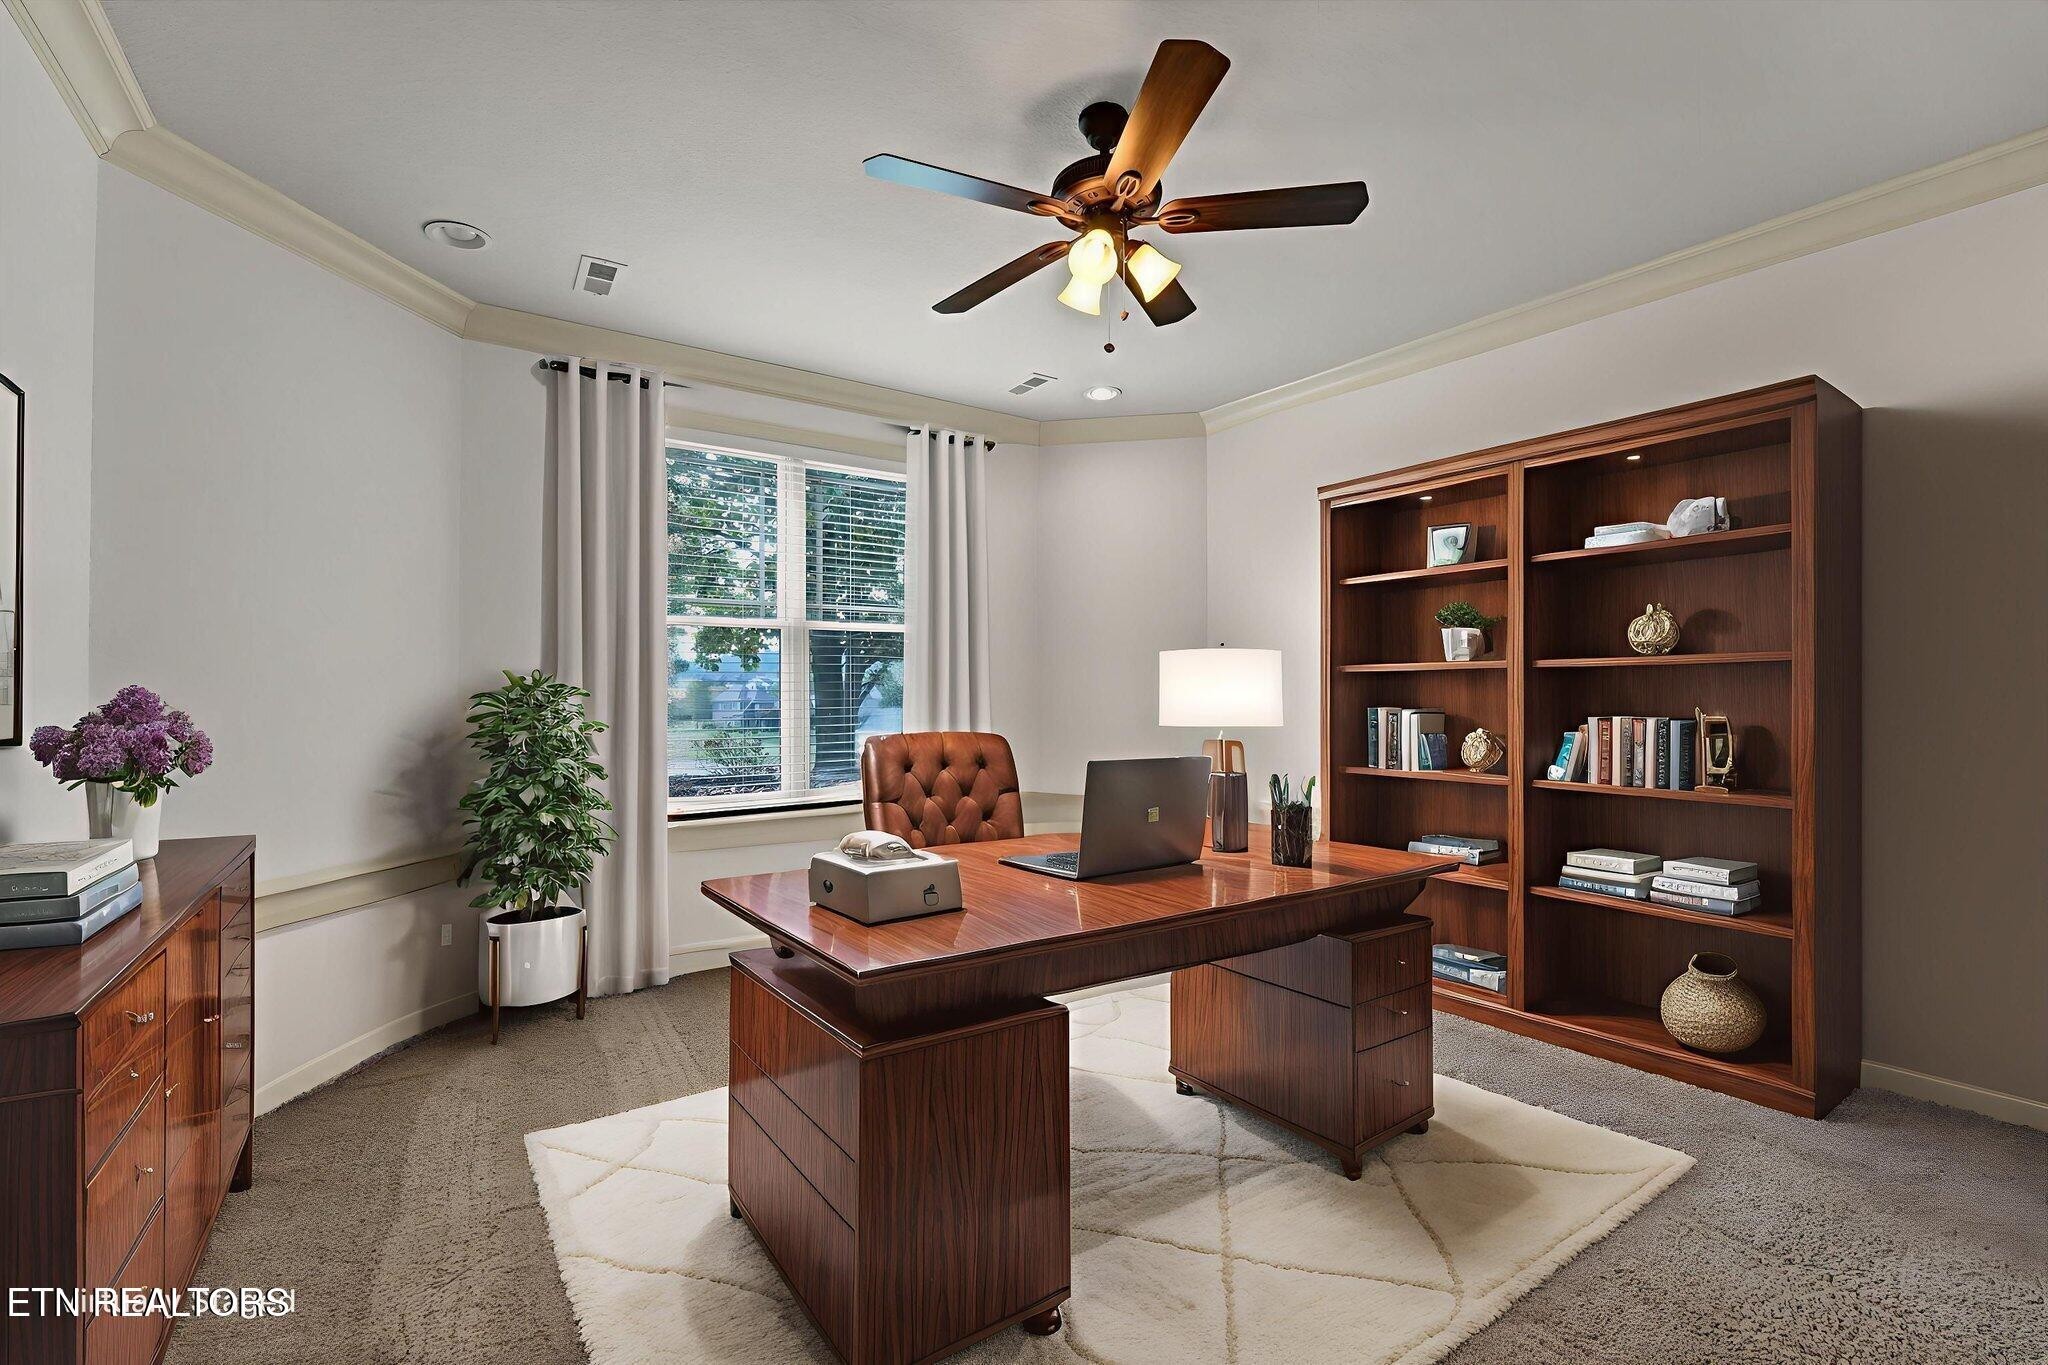
Home office with a large wooden desk, built-in bookcases, and a ceiling fan.
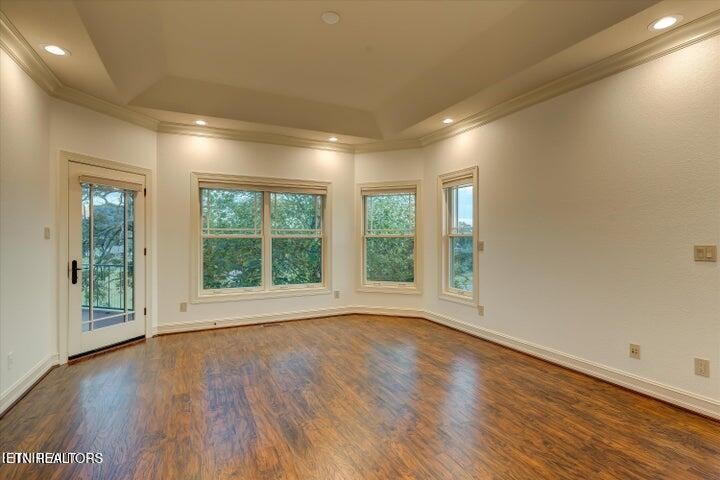
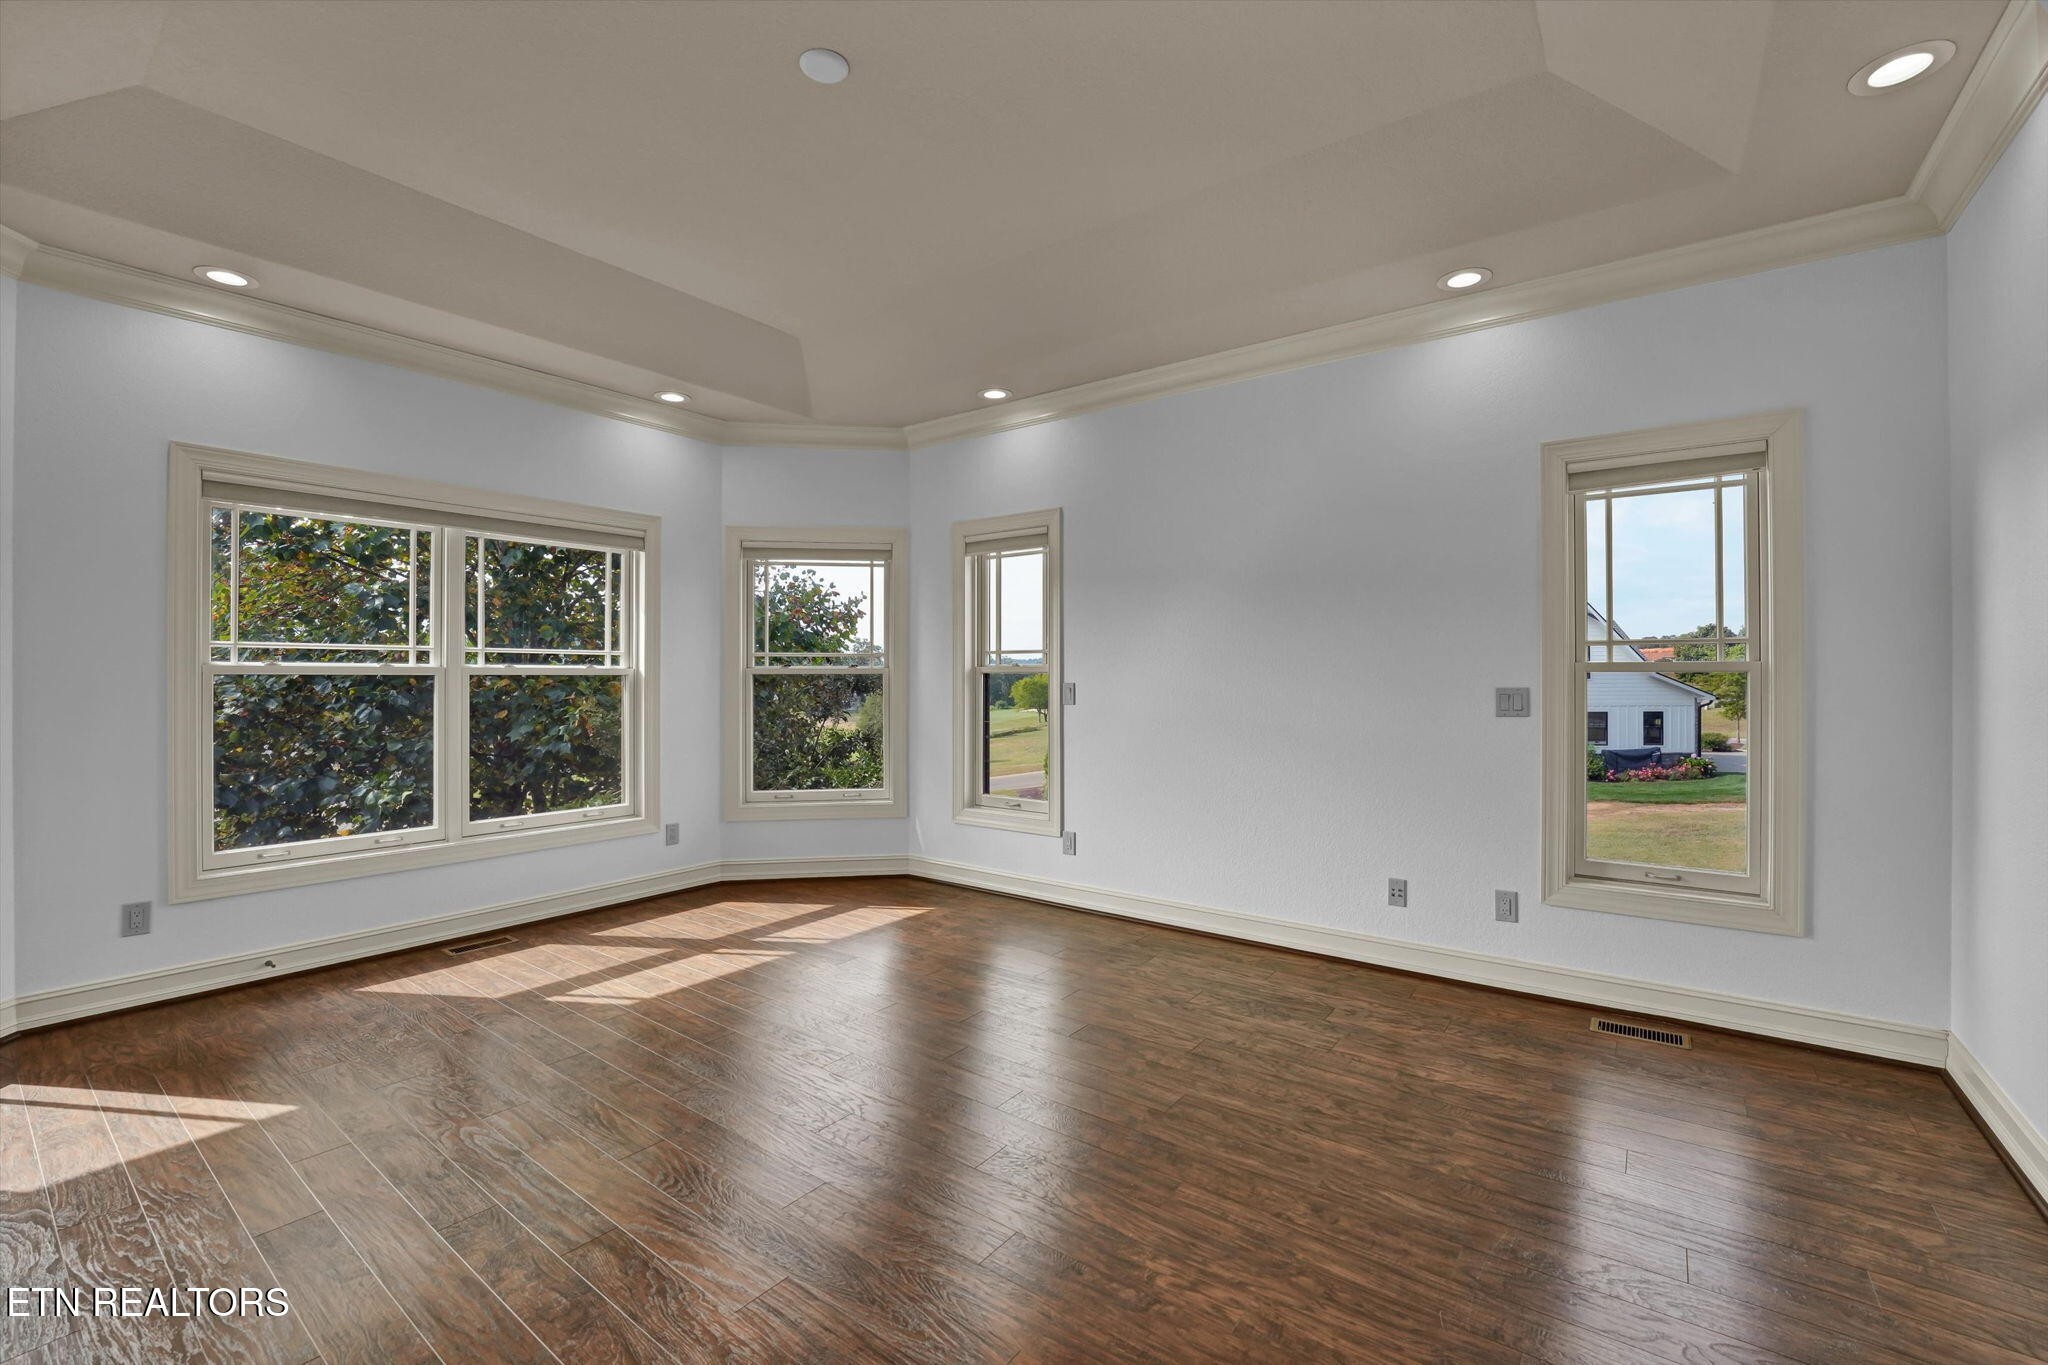
Empty room with dark wood flooring, a tray ceiling, and multiple large windows.
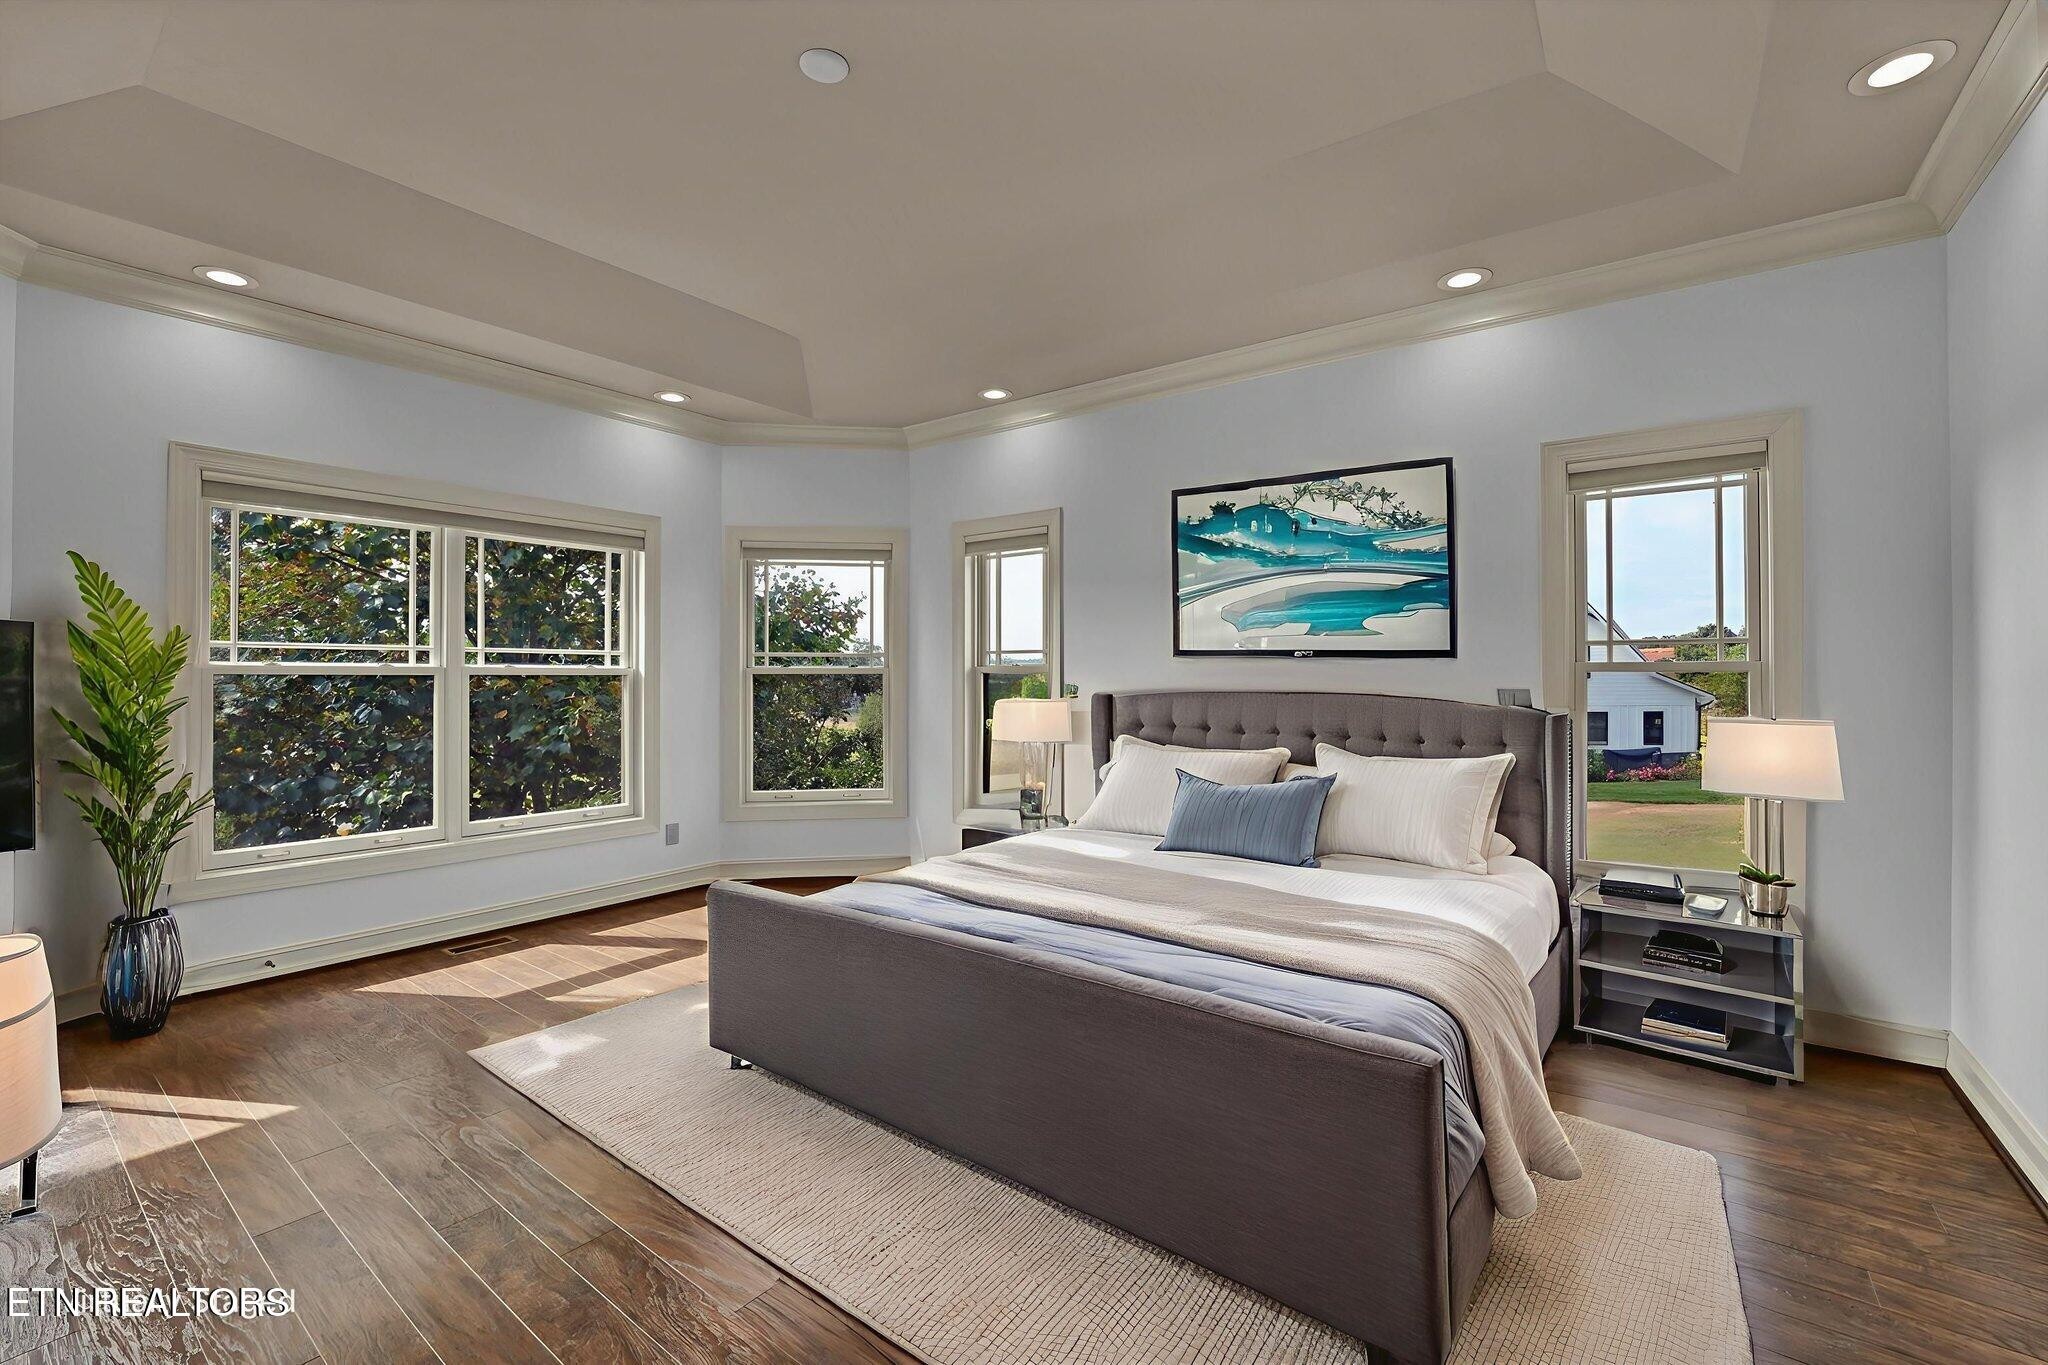
Staged bedroom with a gray upholstered bed, hardwood flooring, and large windows.
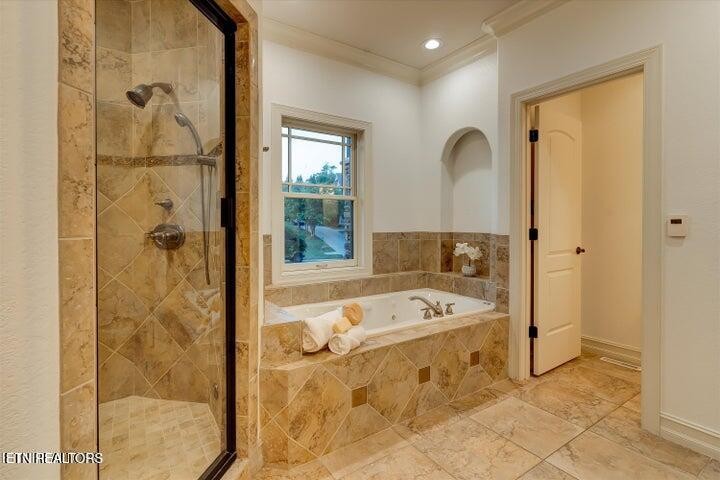
Bathroom with tiled walk-in shower and soaking tub beneath a window.
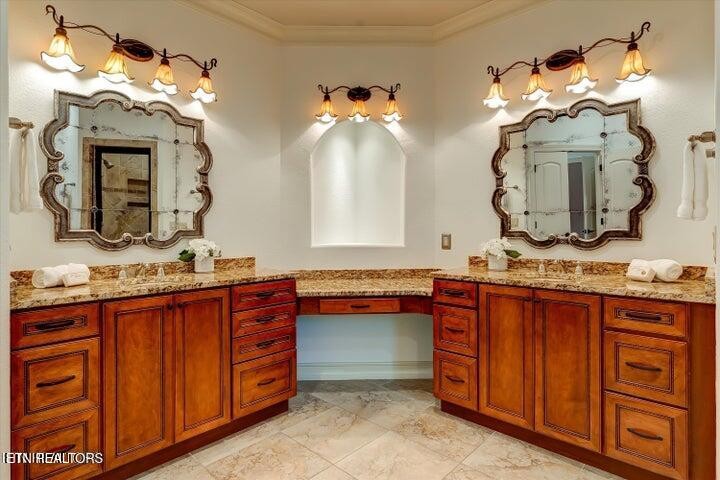
Bathroom with dual wood vanities, ornate mirrors, and a recessed arched niche.
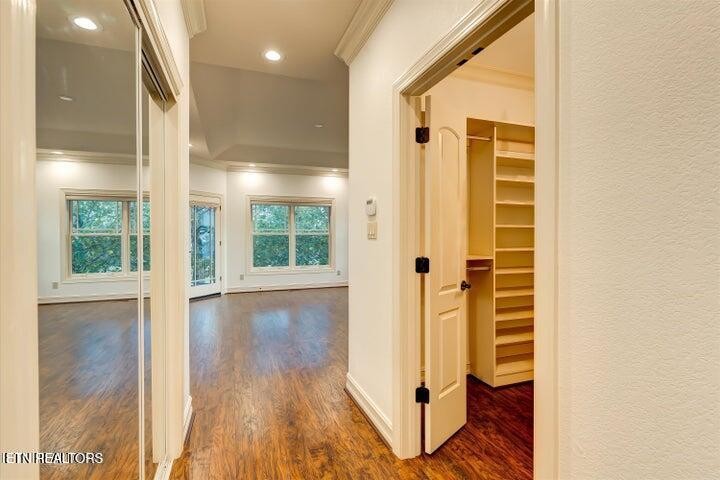
Hallway with mirrored doors opens to an empty hardwood-floored room and built-in shelving.
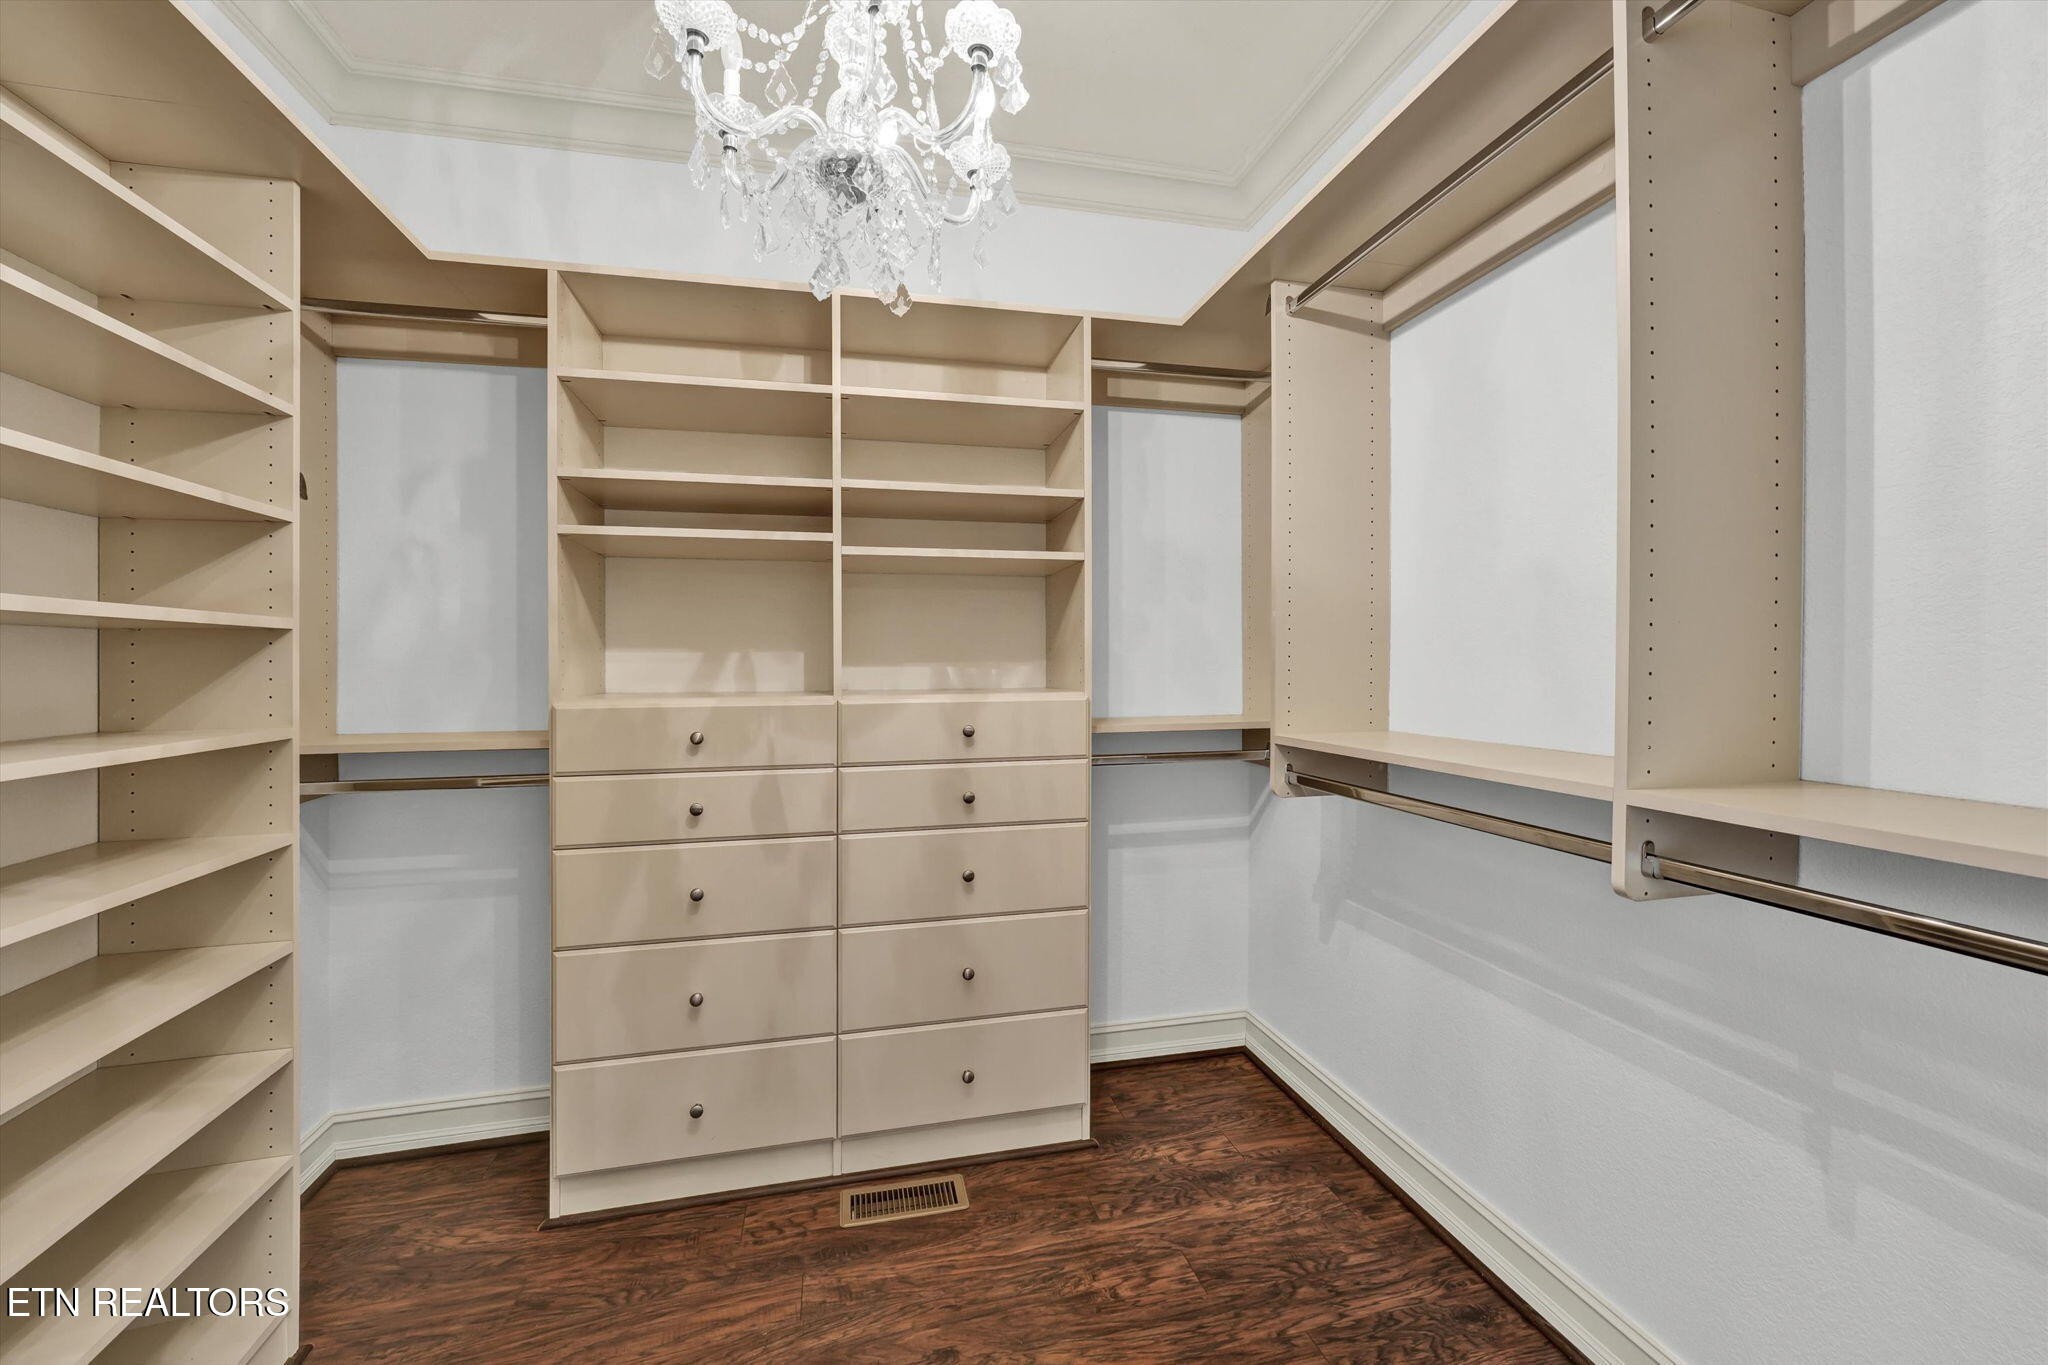
Walk-in closet with built-in shelving, drawers, and a crystal chandelier.
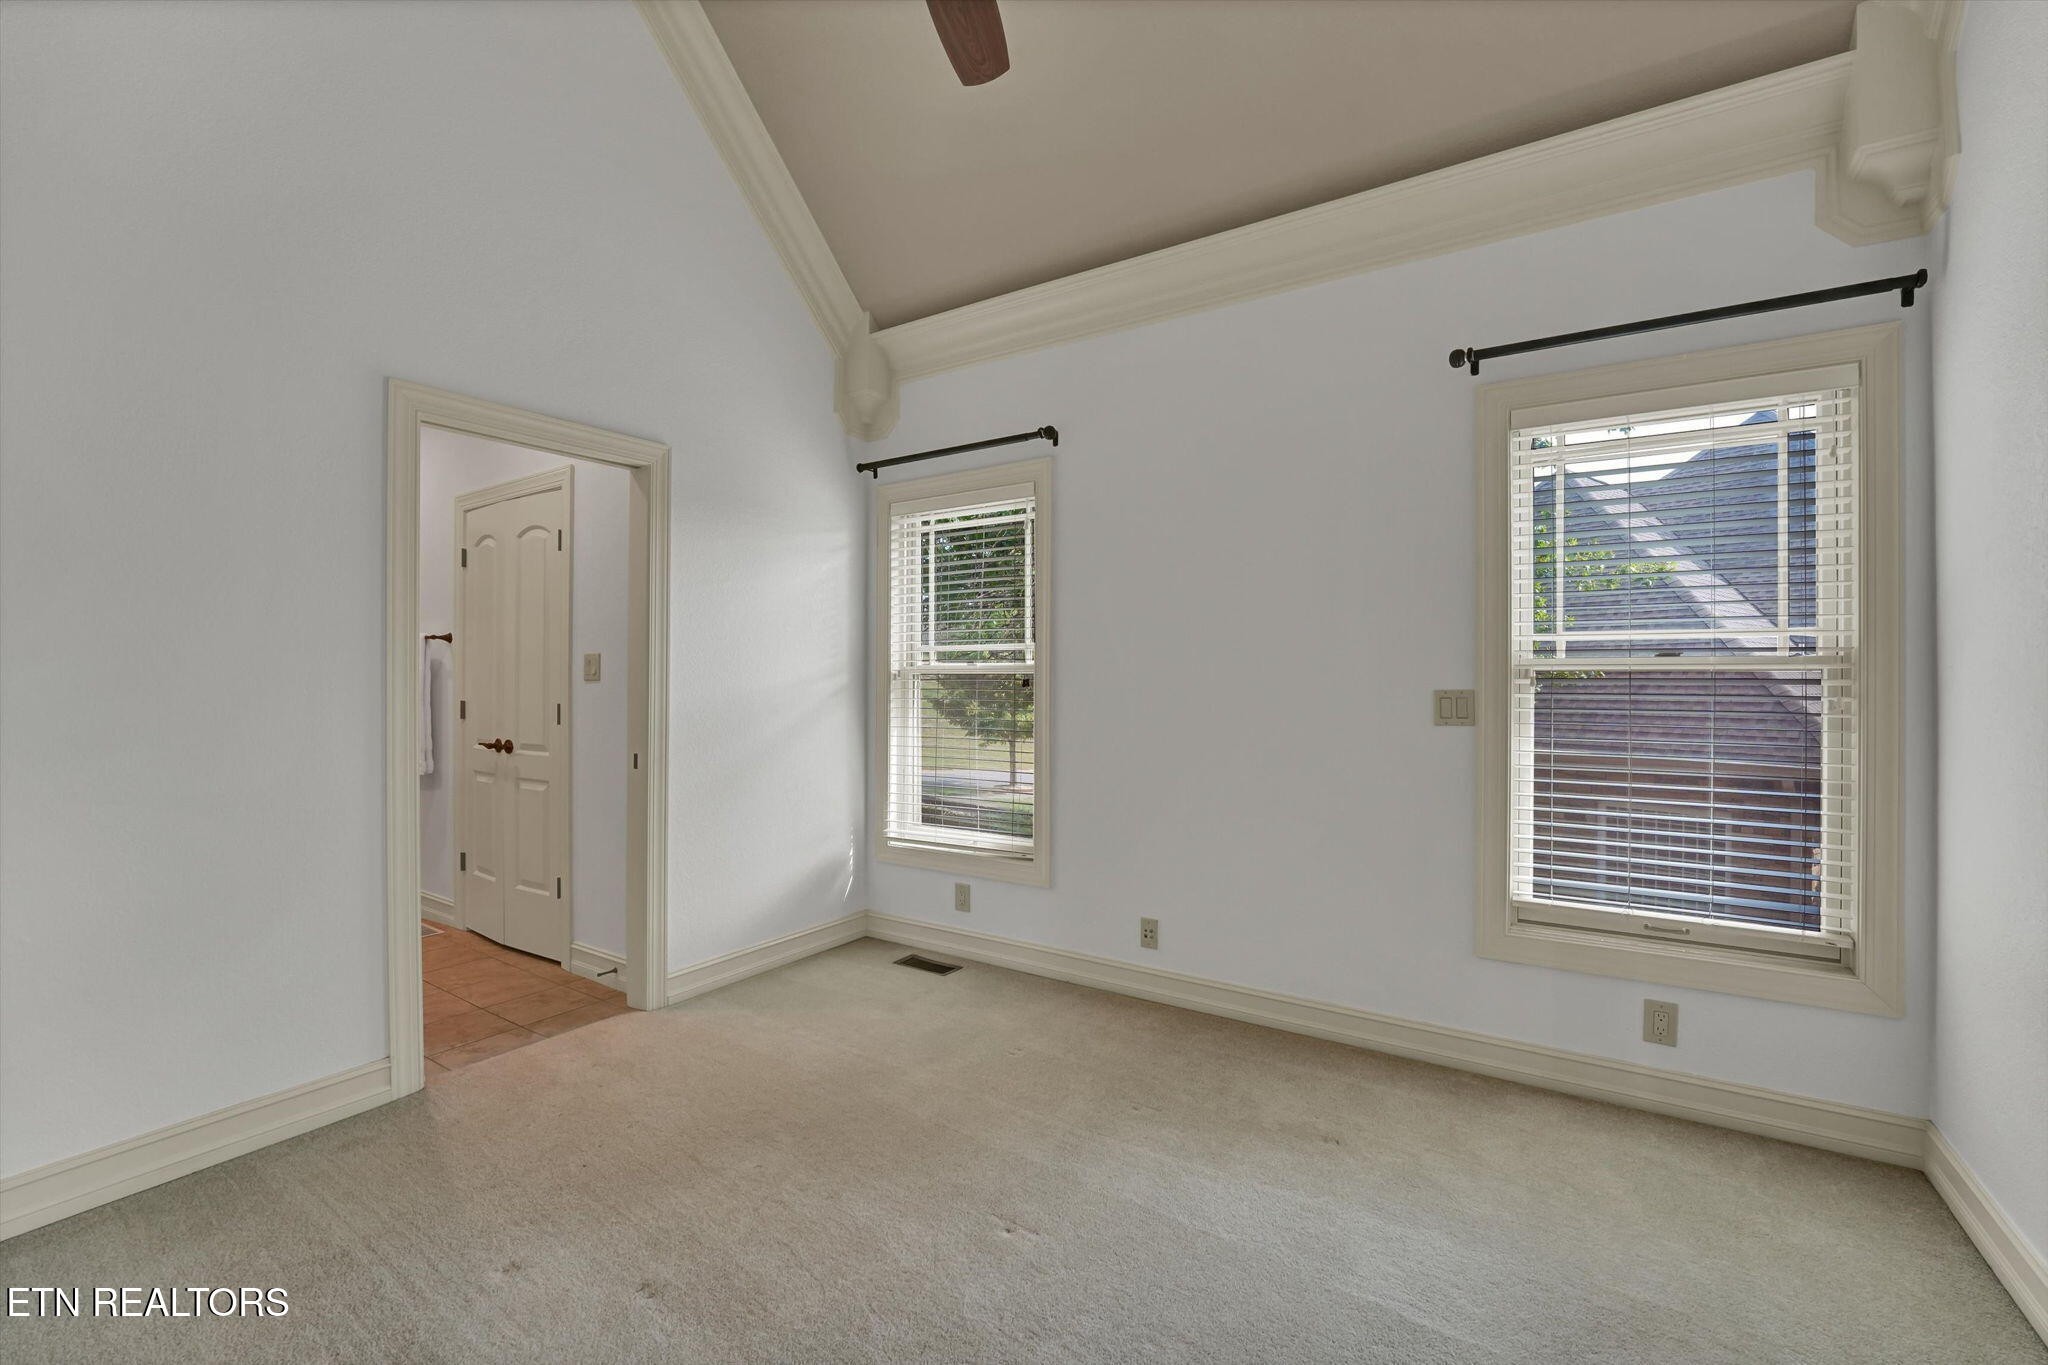
Empty carpeted bedroom with two windows, a ceiling fan, and an adjoining doorway.
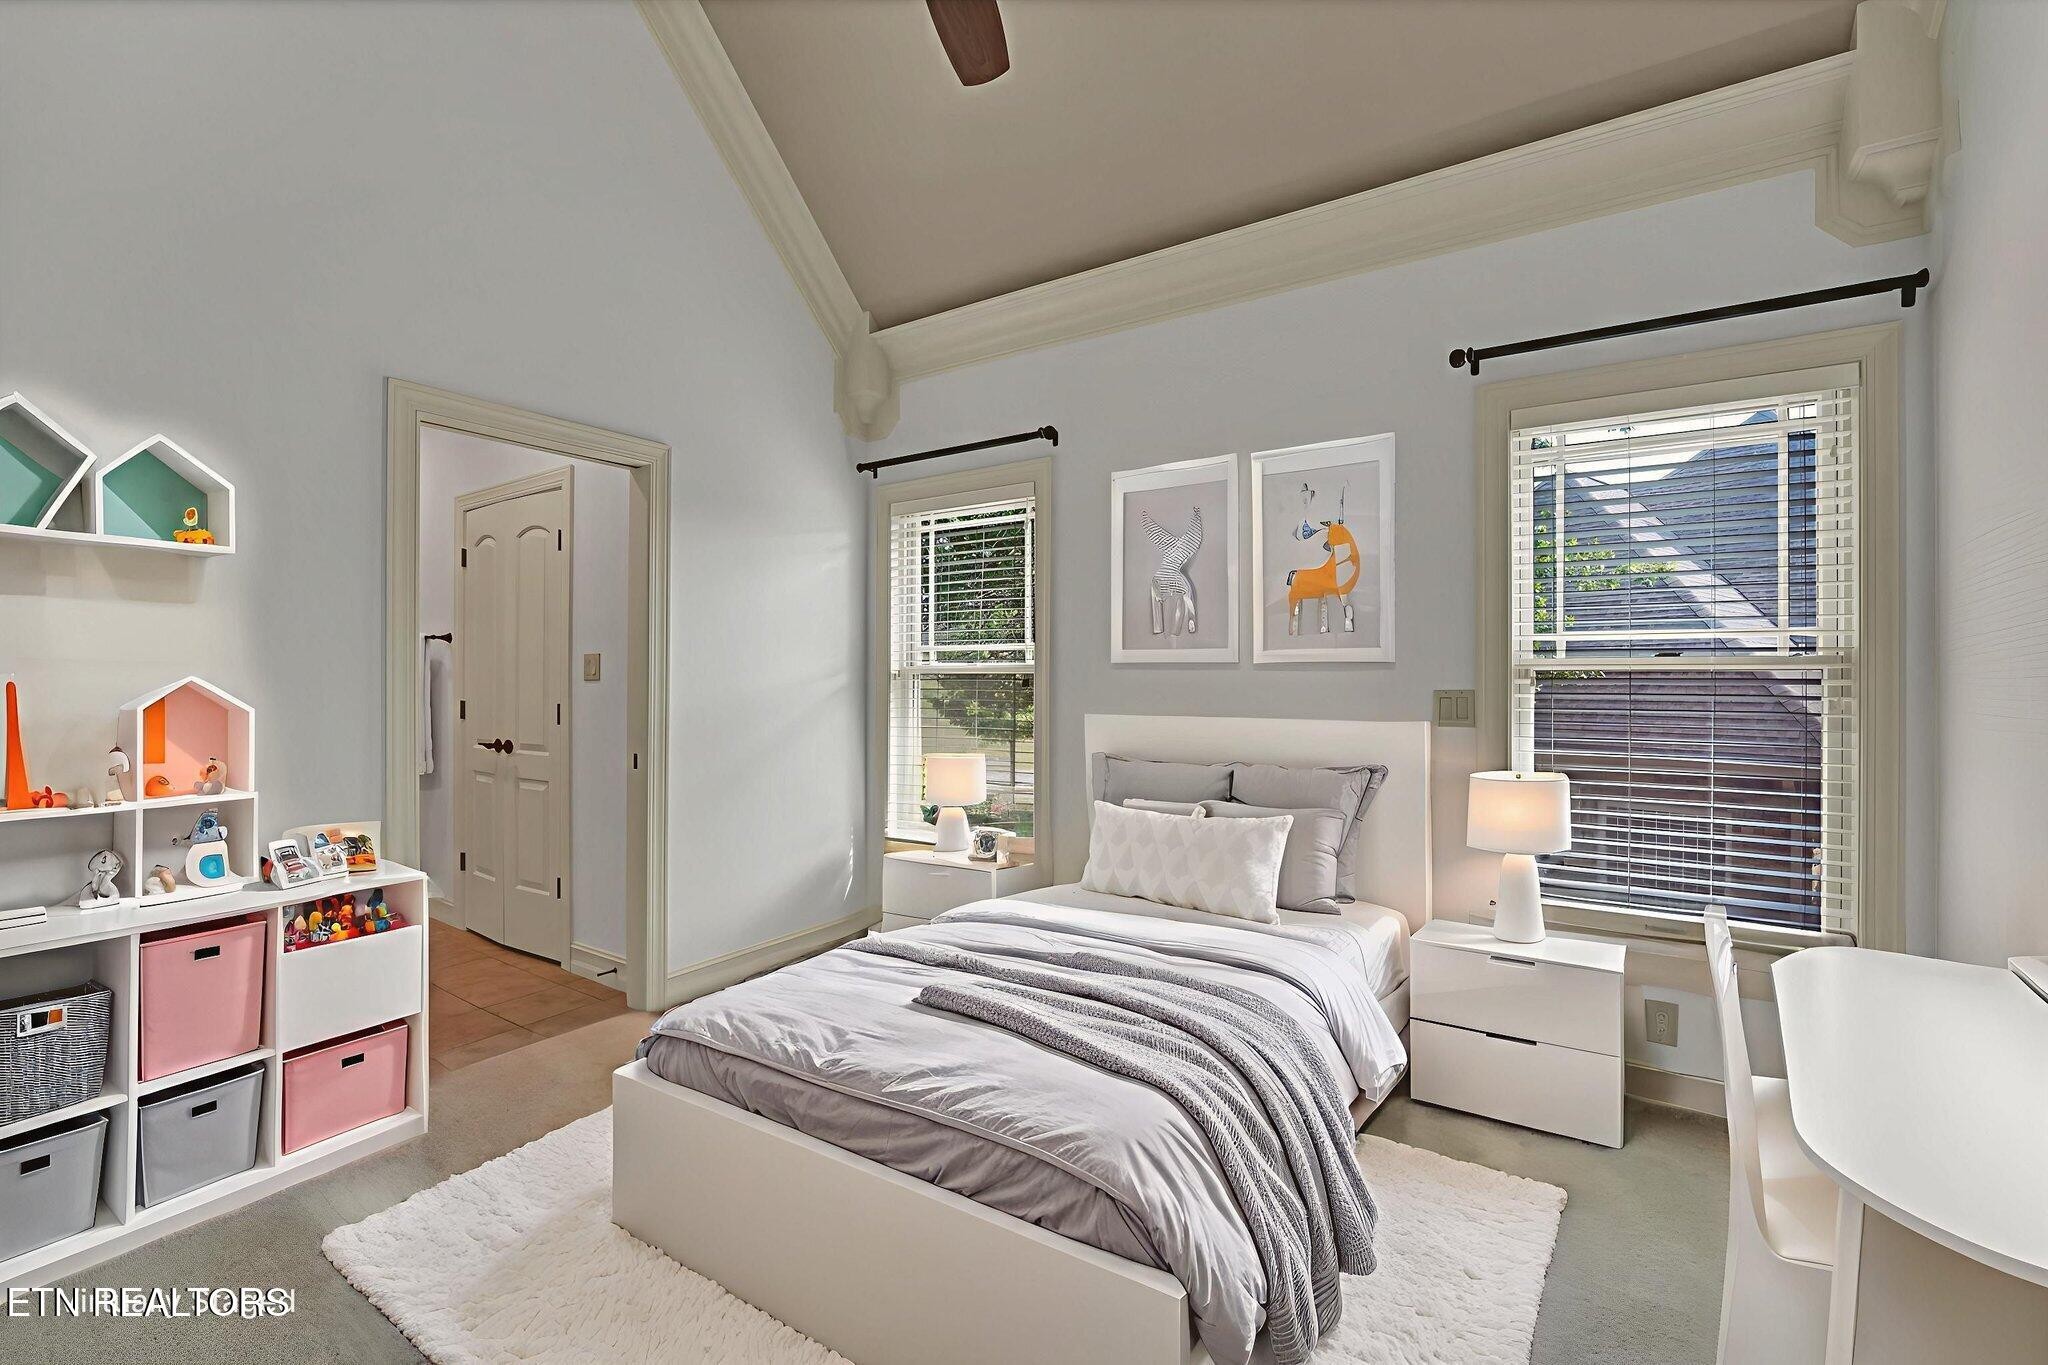
Staged bedroom with a white bed, built-in toy storage, and two large windows.
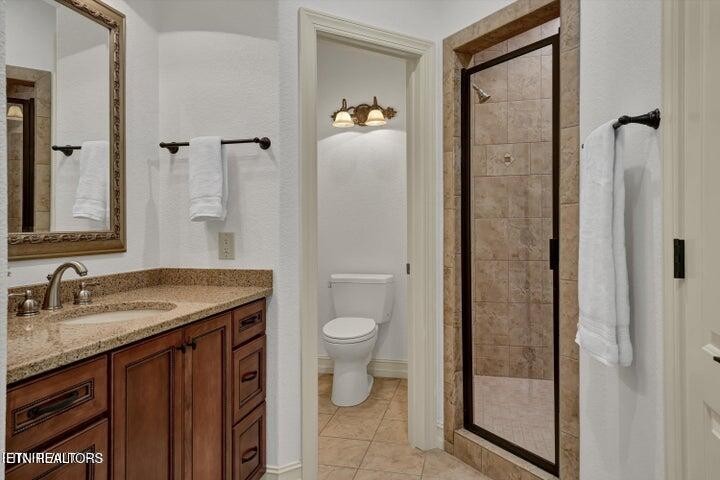
Bathroom with a wood vanity, granite countertop, glass-enclosed tiled shower, and separate toilet alcove.
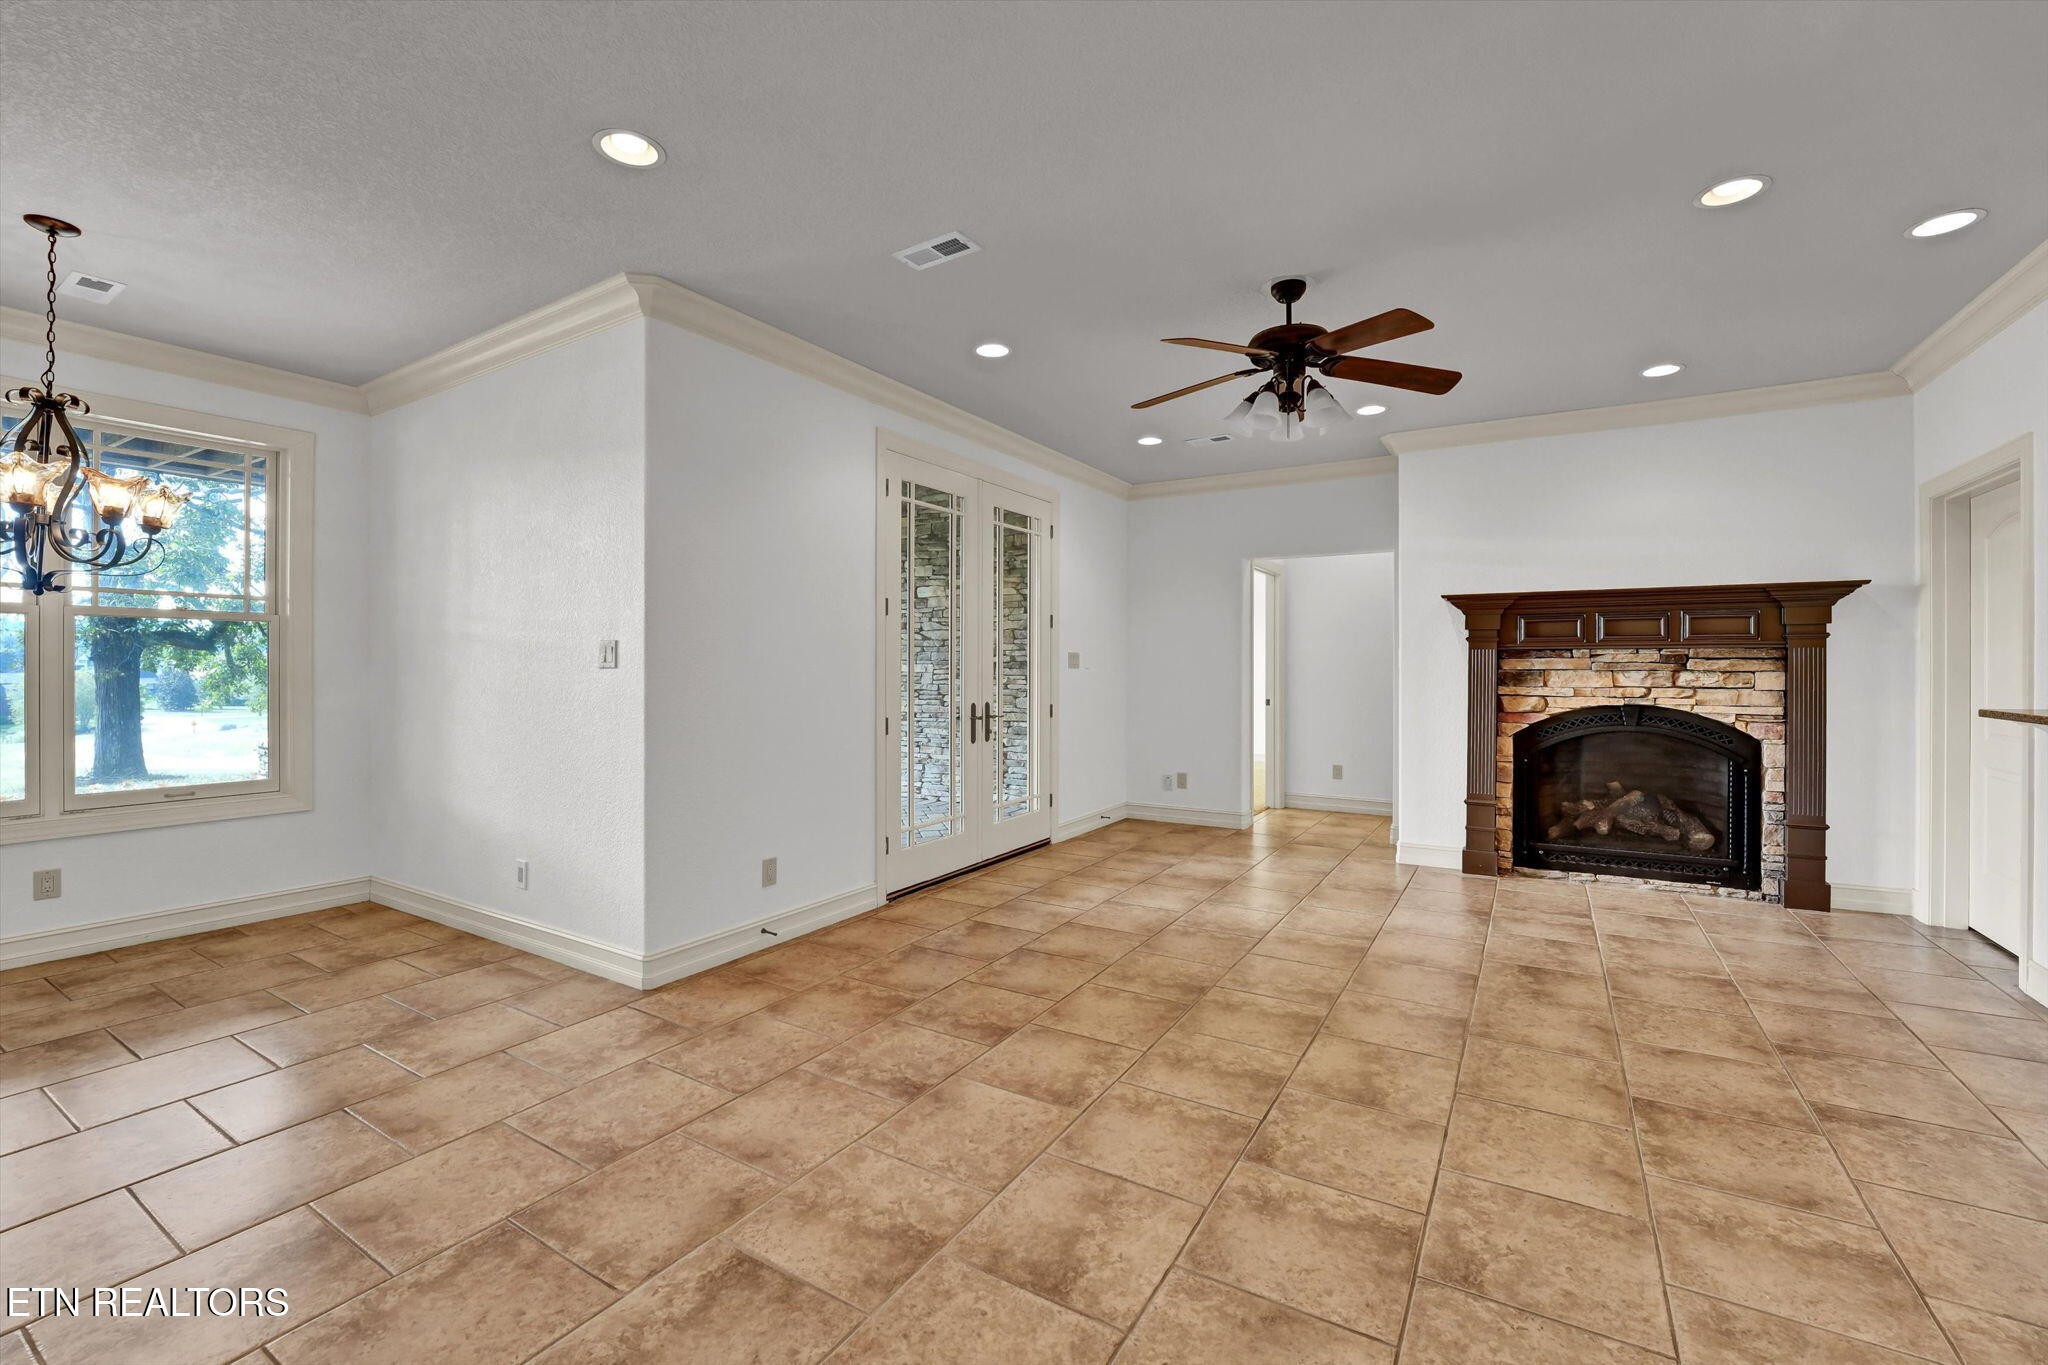
Living room with a stone fireplace, large tile floor, and French doors.
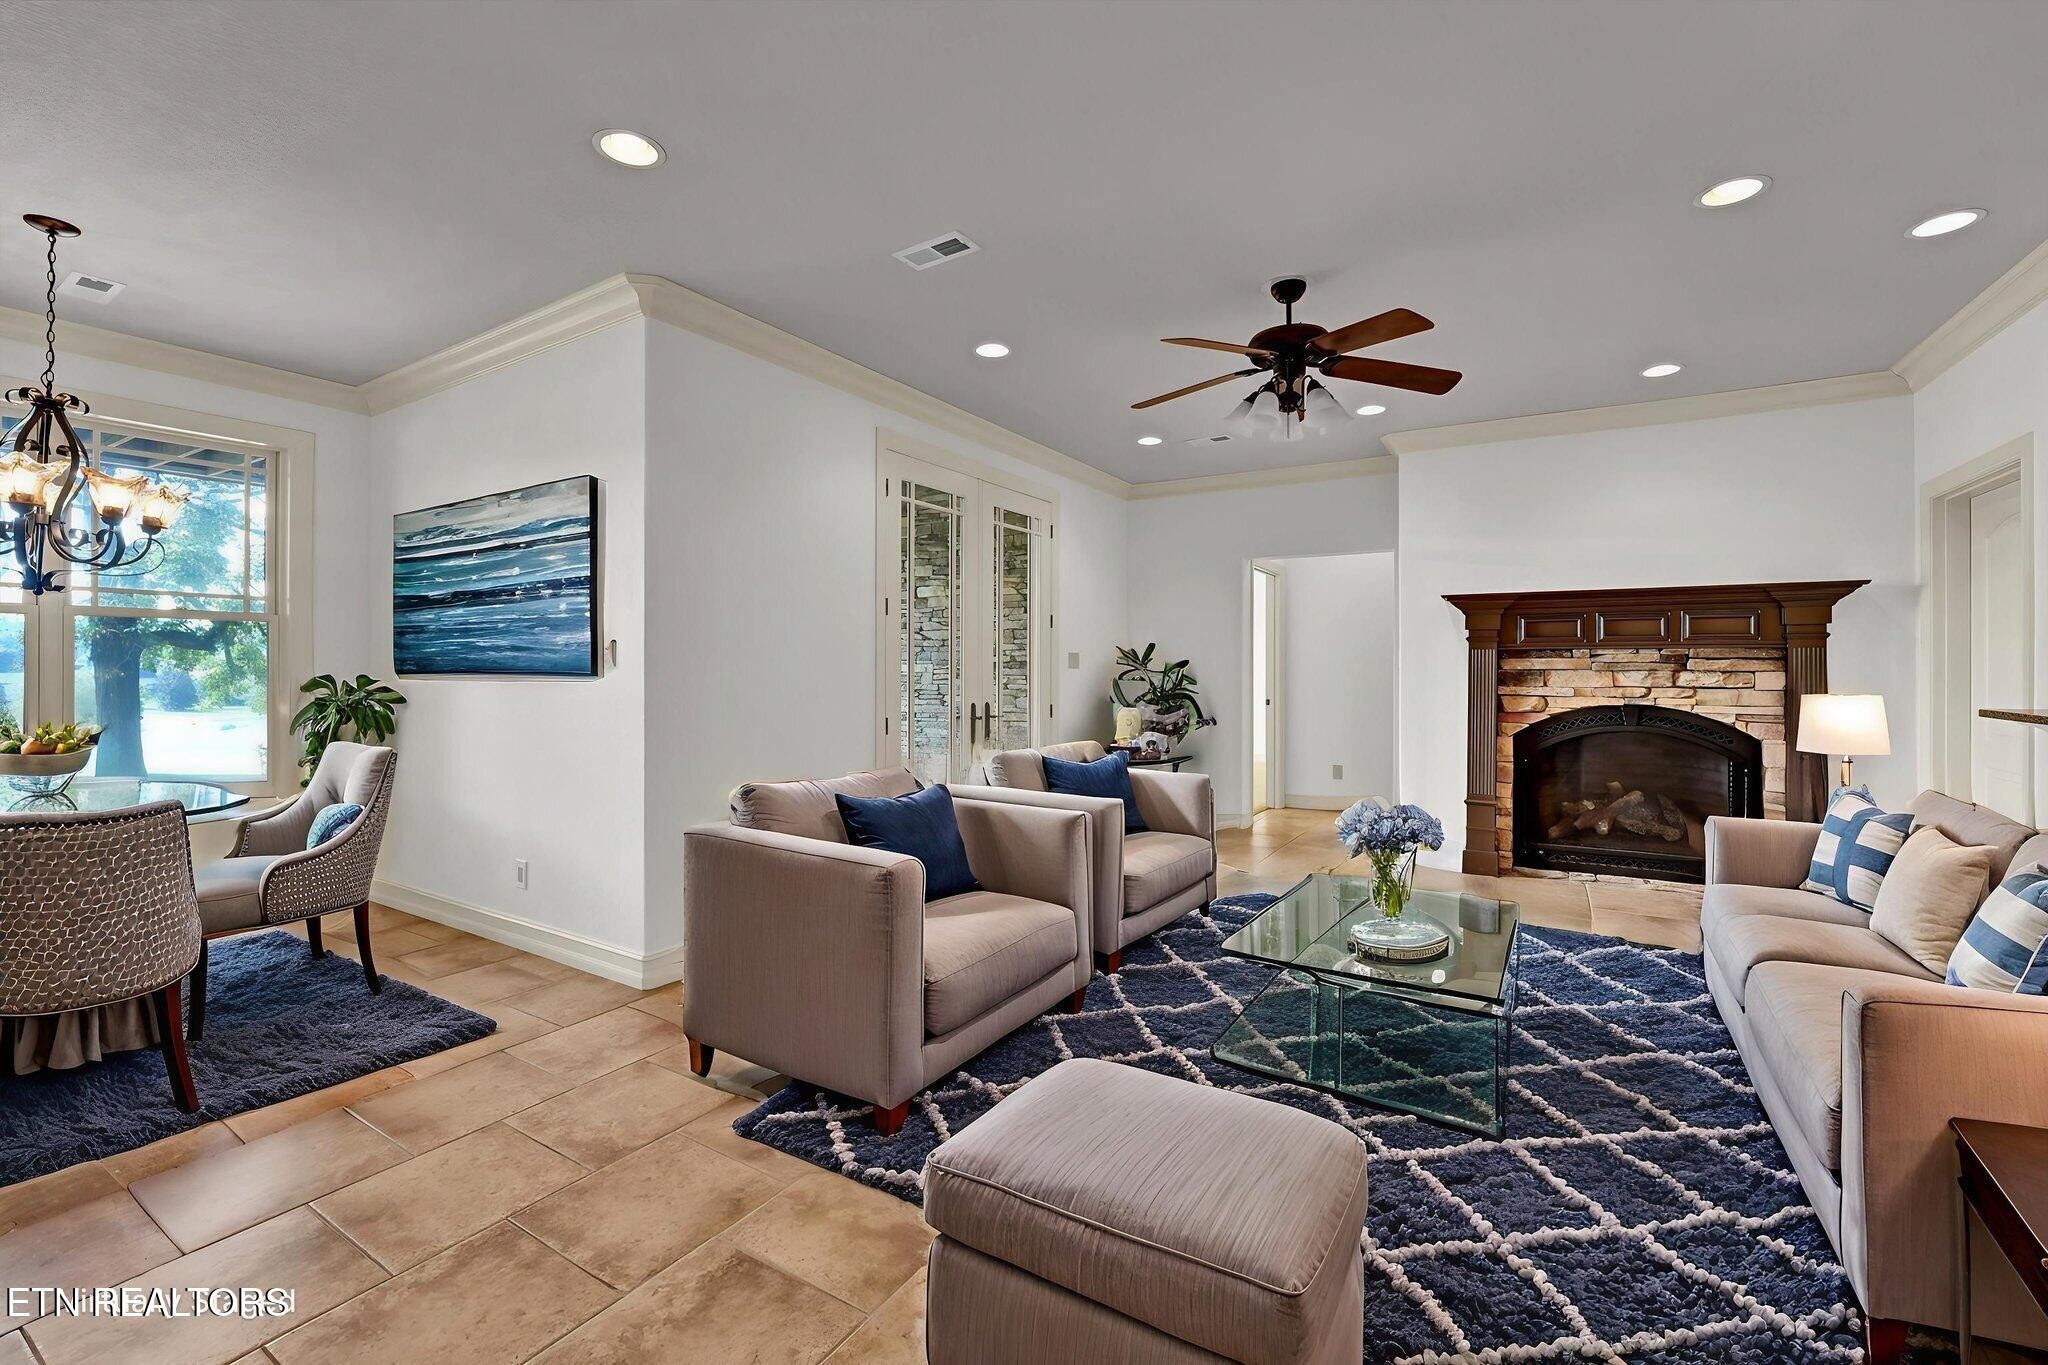
Living room with a stone fireplace, blue patterned rug, and seating beside large windows.
Living room with a stone fireplace, tiled floor, and open kitchen with wood cabinets.
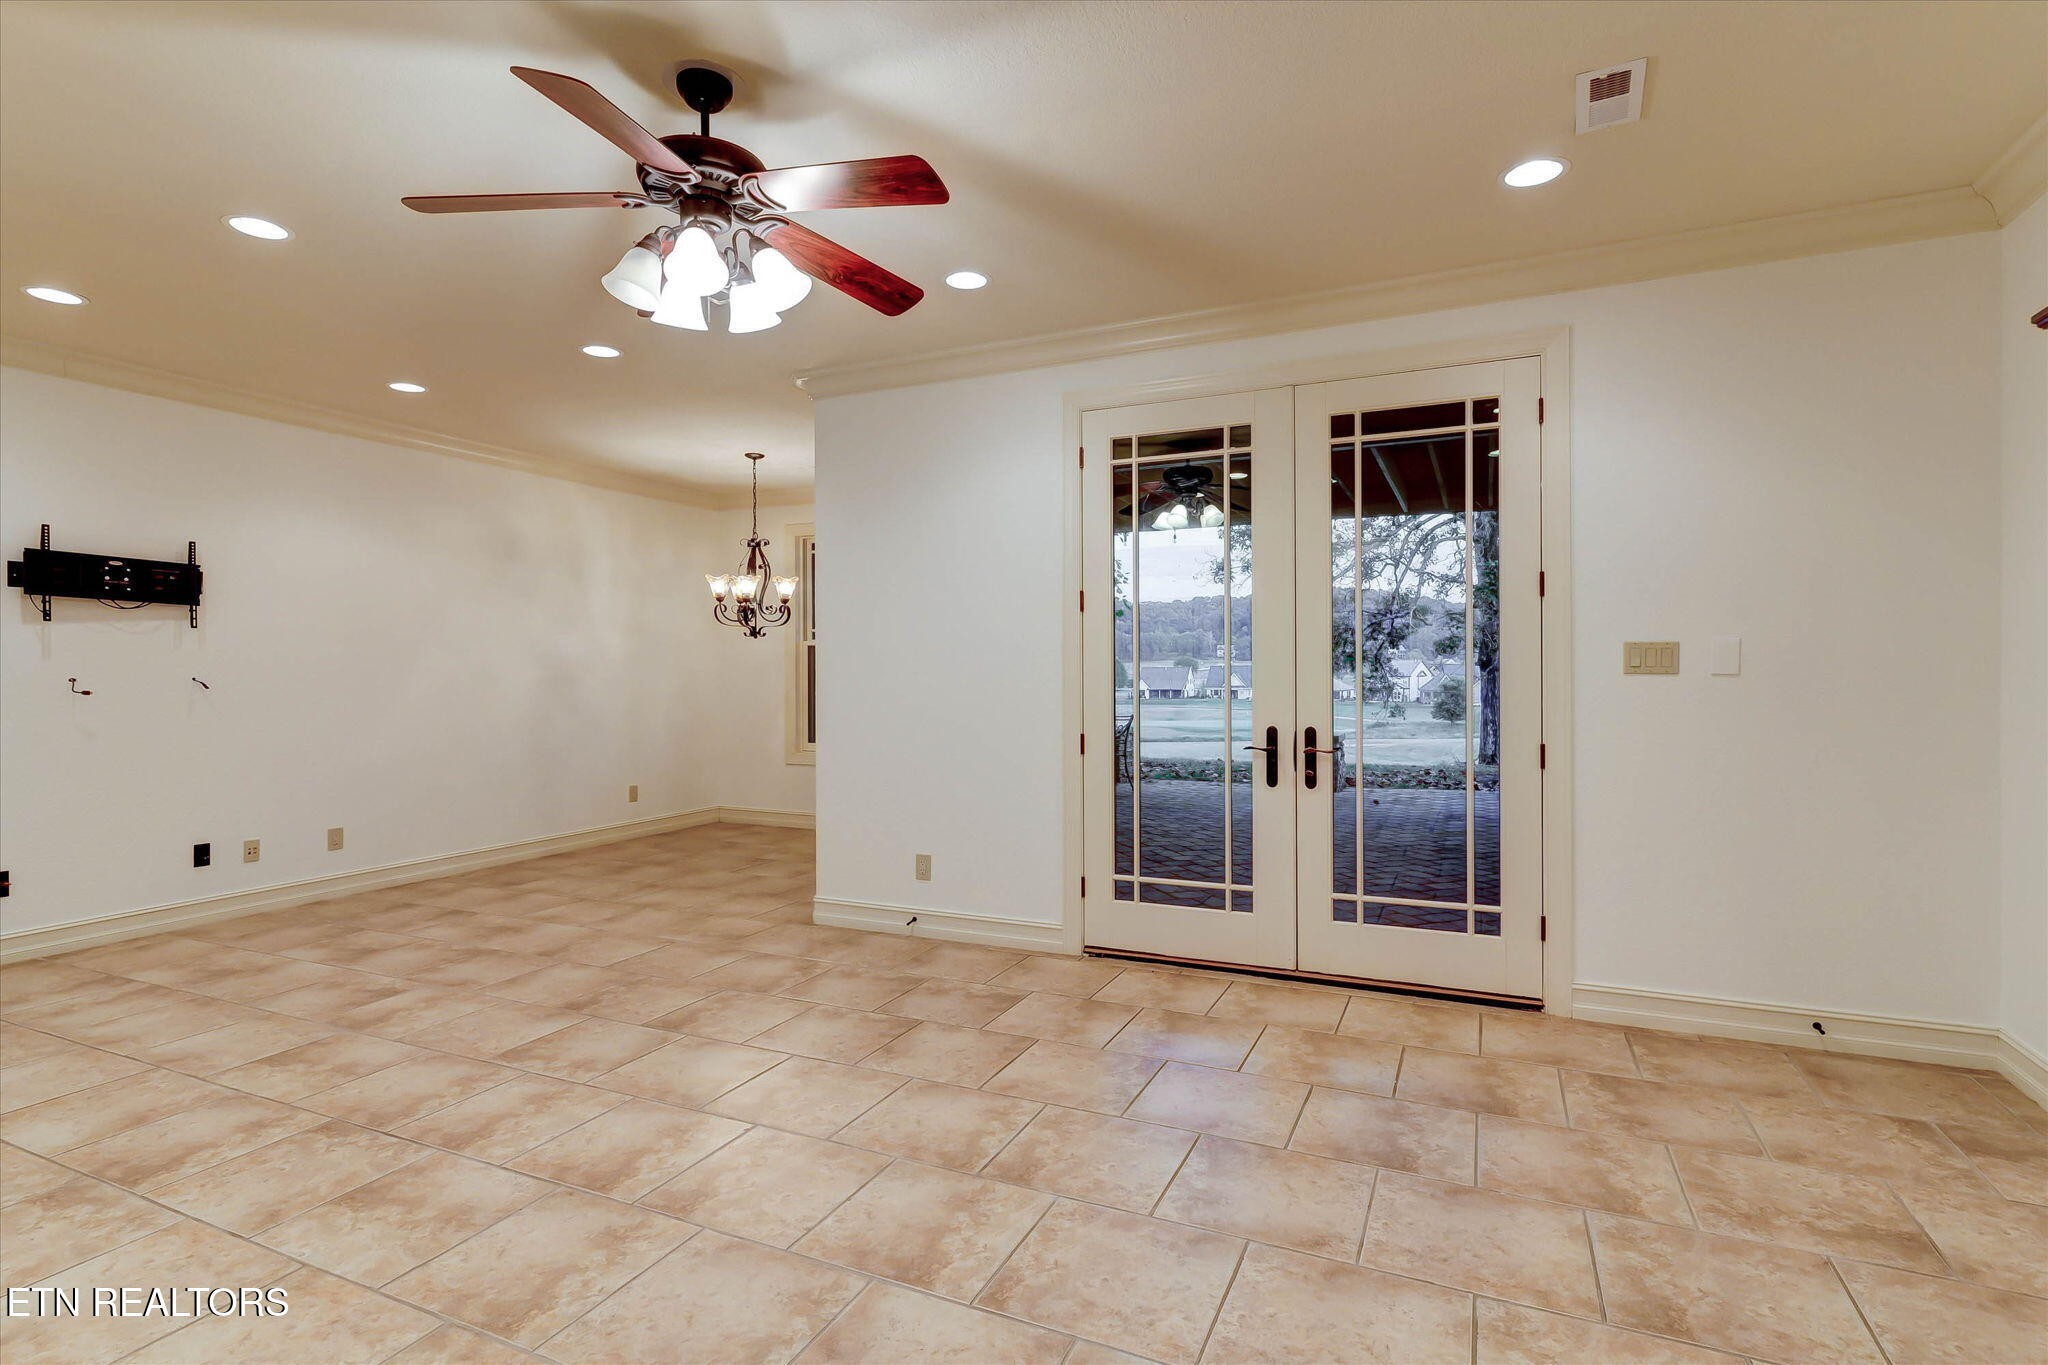
Tiled room with French doors, a ceiling fan, and a wall-mounted TV bracket.
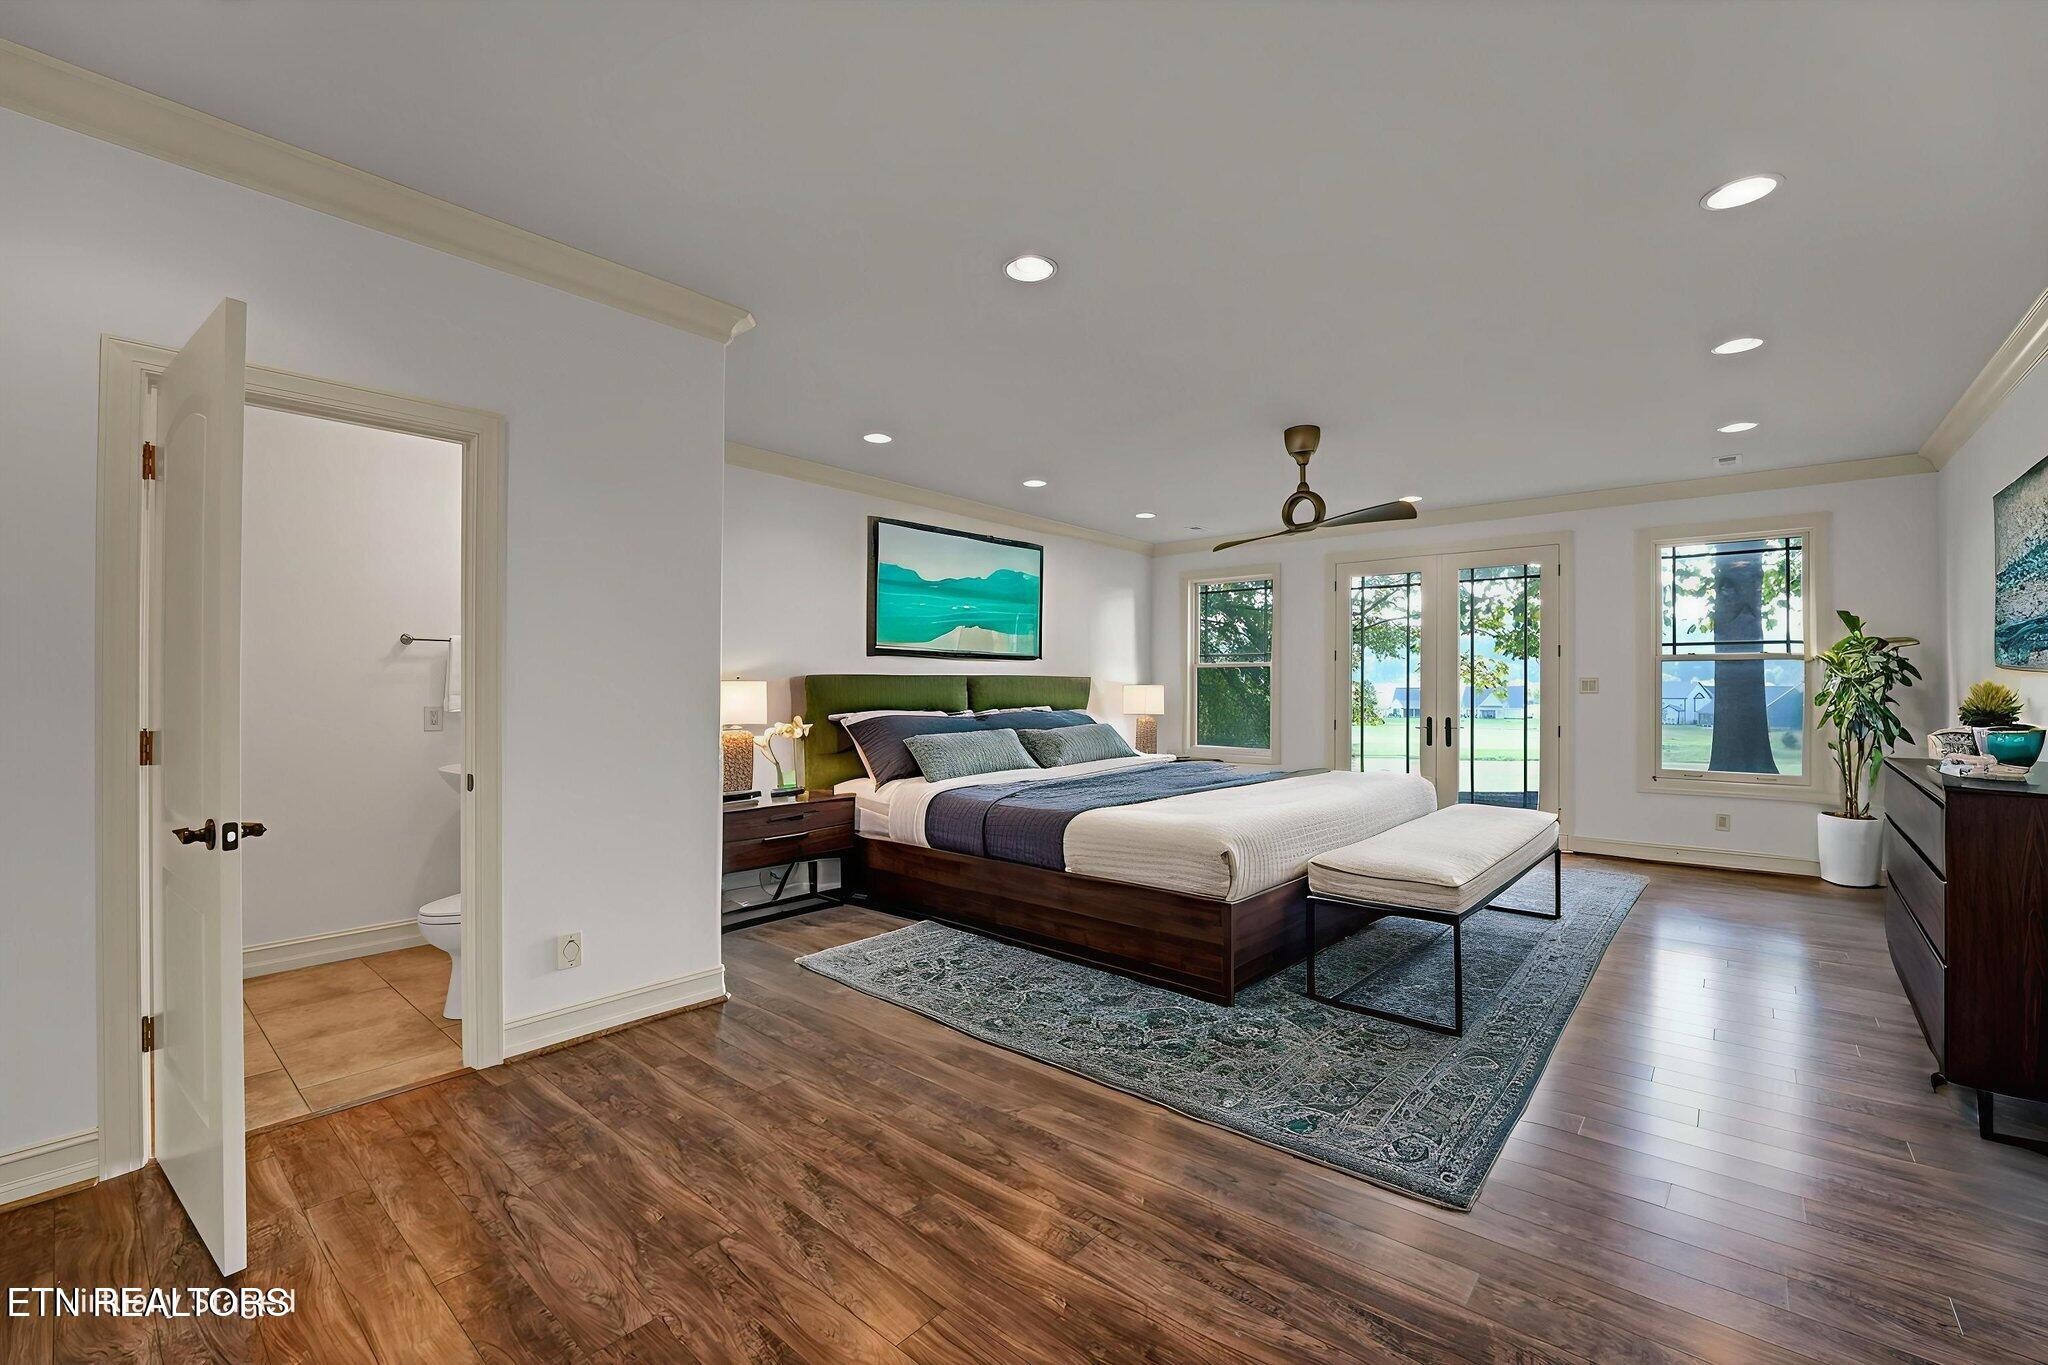
Primary bedroom with a king bed, wood flooring, and glass doors opening to a lawn.
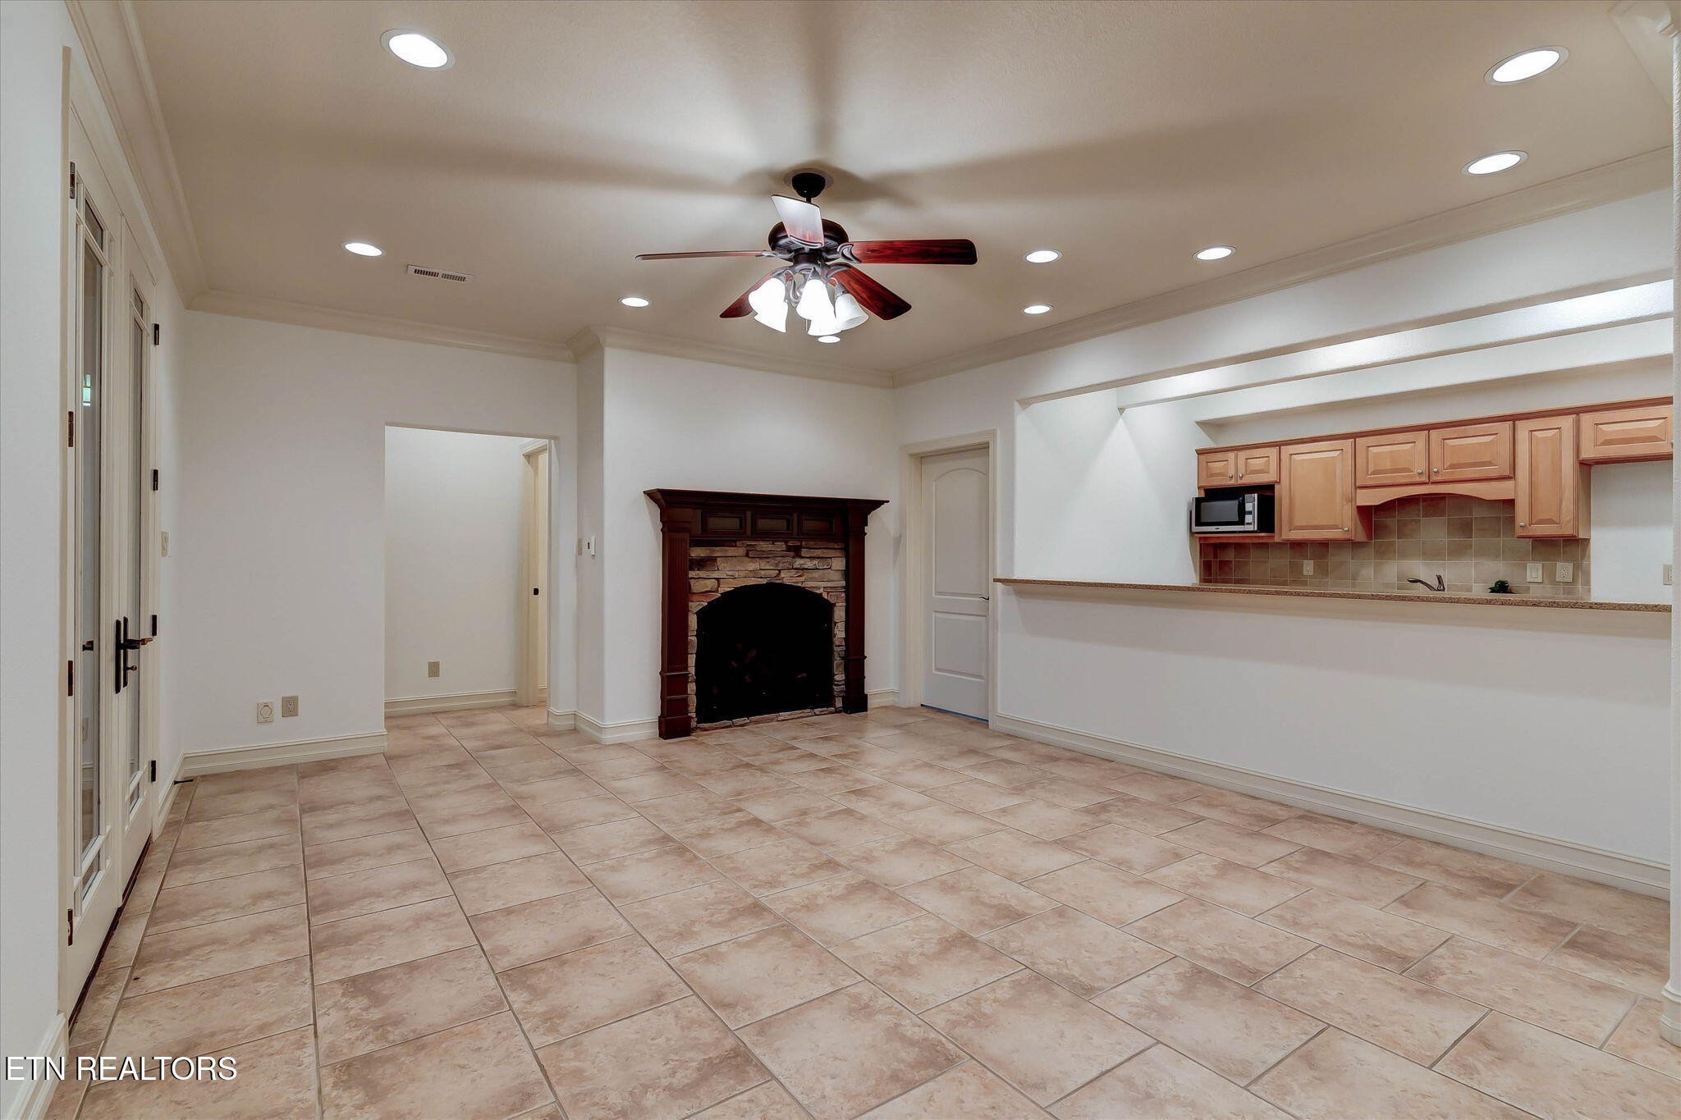
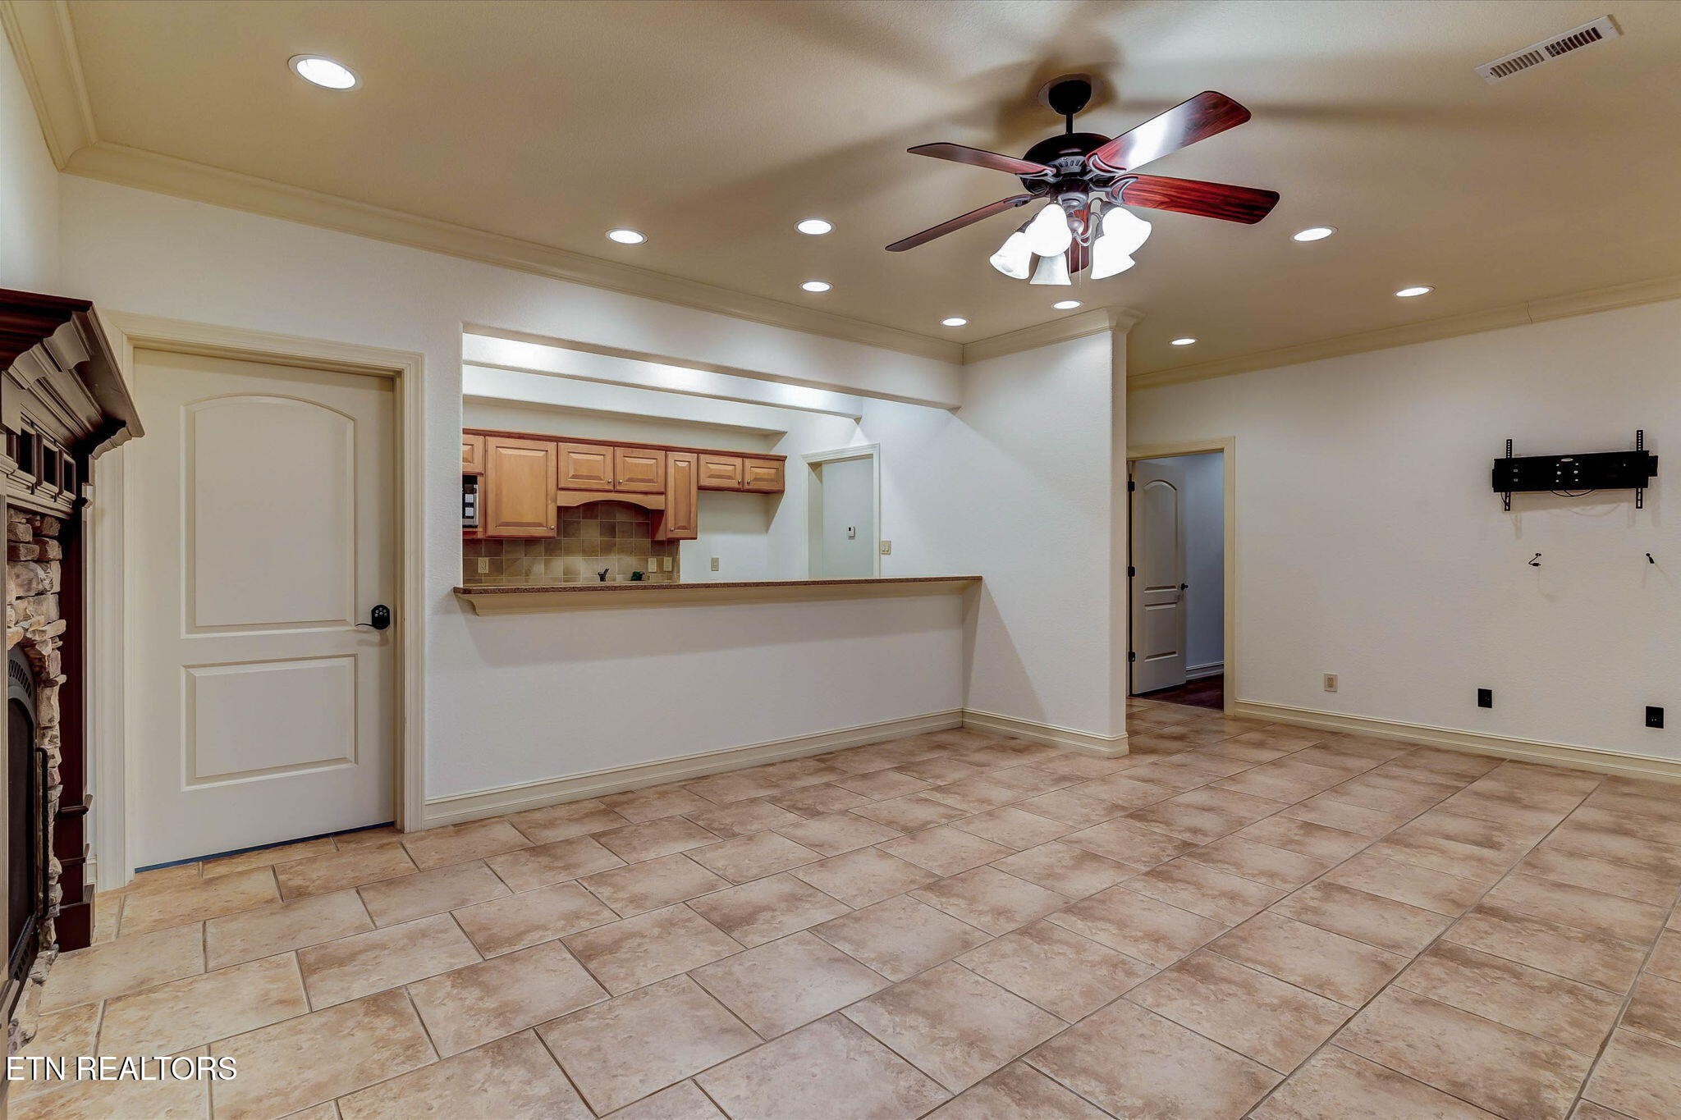
Tile-floored living area with a ceiling fan, fireplace, and pass-through to the kitchen.
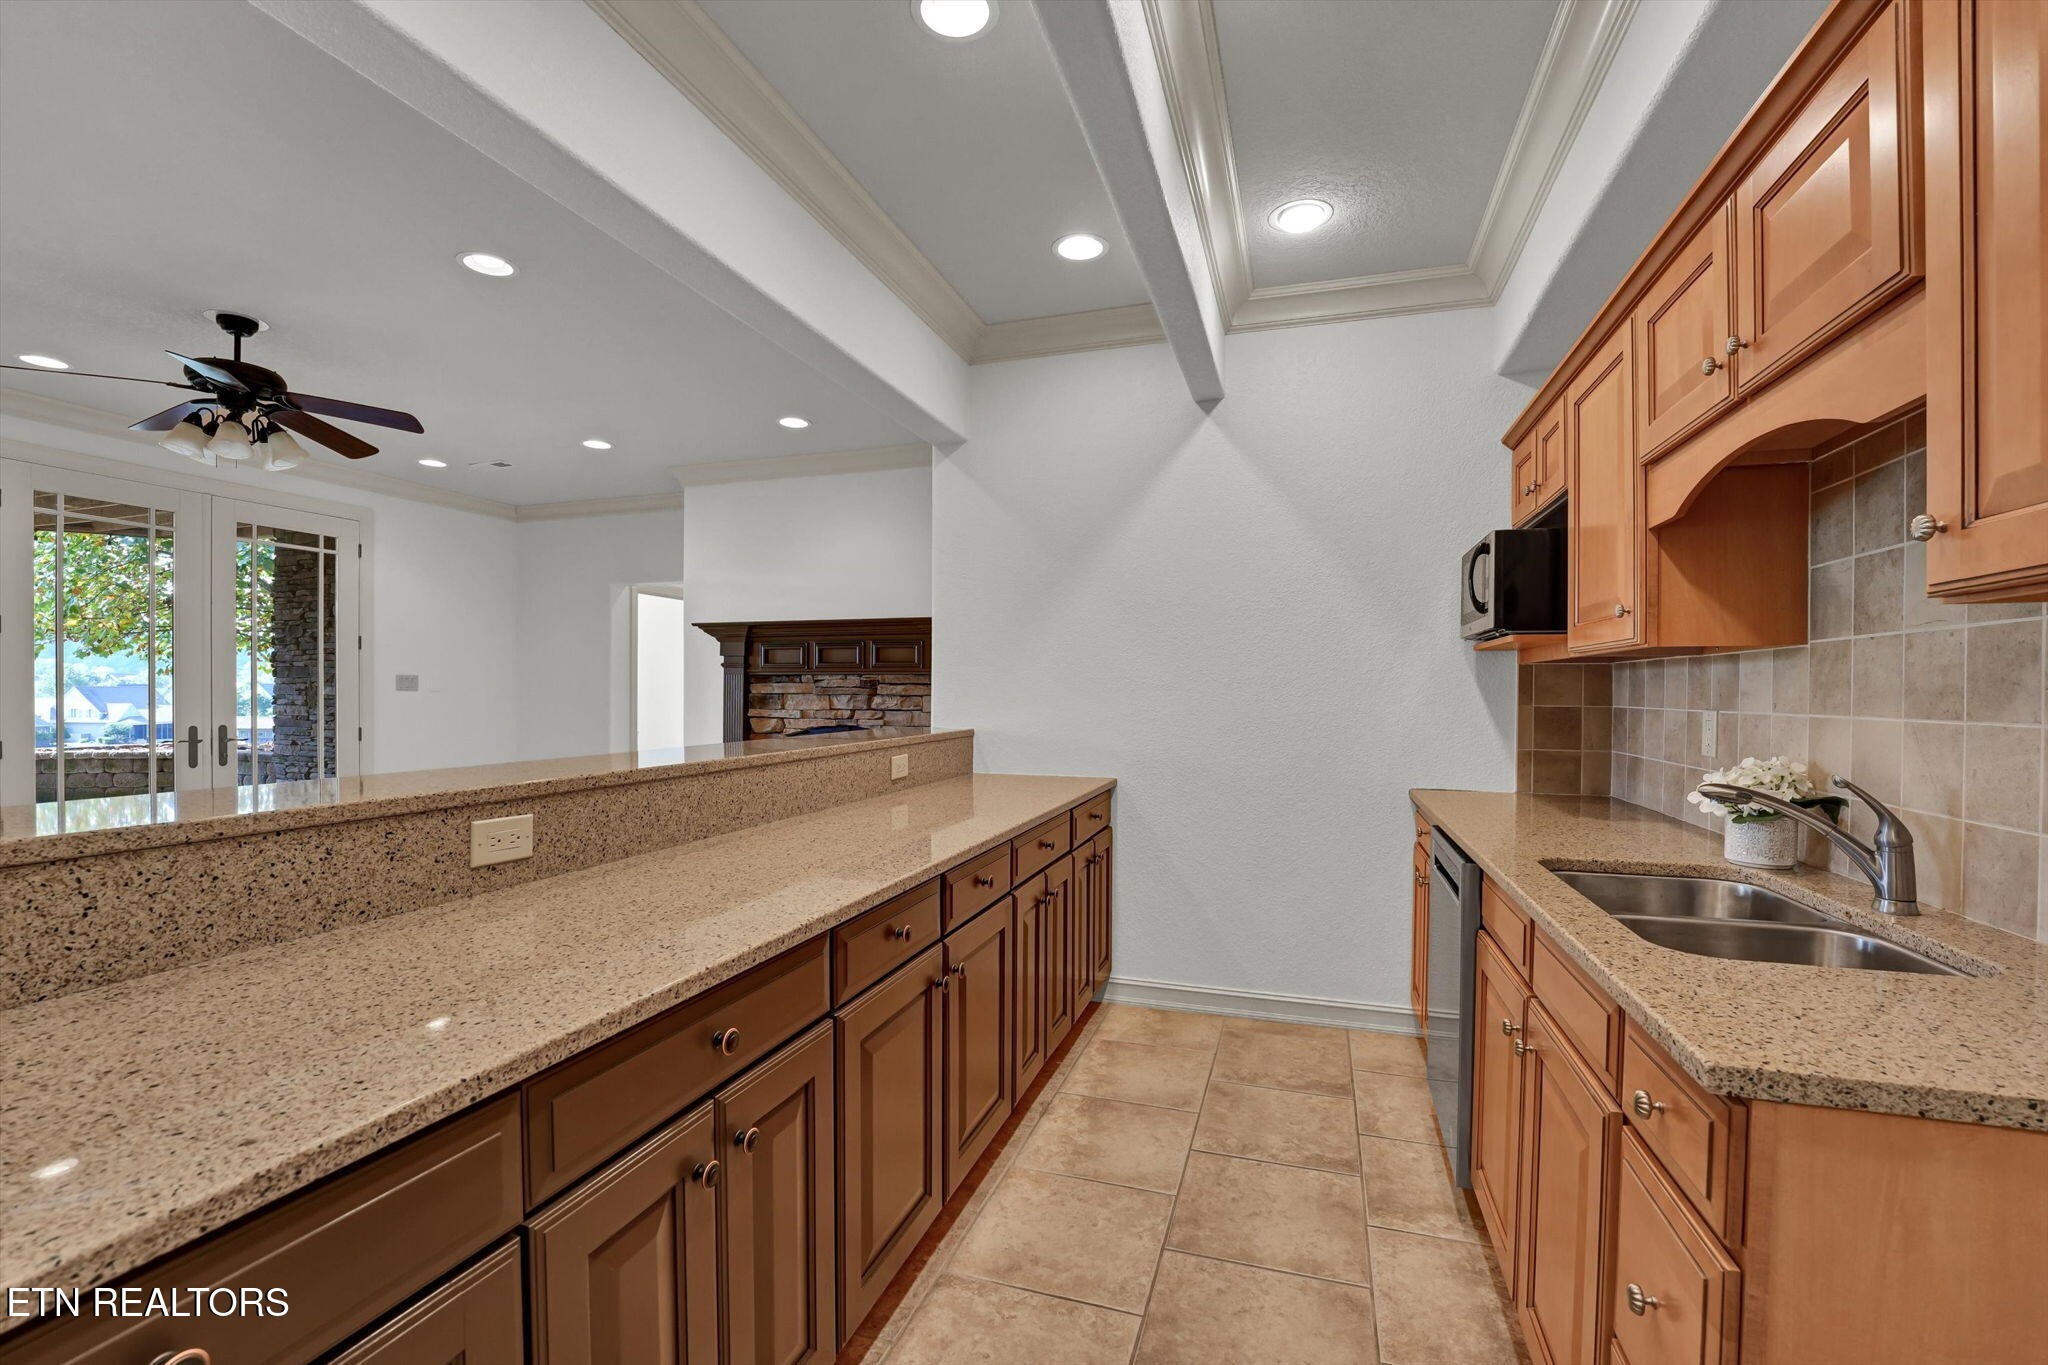
Kitchen with granite counters, wood cabinetry, double sink, and a wide pass-through counter.
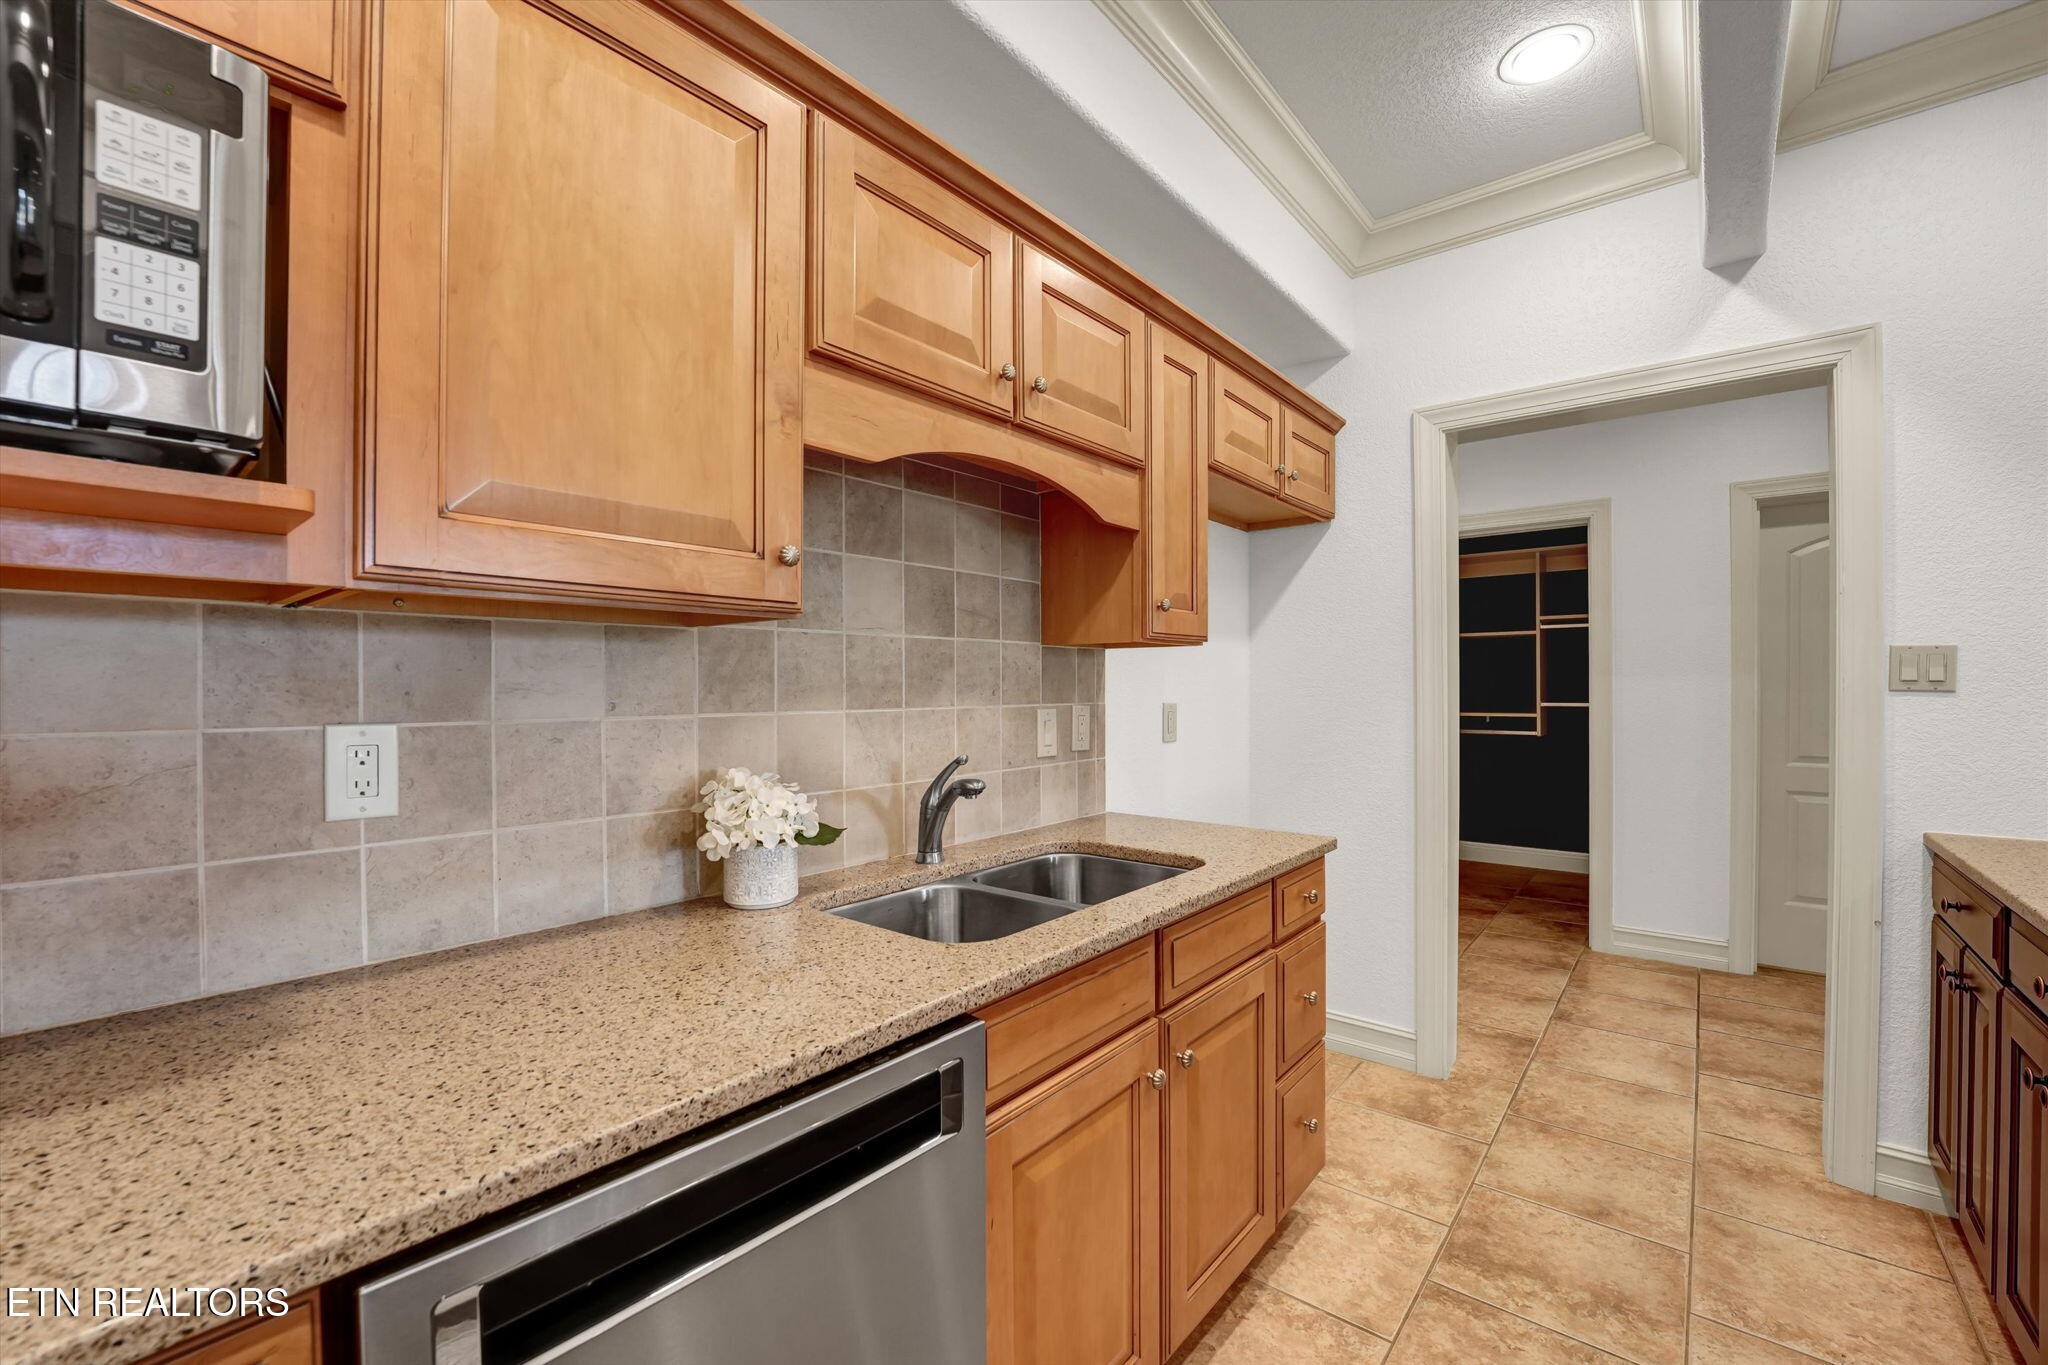
Kitchen with warm wood cabinets, tiled backsplash, and granite counters around a double sink.
Empty living room with dark hardwood floors, a ceiling fan, and glass doors opening to the yard.
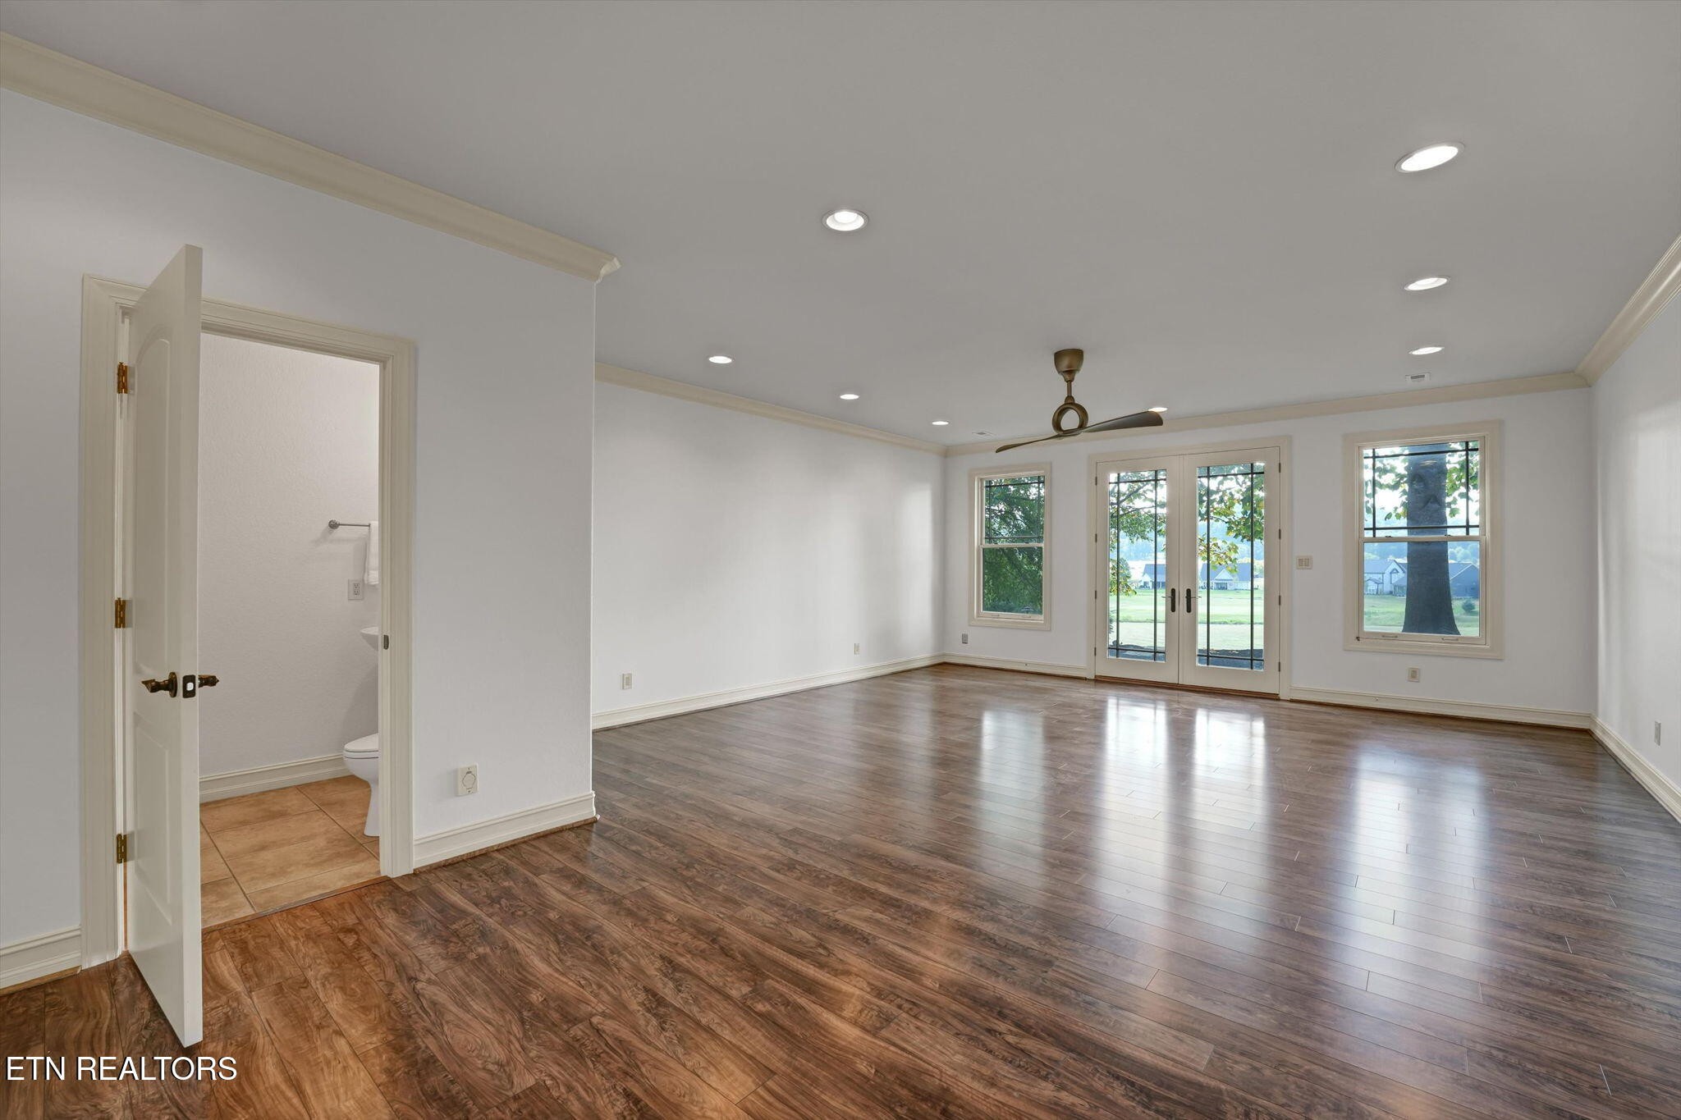
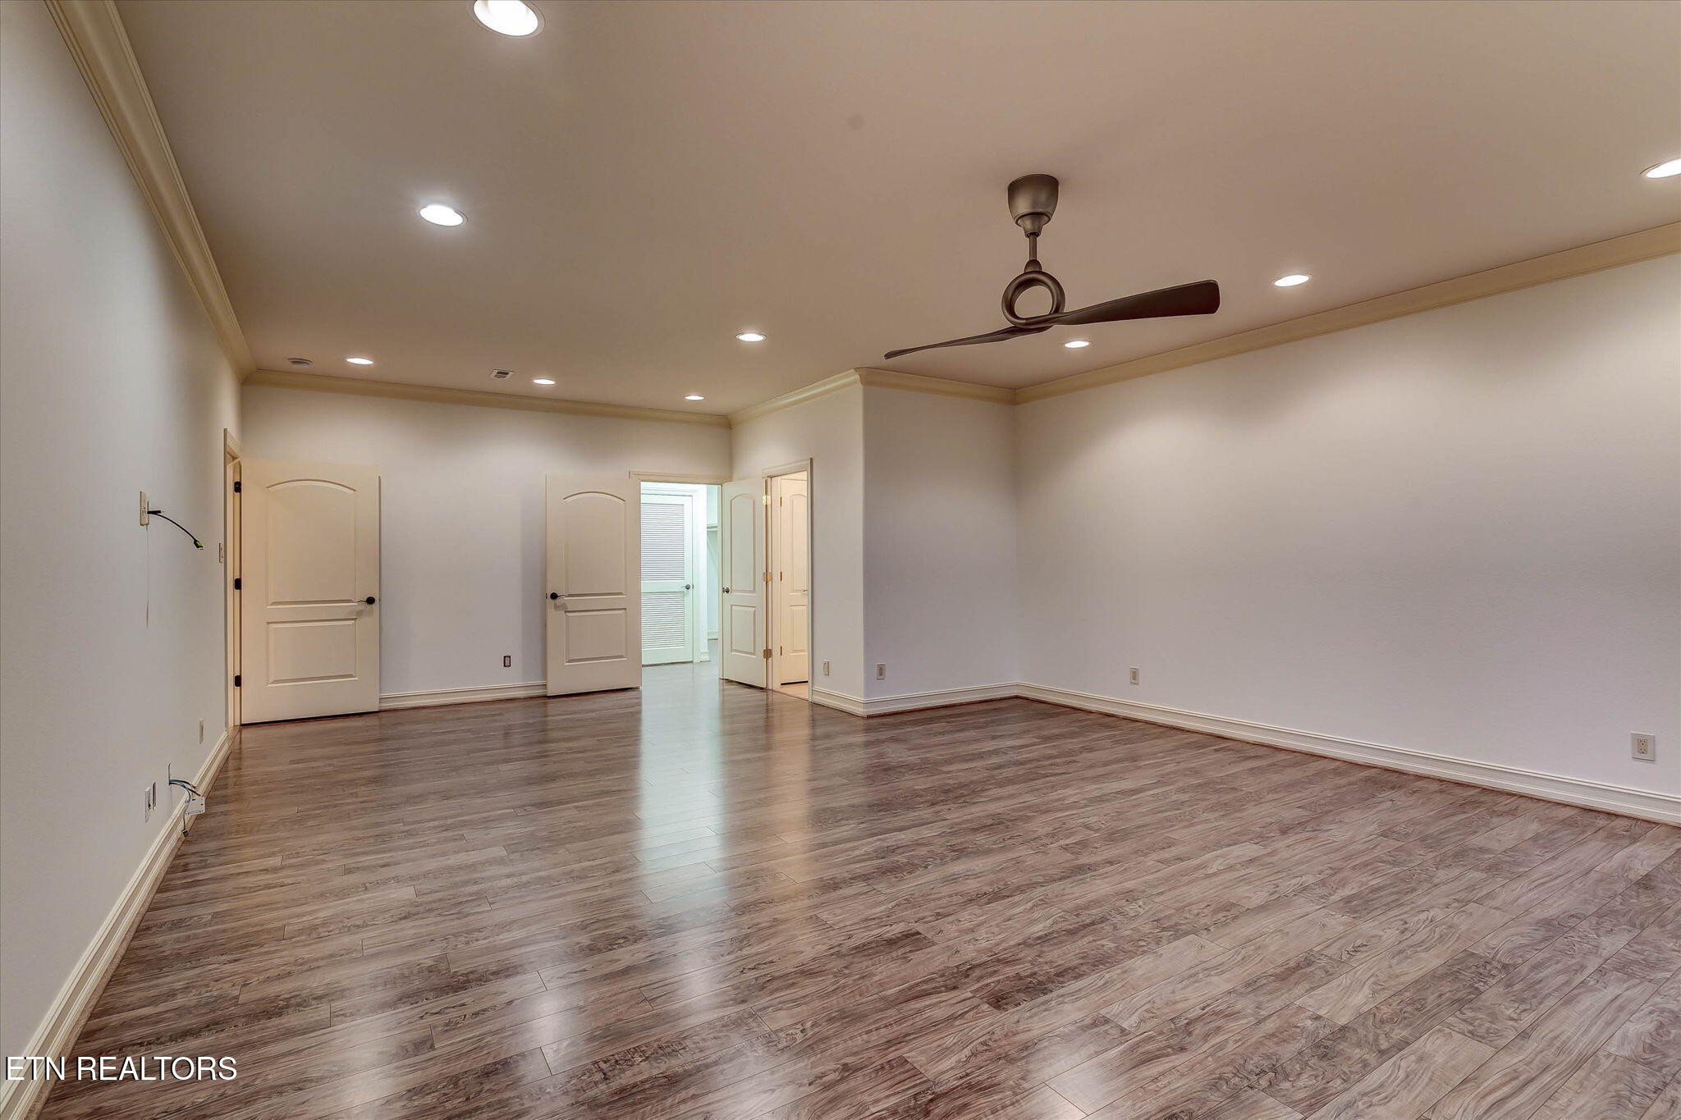
Empty room with wood-look flooring, recessed lights, and a ceiling fan.
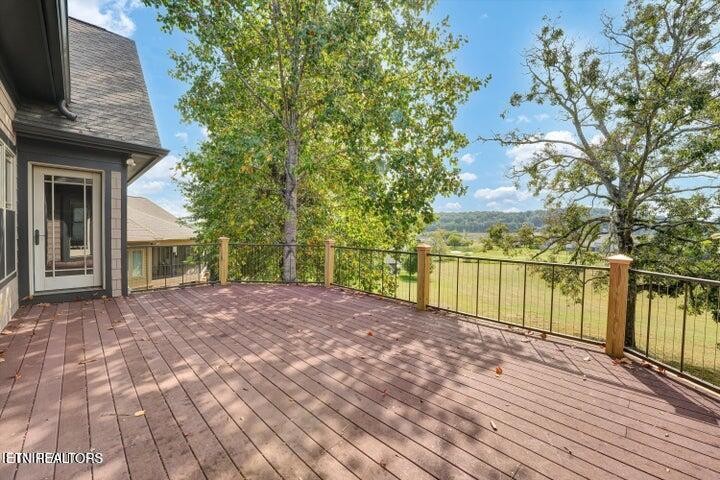
Wood deck with black metal railing overlooking trees and open fields.
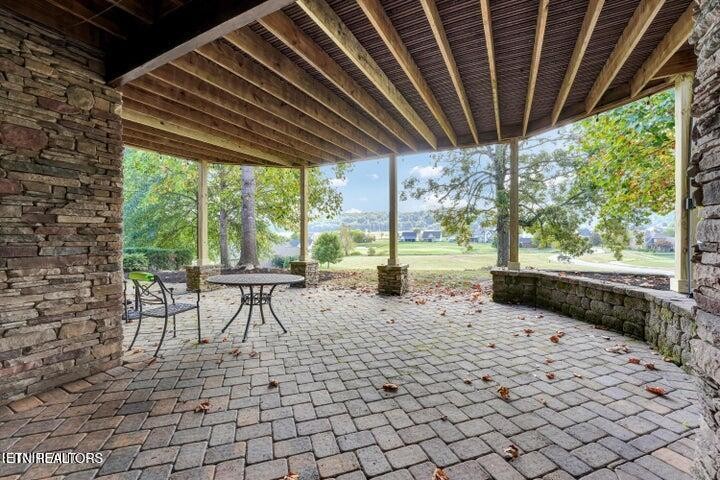
Covered stone patio with a paved floor, exposed timber ceiling, and outdoor table and chairs.
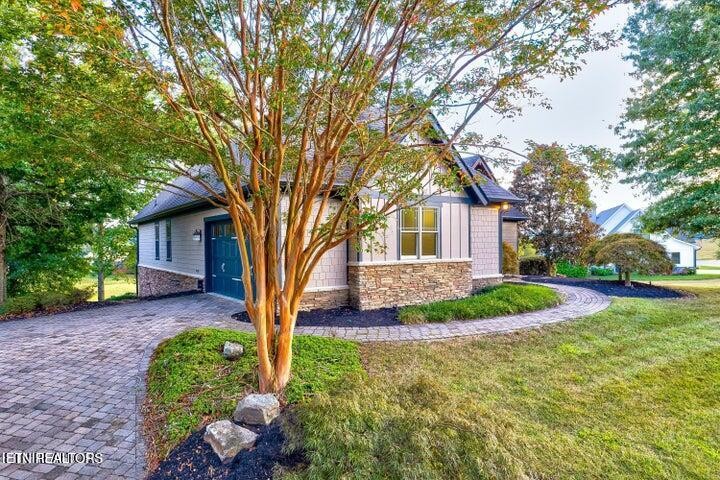
House with a blue front door, stone accents, and a curved paver driveway beneath a mature tree.
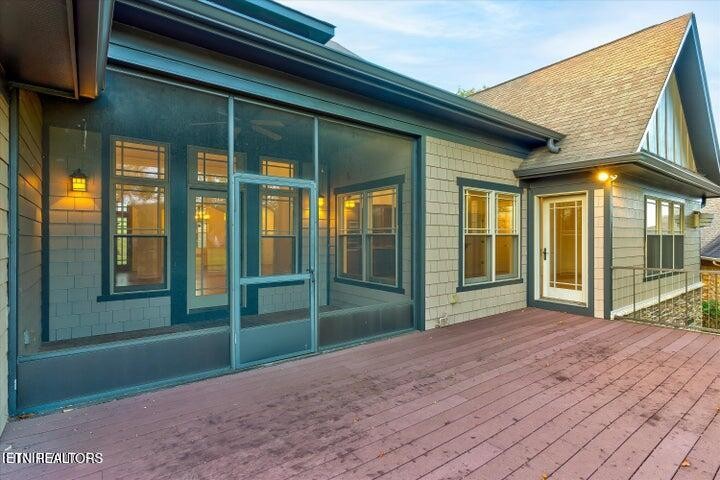
Rear exterior with a glass-enclosed porch and broad wooden deck.
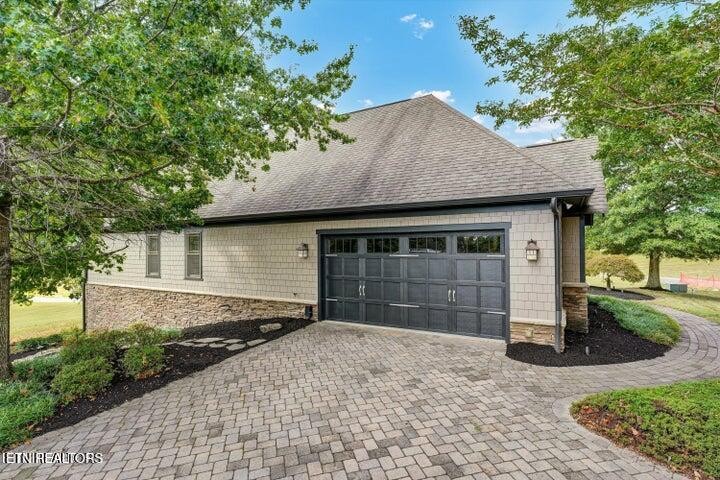
Home exterior with a wide paver driveway and dark double garage door.
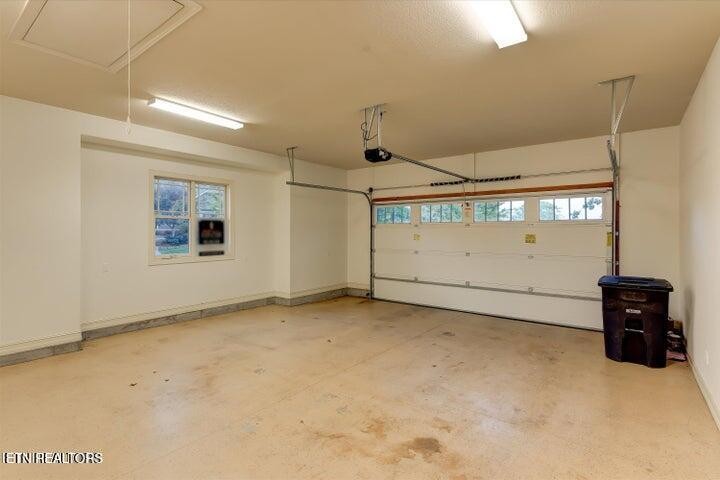
Garage with a white overhead door, small windows, and an open concrete floor.
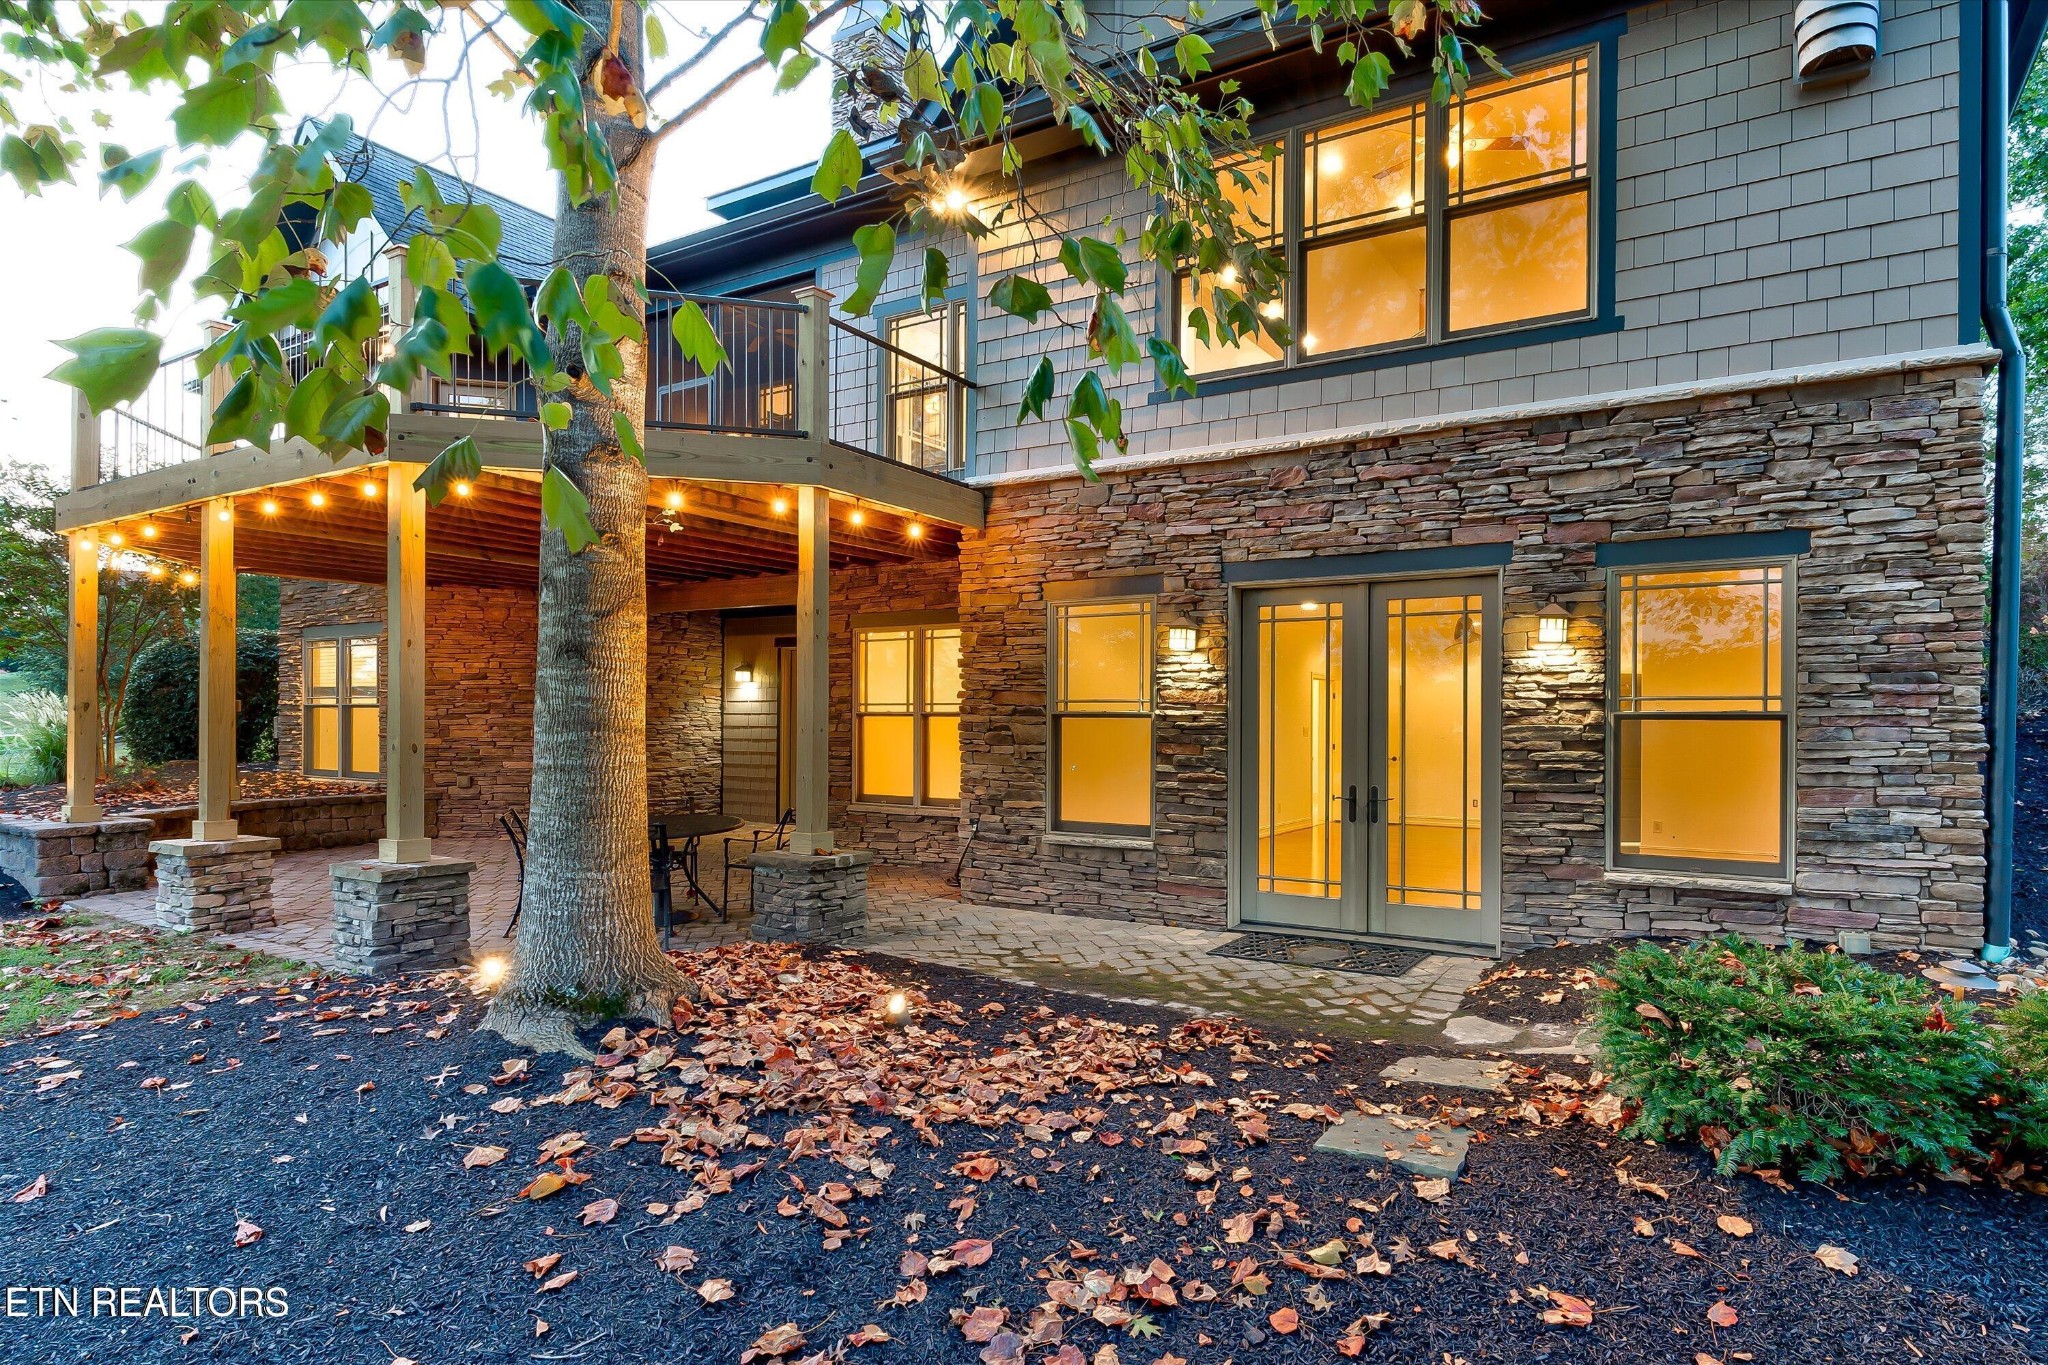
Stone-and-shingle home with a raised deck, glowing windows, and a leaf-strewn patio at dusk.
House exterior at dusk with stone facade, glowing windows, and curved entry walkway.
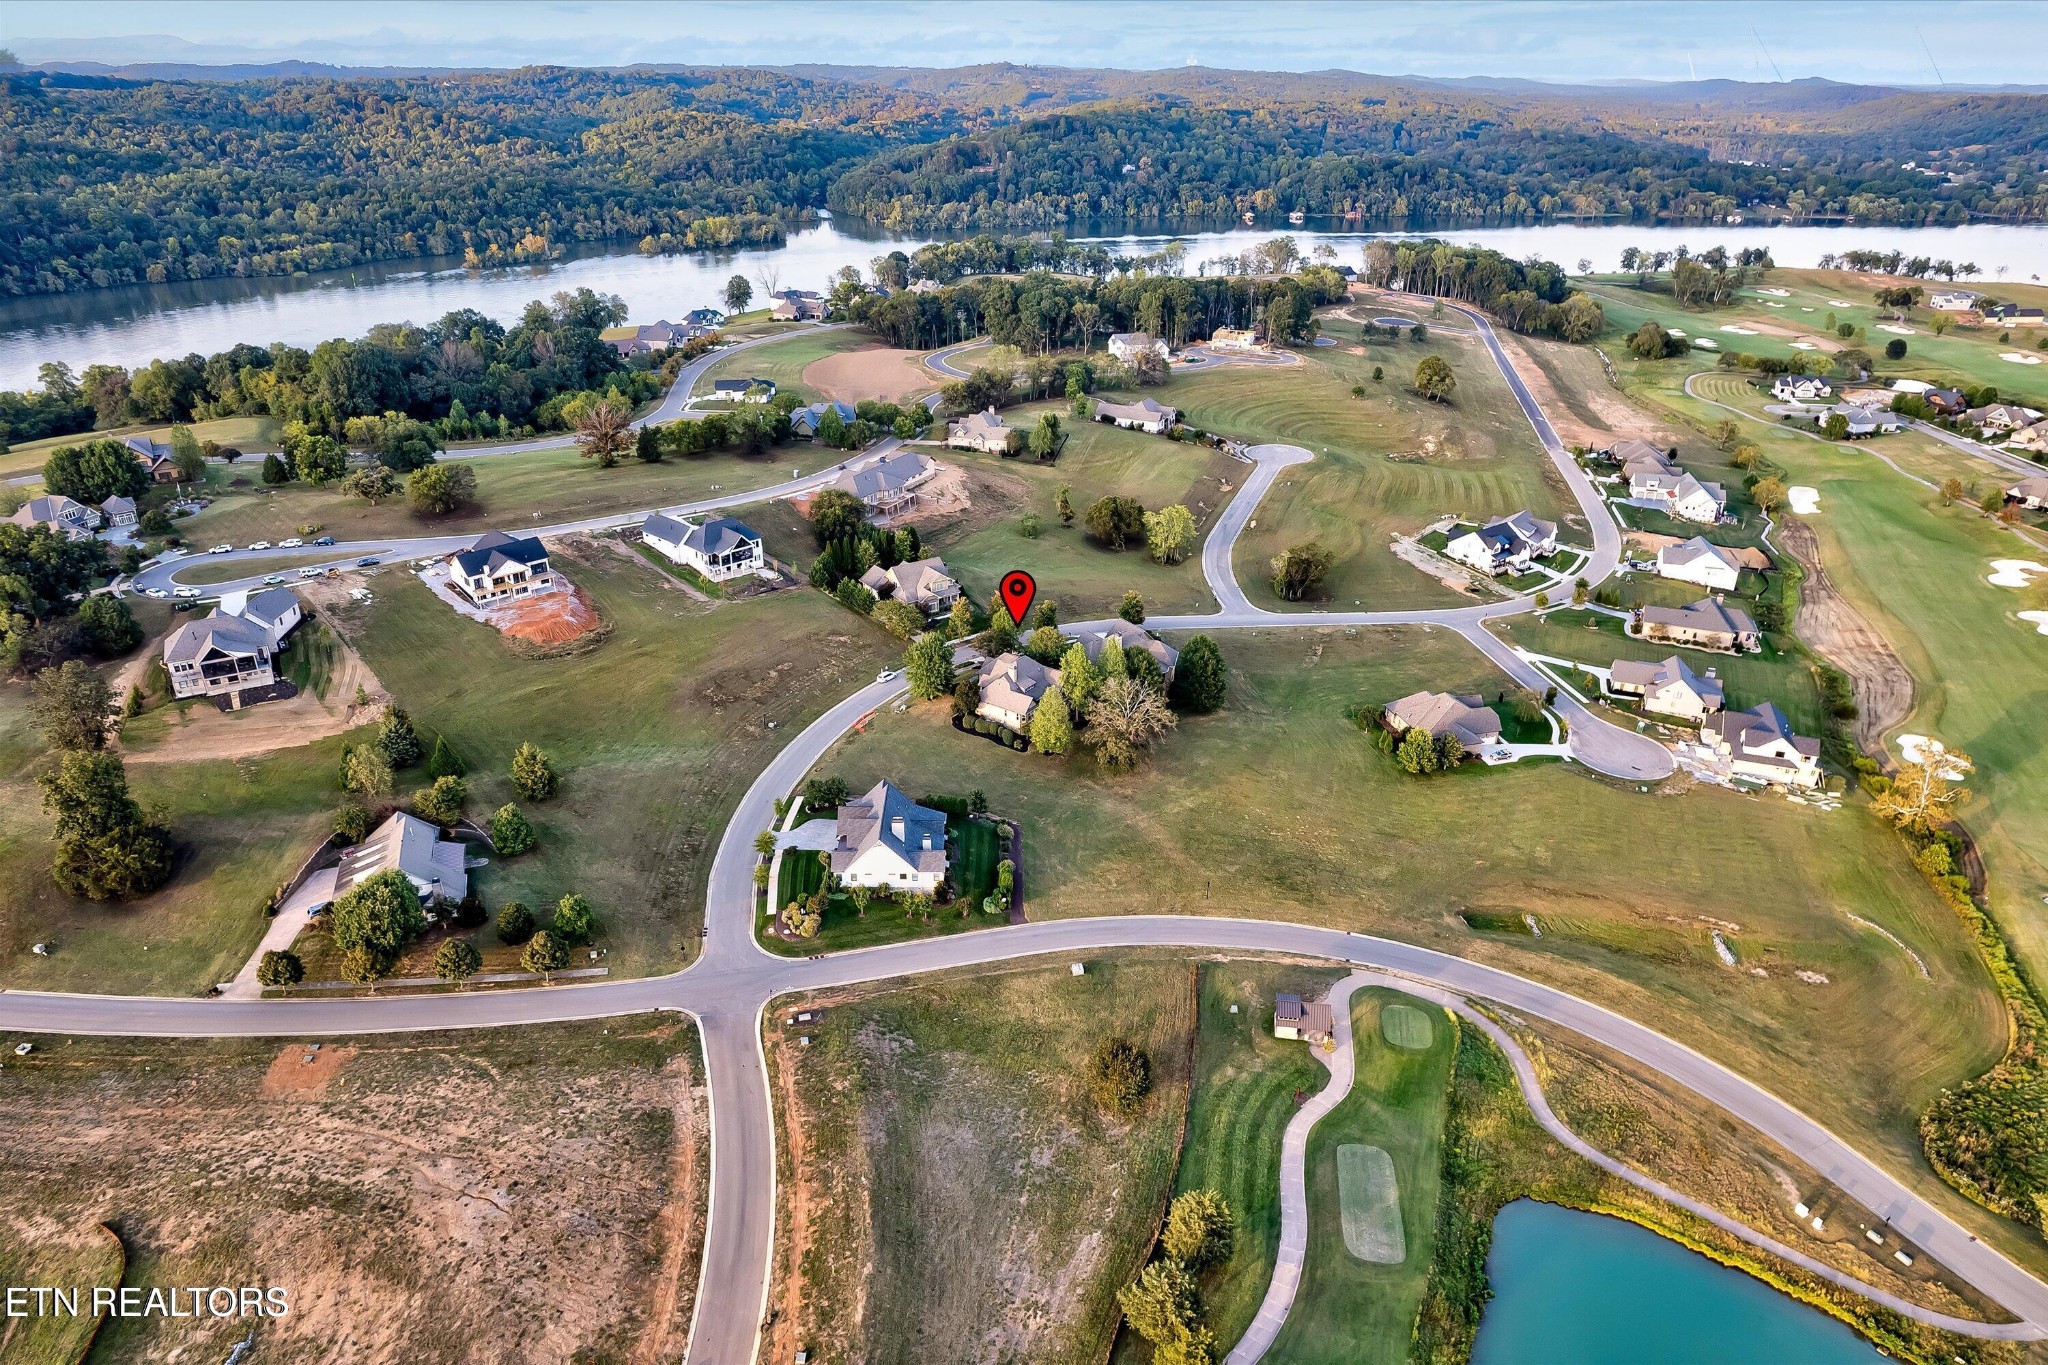
Aerial view of the Chestnut Lane property in a lakeside neighborhood beside a golf course.
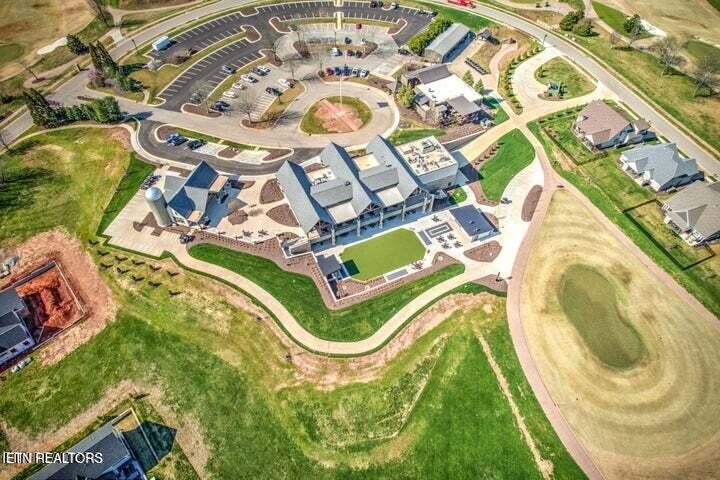
Tennessee National Golf Club clubhouse with timber-trimmed gables and a broad lawn.
Aerial view of a multi-building property with parking, a pool, and landscaped grounds
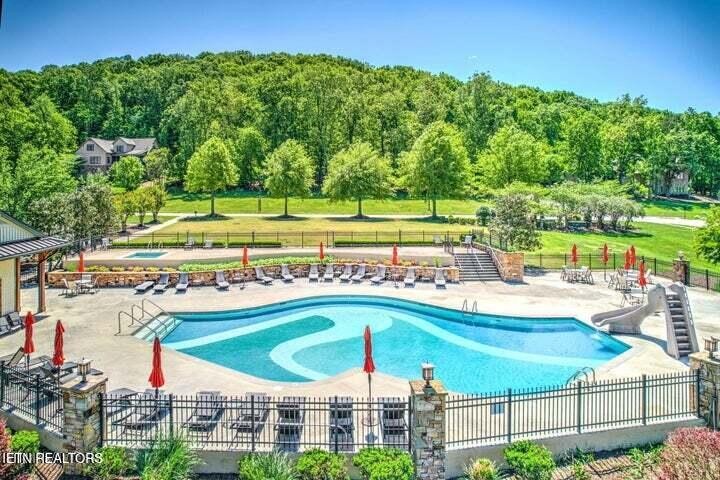
Community swimming pool with lounge chairs, waterslide, and wooded hillside beyond.
Tennessee National Marina, with boat slips extending into a wooded river.
VIEW PHOTOS
Courtesy of Coldwell Banker Jim Henry & Assoc., Kathy May-Martin Listing Contact: 8656037230 
$1,200,000

494 Chestnut Lane

4 Beds 5 Baths 4,140 Sq.Ft. 0.3 Acres

Description

Enjoy an Active Lifestyle within beautiful Tennessee National. A well thought-out and planned Gated community offering Golf and Lakeside Marina Amenities. This custom and quality built home offers beautiful views from almost every room of the golf course overlooking #14 green and #15 Tee Box with a beautiful backdrop of the rolling hills of East Tennessee. New owners will appreciate the attention to detail crafted throughout this spacious 4 bedroom, 4 1/2 bath home accentuated with main entry vaulted ceilings, 3 fireplaces, Master en-suite on the main that offers a beautiful master bath featuring heated tile floors, oversized tiled steam shower, garden tub and spacious vanities. This home was built for entertaining in mind, with a well equipped kitchen framed in beautiful custom cabinetry, to the family room with a second kitchen/wet bar, carried out to the screened porch or spacious patio and decking areas. Home offers lots of storage and privacy. This exciting community offers a Greg Norman signature golf course, a newly built, spectacular Clubhouse with amazing menus and dining features. Owners will enjoy an array of social amenities from the Top Tracer covered driving range with adjacent 'Sunset Saloon' overlooking beautiful views, a saltwater pool and hot tub spa, an amphitheater that is home to a variety of concerts and events. If you like to hike the community offers miles of walking and hiking trails. RSVP to tour this beautiful home and spectacular community, Be Careful.... You May Not Want to leave!!!!!!

Share Property

Location

494 Chestnut Lane, Loudon, TN 37774

Status

For Sale

Mortgage Calculator

Estimate your monthly mortgage payment, including the principal and interest, property taxes, and HOA. Adjust the values to generate a more accurate rate.

All estimates are provided for informational purposes only. Actual amounts may vary.
$0,000 Your Payment 20 15 65
$0,000 Your Payment
Kathy May-Martin

Kathy May-Martin

TITLE

Real Estate Agent

Property Amenities

Interior
Laundry room Washer Hookup, Electric Dryer Hookup
Appliances Dishwasher, Disposal, Dryer, Microwave, Oven, Washer
Flooring Carpet, Wood, Laminate, Other
Total Bedrooms: 4
Half Bathrooms: 1
Full Bathrooms: 4
Other Interior Features Central Vacuum, Walk-In Closet(s), Wet Bar, Pantry, Ceiling Fan(s)
Area & Lot
Total area 4,140 Sq.Ft.
Lot Area 0.3 Acres
Living area 4,140 Sq.Ft.
MLS® ID 2959053
Year Built 2007
High School Loudon High School
Middle School Ft Loudoun Middle School
Elementary School Loudon Elementary
Architecture Styles Traditional
Type Residential
Status For Sale
Exterior
Stories 2
Air conditioning Central Air, Ceiling Fan(s)
Heat type Central, Electric, Natural Gas
Water Source Public
Garage Space 2.0
Security Features Security Gate, Security System, Smoke Detector(s)
Sewer Public Sewer
Parking Garage Door Opener, Attached
Lot Features Other
Utilities Electricity Available, Natural Gas Available, Water Available
Finance
Sales Price $1,200,000
HOA Fees $100 monthly
Real Estate Tax $2,570 yearly
House exterior at dusk with illuminated windows, stone accents, and a curved brick walkway.

360 Virtual Tour

Take a tour of this property
House exterior at dusk with illuminated windows, stone accents, and a curved brick walkway.

Schedule a Showing

We would love to show you our beautiful property. Please select your preferred date and time below. An agent will be in touch shortly to confirm your appointment.

Schedule a Showing

We would love to show you our beautiful property. Please select your preferred date and time below. An agent will be in touch shortly to confirm your appointment.

Thank you for your interest in 494 Chestnut Lane, Loudon, TN 37774. We are reviewing your request and will be in touch shortly!

Let's Work Together

One way to set the stage for a successful buying and selling process is to listen to May-Martin clients, find out what their priorities are, and then help them prioritize that list based on the state of the market.