Leave a Message

Thank you for your message. We will be in touch with you shortly.

114 Chickasaw Point
114 Chickasaw Point
114 Chickasaw Point
114 Chickasaw Point
114 Chickasaw Point
114 Chickasaw Point
114 Chickasaw Point
114 Chickasaw Point
114 Chickasaw Point
114 Chickasaw Point
114 Chickasaw Point
114 Chickasaw Point
114 Chickasaw Point
114 Chickasaw Point
114 Chickasaw Point
114 Chickasaw Point
114 Chickasaw Point
114 Chickasaw Point
114 Chickasaw Point
114 Chickasaw Point
114 Chickasaw Point
114 Chickasaw Point
114 Chickasaw Point
114 Chickasaw Point
114 Chickasaw Point
114 Chickasaw Point
114 Chickasaw Point
114 Chickasaw Point
114 Chickasaw Point
114 Chickasaw Point
114 Chickasaw Point
114 Chickasaw Point
114 Chickasaw Point
114 Chickasaw Point
114 Chickasaw Point
114 Chickasaw Point
114 Chickasaw Point
114 Chickasaw Point
114 Chickasaw Point
114 Chickasaw Point
114 Chickasaw Point
114 Chickasaw Point
114 Chickasaw Point
114 Chickasaw Point
114 Chickasaw Point
114 Chickasaw Point
114 Chickasaw Point
114 Chickasaw Point
114 Chickasaw Point
114 Chickasaw Point
114 Chickasaw Point
114 Chickasaw Point
114 Chickasaw Point
114 Chickasaw Point
114 Chickasaw Point
114 Chickasaw Point
114 Chickasaw Point
114 Chickasaw Point
114 Chickasaw Point
114 Chickasaw Point
VIEW PHOTOS
Courtesy of Coldwell Banker Jim Henry & Assoc., Kathy May-Martin Listing Contact: 8656037230 
$2,000,000

114 Chickasaw Point

3 Beds 5 Baths 3,576 Sq.Ft. 0.66 Acres

Description

Rare Opportunity: Luxury Rustic-Modern Lakefront Retreat
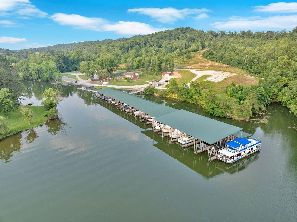
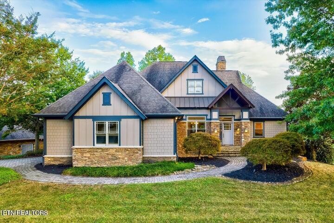
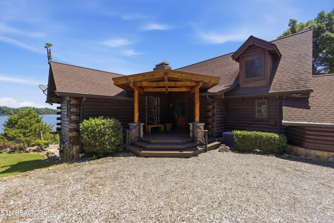
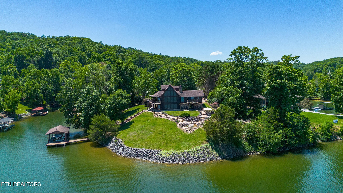
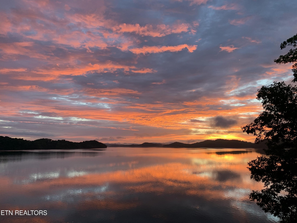
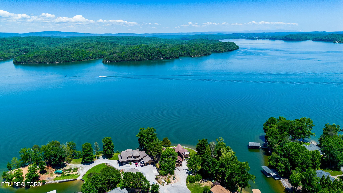
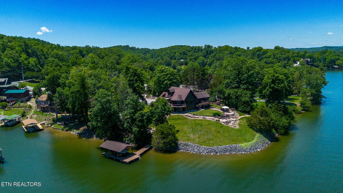
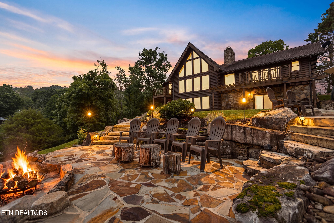
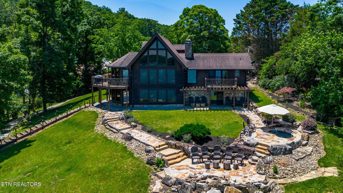
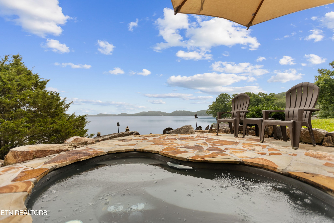
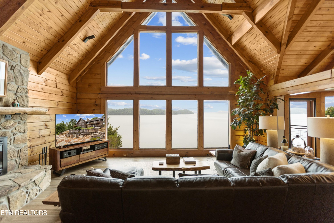
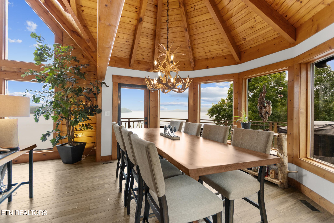
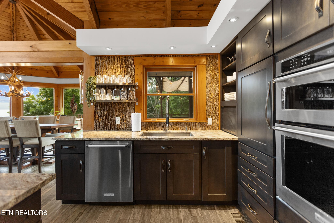
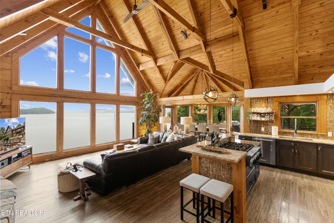
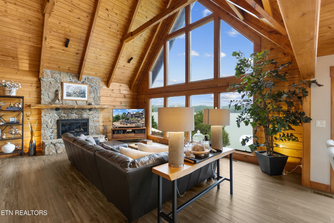
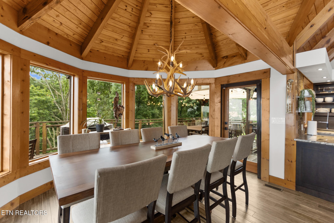
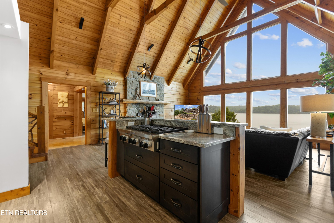
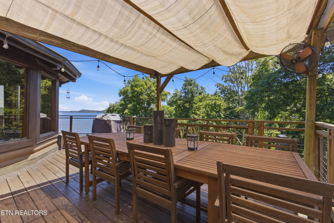
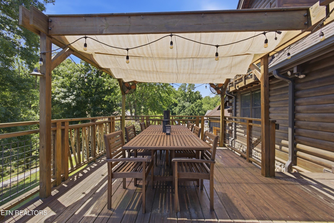
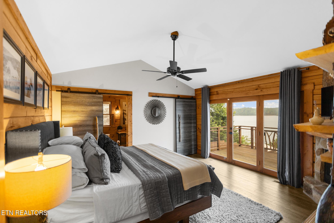
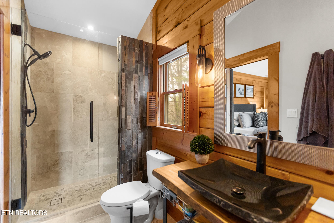
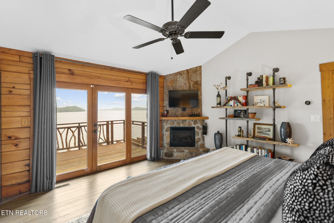
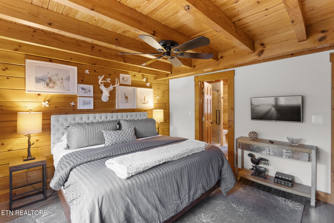
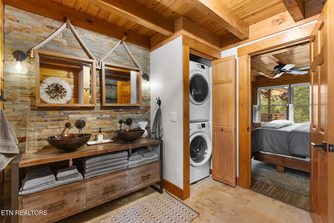
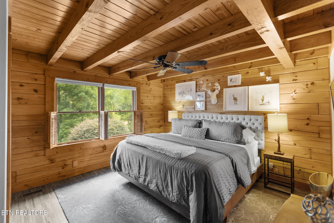
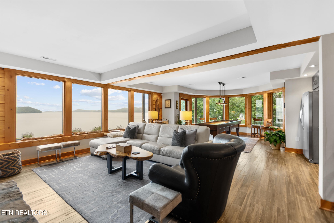
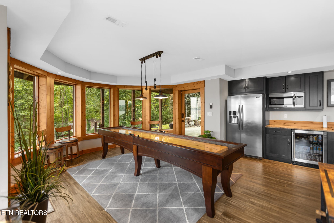
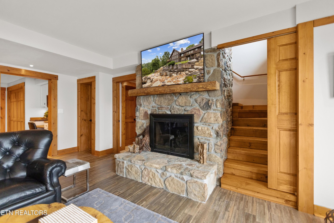
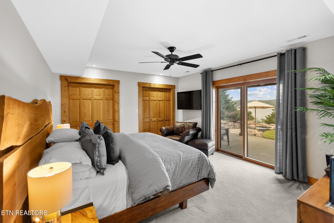
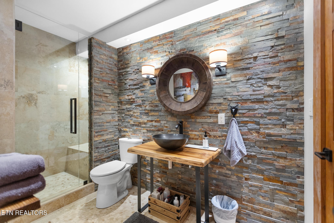
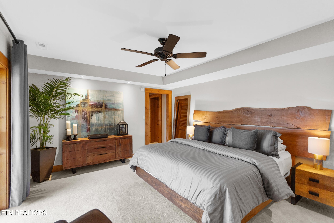
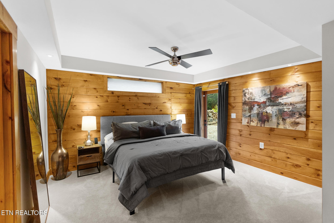
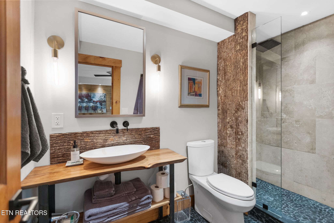
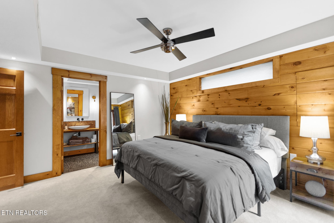
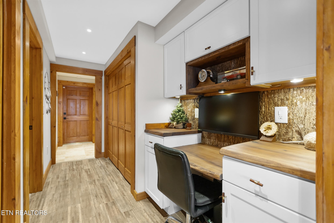
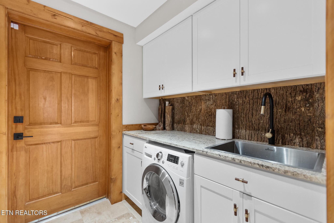
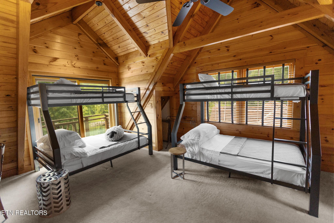
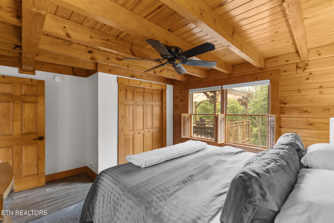
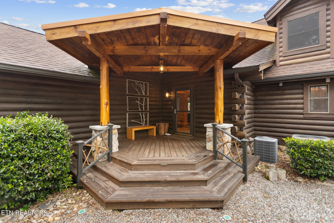
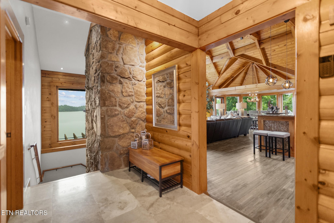
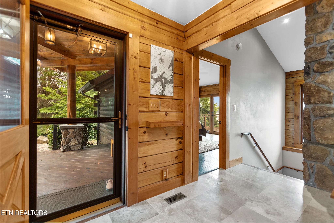
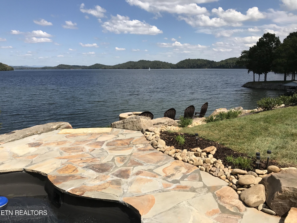
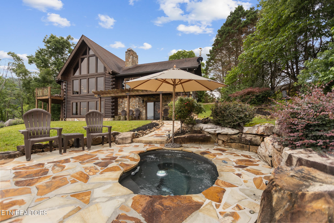
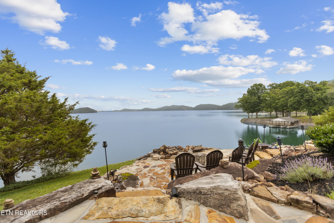
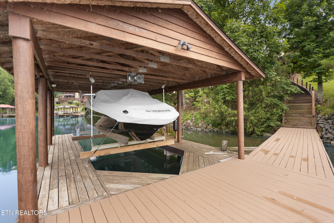
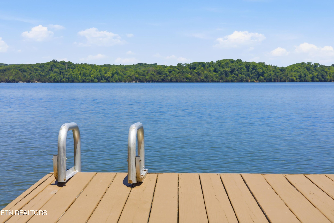
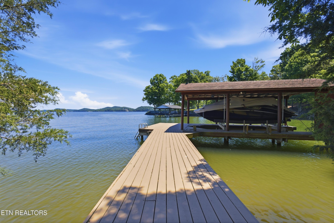
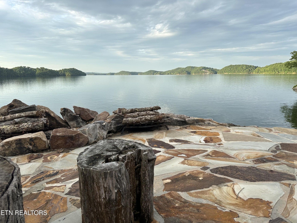
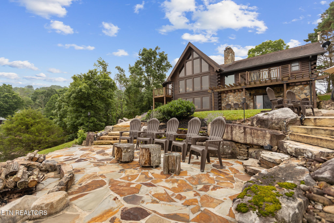
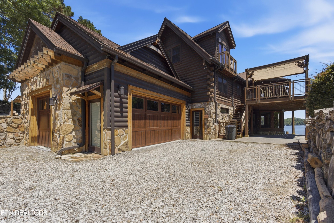
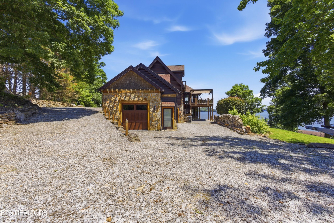
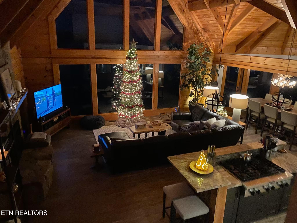
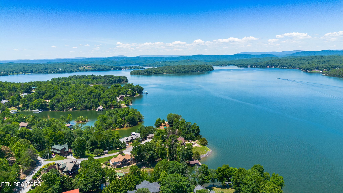
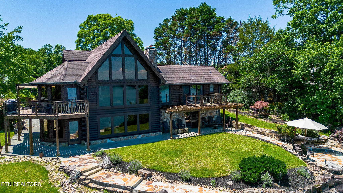
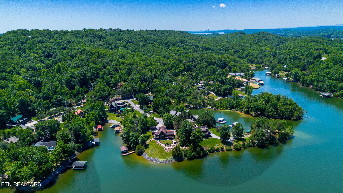
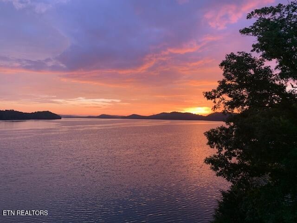
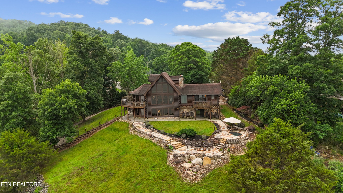
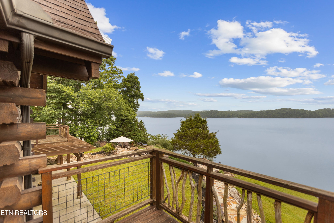
Wake up to breathtaking sunrises and unobstructed views of beautiful Watts Bar Lake from this exceptional rustic-modern masterpiece. Perfectly positioned on a premier lakefront lot with 300 +/- feet of rip-rap frontage along lakefront and into adjacent cove. This custom-designed retreat showcases five-star-quality craftsmanship, thoughtful architecture, and comes mostly furnished with designer finishes that set it apart from any other home on the lake. From the inviting front porch to the moment you step inside, you'll immediately recognize that this home is truly extraordinary. Designed for entertaining and creating lifelong memories, the spacious floor plan comfortably sleeps up to 16 guests and features four (4) luxurious master suites all comfortably accommodating king size beds, each with private ensuite bathroom, plus a bunk/game room for any additional guests. The stunning main level offers an open-concept design with soaring ceilings, expansive windows, and spectacular lake views from every primary living space. The living room is anchored by a beautiful floor-to-ceiling stone fireplace that can be controlled remotely or from your phone, creating the perfect atmosphere year-round. The gourmet kitchen is a showpiece, featuring handcrafted custom cabinetry with unique bark accents, granite countertops, a six-burner gas range, and premium Kitchen Aid stainless steel appliances. Every detail has been carefully selected to blend rustic elegance with modern convenience and provide easy access to your outdoor grilling and covered dining area.The main-level owner's suite is a private sanctuary with unparalleled lake views, a secluded private deck, convenient laundry access and a custom-designed luxury bath crafted under the guidance of a professional designer to ensure every finish is both distinctive and timeless. A main floor guest suite and convenient main floor laundry access.

Share Property

Location

114 Chickasaw Point, Ten Mile, TN 37880

Status

For Sale

Mortgage Calculator

Estimate your monthly mortgage payment, including the principal and interest, property taxes, and HOA. Adjust the values to generate a more accurate rate.

All estimates are provided for informational purposes only. Actual amounts may vary.
$0,000 Your Payment 20 15 65
$0,000 Your Payment
Kathy May-Martin

Kathy May-Martin

TITLE

Real Estate Agent

Property Amenities

Interior
Laundry room Washer Hookup, Electric Dryer Hookup
Appliances Dishwasher, Disposal, Dryer, Microwave, Range, Refrigerator, Oven
Flooring Carpet, Wood, Other, Tile
Total Bedrooms: 3
Half Bathrooms: 1
Full Bathrooms: 4
Other Interior Features Walk-In Closet(s), Pantry, Ceiling Fan(s)
Area & Lot
Total area 3,576 Sq.Ft.
Lot Area 0.66 Acres
Living area 3,576 Sq.Ft.
MLS® ID 3508090
Year Built 1996
High School Midway High School
Middle School Midway Middle School
Elementary School Midway Elementary
Water Frontage Lake Front
View Description Mountain(s)
Architecture Styles Other
Type Residential
Status For Sale
Exterior
Stories 3
Air conditioning Central Air, Ceiling Fan(s)
Heat type Central, Heat Pump, Propane
Water Source Public
Security Features Security System, Smoke Detector(s)
Sewer Septic Tank
Other Exterior Features Balcony, Gas Grill
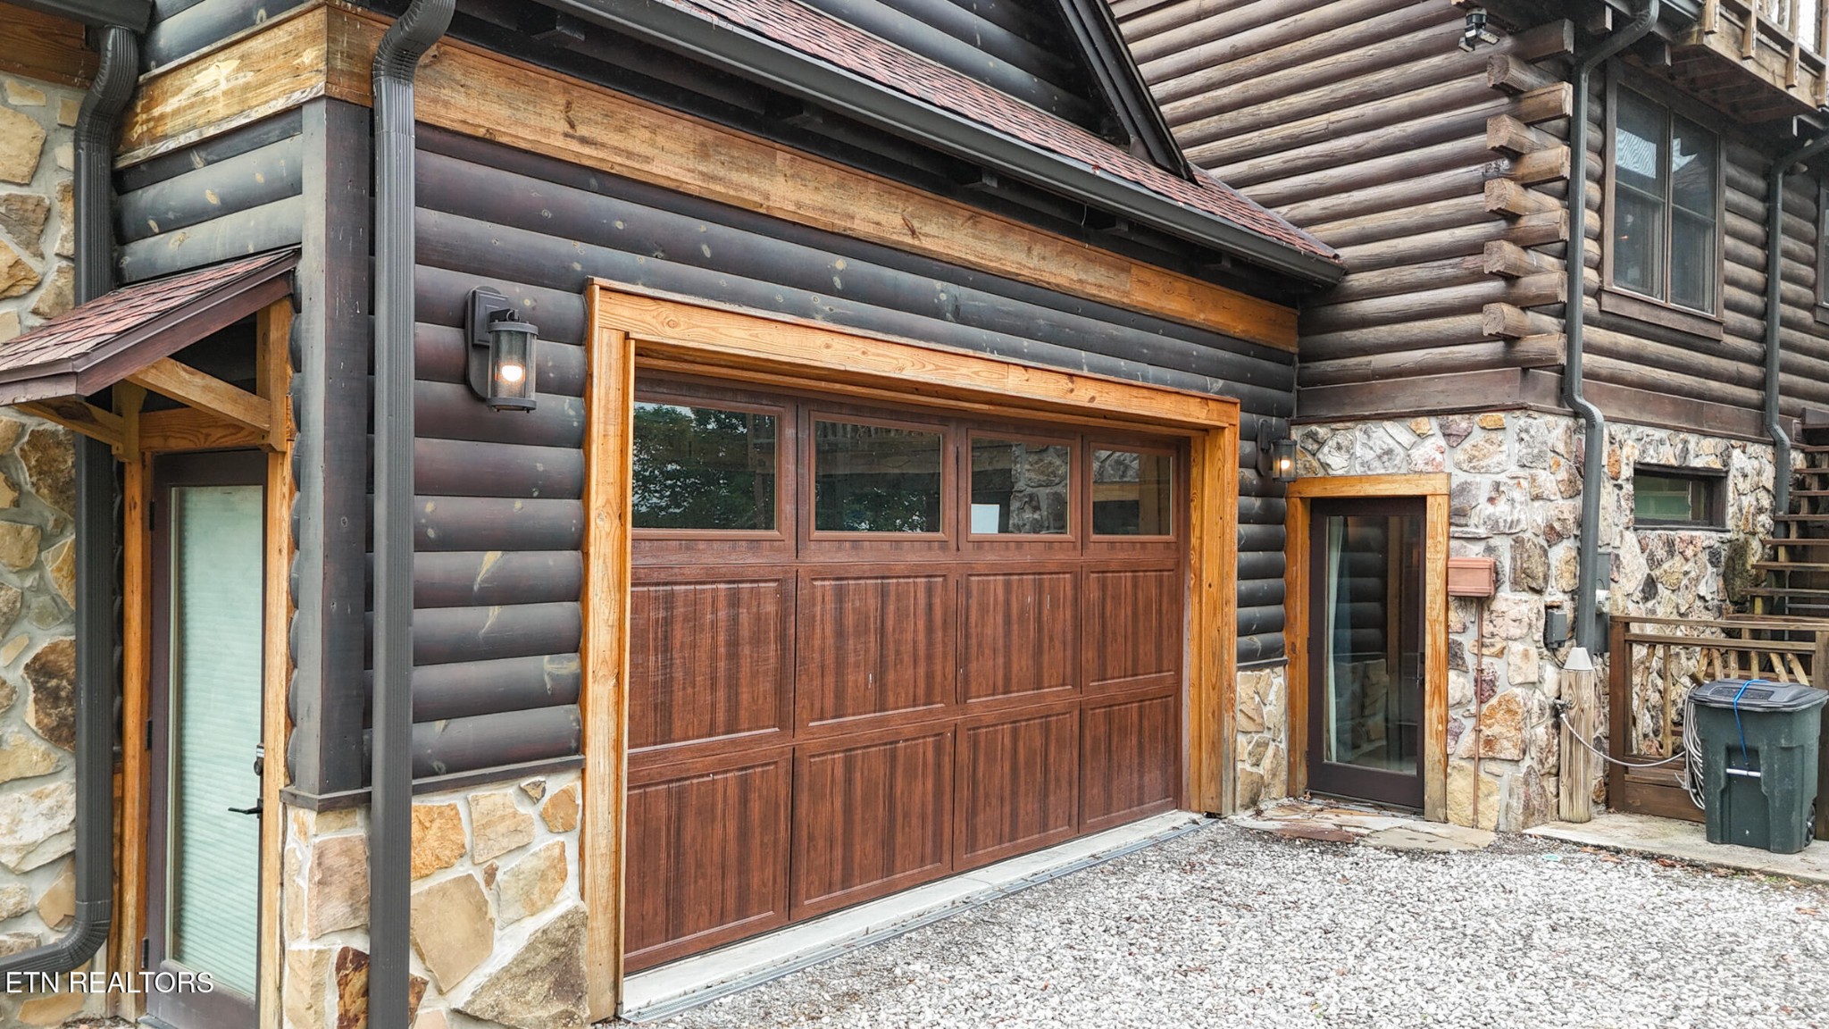
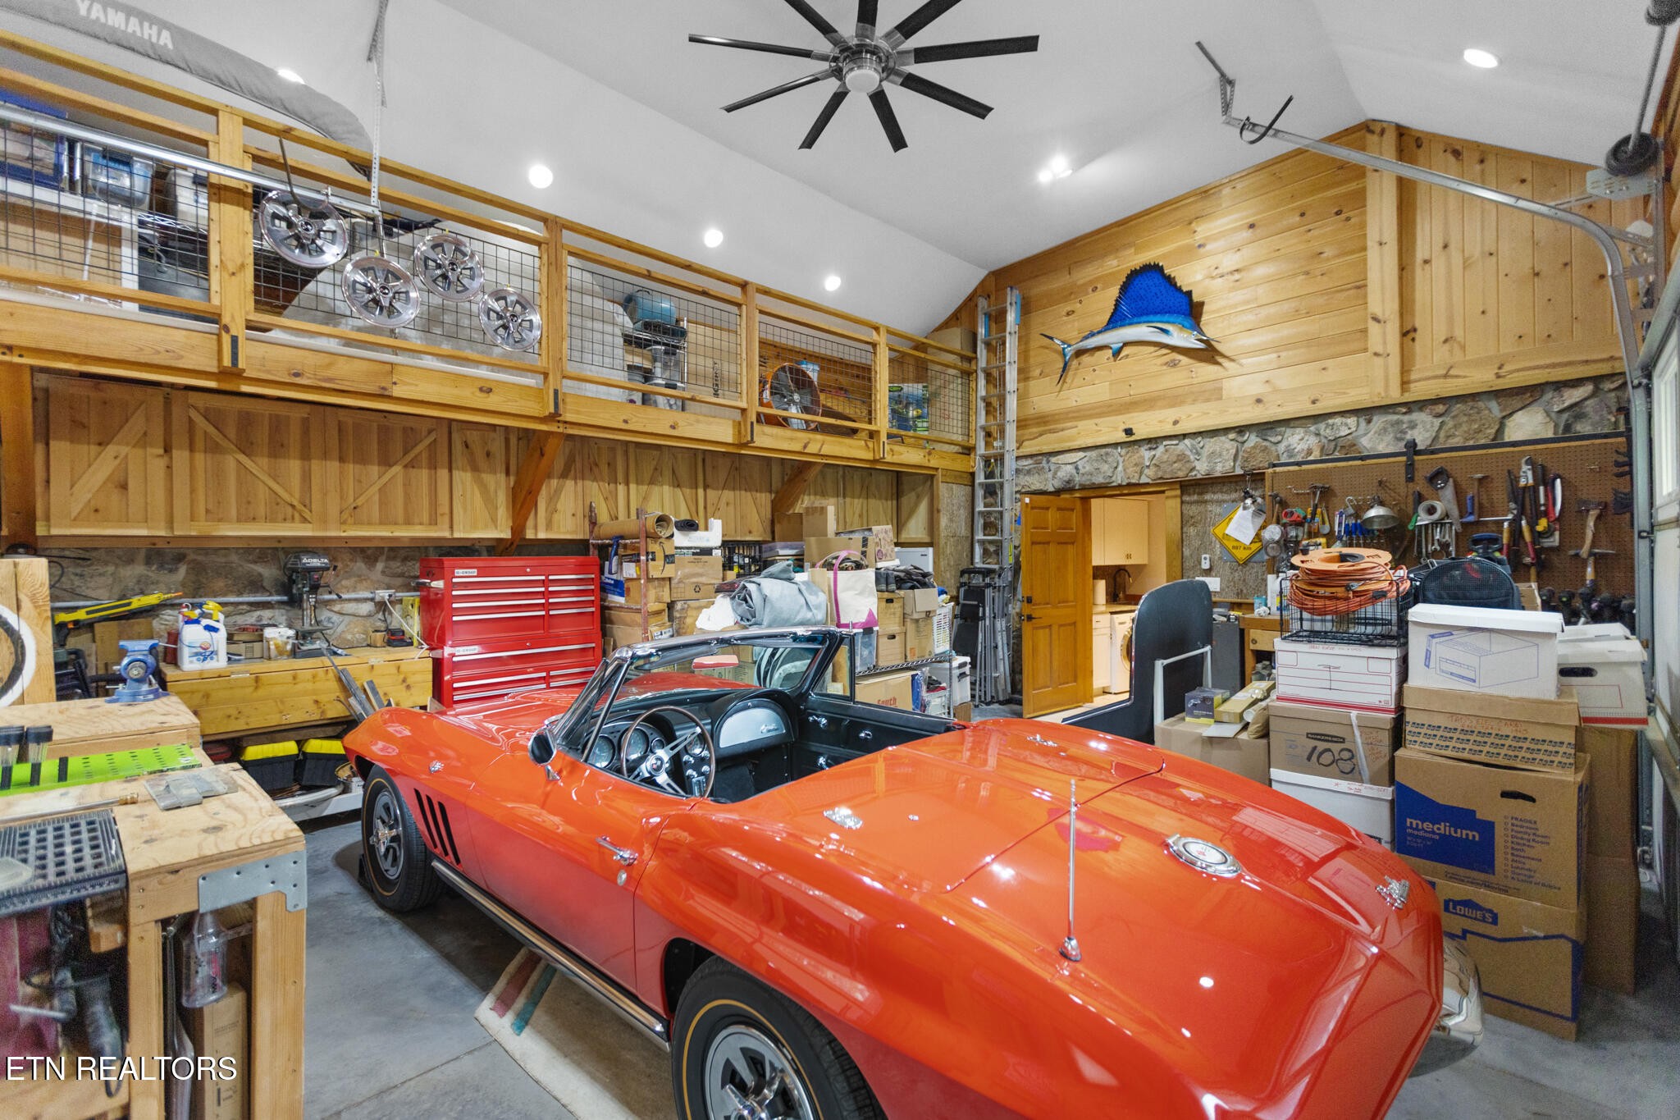
Parking Garage Door Opener, Garage Faces Side
Lot Features Other, Cul-De-Sac, Private, Corner Lot, Rolling Slope
Utilities Water Available
Finance
Sales Price $2,000,000
Real Estate Tax $3,724 yearly

360 Virtual Tour

Take a tour of this property
image

Schedule a Showing

We would love to show you our beautiful property. Please select your preferred date and time below. An agent will be in touch shortly to confirm your appointment.

Schedule a Showing

We would love to show you our beautiful property. Please select your preferred date and time below. An agent will be in touch shortly to confirm your appointment.

Thank you for your interest in 114 Chickasaw Point, Ten Mile, TN 37880. We are reviewing your request and will be in touch shortly!

Ten Mile

Let's Work Together

One way to set the stage for a successful buying and selling process is to listen to May-Martin clients, find out what their priorities are, and then help them prioritize that list based on the state of the market.