Leave a Message

Thank you for your message. We will be in touch with you shortly.

131 Newport Way
131 Newport Way
131 Newport Way
131 Newport Way
131 Newport Way
131 Newport Way
131 Newport Way
131 Newport Way
131 Newport Way
131 Newport Way
131 Newport Way
131 Newport Way
131 Newport Way
131 Newport Way
131 Newport Way
131 Newport Way
131 Newport Way
131 Newport Way
131 Newport Way
131 Newport Way
131 Newport Way
131 Newport Way
131 Newport Way
131 Newport Way
131 Newport Way
131 Newport Way
VIEW PHOTOS
Courtesy of Coldwell Banker Jim Henry & Assoc., Kathy May-Martin Listing Contact: 8656037230 
$270,000

131 Newport Way

3 Beds 2 Baths 1,552 Sq.Ft. 9,147.6 Sq.Ft.

Description

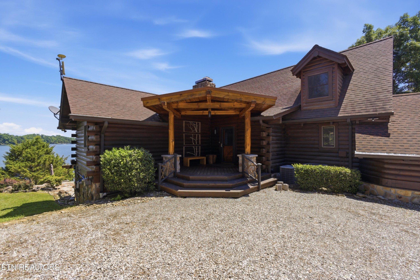
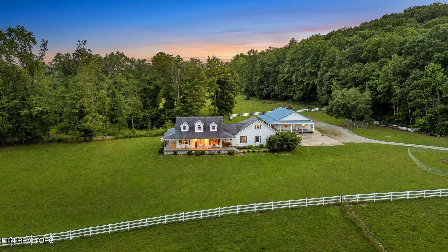
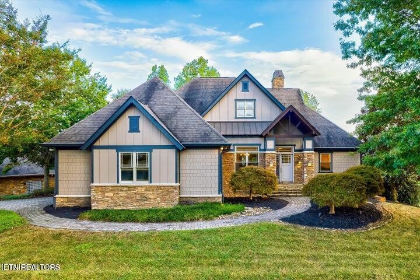
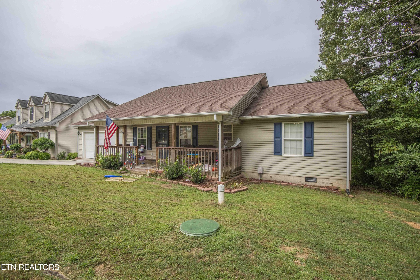
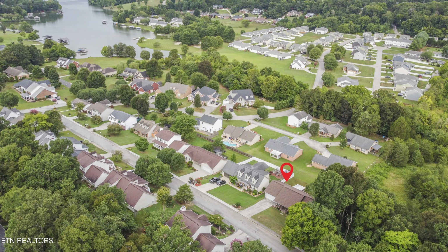
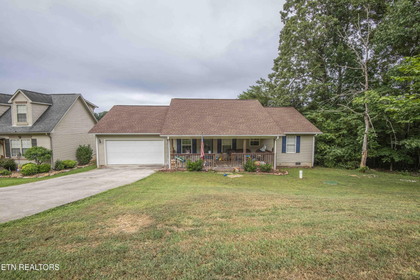
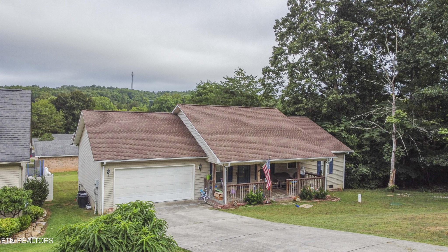
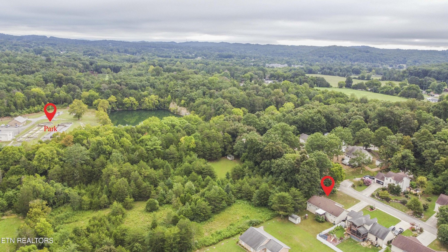
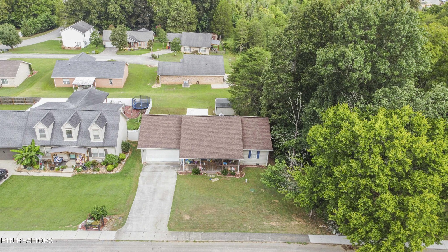
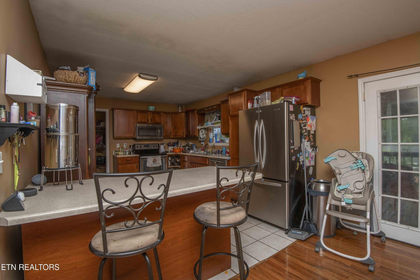
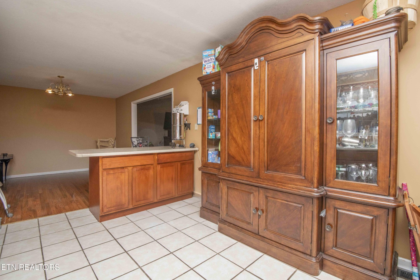
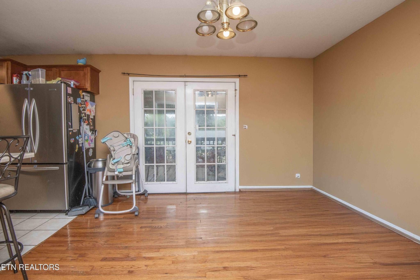
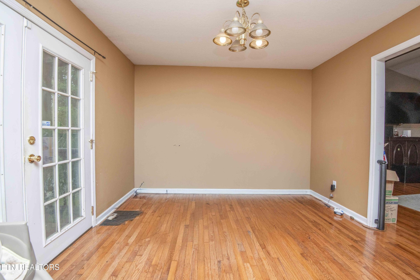
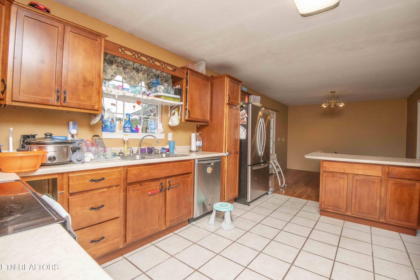
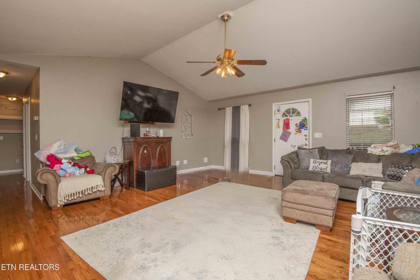
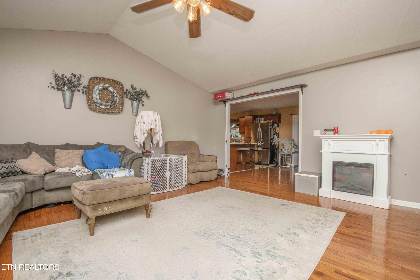
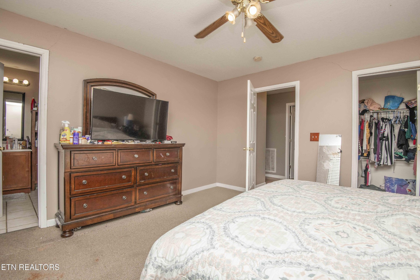
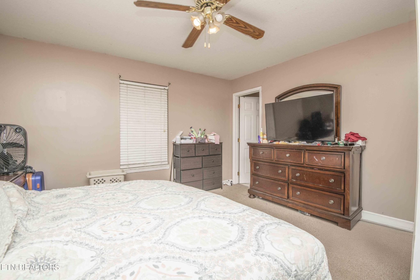
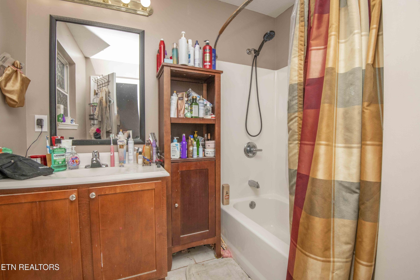
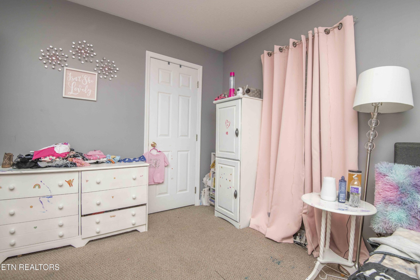
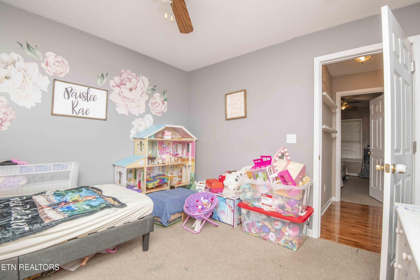
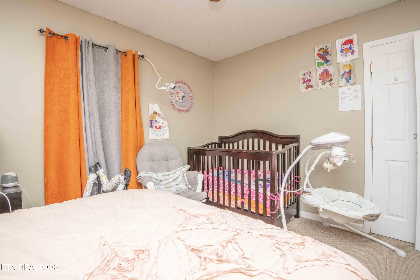
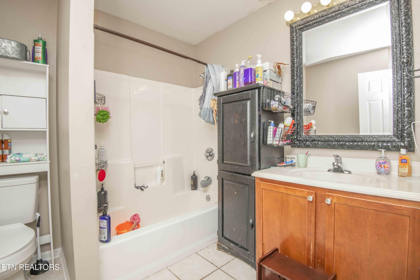
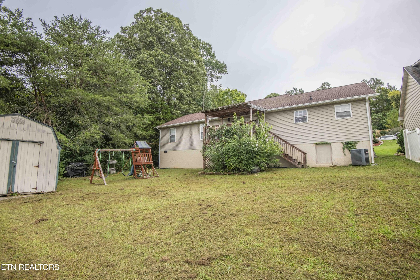
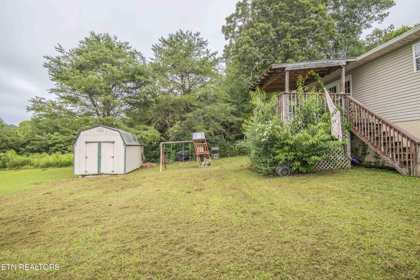
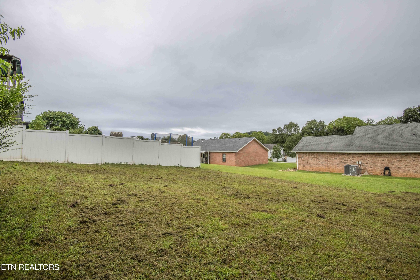
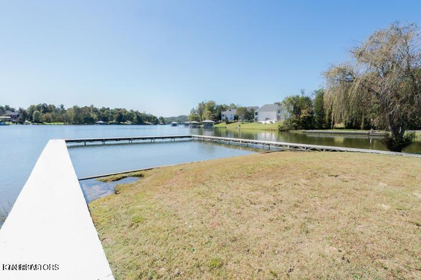
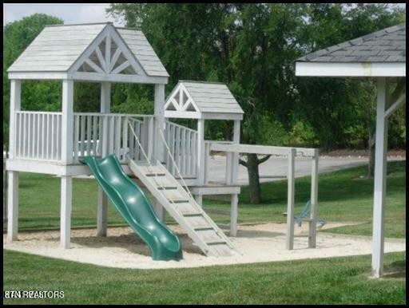
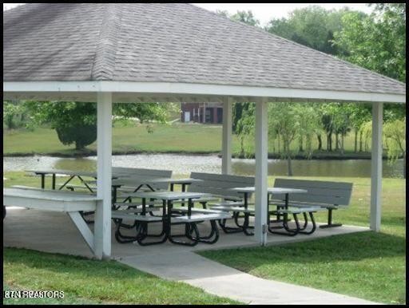
Reduced & Motivated!!! Charming one level home in the heart of Kingston...Step inside to a spacious floor plan featuring a vaulted ceiling in the living room, a cozy fireplace, and plenty of natural light. The kitchen boasts ample cabinetry, stainless steel appliances, breakfast bar and dining area. Home features 3 Bedrooms, 2 Baths and a 2 car garage, offering a great flow for both everyday living and entertaining. Enjoy the outdoors from your covered deck or in your level backyard, Great for pets, and gatherings. Best of all, you're just a short walk to the clubhouse, swimming pool, sandy beach swim area, pavilion, basketball court, playground, and boat launch - a true lifestyle upgrade! Only minutes to shopping and dining , and less than 30 minutes to Knoxville, Oak Ridge, and Lenoir City. Whether you're looking for a primary residence or a relaxing getaway, this home delivers the perfect blend of comfort, convenience, and recreation. Call Today!!!

Share Property

Location

131 Newport Way, Kingston, TN 37763

Status

Sold

Date Sold

April 13, 2026
Kathy May-Martin

Kathy May-Martin

TITLE

Real Estate Agent

Property Amenities

Interior
Laundry room Washer Hookup, Electric Dryer Hookup
Appliances Dishwasher, Range, Refrigerator
Flooring Carpet, Wood, Tile
Total Bedrooms: 3
Full Bathrooms: 2
Other Interior Features Walk-In Closet(s), Pantry, Ceiling Fan(s), High Speed Internet
Area & Lot
Total area 1,552 Sq.Ft.
Lot Area 9,147.6 Sq.Ft.
Living area 1,552 Sq.Ft.
MLS® ID 2971193
Year Built 2003
High School Roane County High School
Middle School Cherokee Middle School
Elementary School Kingston Elementary
Architecture Styles Traditional
Type Residential
Status Sold
Exterior
Stories 1
Air conditioning Central Air, Ceiling Fan(s)
Heat type Central, Electric
Water Source Public
Garage Space 2.0
Sewer Other
Parking Attached
Lot Features Corner Lot, Rolling Slope
Utilities Electricity Available, Water Available, Cable Connected
Finance
Sales Price $270,000
HOA Fees $180 yearly
Real Estate Tax $1,455 yearly

360 Virtual Tour

Take a tour of this property

Kingston

Let's Work Together

One way to set the stage for a successful buying and selling process is to listen to May-Martin clients, find out what their priorities are, and then help them prioritize that list based on the state of the market.