Leave a Message

Thank you for your message. We will be in touch with you shortly.

121 Bailey Rd
121 Bailey Rd
121 Bailey Rd
121 Bailey Rd
121 Bailey Rd
121 Bailey Rd
121 Bailey Rd
121 Bailey Rd
121 Bailey Rd
121 Bailey Rd
121 Bailey Rd
121 Bailey Rd
121 Bailey Rd
121 Bailey Rd
121 Bailey Rd
121 Bailey Rd
121 Bailey Rd
121 Bailey Rd
121 Bailey Rd
121 Bailey Rd
121 Bailey Rd
121 Bailey Rd
121 Bailey Rd
121 Bailey Rd
121 Bailey Rd
121 Bailey Rd
121 Bailey Rd
121 Bailey Rd
121 Bailey Rd
121 Bailey Rd
121 Bailey Rd
121 Bailey Rd
121 Bailey Rd
121 Bailey Rd
121 Bailey Rd
121 Bailey Rd
121 Bailey Rd
121 Bailey Rd
121 Bailey Rd
121 Bailey Rd
121 Bailey Rd
121 Bailey Rd
121 Bailey Rd
121 Bailey Rd
121 Bailey Rd
121 Bailey Rd
121 Bailey Rd
121 Bailey Rd
121 Bailey Rd
121 Bailey Rd
121 Bailey Rd
121 Bailey Rd
121 Bailey Rd
121 Bailey Rd
121 Bailey Rd
121 Bailey Rd
121 Bailey Rd
121 Bailey Rd
121 Bailey Rd
121 Bailey Rd
VIEW PHOTOS
Courtesy of Coldwell Banker Jim Henry & Assoc., Kathy May-Martin Listing Contact: 8656037230 
$736,000

121 Bailey Rd

4 Beds 5 Baths 4,892 Sq.Ft. 2 Acres

Description

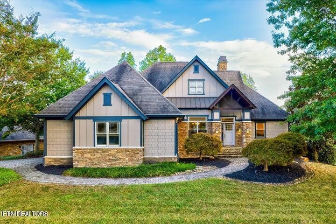
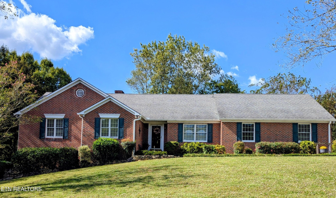
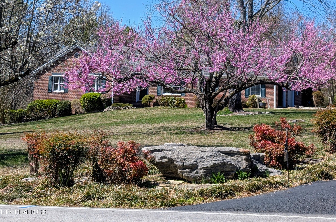
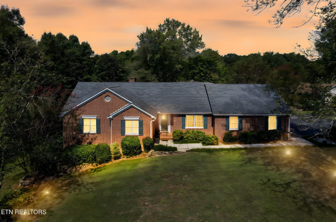
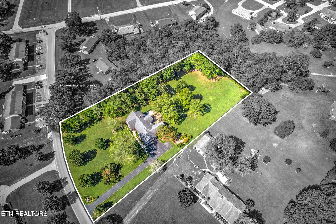
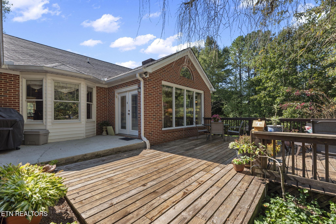
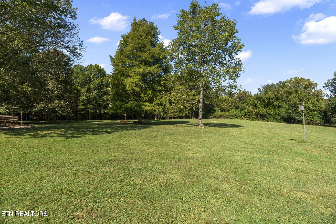
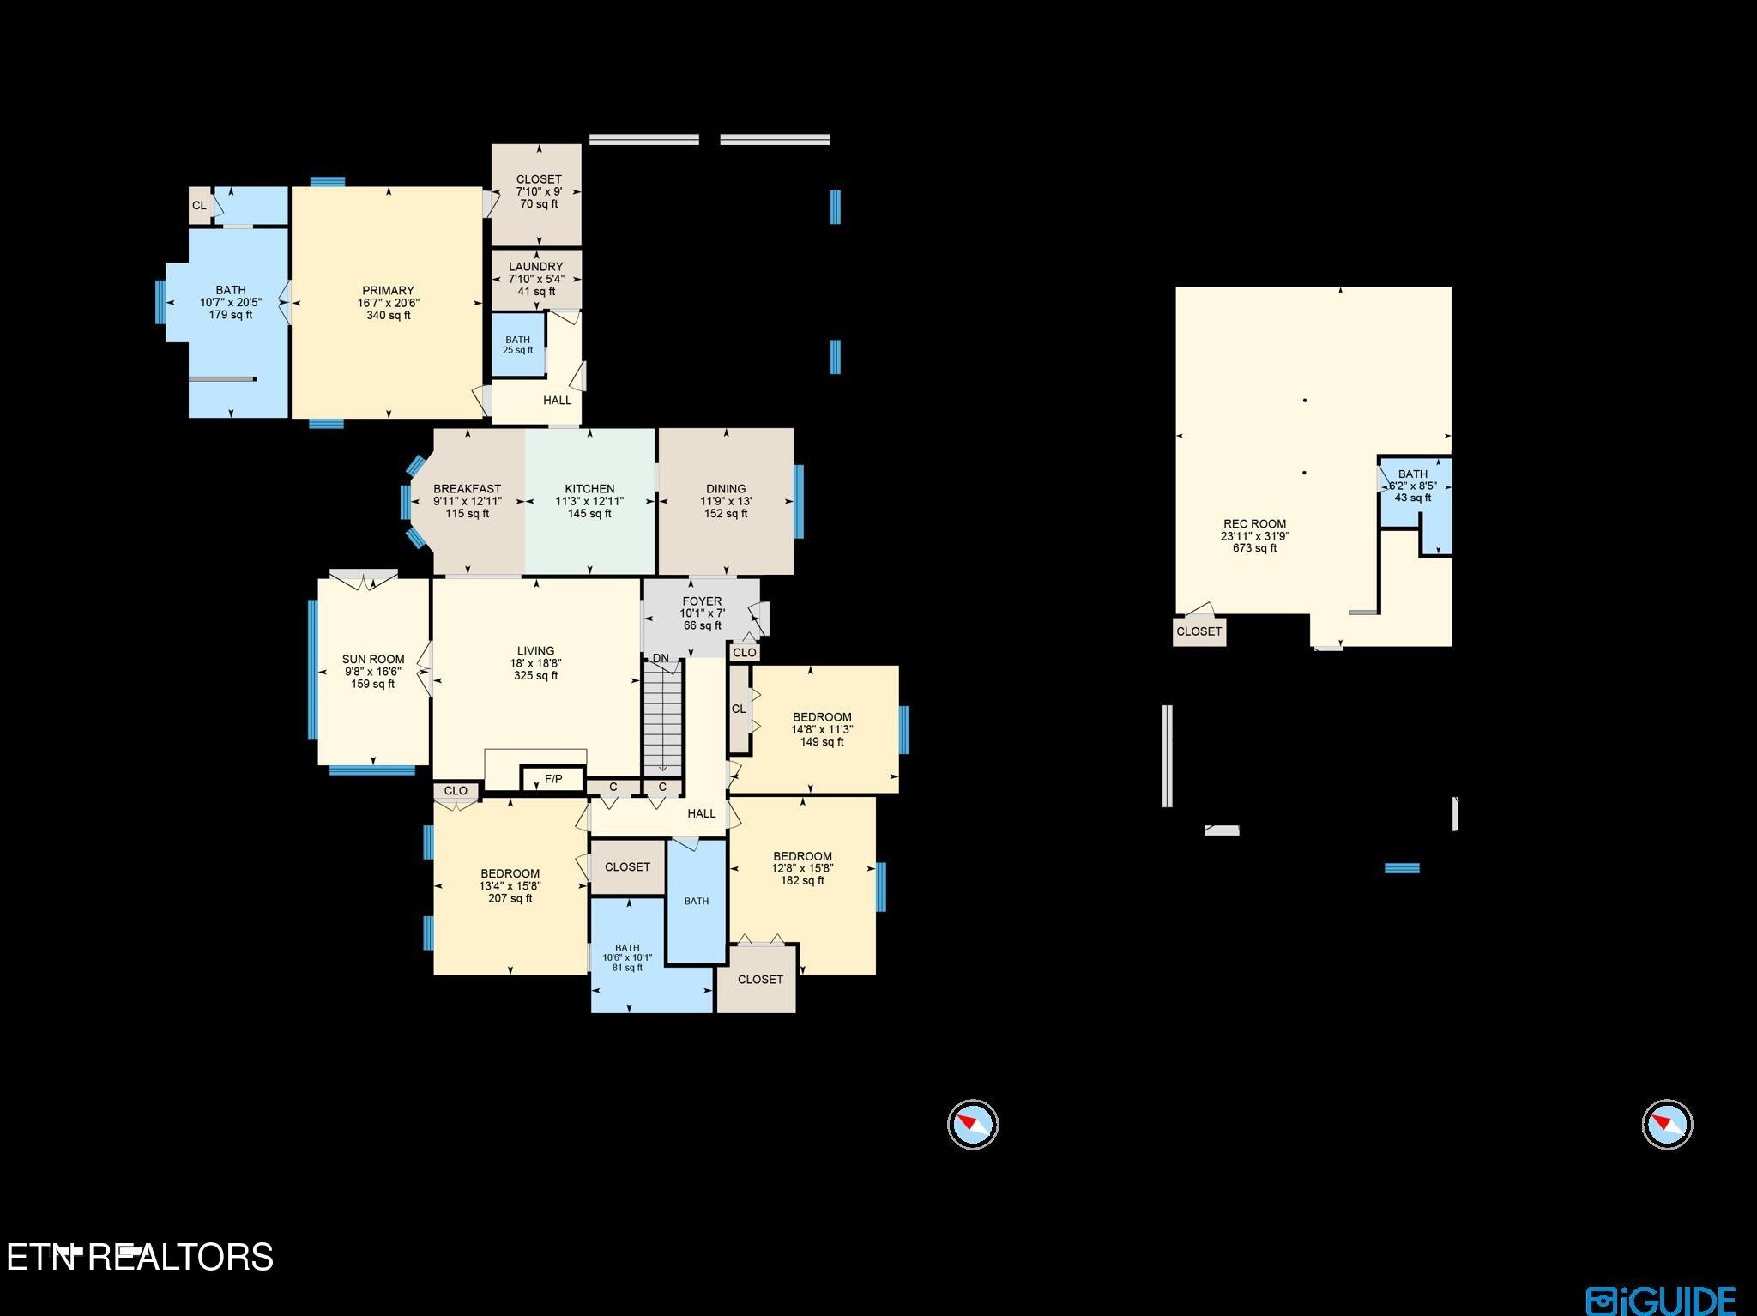
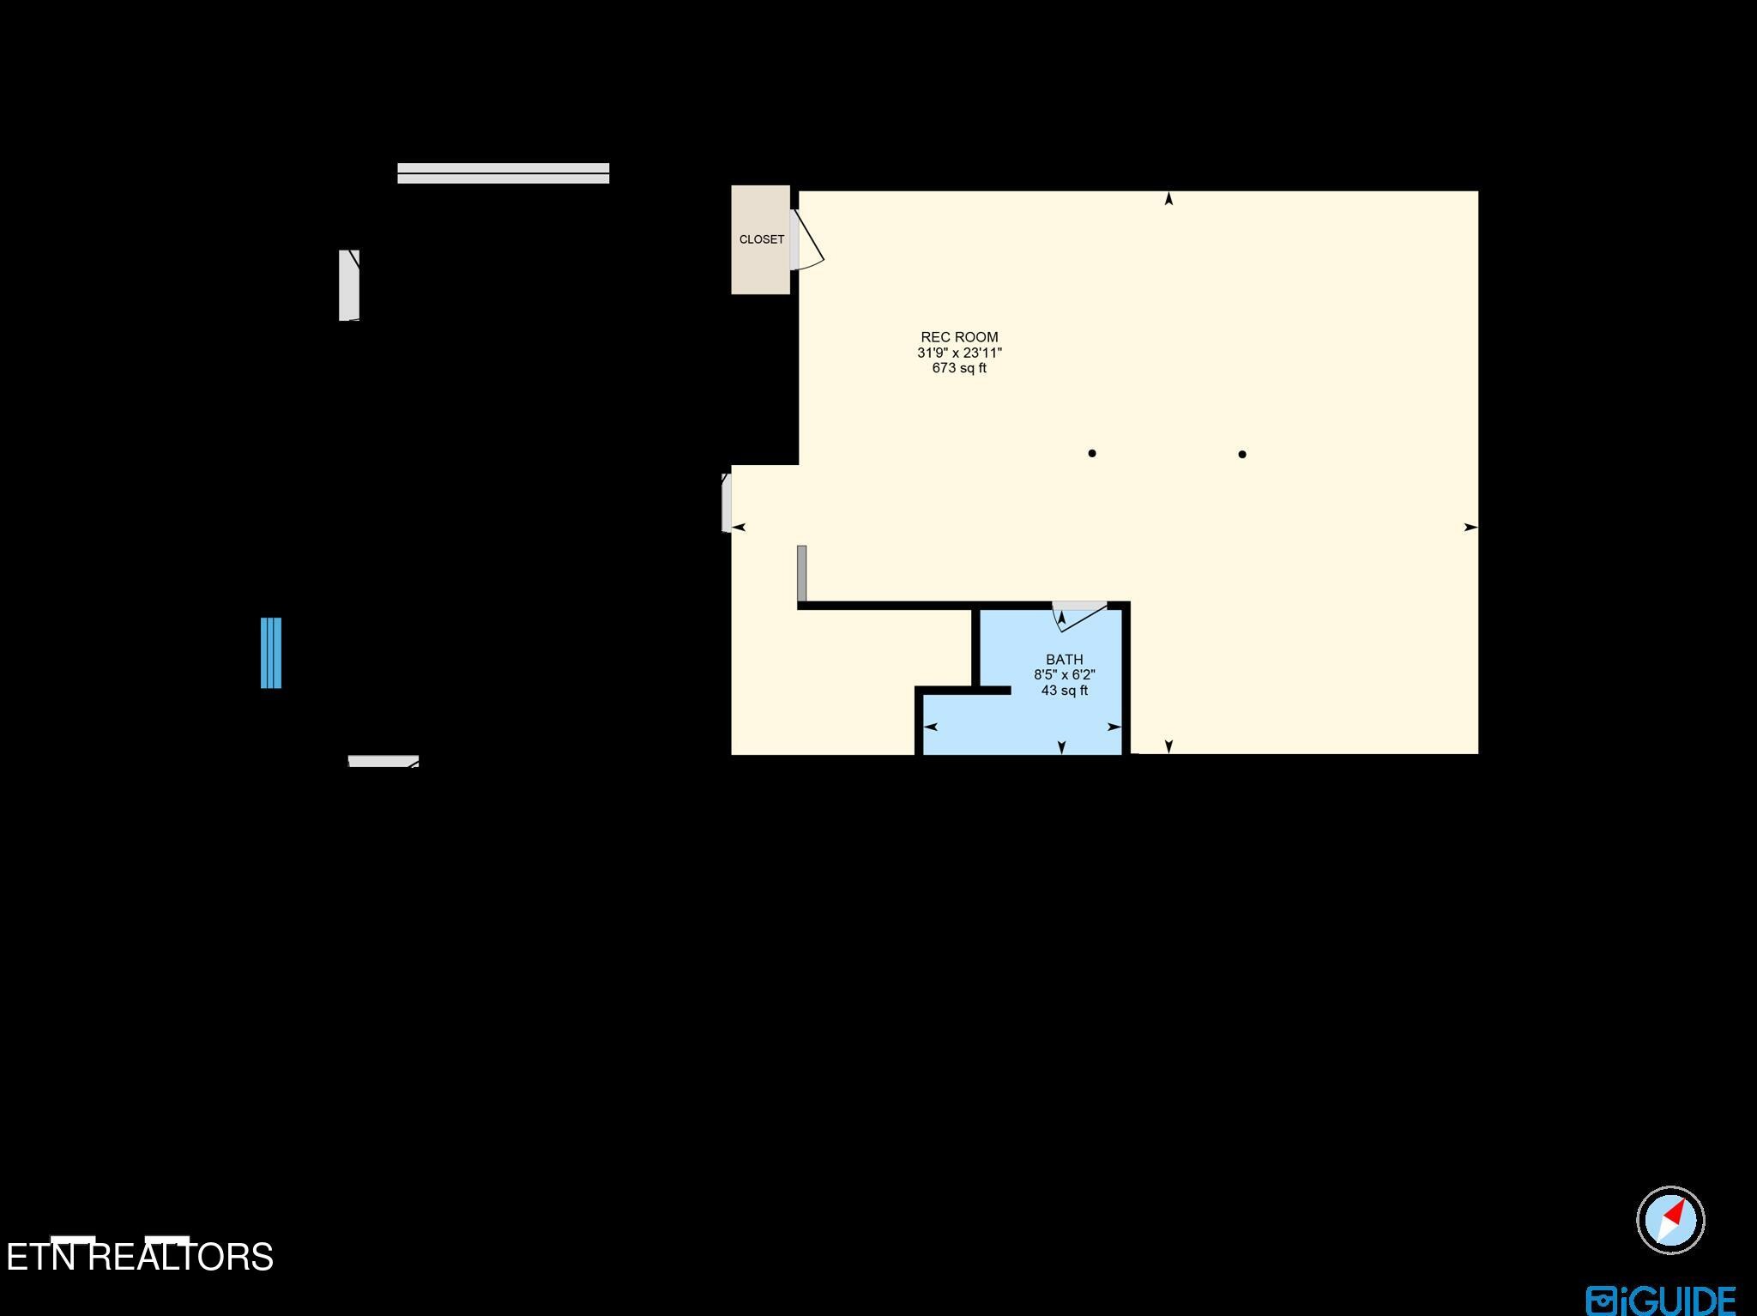
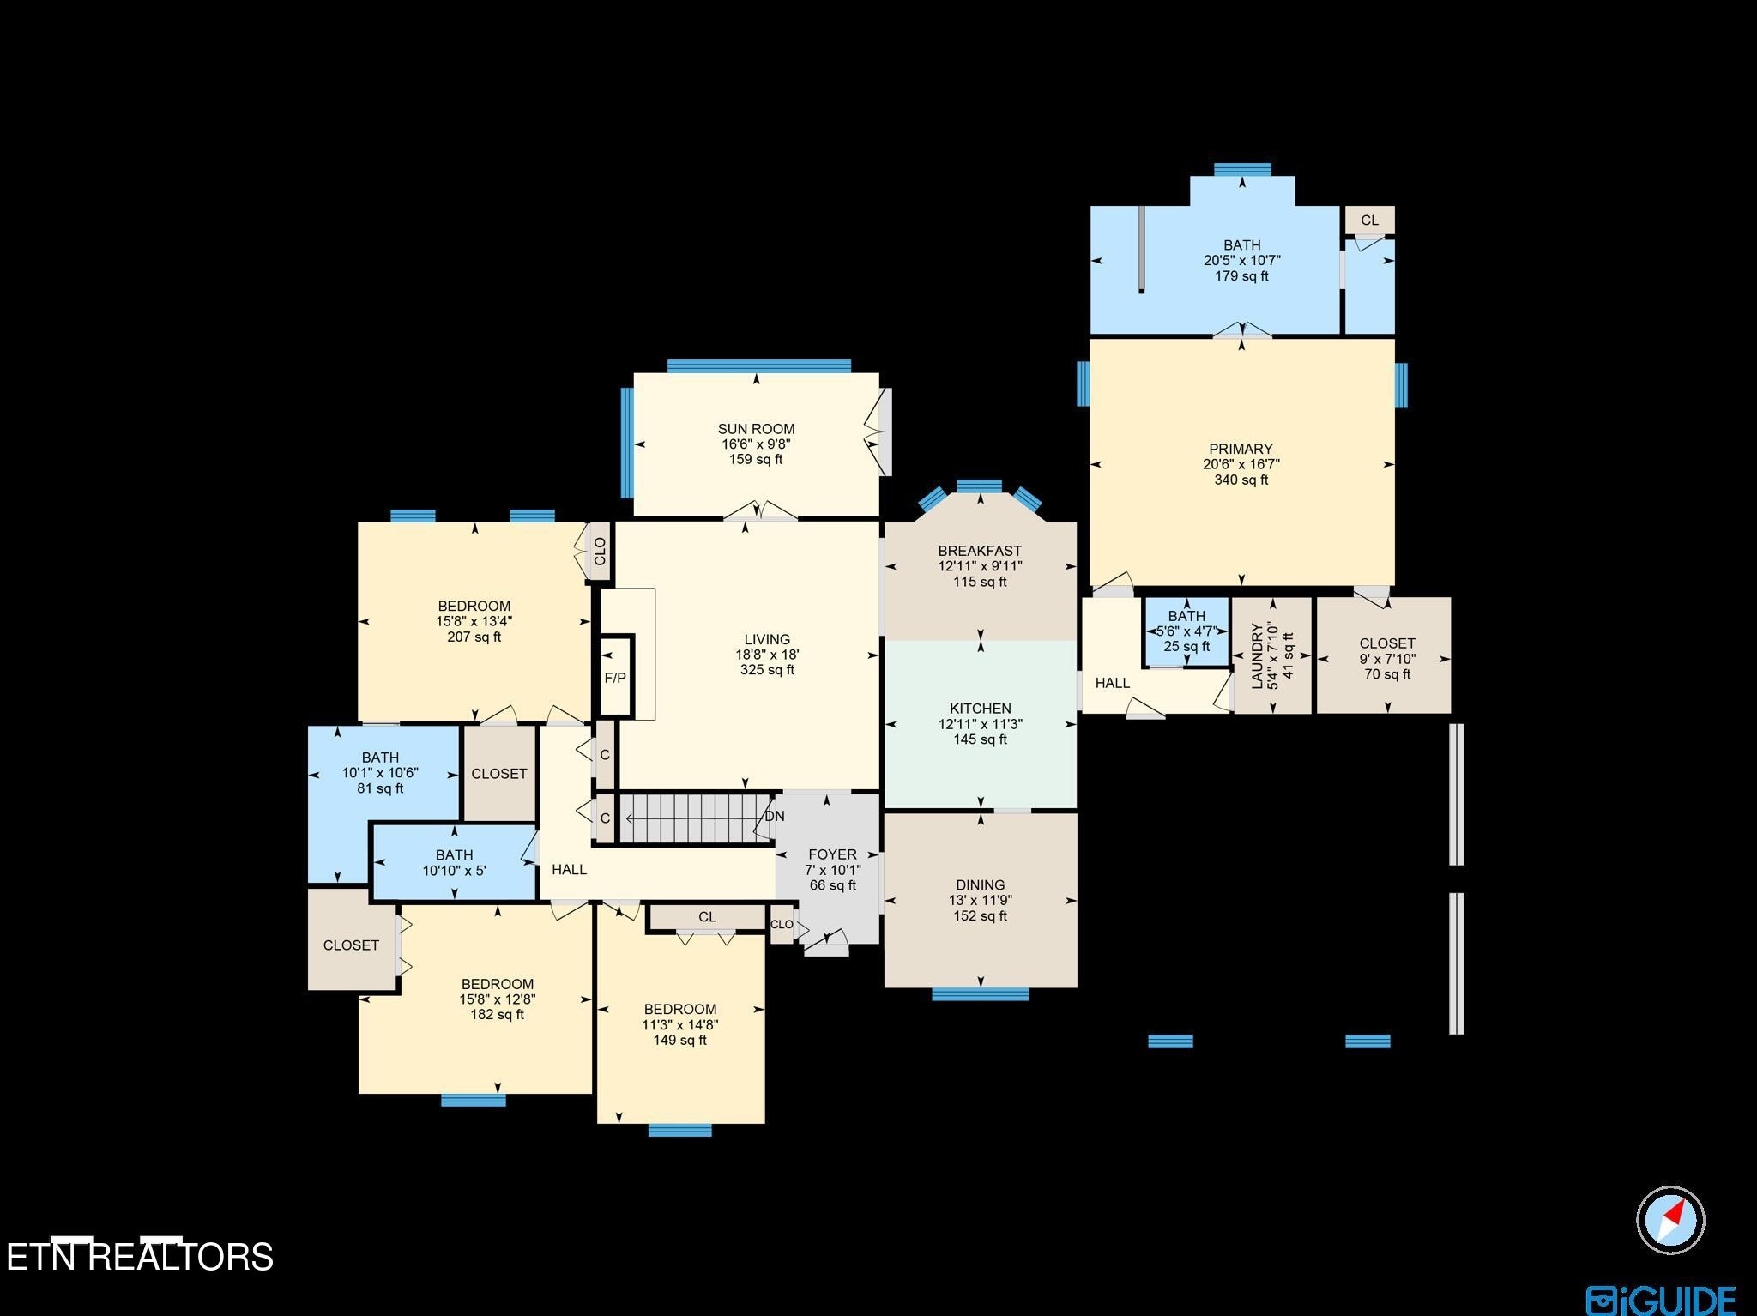
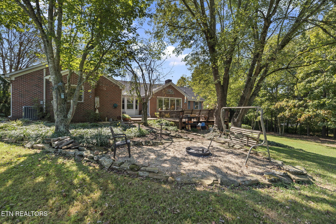
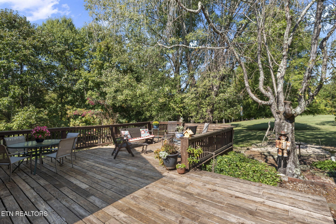
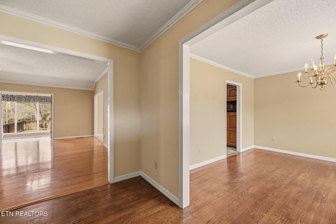
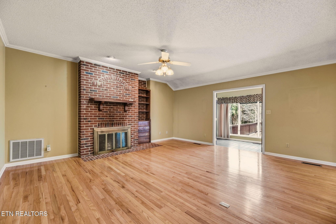
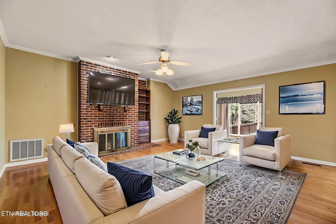
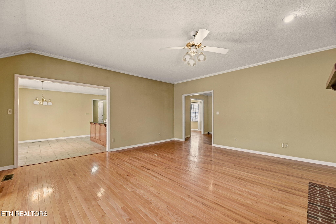
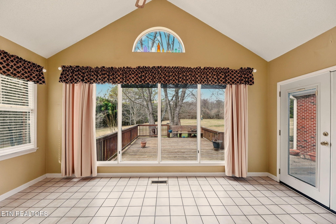
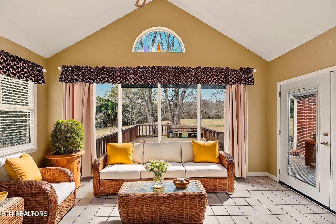
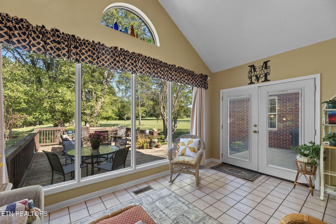
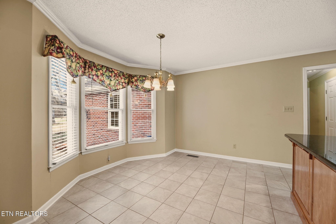
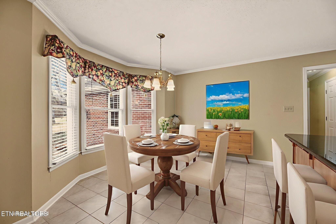
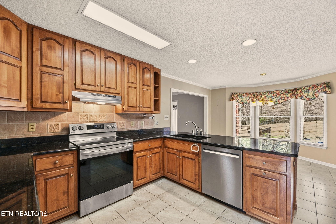
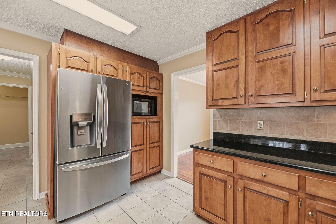
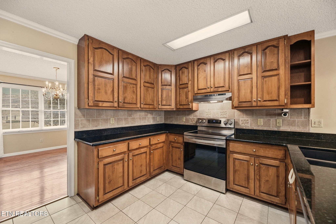
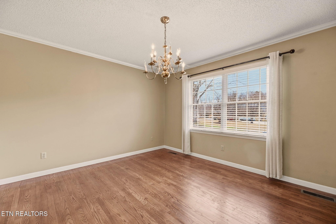
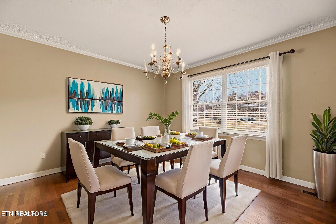
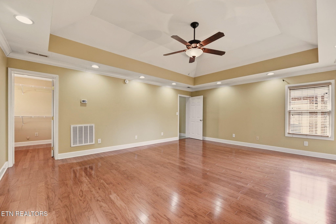
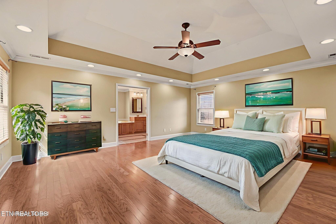
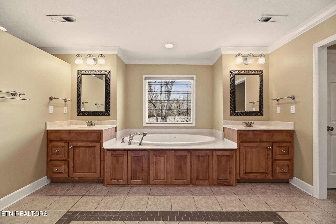
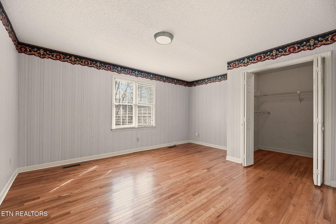
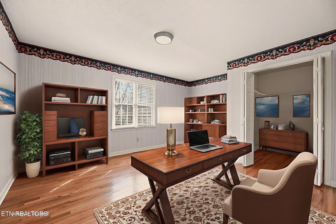
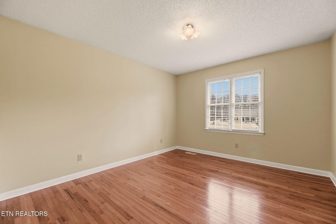
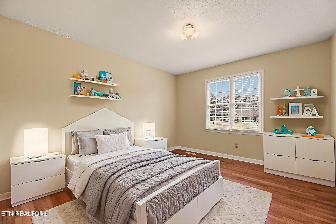
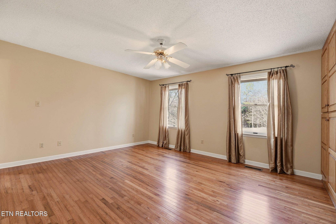
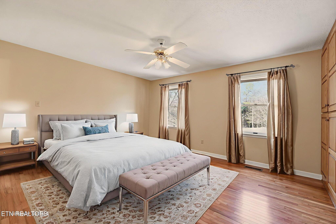
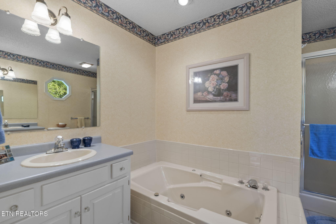
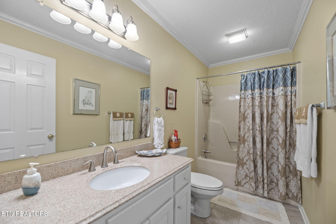
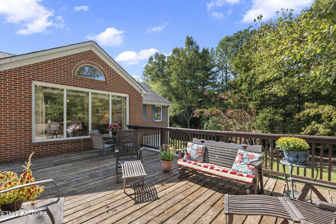
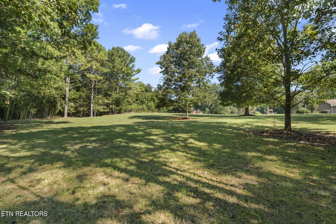
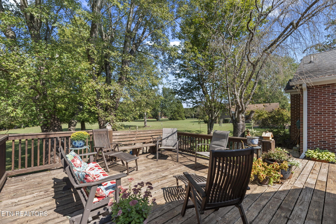
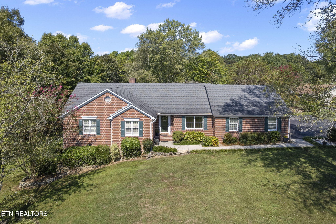
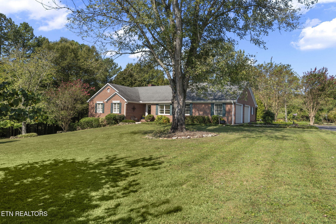
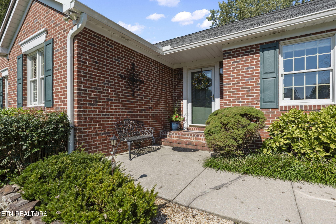
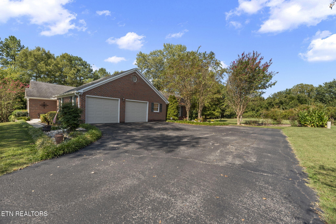
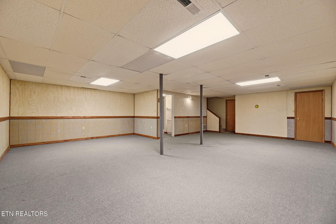
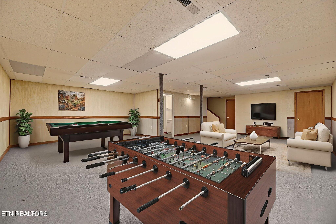
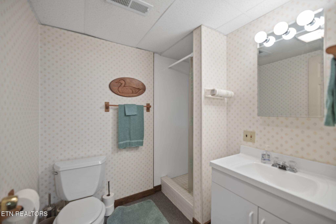
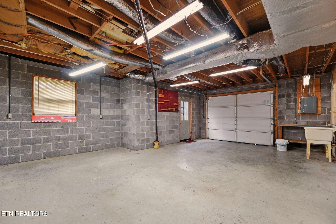
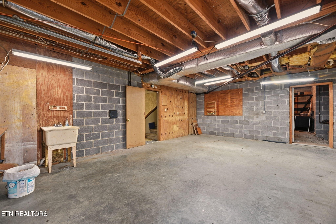
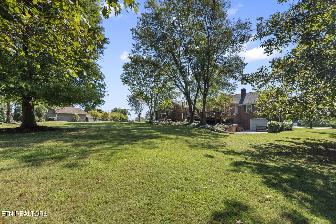
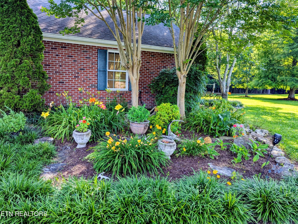
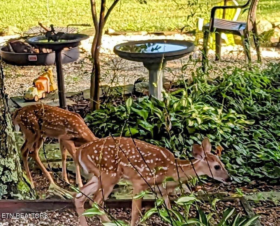
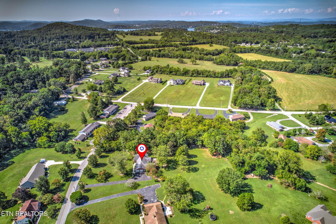
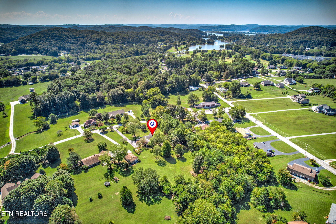
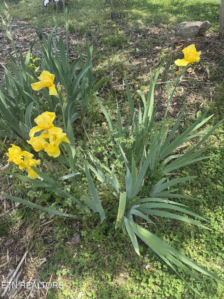
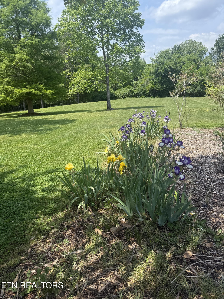
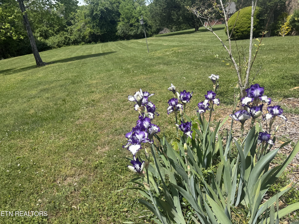
Call Today and Discover timeless quality and comfort in this Elegant one-owner, all-brick custom home, located in one of Kingston's most desirable locations and perfectly situated on 2 level acres just 5 minutes from I-40. From its classic curb appeal to its carefully designed interior, this property offers the ideal blend of elegance, function, and convenience. Step inside to find gleaming hardwood and porcelain tile flooring, soaring 9-foot ceilings in the living room, and a cozy fireplace with the option of gas or wood-burning warmth. The formal dining room and beautiful, relaxing sunroom make both entertaining and everyday living a joy. The home features 4 spacious bedrooms and 4.5 baths, including two en-suites. The impressive master suite (16'4' x 20') showcases a trey ceiling, spa-like bath with a Jacuzzi soaking tub, walk-in shower, and an abundance of natural light. A chef's delight, the kitchen is equipped with floor-to-ceiling custom cabinetry, granite countertops, and stainless steel appliances. New owners will also enjoy the Partially finished basement with recreation area, workshop with overhead garage door and expansive storage, Two Trane HVAC units for efficiency and comfort and a Main-level 2-car garage. The Home is professionally landscaped and offers a pressure-treated deck, patio area, and the perfect spot for your future in-ground pool. This home was thoughtfully designed with quality at every turn--inside and out. It's not just a house, it's a lifestyle. Call Today!!!

Share Property

Location

121 Bailey Rd, Kingston, TN 37763

Status

Sold

Date Sold

June 11, 2026
Kathy May-Martin

Kathy May-Martin

TITLE

Real Estate Agent

Property Amenities

Interior
Laundry room Washer Hookup, Electric Dryer Hookup
Appliances Dishwasher, Disposal, Range, Refrigerator, Oven
Flooring Wood, Tile
Total Bedrooms: 4
Half Bathrooms: 1
Full Bathrooms: 4
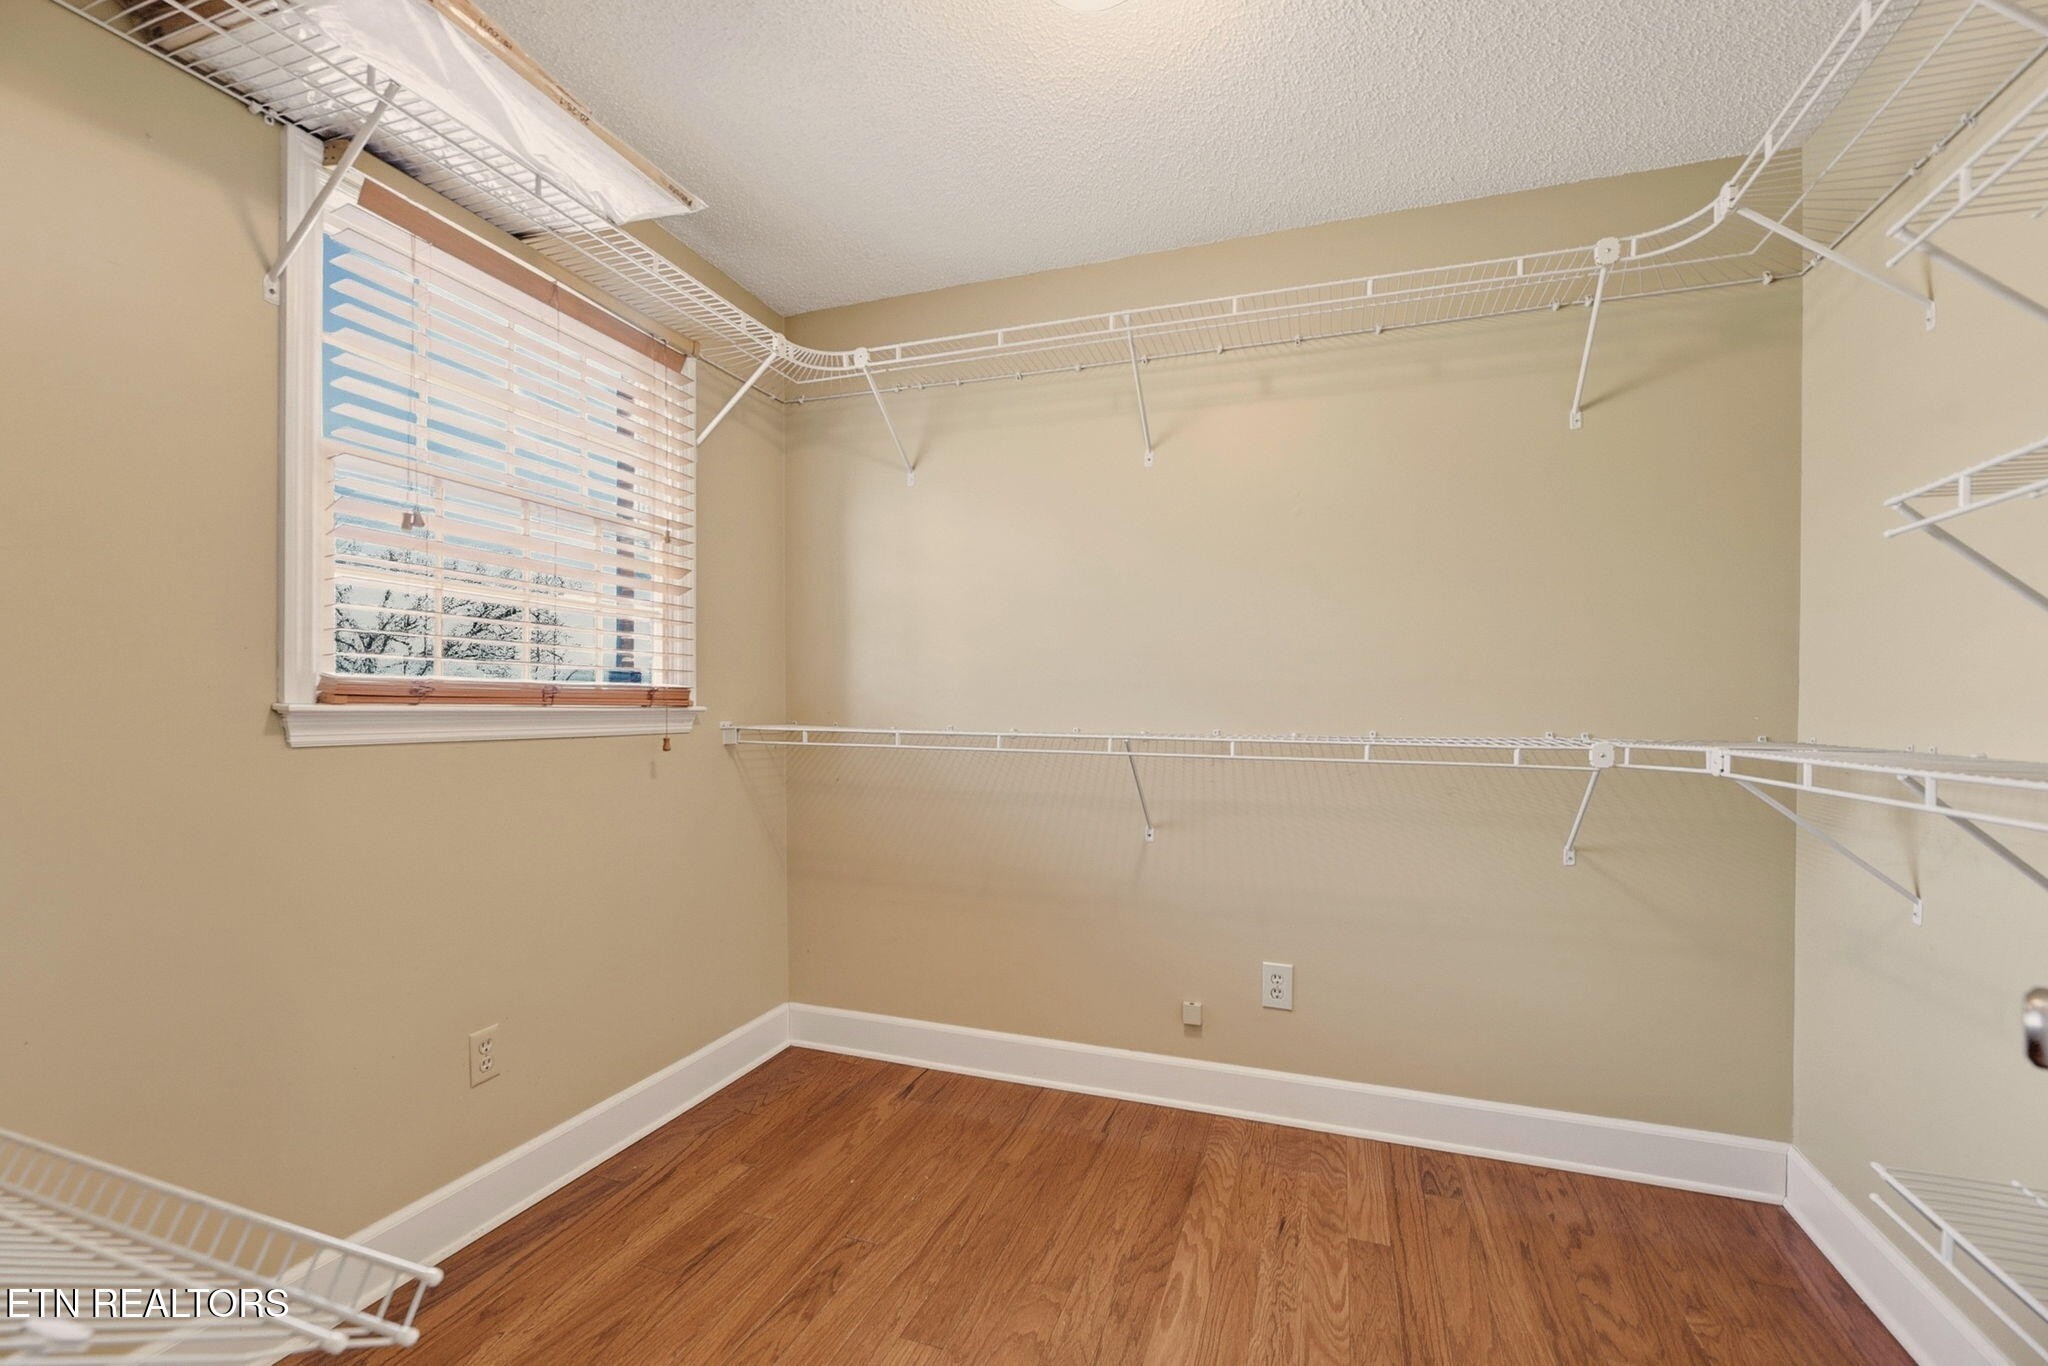
Other Interior Features Walk-In Closet(s), Pantry, Ceiling Fan(s), High Speed Internet
Area & Lot
Total area 4,892 Sq.Ft.
Lot Area 2 Acres
Living area 4,892 Sq.Ft.
MLS® ID 3001318
Year Built 1990
High School Roane County High School
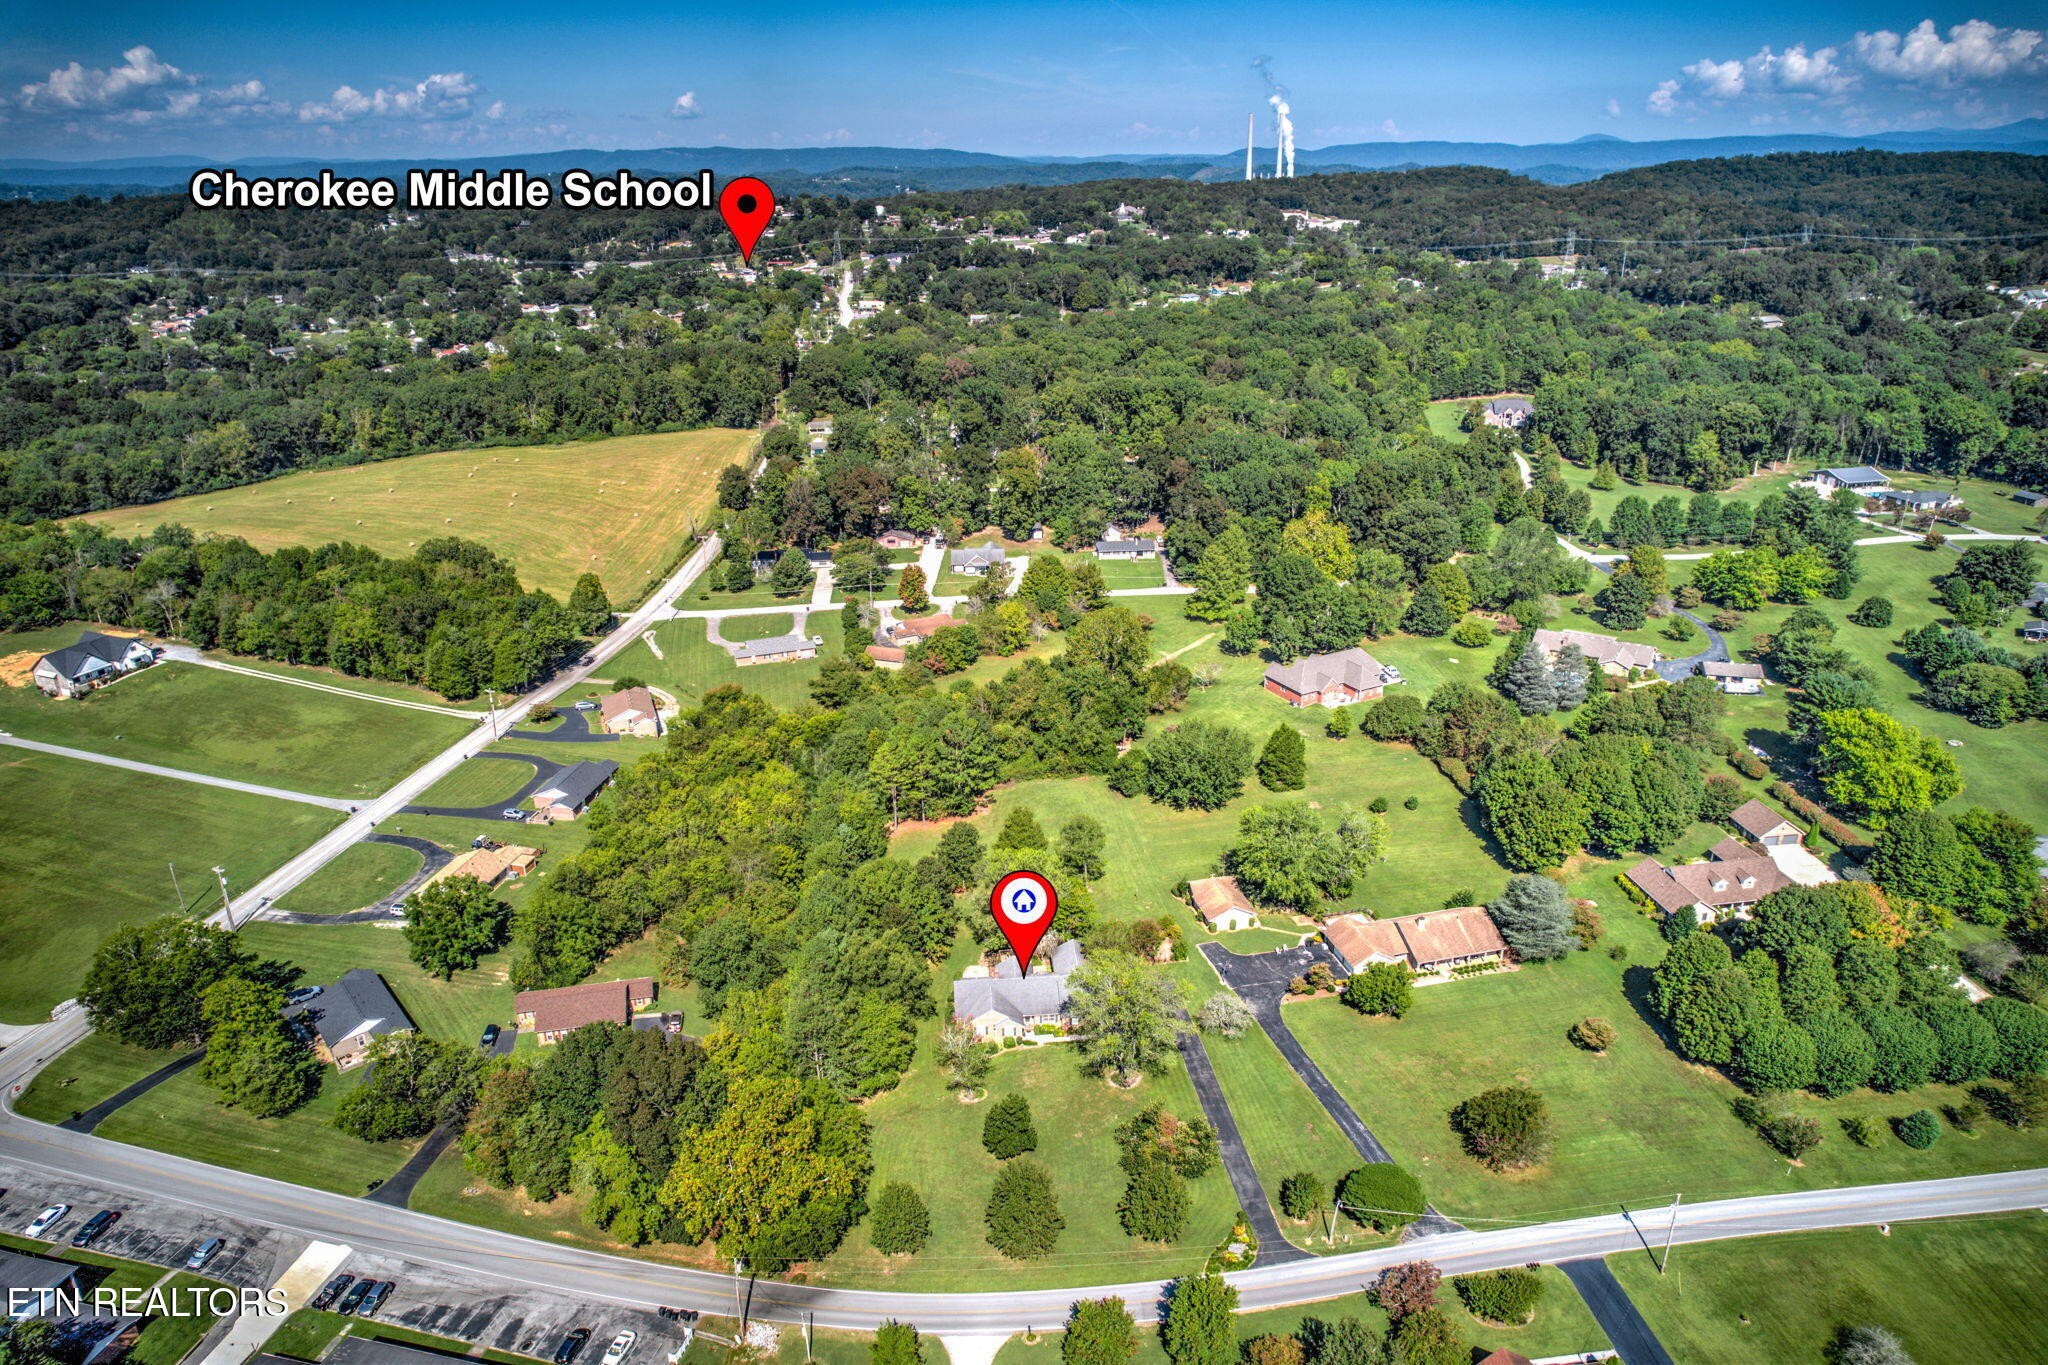
Middle School Cherokee Middle School
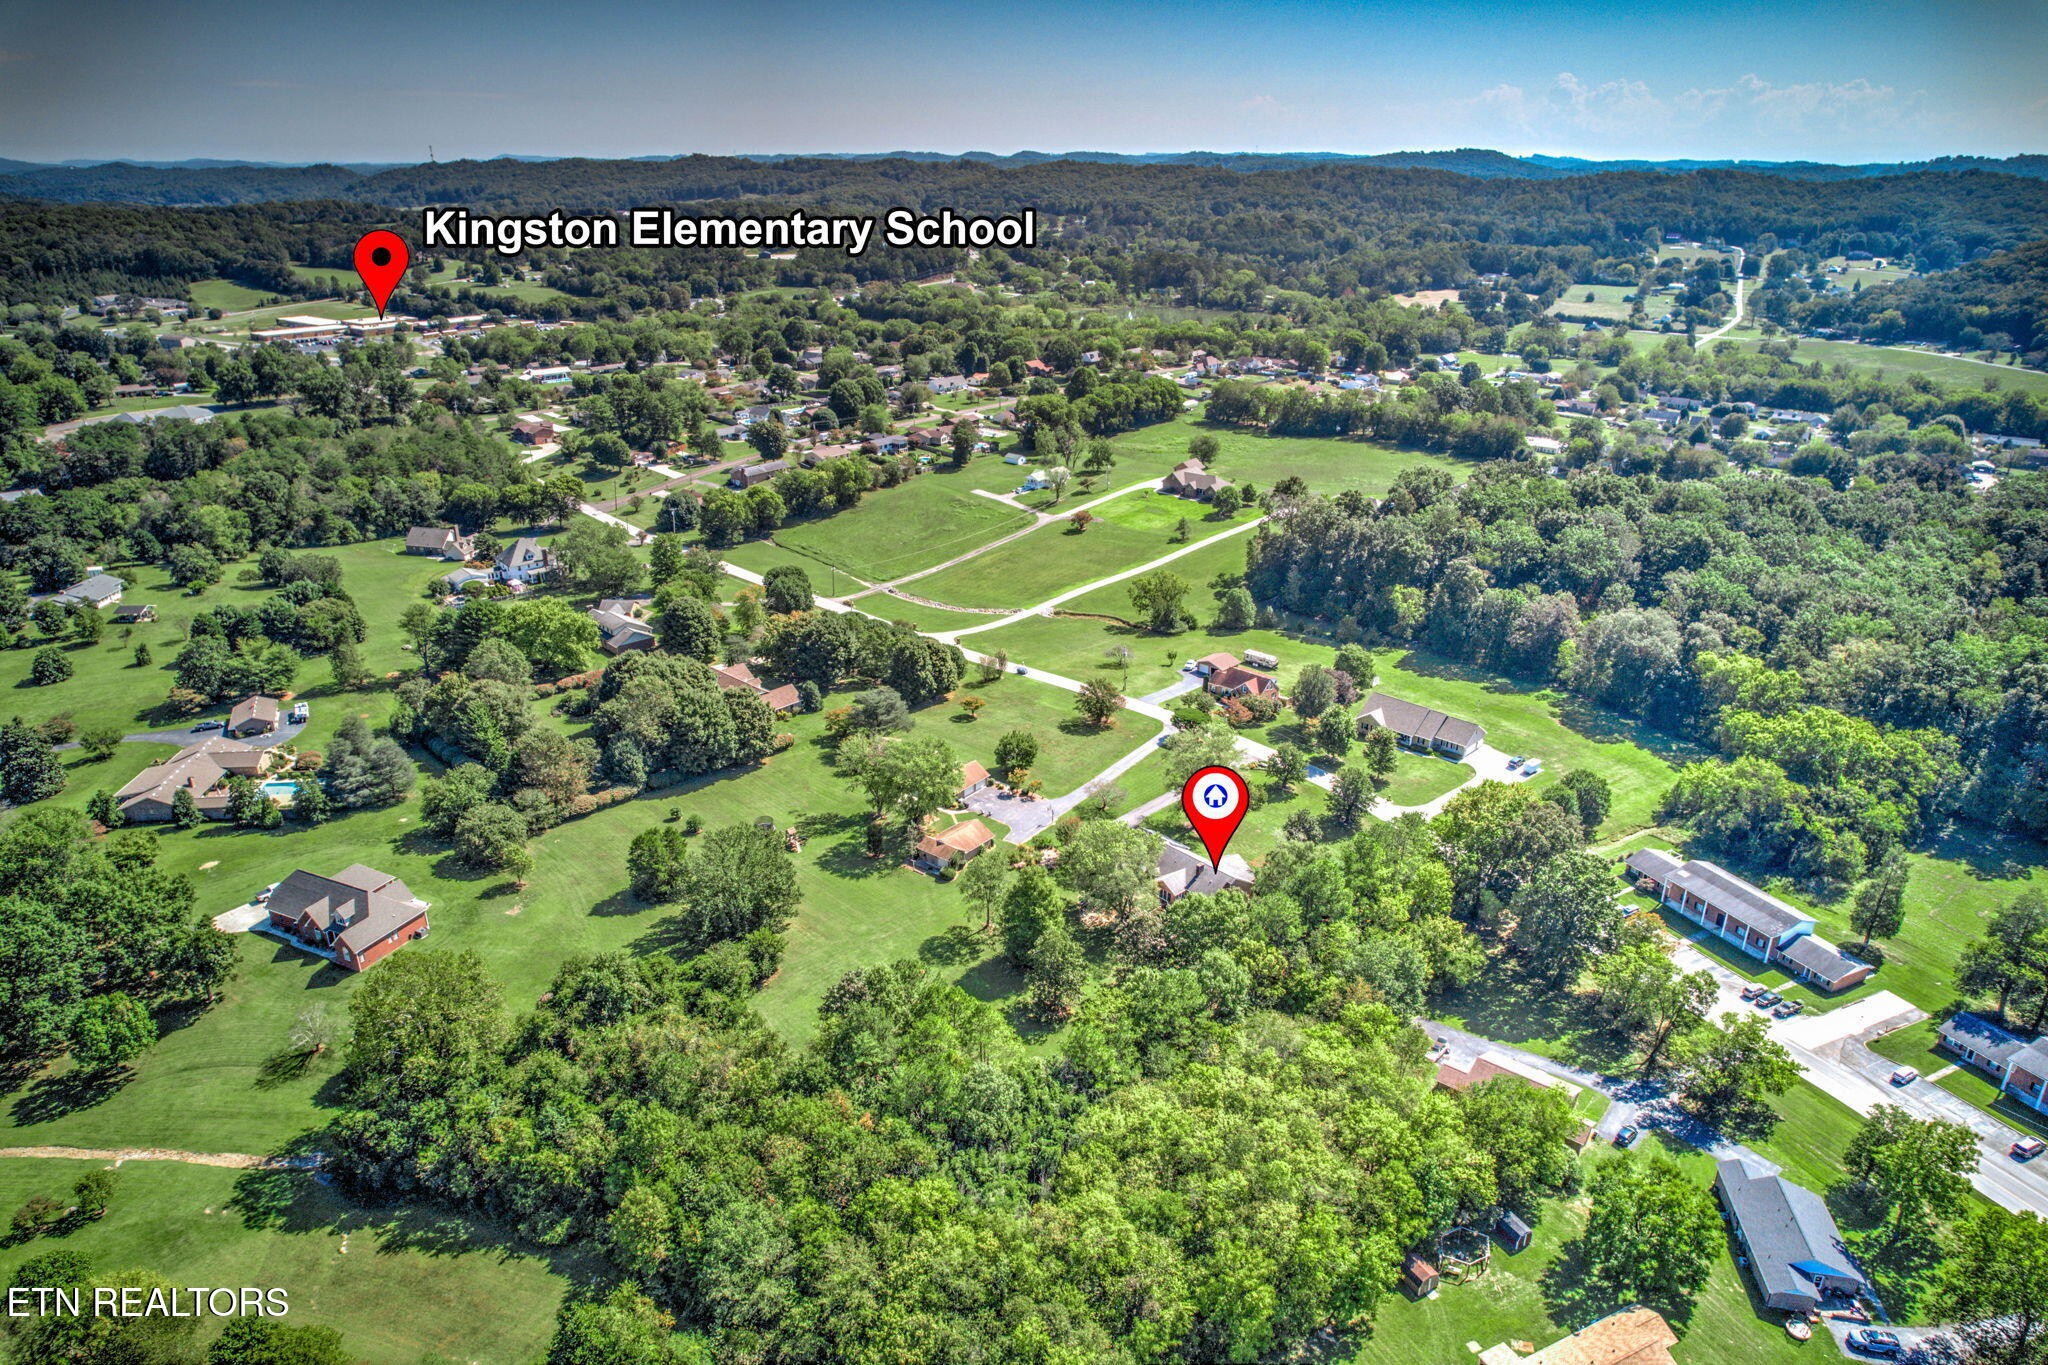
Elementary School Kingston Elementary
Architecture Styles Traditional
Type Residential
Status Sold
Exterior
Stories 2
Air conditioning Central Air, Ceiling Fan(s)
Heat type Central, Natural Gas
Water Source Public
Security Features Smoke Detector(s)
Sewer Public Sewer
Parking Garage Door Opener, Attached
Lot Features Private, Level
Utilities Natural Gas Available, Water Available, Cable Connected
Finance
Sales Price $736,000
Real Estate Tax $3,916 yearly

Kingston

Let's Work Together

One way to set the stage for a successful buying and selling process is to listen to May-Martin clients, find out what their priorities are, and then help them prioritize that list based on the state of the market.