225 W Shore Drive
225 W Shore Drive
225 W Shore Drive
225 W Shore Drive
225 W Shore Drive
225 W Shore Drive
225 W Shore Drive
225 W Shore Drive
225 W Shore Drive
225 W Shore Drive
225 W Shore Drive
225 W Shore Drive
225 W Shore Drive
225 W Shore Drive
225 W Shore Drive
225 W Shore Drive
225 W Shore Drive
225 W Shore Drive
225 W Shore Drive
225 W Shore Drive
225 W Shore Drive
225 W Shore Drive
225 W Shore Drive
225 W Shore Drive
225 W Shore Drive
225 W Shore Drive
225 W Shore Drive
225 W Shore Drive
225 W Shore Drive
225 W Shore Drive
225 W Shore Drive
225 W Shore Drive
225 W Shore Drive
225 W Shore Drive
225 W Shore Drive
225 W Shore Drive
225 W Shore Drive
225 W Shore Drive
225 W Shore Drive
225 W Shore Drive
225 W Shore Drive
225 W Shore Drive
225 W Shore Drive
225 W Shore Drive
225 W Shore Drive
225 W Shore Drive
225 W Shore Drive
225 W Shore Drive
225 W Shore Drive
225 W Shore Drive
225 W Shore Drive
225 W Shore Drive
225 W Shore Drive
VIEW PHOTOS
Courtesy of Kathy May-Martin, Coldwell Banker Jim Henry & Assoc.,865-603-7230
$1,125,000

225 W Shore Drive

4 Beds 3 Baths 5,229 Sq.Ft. 2.07 Acres

Description

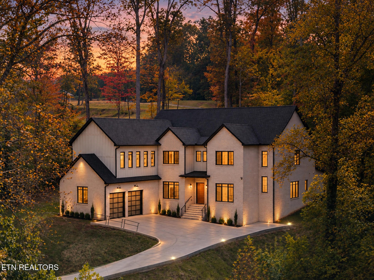
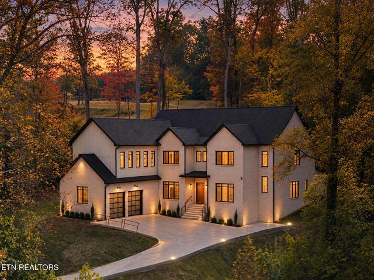
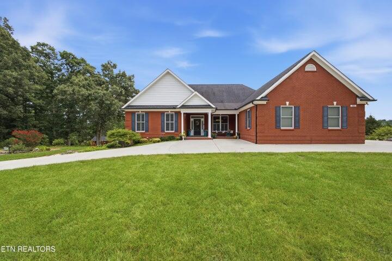
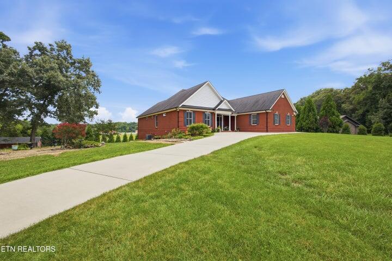
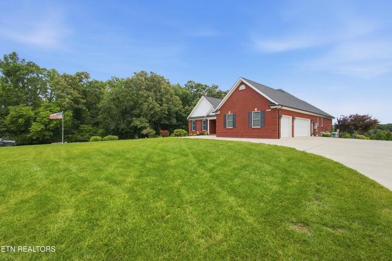
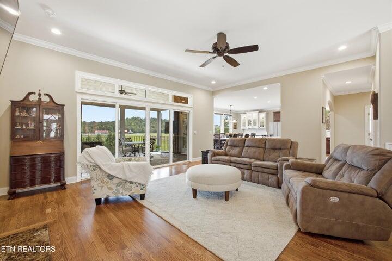
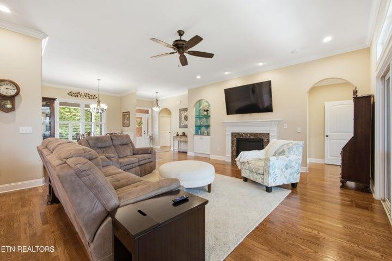
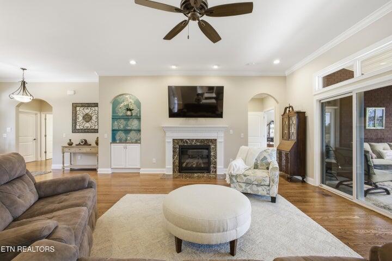
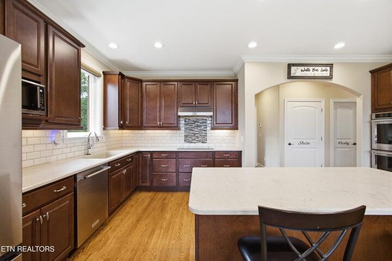
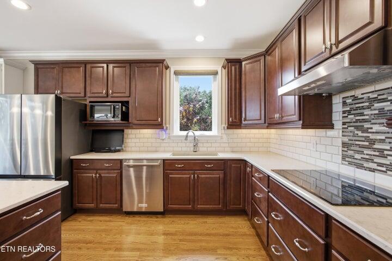
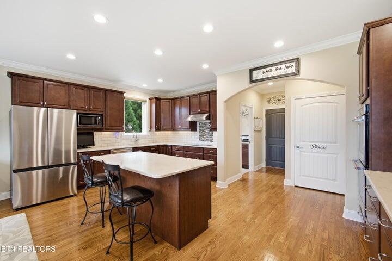
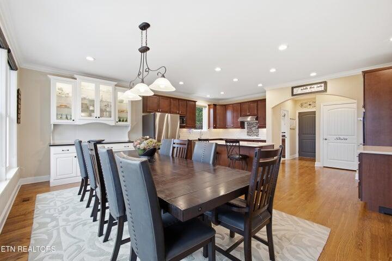
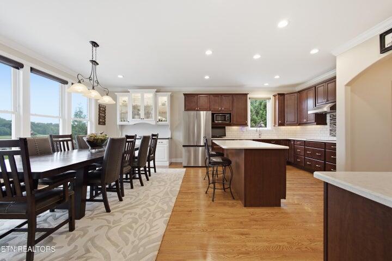
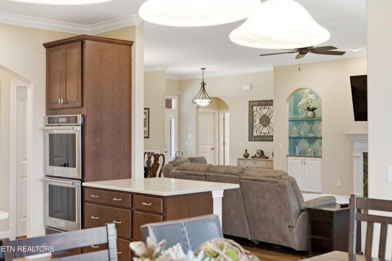
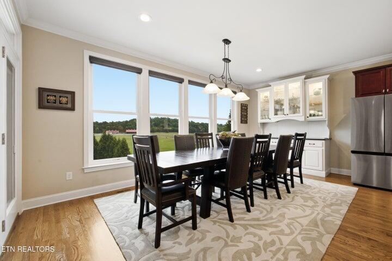
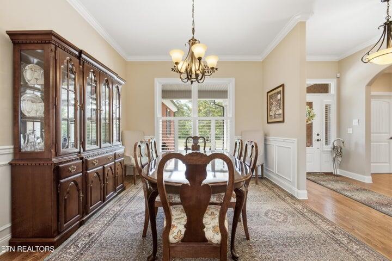
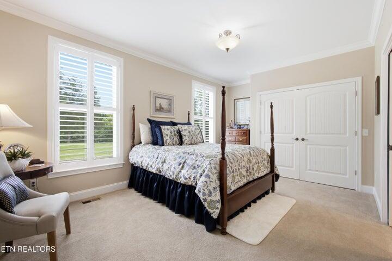
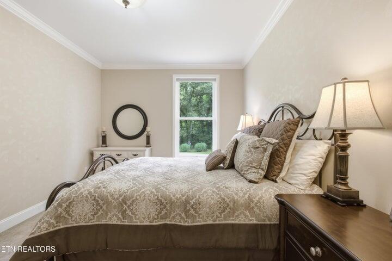
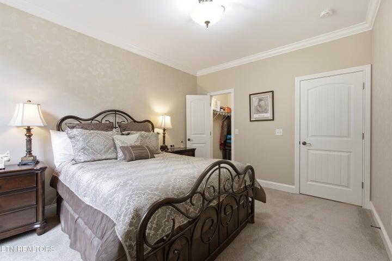
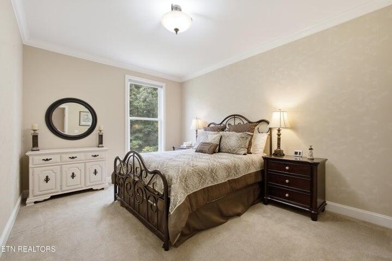
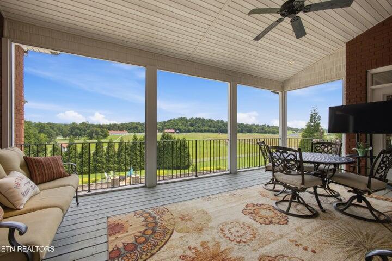
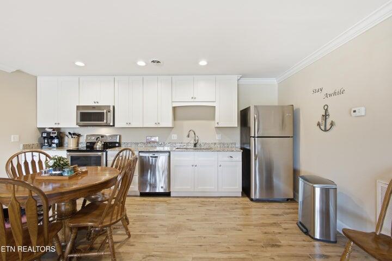
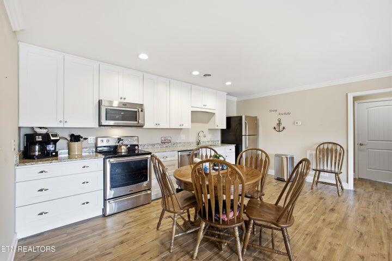
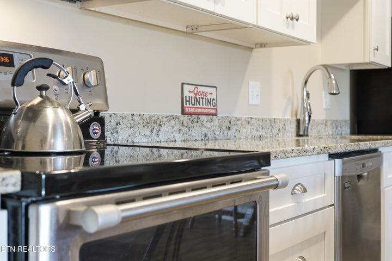
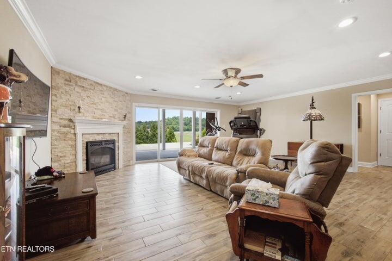
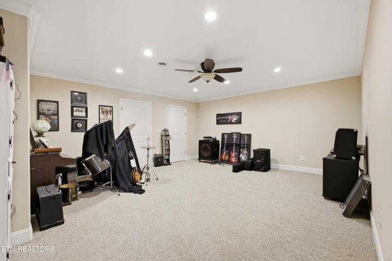
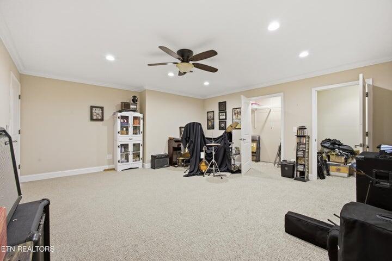
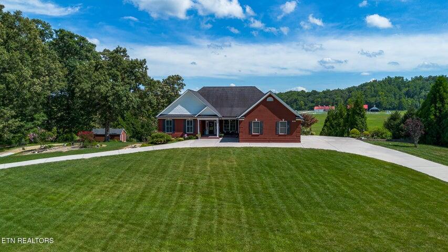
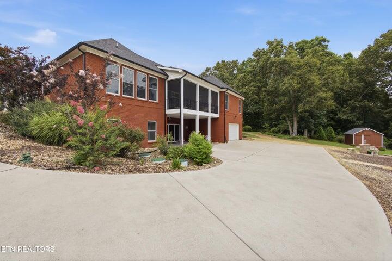
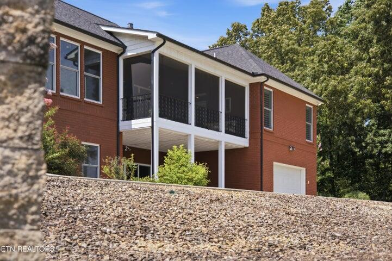
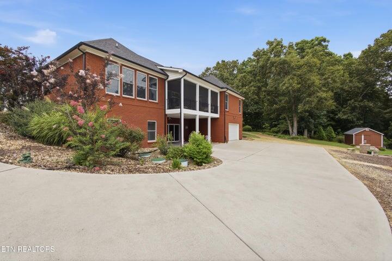
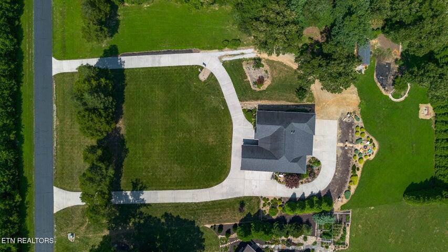
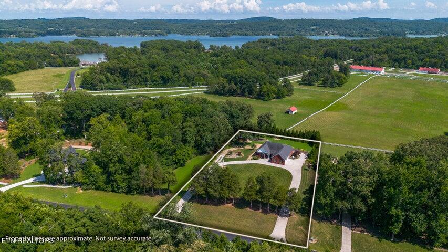
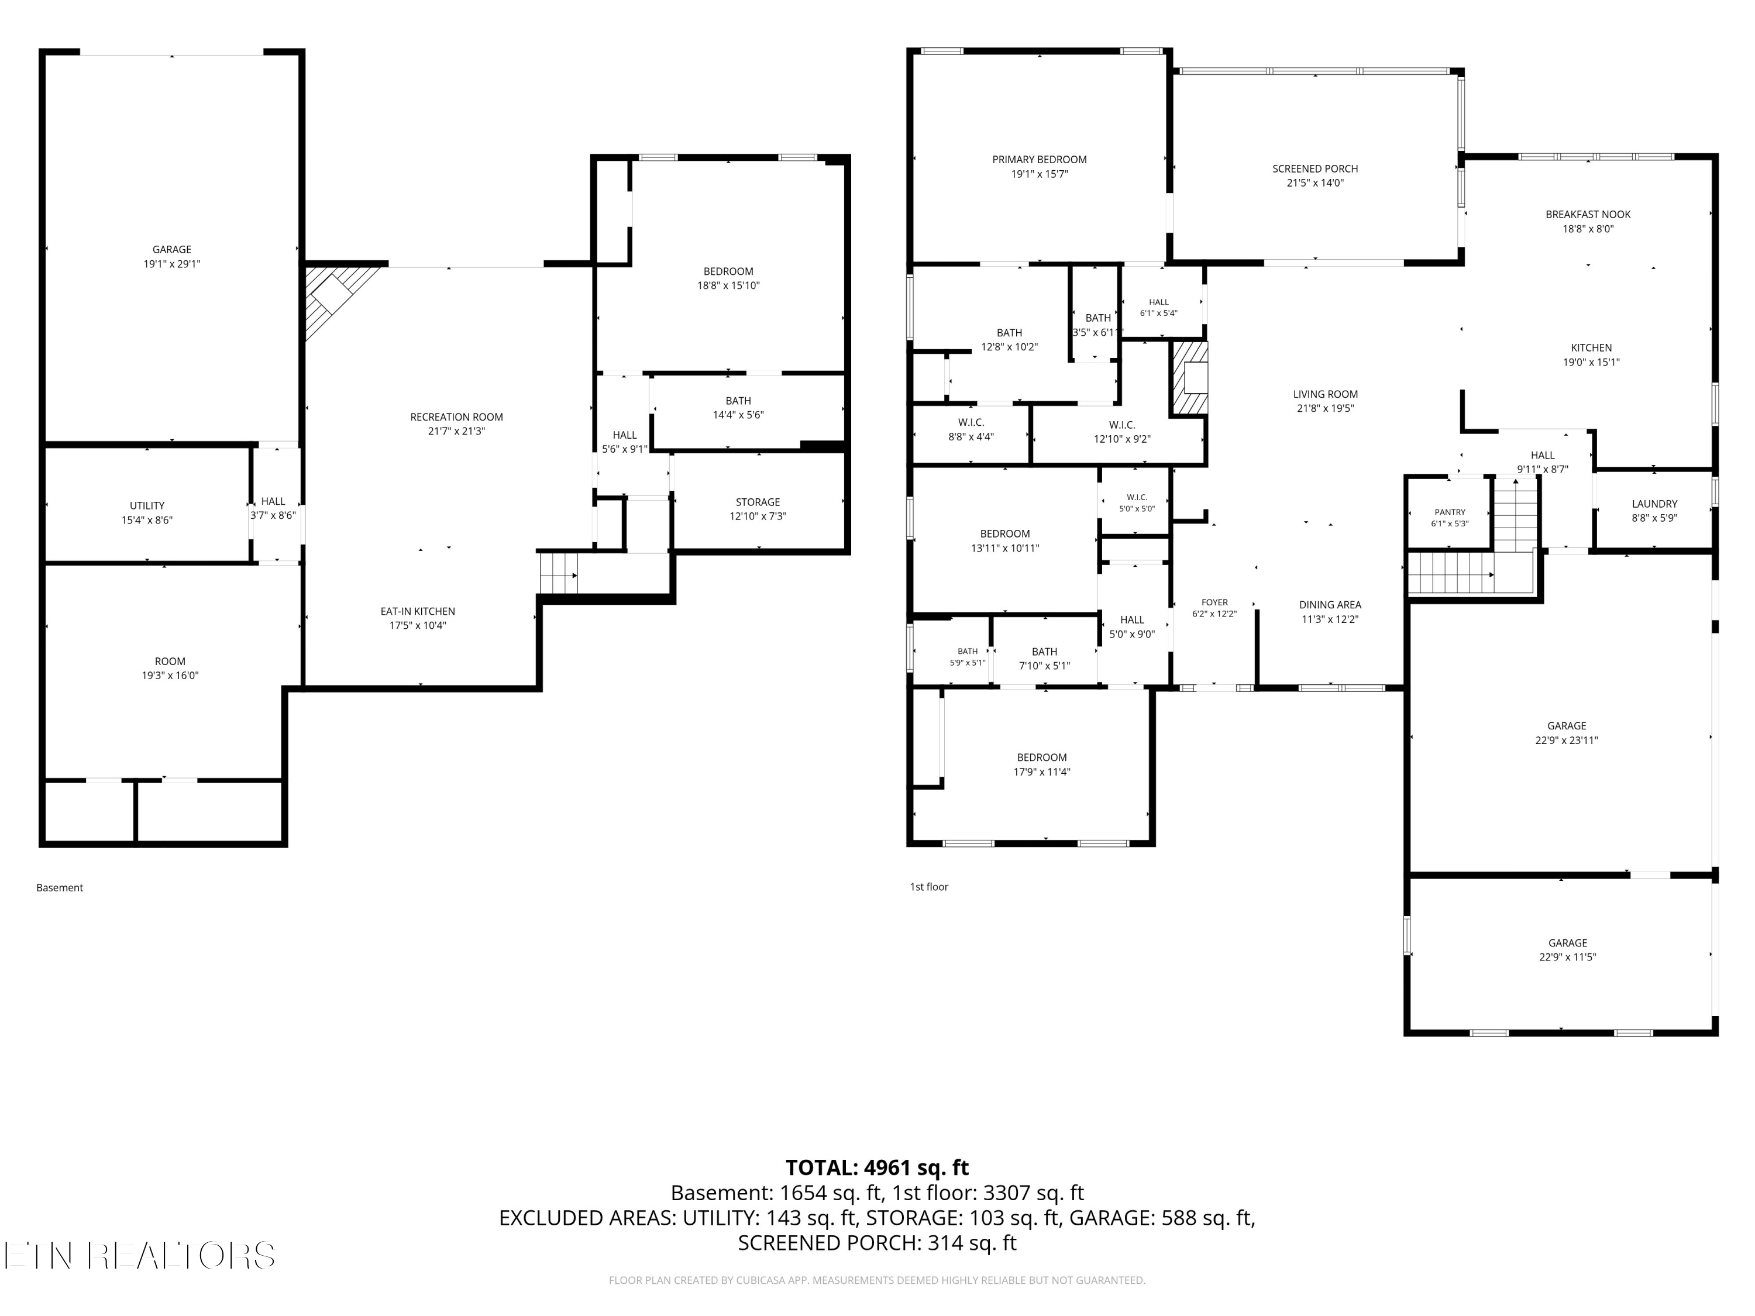
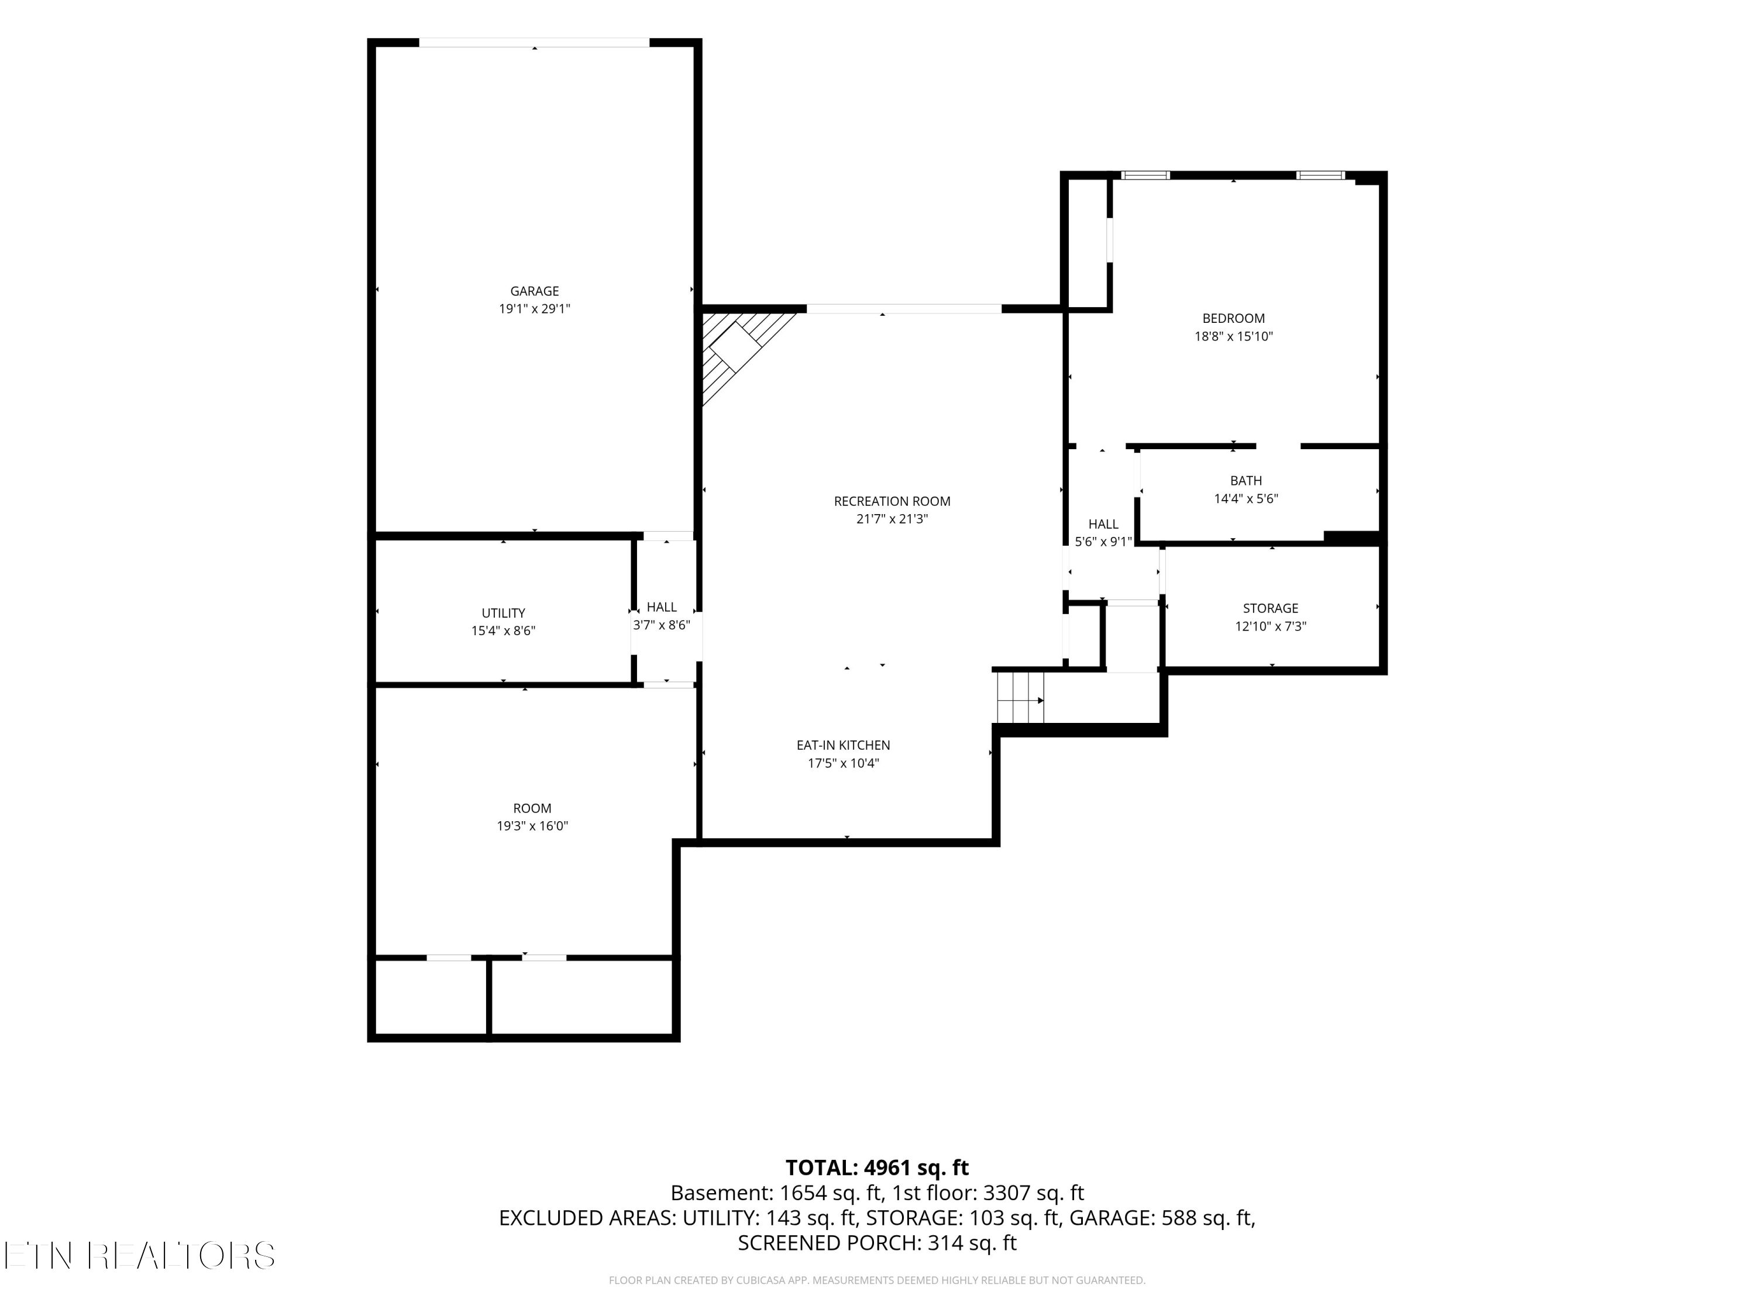
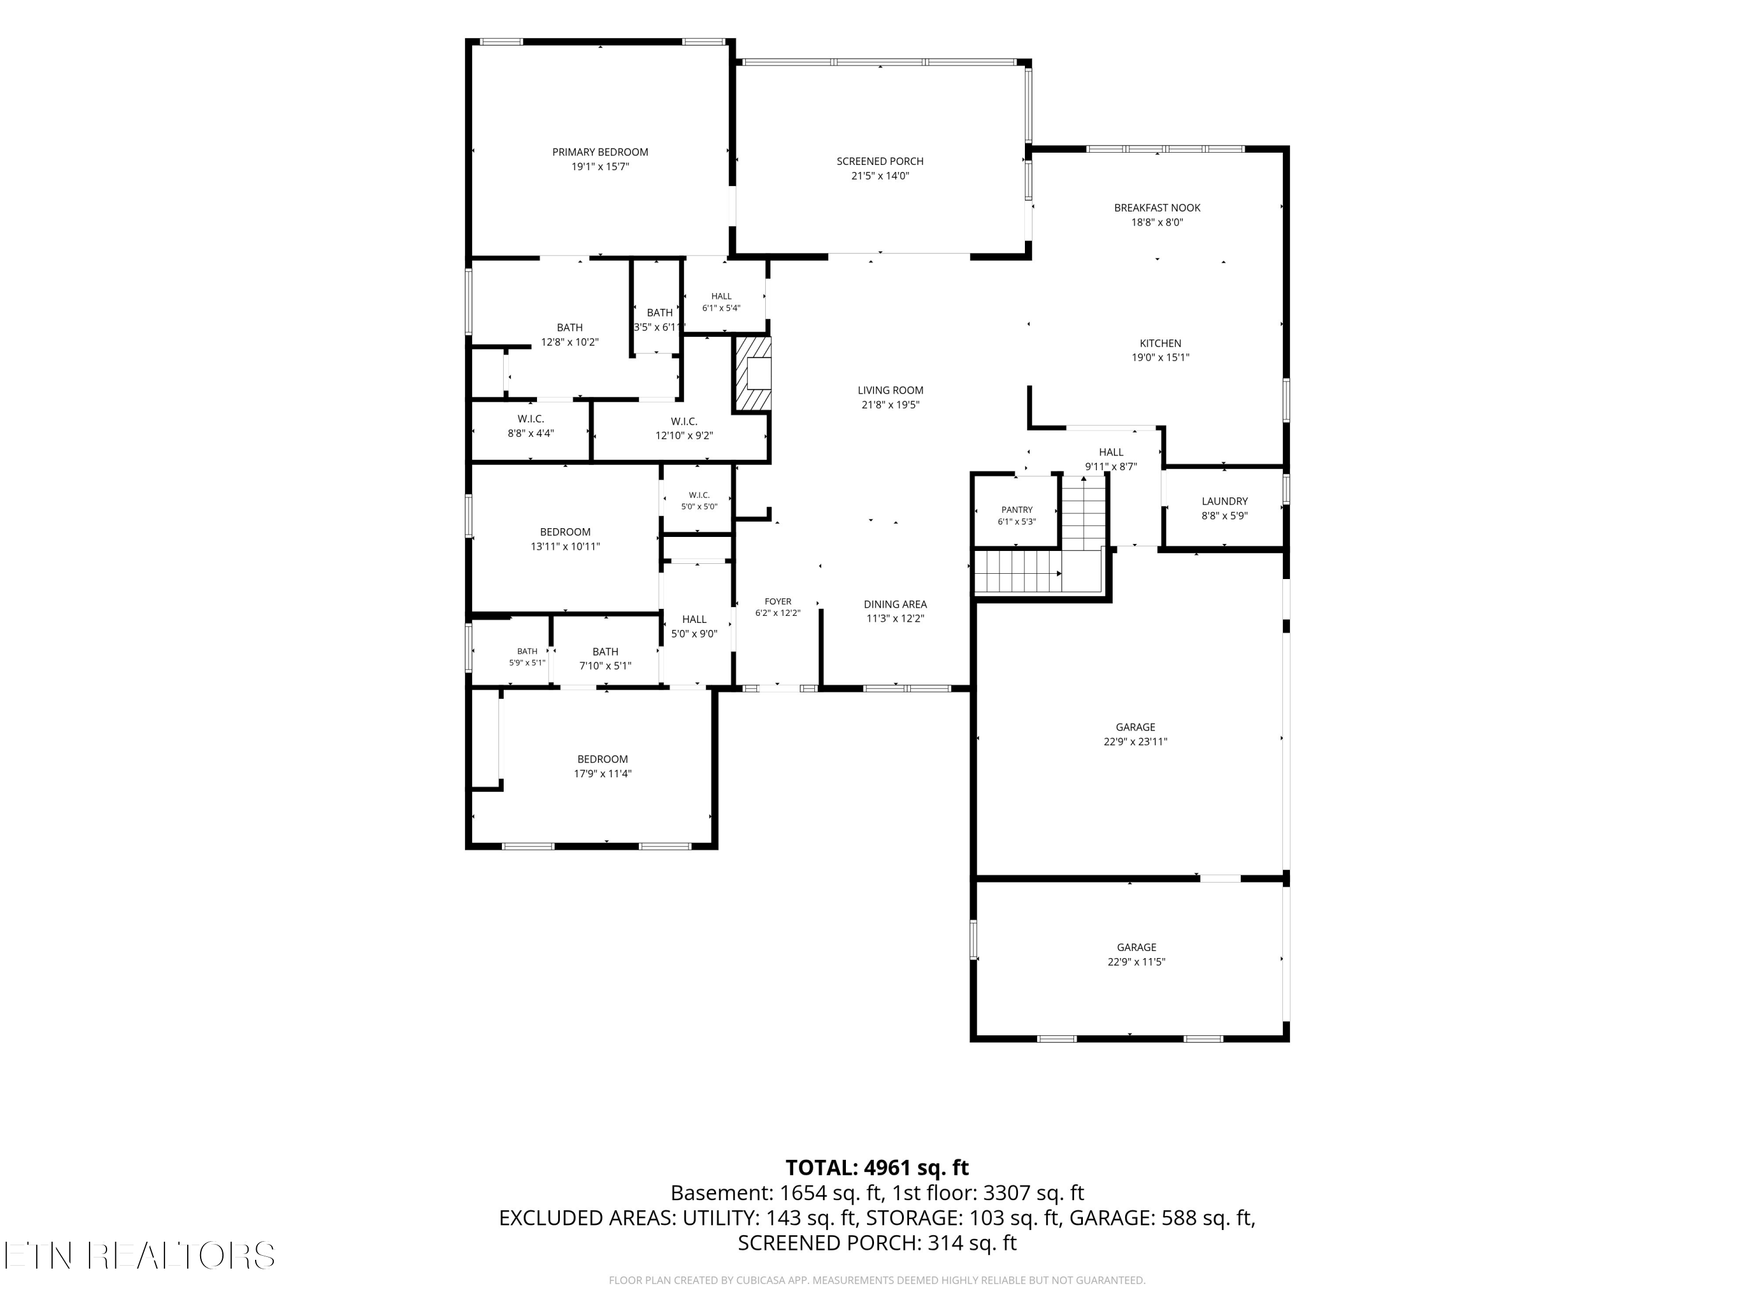
Luxury, comfort, and exceptional craftsmanship come together in this one-owner, all-brick custom home situated on a beautifully landscaped 2.07-acre double lot in gated Grande Vista Bay. Offering over 5,000 finished square feet, this thoughtfully designed home features an open floor plan connecting the gourmet kitchen, spacious living area, and screened-in deck, perfect for entertaining or everyday living. The chef's kitchen boasts custom cabinetry, Caesarstone countertops, induction cooktop, oversized island, built-in shelving, and abundant workspace. The finished walkout basement offers a second full kitchen, private exterior entrance, and garage access, providing excellent potential for guest quarters or multigenerational living.
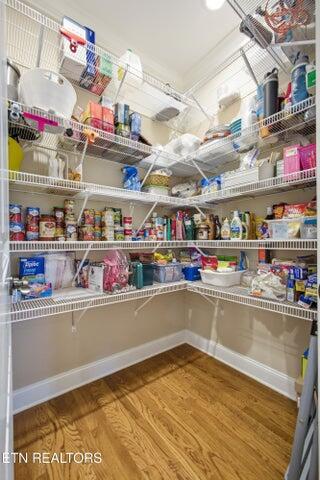
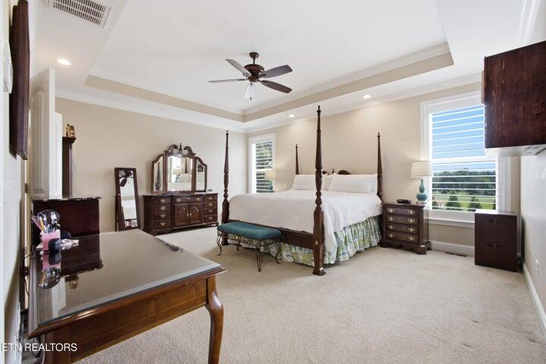
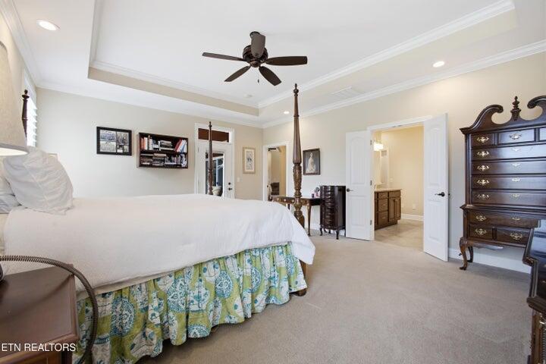
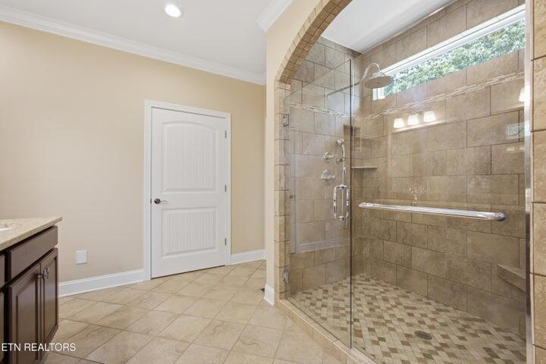
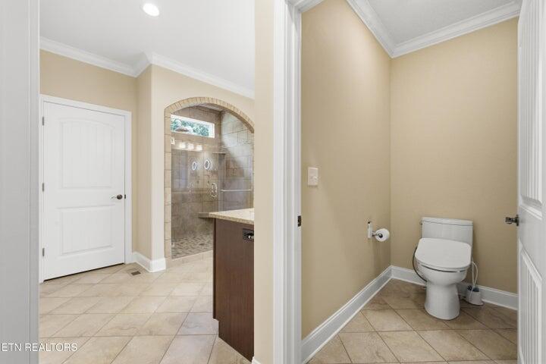
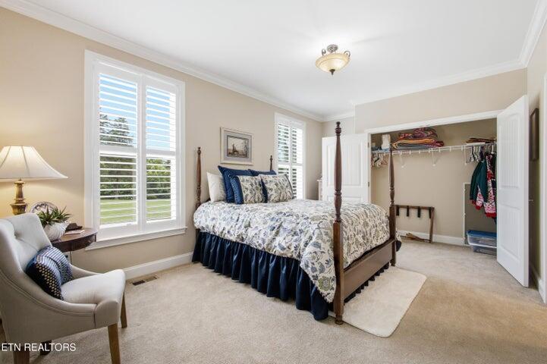
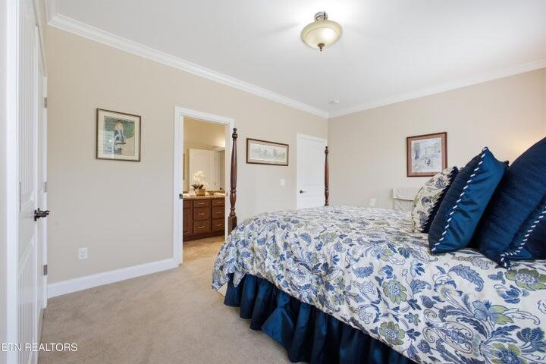
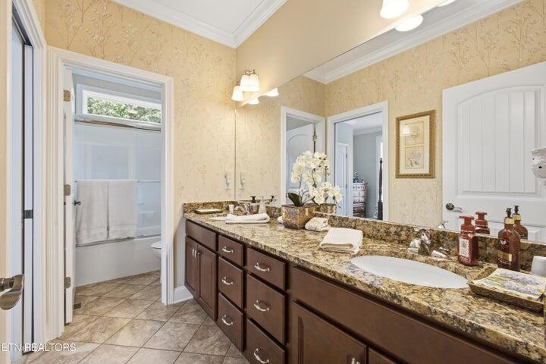
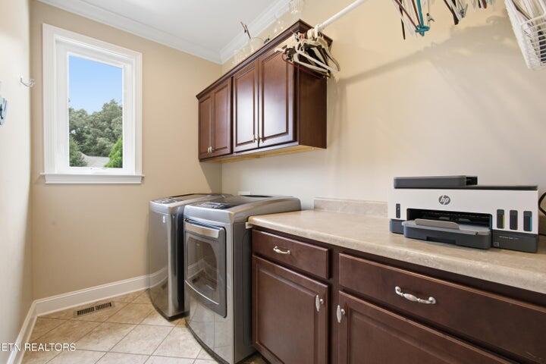
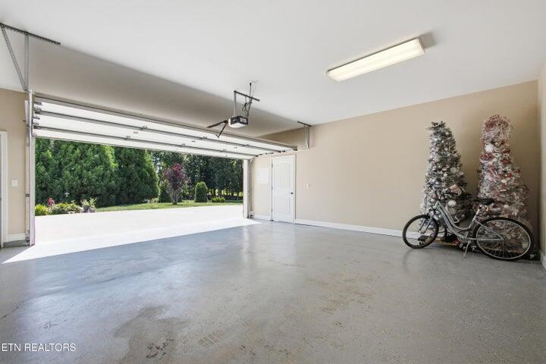
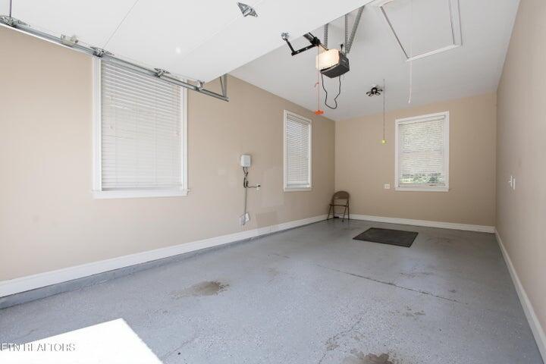
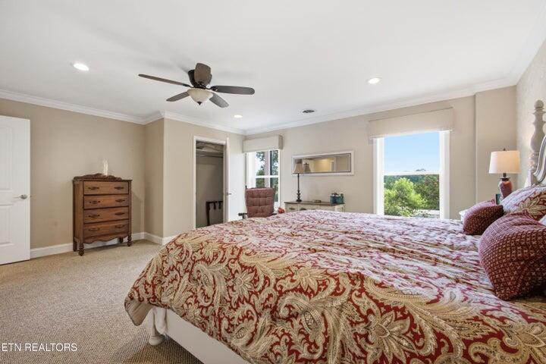
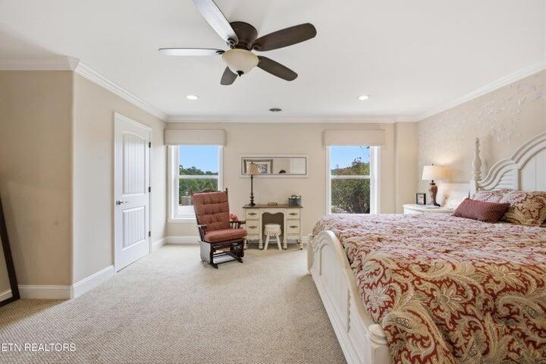
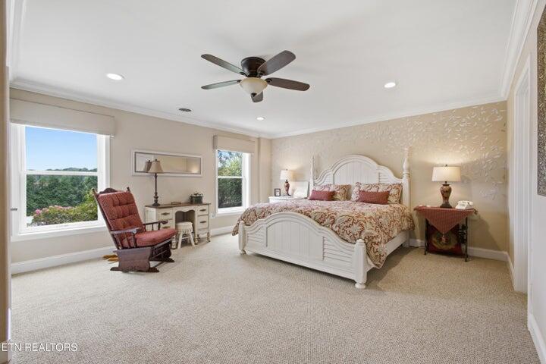
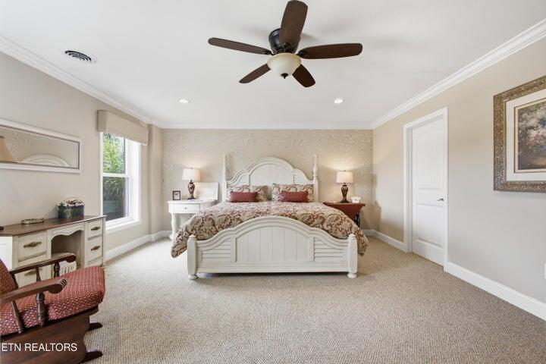
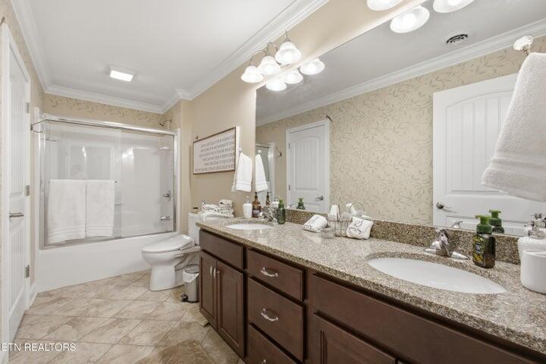
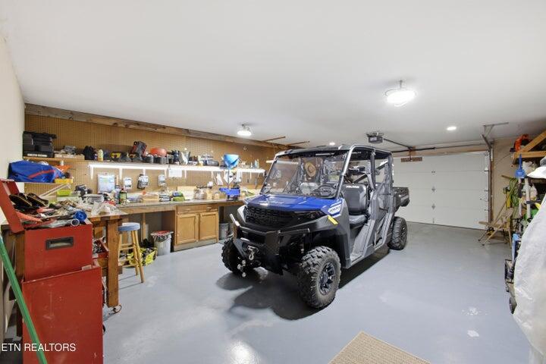
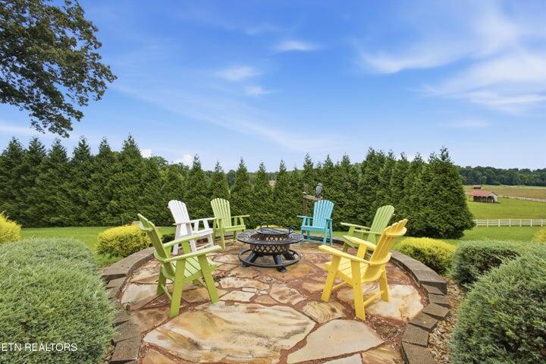
The luxurious primary suite features a coffered ceiling, spacious walk-in closet, granite countertops, dual vanities, and tiled walk-in shower with built-in bench. Additional features include natural oak flooring, custom wood shutters, privacy-shaded windows, tilt-in windows for easy cleaning, central vacuum, and extensive storage. Energy-efficient features include spray foam insulation, additional attic insulation, gas heating, and a tankless gas water heater. Enjoy a dedicated laundry room, maintenance room, floored attic, 220-volt garage wiring, motion-sensor stair lighting, and four garage spaces across three garages. Outdoor highlights include covered entertaining areas, screened porch, fire pit, expansive concrete recreation area suitable for pickleball, and a circular concrete driveway with two entrances.
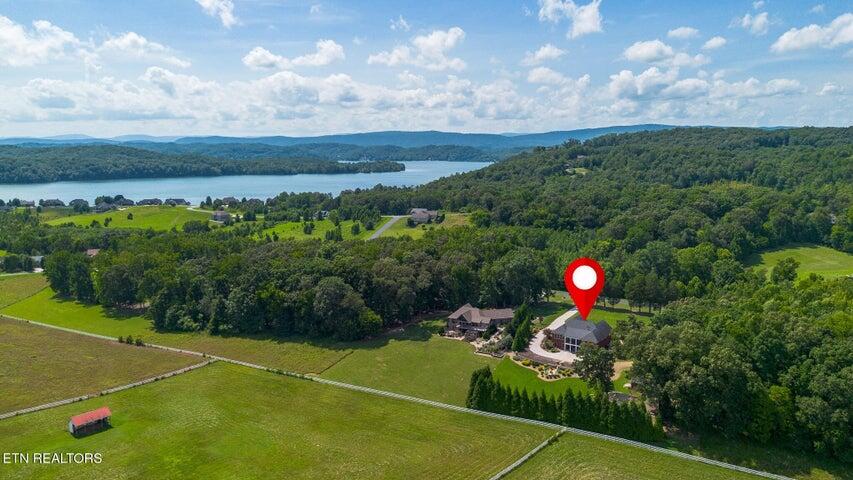
Grande Vista Bay residents enjoy gated access, clubhouse, swimming pool, lake access, boat slips, picnic areas, pickleball courts, bocce courts, and more. An exceptional combination of luxury, privacy, and functionality in one of East Tennessee's premier lake communities!

Share Property

Location

225 W Shore Drive, Rockwood, TN 37854

Status

For Sale

Mortgage Calculator

Estimate your monthly mortgage payment, including the principal and interest, property taxes, and HOA. Adjust the values to generate a more accurate rate.

All estimates are provided for informational purposes only. Actual amounts may vary.
$0,000 Your Payment 20 15 65
$0,000 Your Payment
Kathy May-Martin

Kathy May-Martin

TITLE

Real Estate Agent

Property Amenities

Interior
Laundry room Gas Dryer Hookup, In Basement, Laundry Room, Main Level, Washer Hookup
Fireplace Basement, Gas Log, Living Room, Stone
Appliances Wall Oven, Tankless Water Heater, Refrigerator, Range Hood, Oven, Microwave, Induction Cooktop, Electric Range, Double Oven, Disposal, Dishwasher, Cooktop
Flooring Carpet, Hardwood, Tile
Total Bedrooms: 4
Full Bathrooms: 3
Other Interior Features Breakfast Bar, Ceiling Fan(s), Central Vacuum, Coffered Ceiling(s), Crown Molding, Double Vanity, Eat-in Kitchen, En Suite, Entrance Foyer, Granite Counters, High Ceilings, In-Law Floorplan, Kitchen Island, Open Floorplan, Pantry, Separate Dining Room, Separate Shower, Stone Counters, Storage, Tray Ceiling(s), Tub/shower Combo, Walk-In Closet(s)
Area & Lot
Total area 5,229 Sq.Ft.
Lot Area 2.07 Acres
Living area 5,229 Sq.Ft.
MLS® ID 1544586
Year Built 2016
High School Rockwood High School
Middle School Rockwood Middle
Elementary School Ridgeview Elementary School
View Description Mountain(s)
Architecture Styles Ranch
Type Residential
Status For Sale
Exterior
Stories 1
Pool Community
Air conditioning Ceiling Fan(s), Central Air
Heat type Central, Natural Gas
Water Source Public, Well, See Remarks
Garage Space 4.0
Security Features Gated Community, Smoke Detector(s)
Sewer Public Sewer, Other, See Remarks
Other Exterior Features Fire Pit, Other
Parking Basement, Circular Driveway, Concrete, Driveway, Garage, Garage Door Opener, Garage Faces Rear, Garage Faces Side, Kitchen Level
Lot Features Front Yard, Landscaped, Rolling Slope, Views
Roof Shingle
Utilities Electricity Connected, Natural Gas Connected, Sewer Connected, Water Connected, Underground Utilities
Finance
Sales Price $1,125,000
HOA Fees $1,600 yearly
Real Estate Tax $3,339 yearly
image

Schedule a Showing

We would love to show you our beautiful property. Please select your preferred date and time below. An agent will be in touch shortly to confirm your appointment.

Schedule a Showing

We would love to show you our beautiful property. Please select your preferred date and time below. An agent will be in touch shortly to confirm your appointment.

Thank you for your interest in 225 W Shore Drive, Rockwood, TN 37854. We are reviewing your request and will be in touch shortly!

Let's Work Together

One way to set the stage for a successful buying and selling process is to listen to May-Martin clients, find out what their priorities are, and then help them prioritize that list based on the state of the market.