Leave a Message

Thank you for your message. We will be in touch with you shortly.

114 Loveliss Street
114 Loveliss Street
114 Loveliss Street
114 Loveliss Street
114 Loveliss Street
114 Loveliss Street
114 Loveliss Street
114 Loveliss Street
114 Loveliss Street
114 Loveliss Street
114 Loveliss Street
114 Loveliss Street
114 Loveliss Street
114 Loveliss Street
114 Loveliss Street
114 Loveliss Street
114 Loveliss Street
114 Loveliss Street
114 Loveliss Street
114 Loveliss Street
114 Loveliss Street
114 Loveliss Street
114 Loveliss Street
114 Loveliss Street
114 Loveliss Street
114 Loveliss Street
114 Loveliss Street
114 Loveliss Street
114 Loveliss Street
114 Loveliss Street
114 Loveliss Street
114 Loveliss Street
114 Loveliss Street
114 Loveliss Street
114 Loveliss Street
114 Loveliss Street
114 Loveliss Street
114 Loveliss Street
114 Loveliss Street
114 Loveliss Street
114 Loveliss Street
114 Loveliss Street
114 Loveliss Street
114 Loveliss Street
114 Loveliss Street
VIEW PHOTOS
Courtesy of Coldwell Banker Jim Henry & Assoc., Kathy May-Martin Listing Contact: 8656037230 
$399,900

114 Loveliss Street

4 Beds 4 Baths 3,390 Sq.Ft. 0.69 Acres

Description

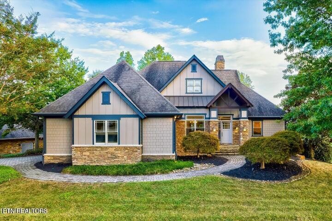
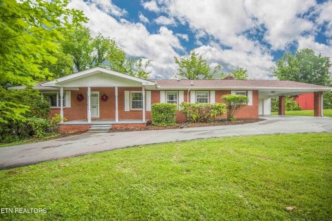
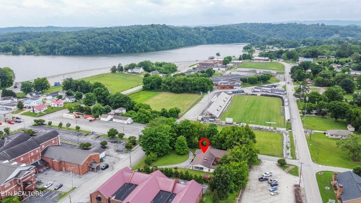
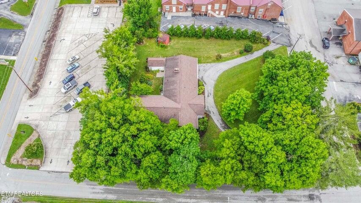
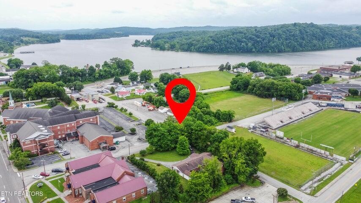
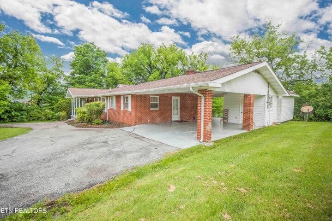
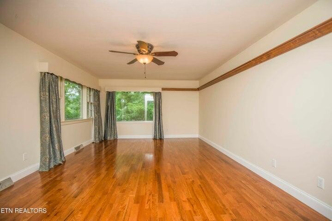
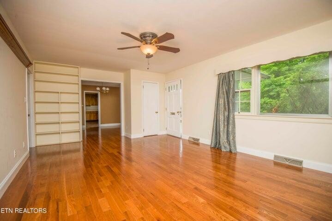
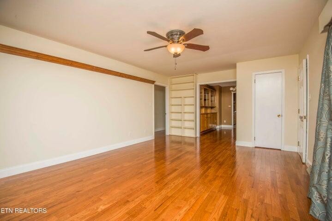
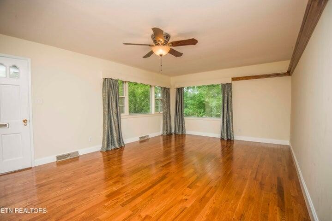
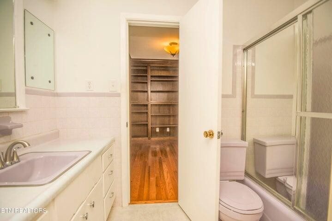
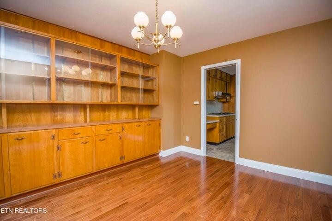
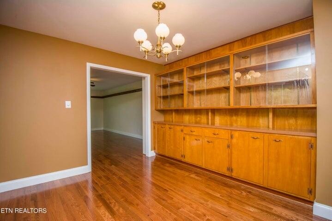
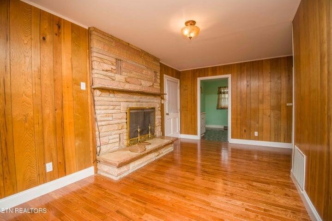
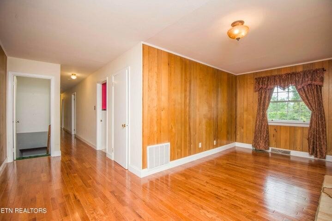
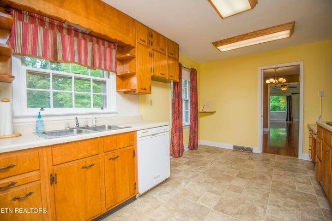
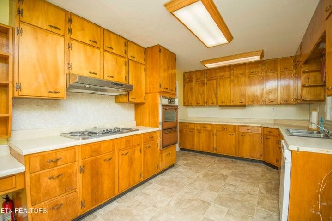
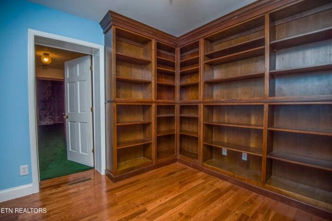
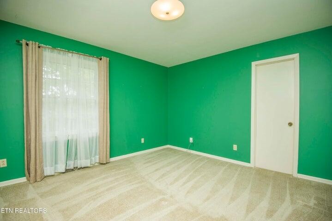
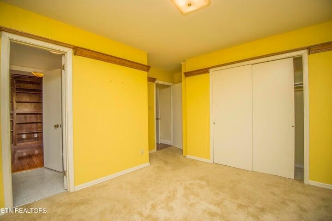
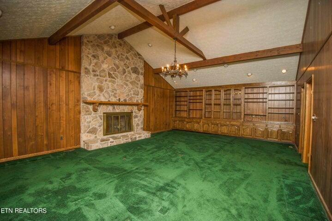
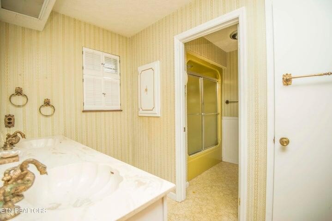
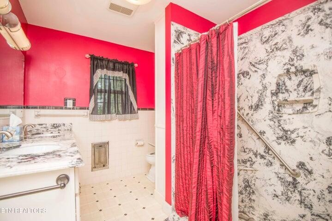
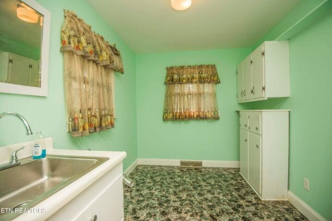
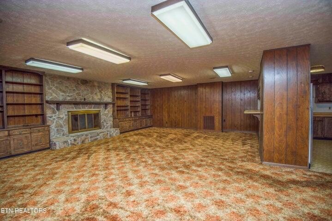
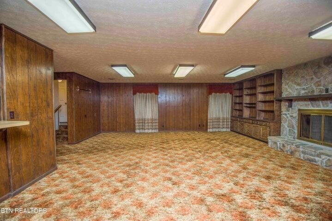
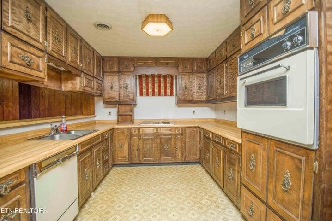
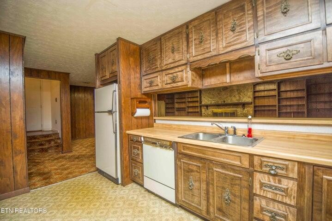
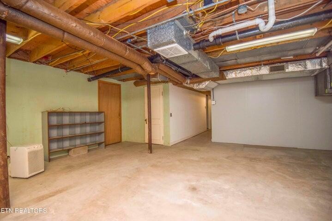
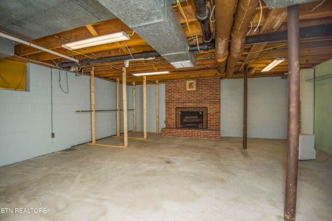
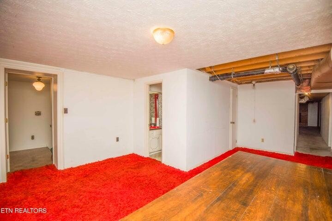
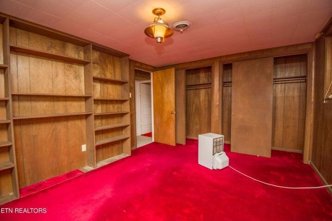
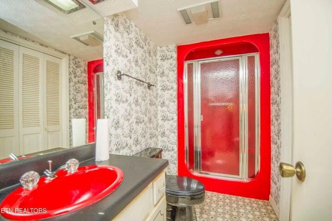
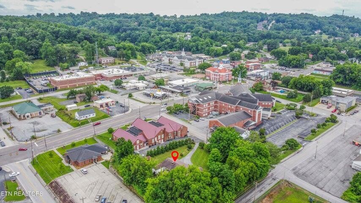
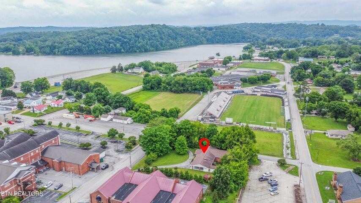
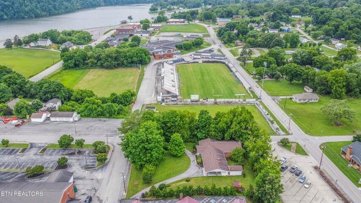
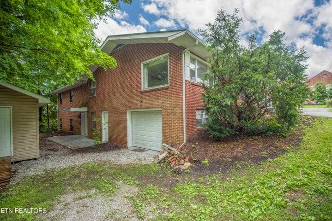
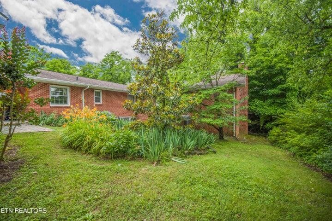
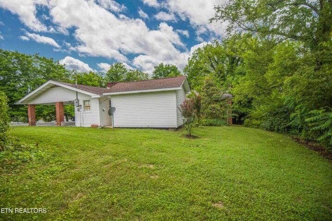
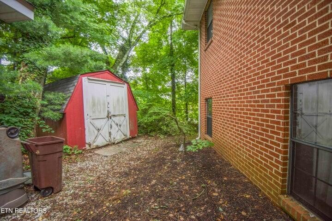
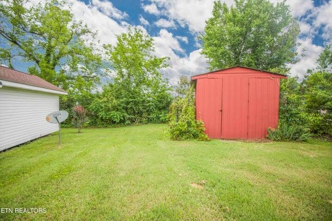
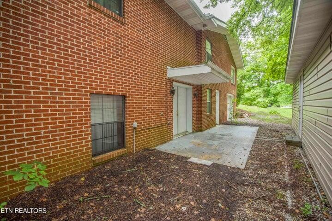
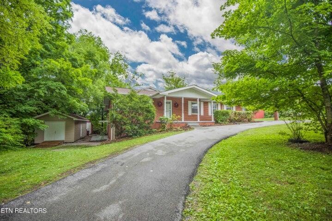
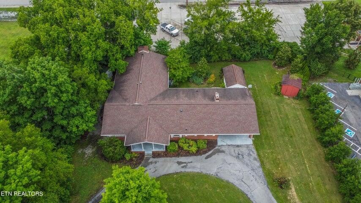
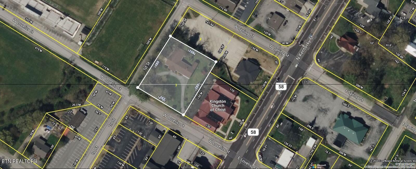
This all brick home sits in the heart of Kingston and Offers Privacy with an abundance of space. Sprawling Basement Ranch with 4BD/4BA, and offers formal dining, office, 2 family room, 2 kitchens, 4 fireplaces, garage , workshop, lots of storage, circle drive and more. You'll enjoy the convenient location less than 5 mins to I-40 and within walking distance to businesses, shopping and the lake, along with commercial possibilities. Don't miss out on this one!!! Live on one level and rent the other. All storage buildings remain. Call today!!

Share Property

Location

114 Loveliss Street, Kingston, TN 37763

Status

Sold

Date Sold

November 25, 2024
Kathy May-Martin

Kathy May-Martin

TITLE

Real Estate Agent

Property Amenities

Interior
Appliances Electric Oven, Electric Range, Refrigerator
Flooring Carpet, Vinyl, Other
Total Bedrooms: 4
Full Bathrooms: 4
Other Interior Features Ceiling Fan(s), High Ceilings
Area & Lot
Total area 3,390 Sq.Ft.
Lot Area 0.69 Acres
Living area 3,390 Sq.Ft.
MLS® ID 3323479
Year Built 1964
High School Roane County High School
Middle School Cherokee Middle School
Elementary School Kingston Elementary
Architecture Styles Ranch
Type Residential
Status Sold
Exterior
Stories 2
Air conditioning Central Air
Heat type Central
Water Source Public
Garage Space 1.0
Sewer Public Sewer
Parking Attached, Circular Driveway, Driveway, Paved
Lot Features Level
Roof Shingle
Utilities Water Available
Finance
Sales Price $399,900
Real Estate Tax $2,456 yearly

360 Virtual Tour

Take a tour of this property

Kingston

Let's Work Together

One way to set the stage for a successful buying and selling process is to listen to May-Martin clients, find out what their priorities are, and then help them prioritize that list based on the state of the market.