Leave a Message

Thank you for your message. We will be in touch with you shortly.

1128 Brentwood Point
VIEW PHOTOS
Courtesy of Kathy May-Martin, Coldwell Banker Jim Henry & Assoc.,865-603-7230
$799,900

1128 Brentwood Point

4 Beds 4 Baths 3,065 Sq.Ft. 0.55 Acres

Description

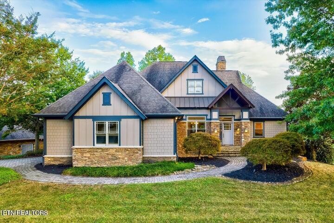
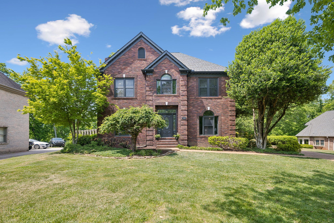
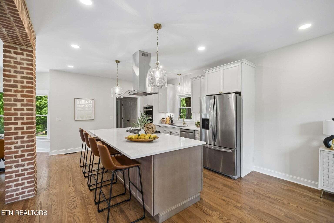
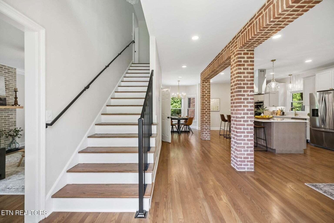
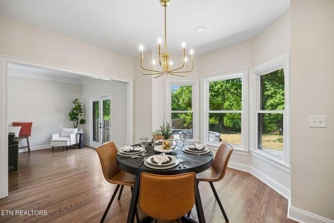
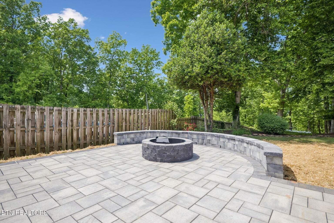
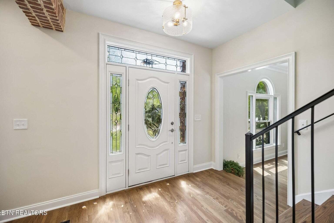
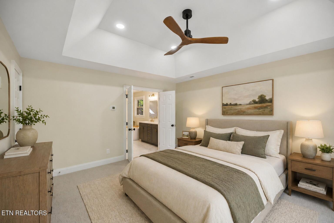
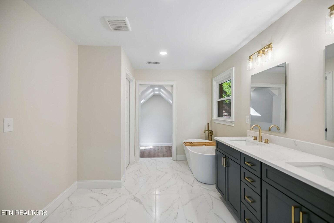
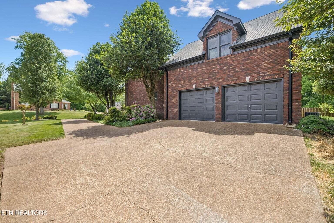
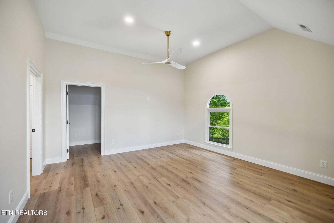
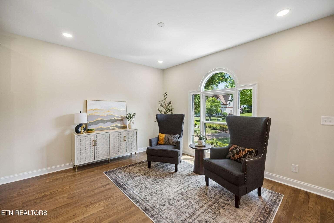
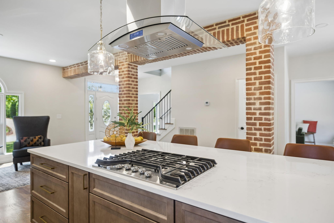
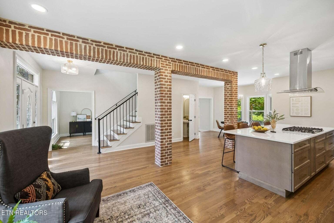
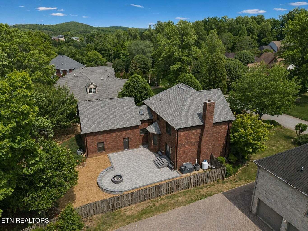
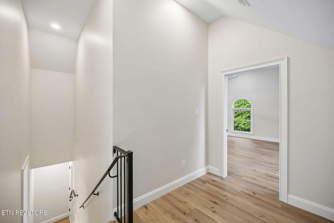
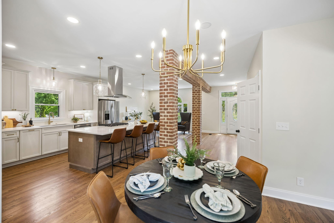
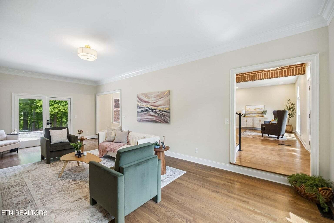
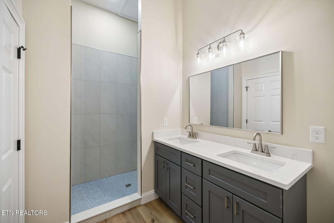
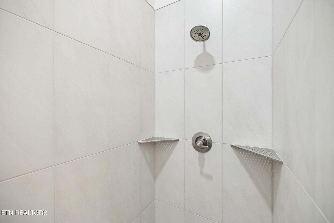
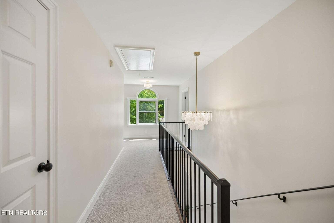
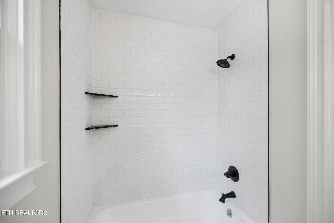
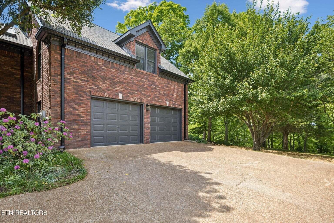
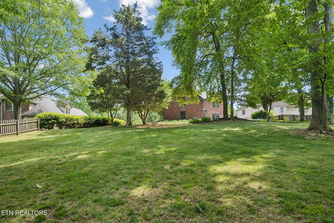
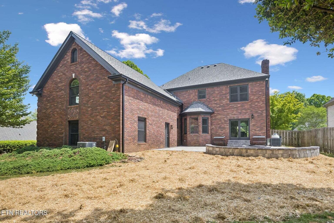
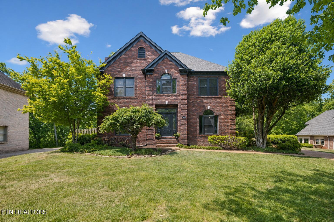
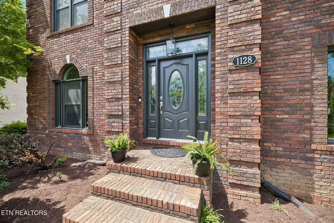
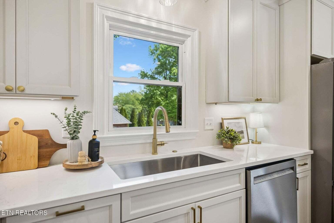
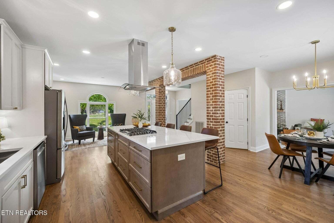
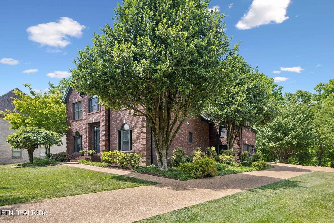
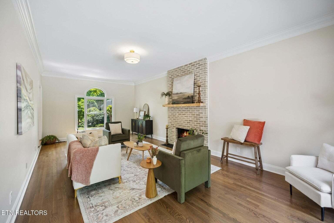
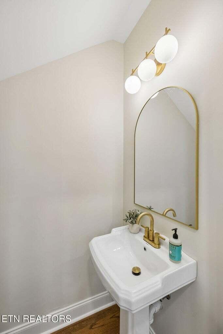
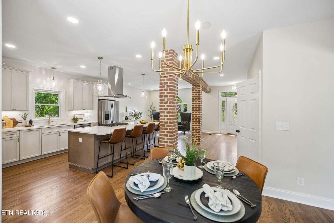
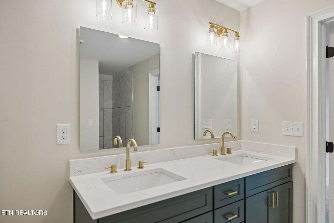
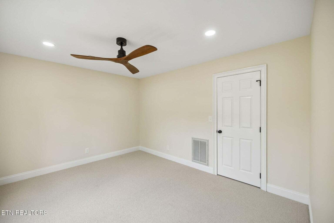
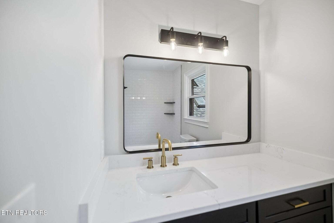
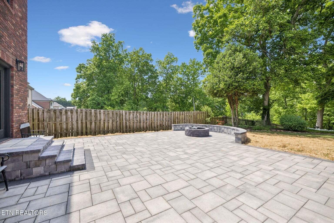
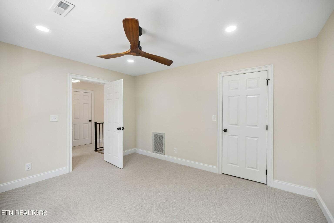
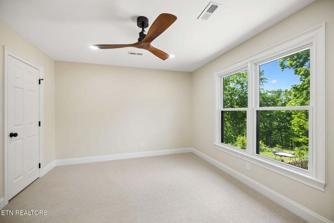
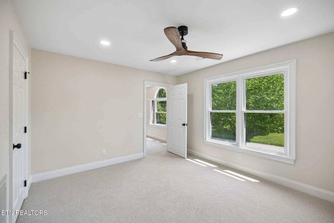
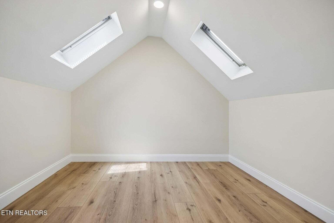
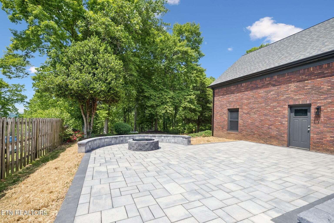
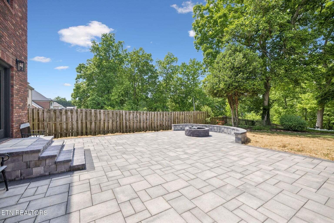
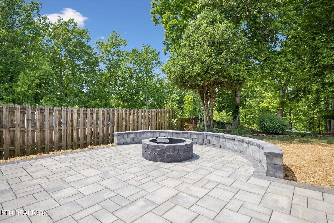
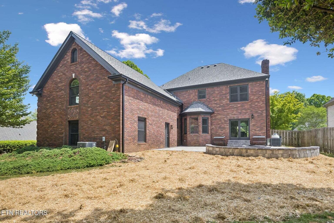
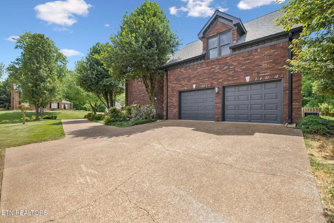
This stunning 3,065 sq ft all-brick home, in the heart of Kingston, has been fully renovated with modern elegance. Featuring 4 bedrooms and 3.5 baths-including a luxurious owner's suite and a private mother-in-law suite, perfect for extended guest stays---it boasts gleaming hardwood floors and elegant brick archways. The heart of the home is a chef's kitchen with all natural gas appliances and a massive 9-foot quartz island with bar seating. New appliances including a natural gas cooktop & wall oven, a walk-in pantry, stainless steel sink, and a air-switch garbage disposal. Relax by the cozy fireplace with natural gas or wood-burning options. The home offers a less than 3-year-old roof, al new LED lighting. and six-inch black gutters. Outside, enjoy your private retreat: an 800 sq ft professionally landscaped Techo-Bloc outdoor entertaining area with a natural gas grill, firepit and sitting wall. Enjoy seasonal lake views--perfect for gatherings or peaceful evenings at home.

Share Property

Location

1128 Brentwood Point, Kingston, TN 37763

Status

For Sale

Mortgage Calculator

Estimate your monthly mortgage payment, including the principal and interest, property taxes, and HOA. Adjust the values to generate a more accurate rate.

All estimates are provided for informational purposes only. Actual amounts may vary.
$0,000 Your Payment 20 15 65
$0,000 Your Payment
Kathy May-Martin

Kathy May-Martin

TITLE

Real Estate Agent

Property Amenities

Interior
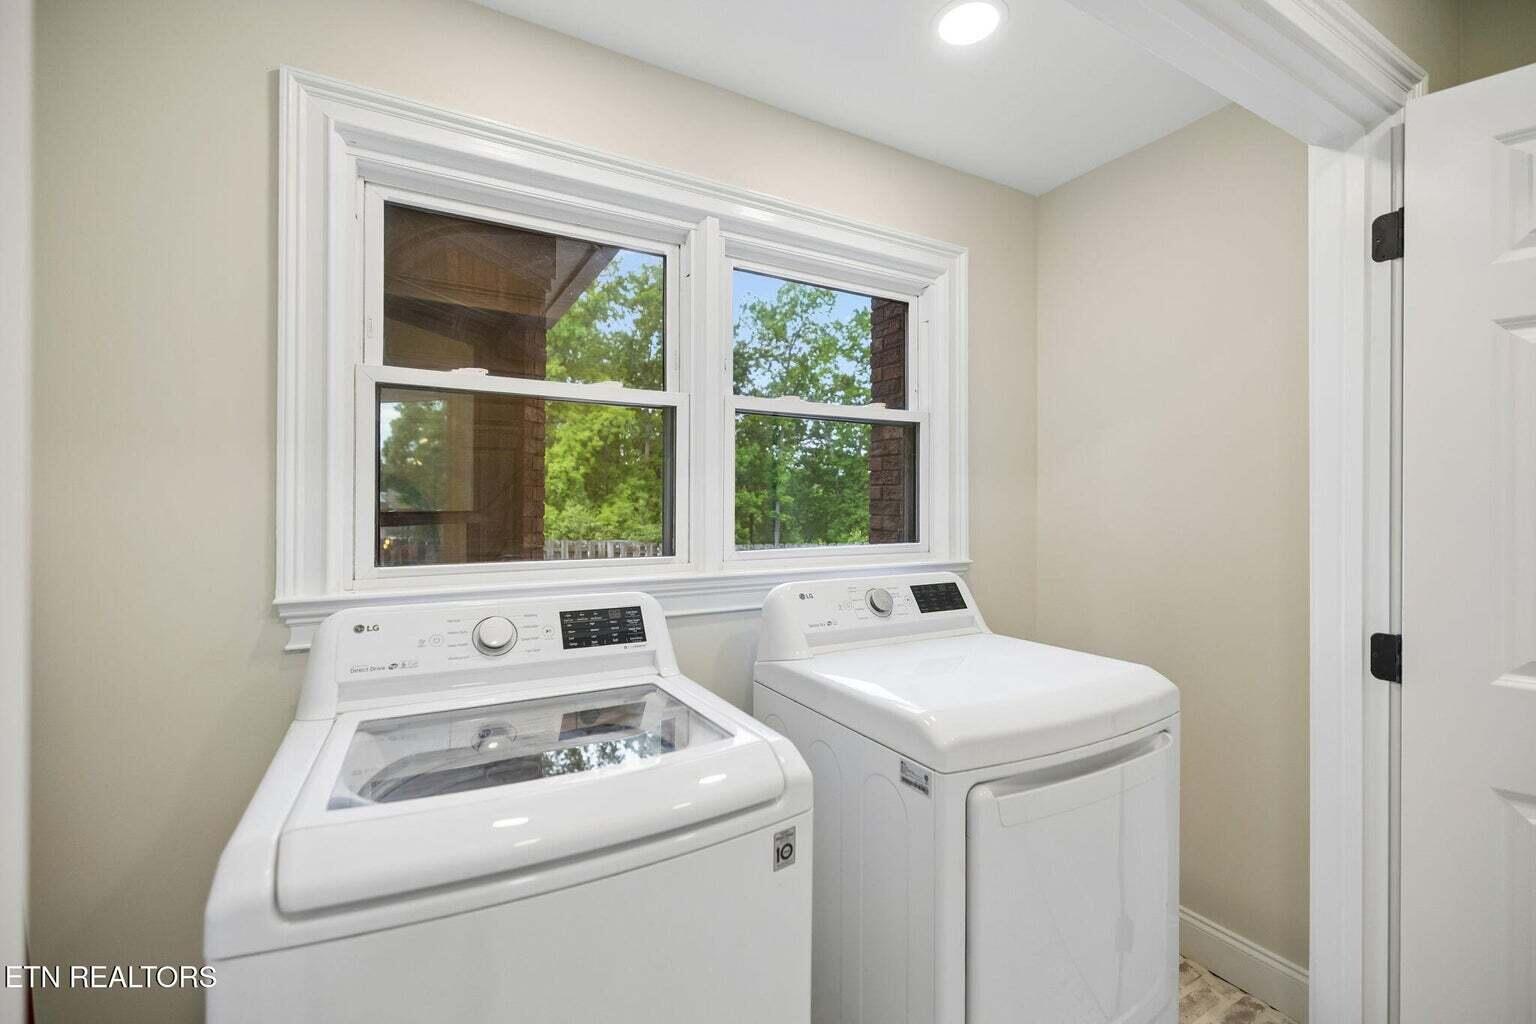
Laundry room Laundry Room
Fireplace Gas Log, Living Room, Wood Burning
Appliances Wall Oven, Water Heater, Washer, Refrigerator, Range Hood, Microwave, Gas Water Heater, Gas Oven, Gas Cooktop, Free-Standing Refrigerator, Dryer, Disposal, Dishwasher, Cooktop, Built-In Gas Oven
Flooring Brick, Carpet, Hardwood, Tile, Vinyl
Total Bedrooms: 4
Half Bathrooms: 1
Full Bathrooms: 3
Other Interior Features Breakfast Nook, Built-in Features, Cathedral Ceiling(s), Ceiling Fan(s), Chandelier, Double Vanity, Eat-in Kitchen, En Suite, High Ceilings, In-Law Floorplan, Kitchen Island, Open Floorplan, Pantry, Separate Dining Room, Separate Shower, Soaking Tub, Split Bedrooms, Storage
Area & Lot
Total area 3,065 Sq.Ft.
Lot Area 0.55 Acres
Living area 3,065 Sq.Ft.
MLS® ID 1540078
Year Built 1990
High School Roane
Middle School Cherokee Middle School
Elementary School Kingston
View Description Neighborhood,Other,See Remarks
Type Residential
Status For Sale
Exterior
Stories 2
Air conditioning Ceiling Fan(s), Central Air
Heat type Central, Electric
Water Source Public
Garage Space 2.0
Sewer Public Sewer
Other Exterior Features Fire Pit, Gas Grill, Outdoor Grill
Parking Driveway, Garage, Garage Door Opener, Garage Faces Side, Kitchen Level, Off Street
Lot Features Front Yard, Gentle Sloping, Landscaped, Level, Sloped, Views
Roof Shingle
Utilities Electricity Connected, Natural Gas Connected, Sewer Connected, Water Connected
Finance
Sales Price $799,900
HOA Fees $150 yearly
Real Estate Tax $3,694 yearly
image

Schedule a Showing

We would love to show you our beautiful property. Please select your preferred date and time below. An agent will be in touch shortly to confirm your appointment.

Schedule a Showing

We would love to show you our beautiful property. Please select your preferred date and time below. An agent will be in touch shortly to confirm your appointment.

Thank you for your interest in 1128 Brentwood Point, Kingston, TN 37763. We are reviewing your request and will be in touch shortly!

Kingston

Let's Work Together

One way to set the stage for a successful buying and selling process is to listen to May-Martin clients, find out what their priorities are, and then help them prioritize that list based on the state of the market.