102 Coffey Circle
102 Coffey Circle
102 Coffey Circle
102 Coffey Circle
102 Coffey Circle
102 Coffey Circle
102 Coffey Circle
102 Coffey Circle
102 Coffey Circle
102 Coffey Circle
102 Coffey Circle
102 Coffey Circle
102 Coffey Circle
102 Coffey Circle
102 Coffey Circle
102 Coffey Circle
102 Coffey Circle
102 Coffey Circle
102 Coffey Circle
102 Coffey Circle
102 Coffey Circle
102 Coffey Circle
102 Coffey Circle
102 Coffey Circle
102 Coffey Circle
102 Coffey Circle
102 Coffey Circle
102 Coffey Circle
102 Coffey Circle
102 Coffey Circle
102 Coffey Circle
102 Coffey Circle
102 Coffey Circle
102 Coffey Circle
102 Coffey Circle
102 Coffey Circle
102 Coffey Circle
102 Coffey Circle
102 Coffey Circle
102 Coffey Circle
102 Coffey Circle
102 Coffey Circle
102 Coffey Circle
102 Coffey Circle
102 Coffey Circle
102 Coffey Circle
102 Coffey Circle
102 Coffey Circle
102 Coffey Circle
102 Coffey Circle
102 Coffey Circle
102 Coffey Circle
102 Coffey Circle
102 Coffey Circle
102 Coffey Circle
102 Coffey Circle
VIEW PHOTOS
Courtesy of Kathy May-Martin, Coldwell Banker Jim Henry & Assoc.,865-603-7230
$600,000

102 Coffey Circle

2 Beds 2 Baths 2,048 Sq.Ft. 1.58 Acres

Description

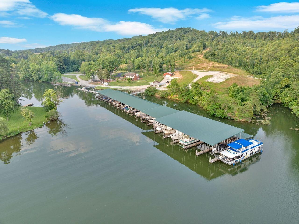
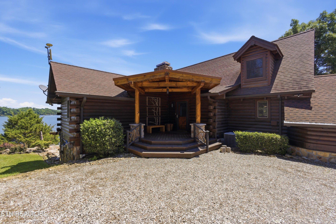
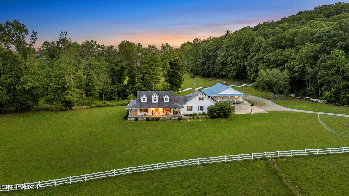
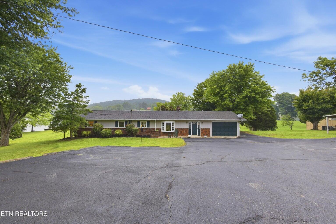
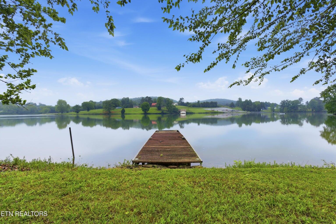
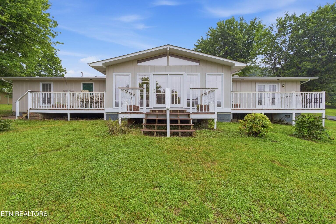
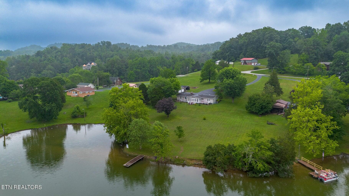
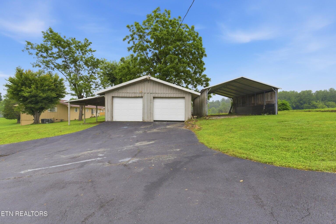
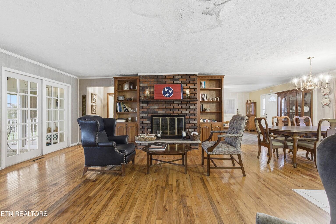
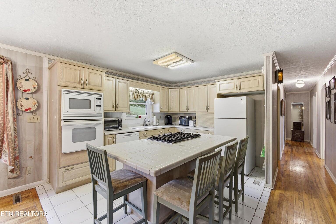
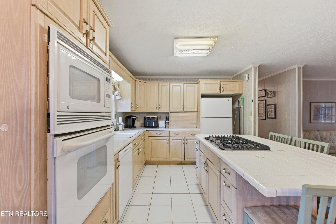
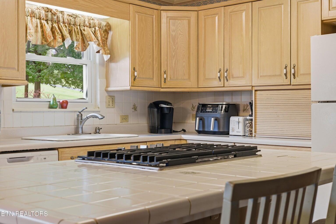
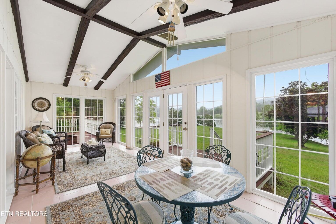
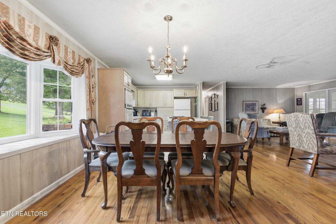
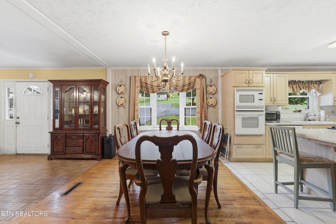
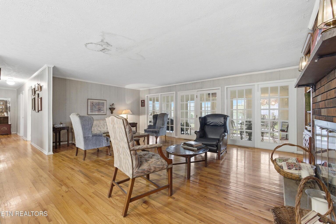
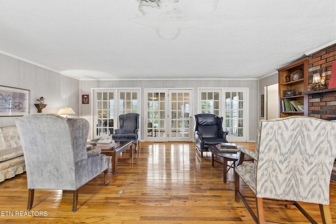
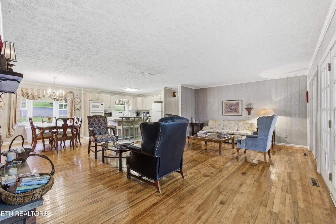
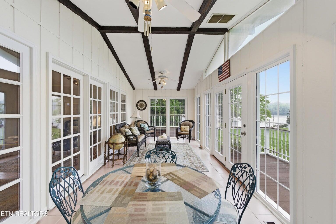
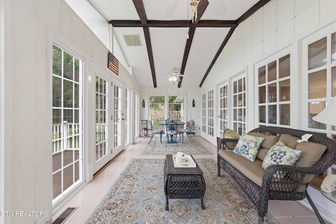
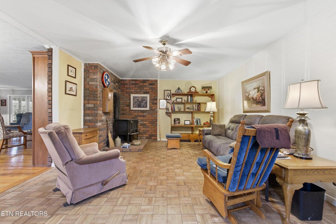
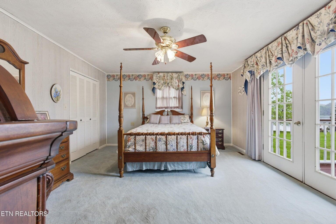
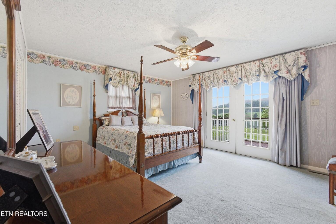
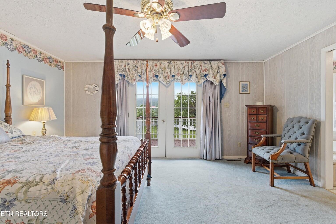
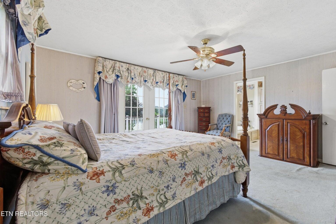
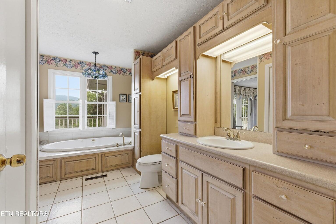
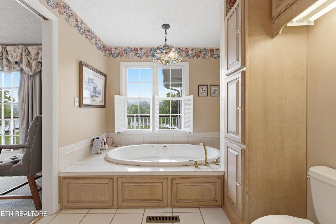
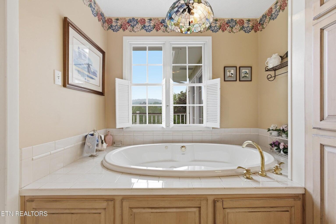
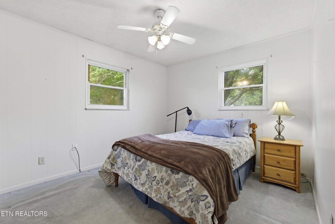
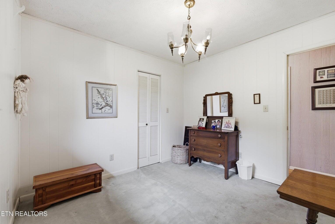
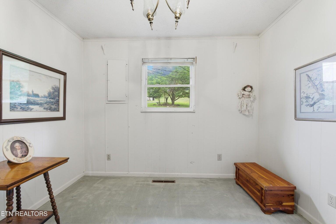
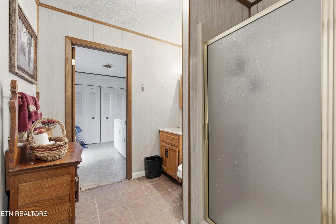
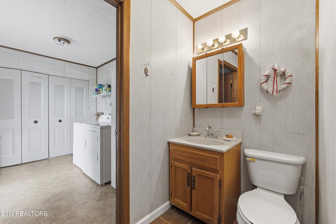
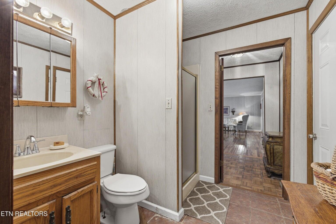
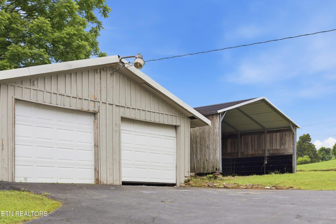
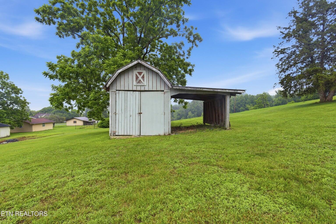
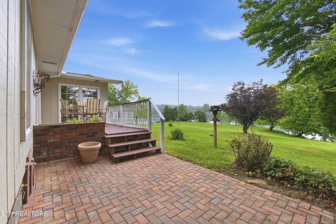
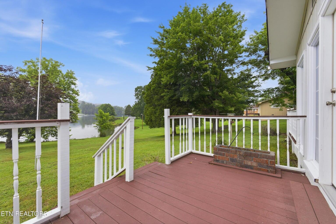
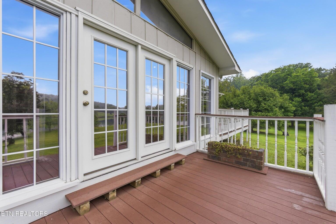
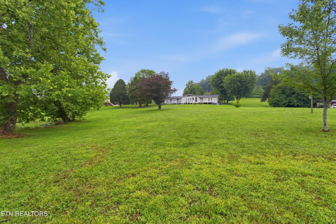
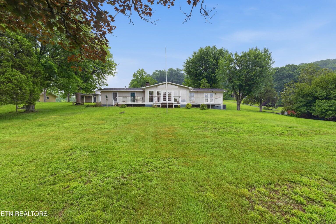
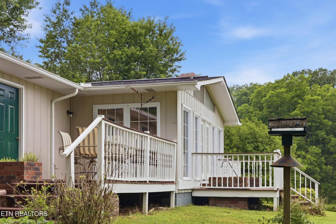
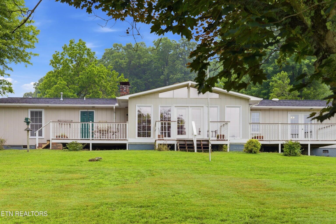
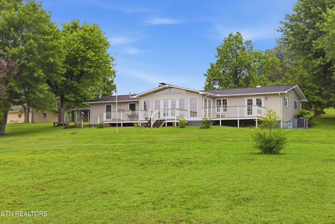
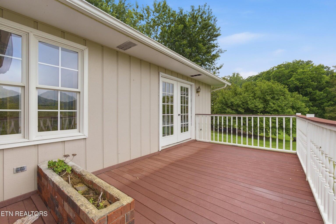
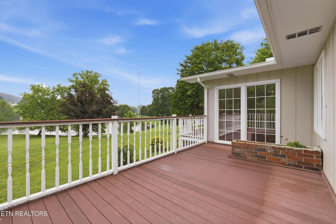
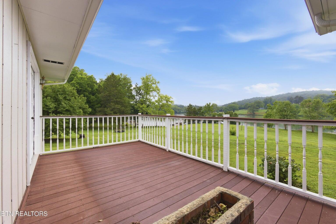
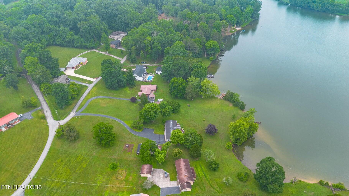
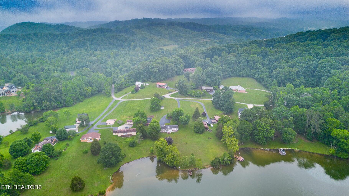
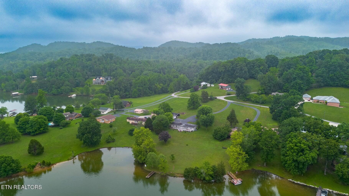
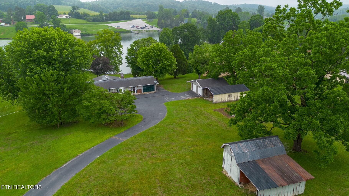
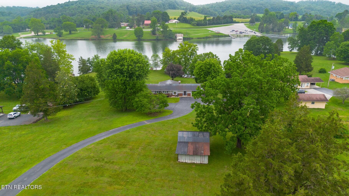
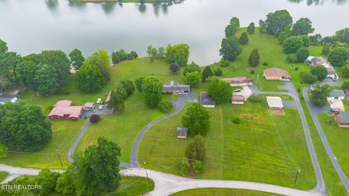
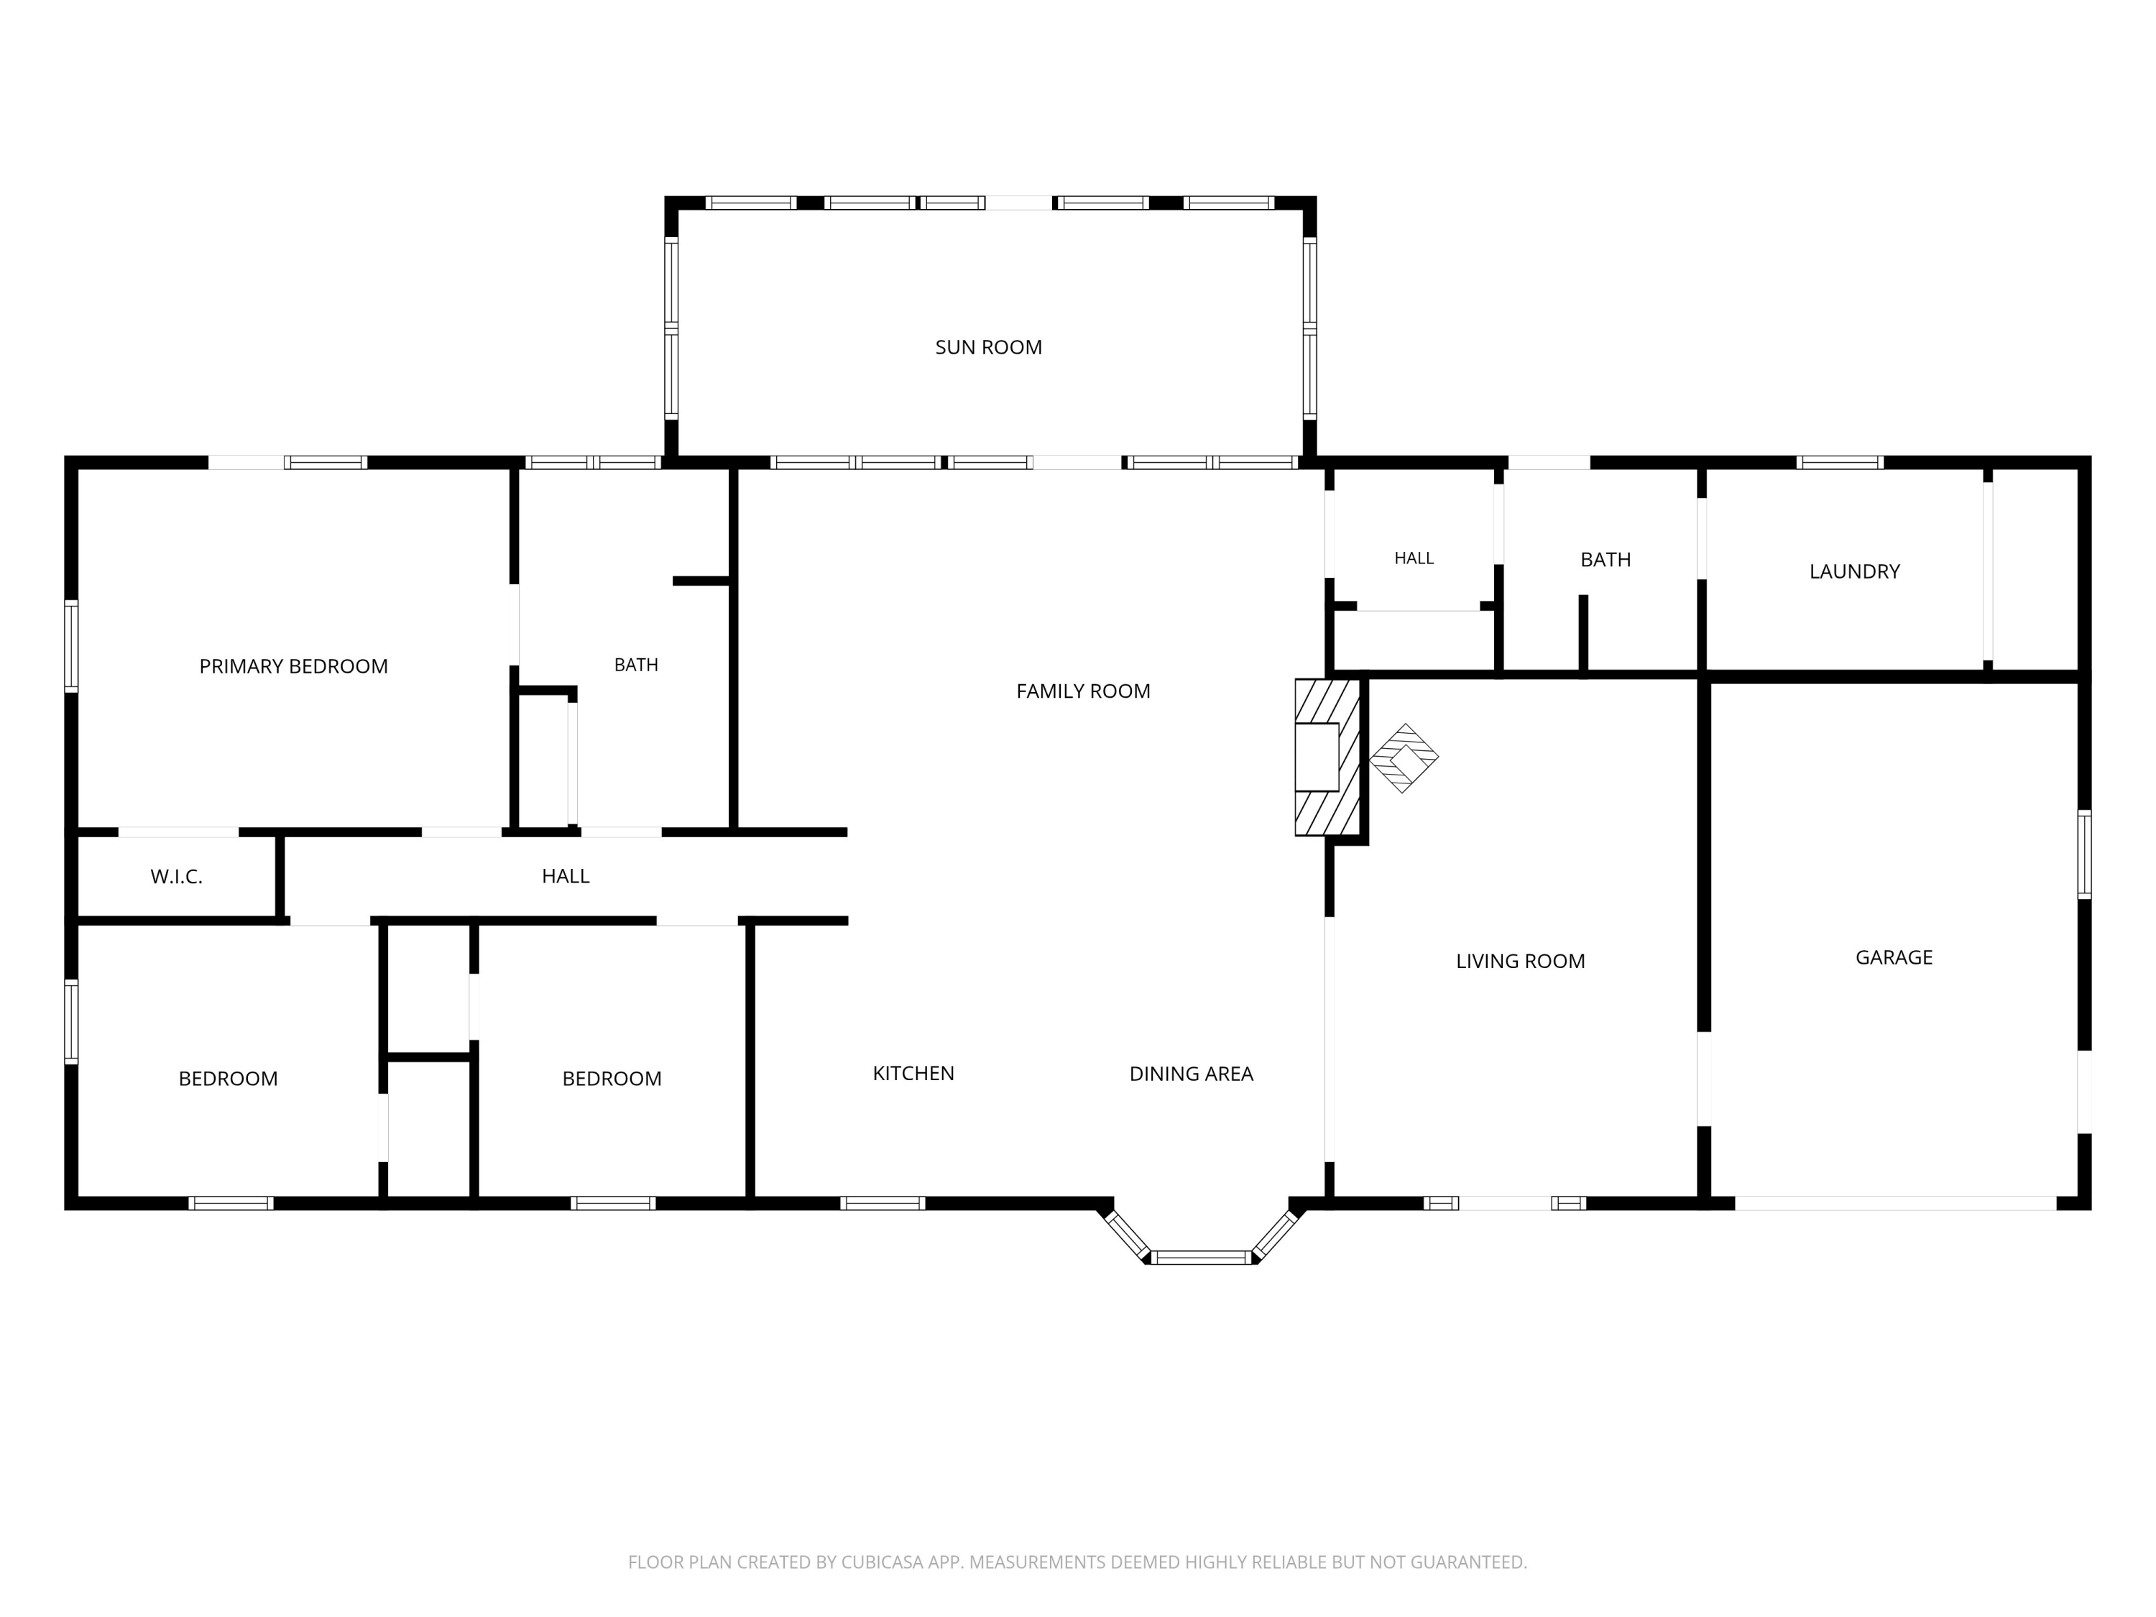
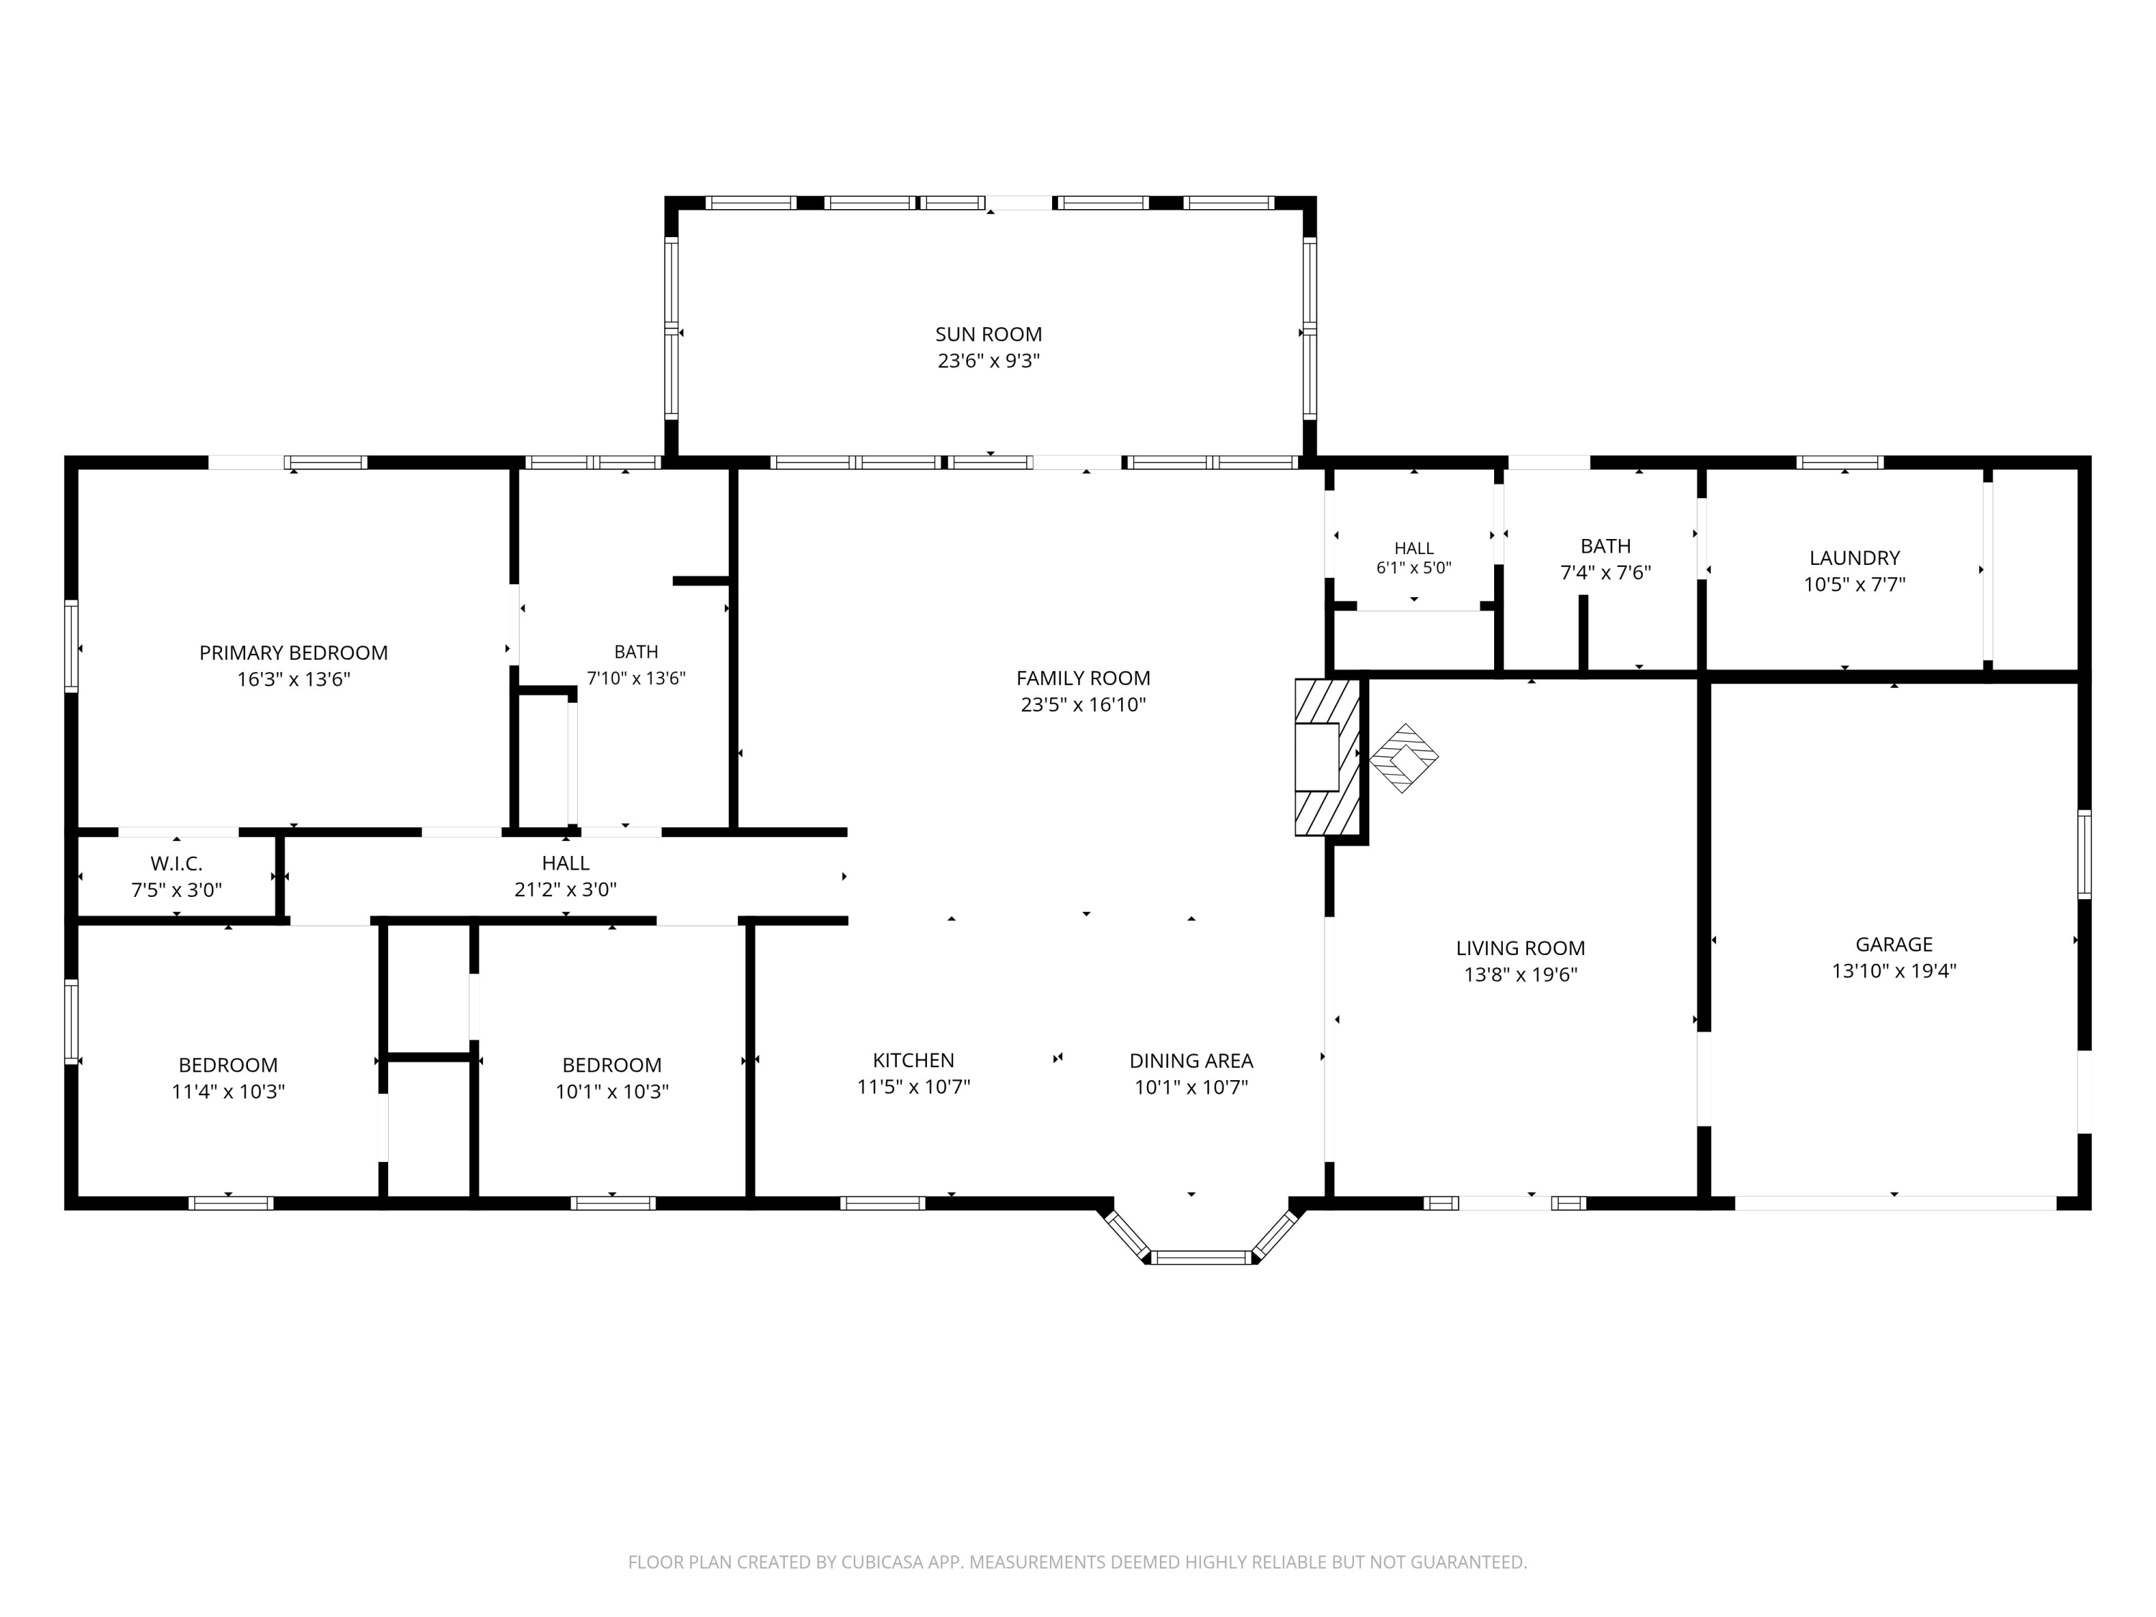
SPECTACULAR LAKEVIEWS!!!! Discover lake living on your beautiful level lakeview lot. This Home offers sparkling water views, peaceful surroundings, and a thoughtful design in a spacious single-level residence offers 2 bedrooms and 2 baths with a flex room that could accommodate guest or office with an open layout designed for comfortable everyday living and effortless entertaining. The kitchen offers abundant cabinetry, a center island, and generous counter space, creating a welcoming hub for preparing meals and gathering with guests. It flows seamlessly into the family room, where a cozy wood stove adds warmth and charm on cooler evenings. A separate living room with a fireplace provides an inviting retreat for relaxing while enjoying the tranquil lakefront atmosphere. The primary suite showcases breathtaking lake views, allowing you to wake each morning to shimmering water and natural beauty, and features direct access to the deck. Enjoy the enclosed sunroom filled with natural light and panoramic waterfront vistas, or step onto the adjoining open deck to savor morning coffee, colorful sunsets, and memorable gatherings with family and friends. A gentle stroll through the level yard leads to Tva controlled shoreline and provides access to , fishing, swimming, and endless days of lake recreation. Spend afternoons casting a line from your lot, or simply soaking in the peaceful sounds of the water. Additional features include an attached 1-car garage, detached 2-car garage/workshop, carport, lean-to shed, and storage building, offering ample space for vehicles, equipment, watercraft, and hobbies. Conveniently located near Rockwood Marina , this exceptional property combines, sweeping lake views, and outstanding storage in a highly desirable setting. Don't miss this rare opportunity to own this home with endless possibilities. Schedule your showing today! Buyer to verify all information regarding dock and pier with TVA and City of Rockwood.

Share Property

Location

102 Coffey Circle, Rockwood, TN 37854

Status

Sold

Date Sold

September 18, 2026
Kathy May-Martin

Kathy May-Martin

TITLE

Real Estate Agent

Property Amenities

Interior
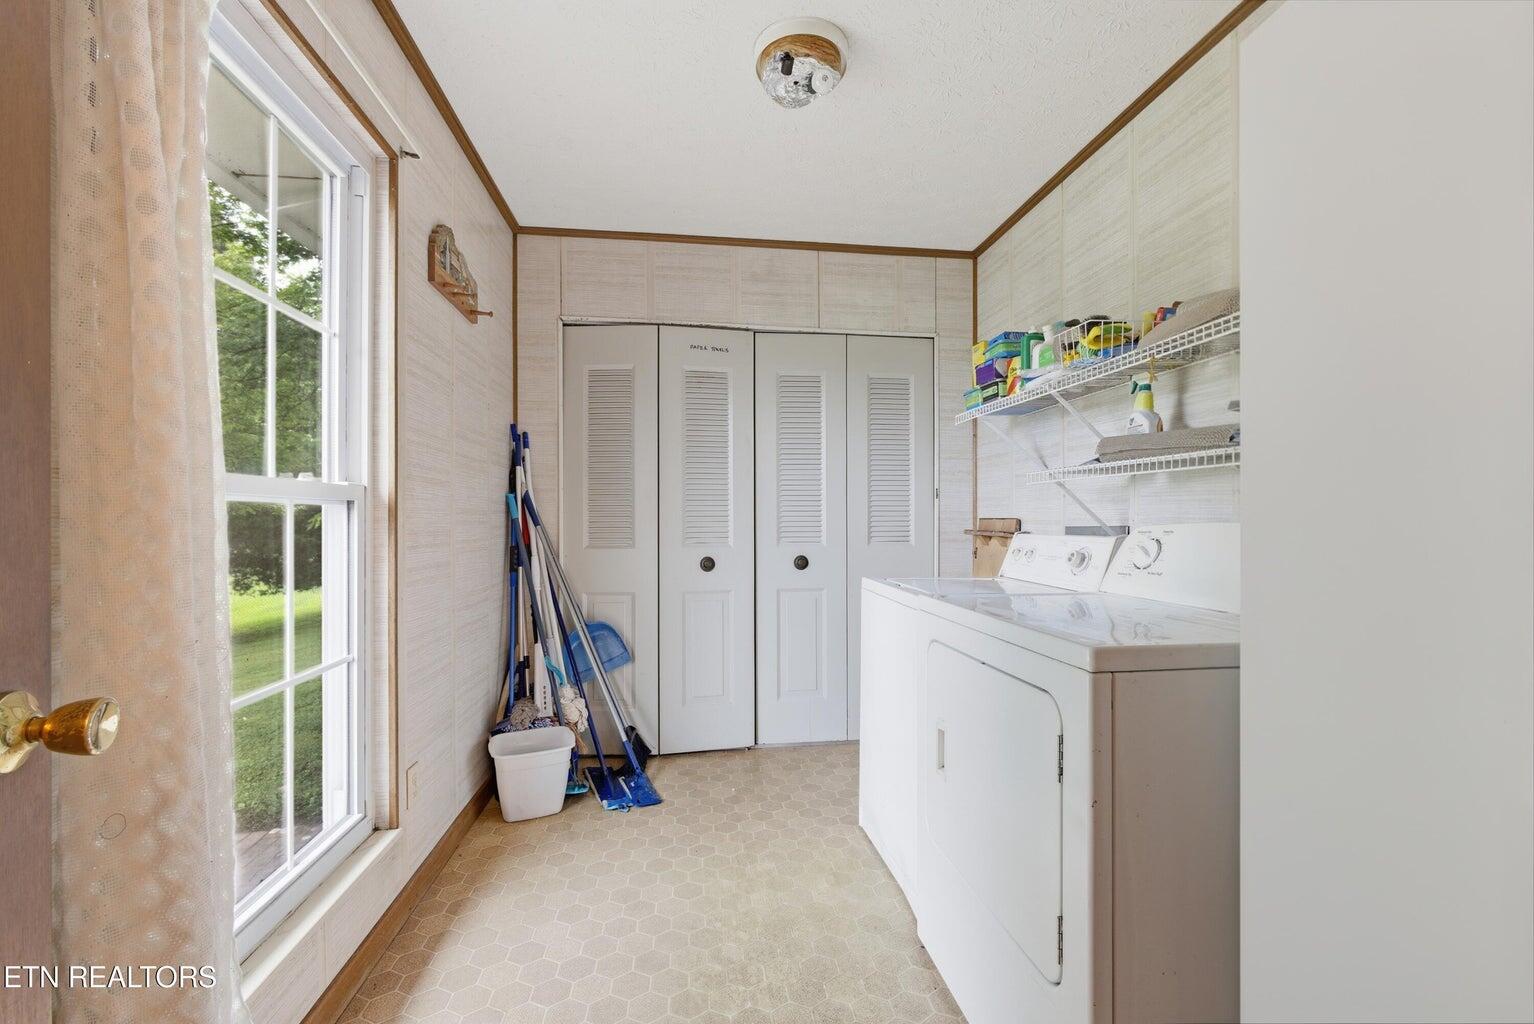
Laundry room Inside, Laundry Room, Main Level
Fireplace Family Room, Living Room, Wood Burning, Wood Burning Stove
Appliances Refrigerator, Microwave, Gas Cooktop, Dishwasher
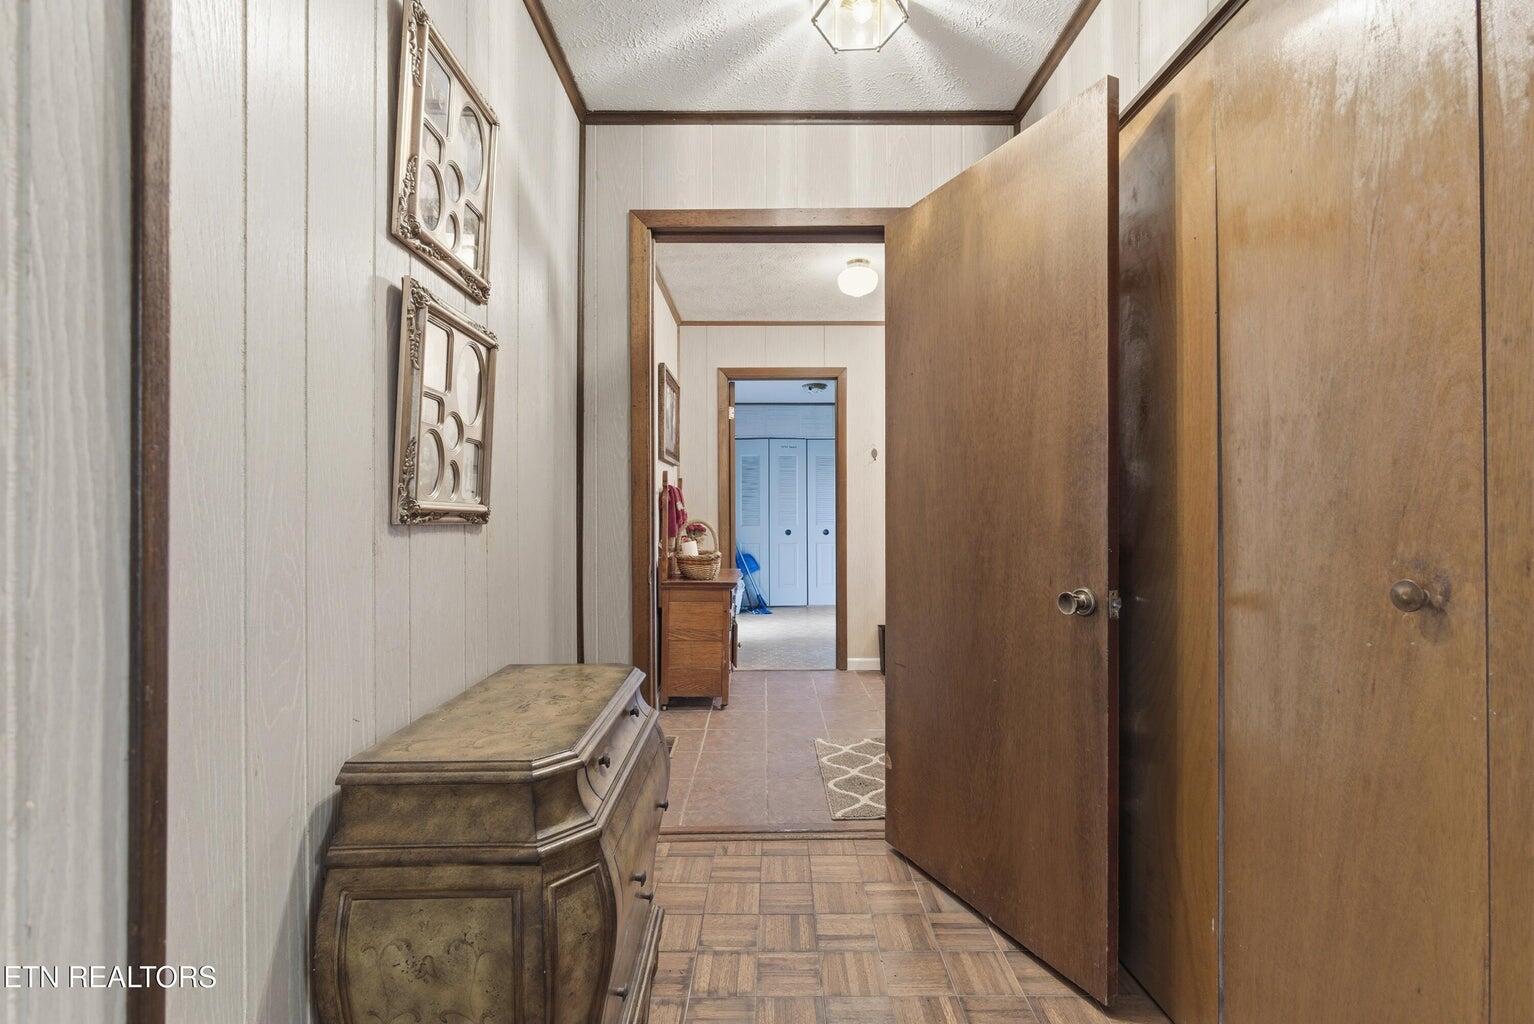
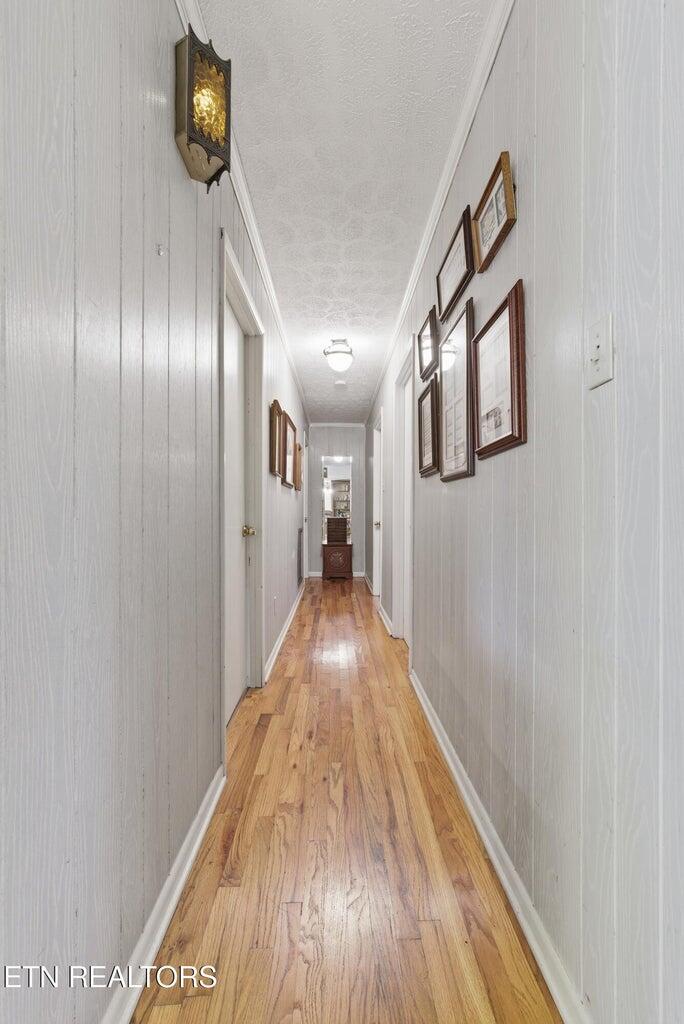
Flooring Hardwood, Parquet, Tile, Vinyl
Total Bedrooms: 2
Full Bathrooms: 2
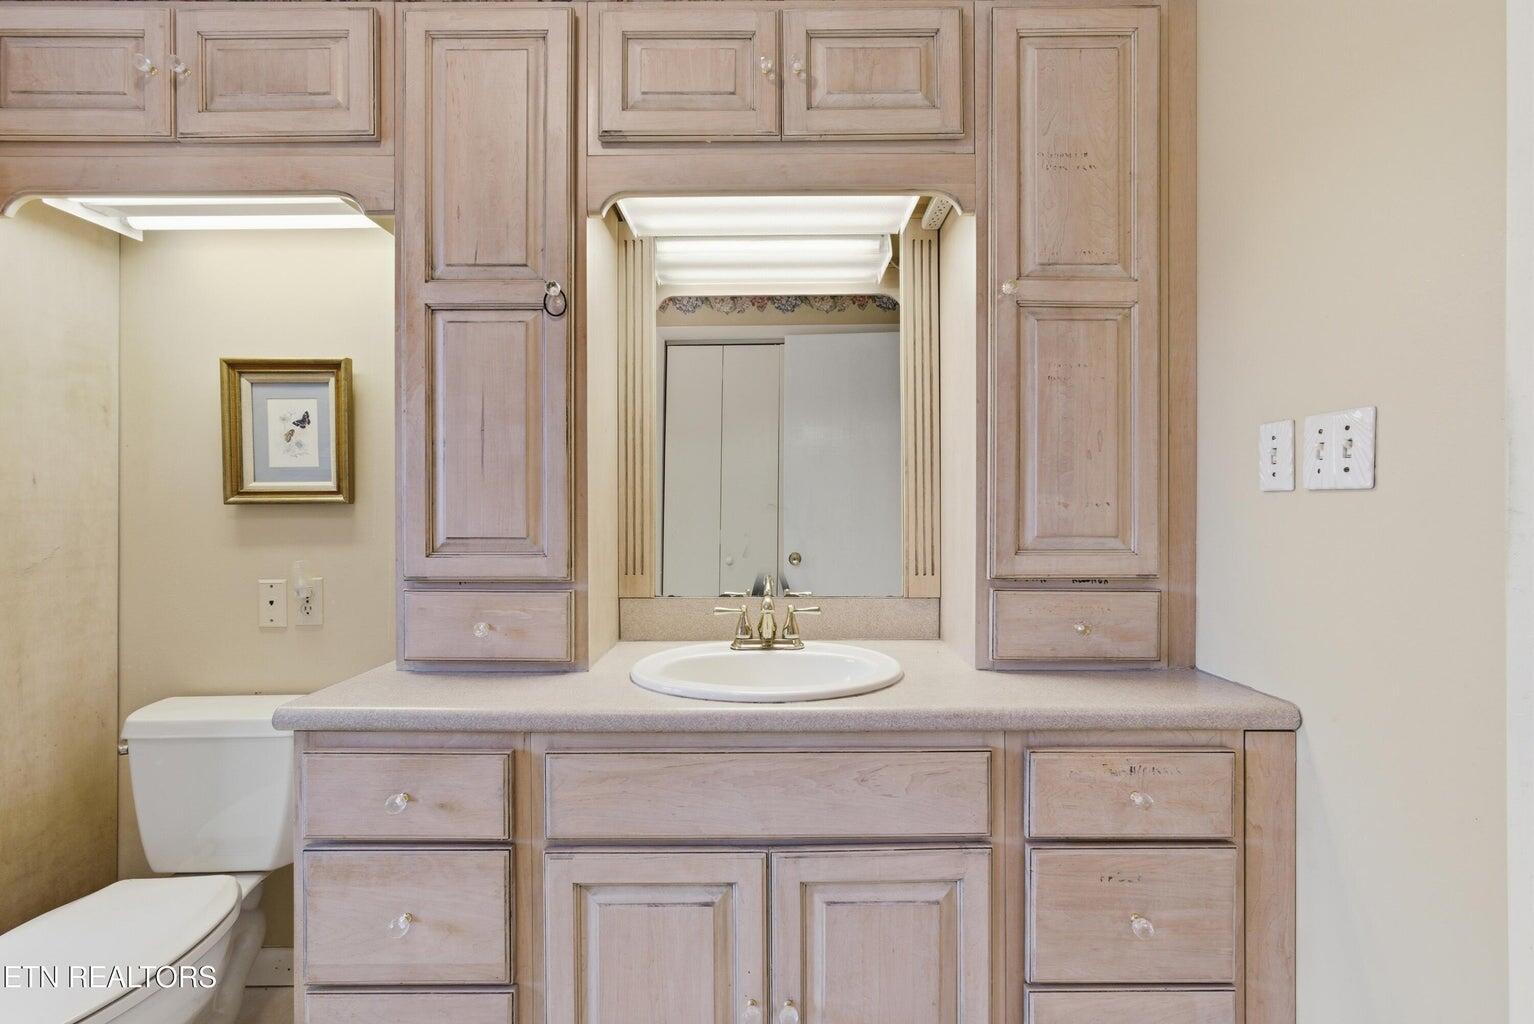
Other Interior Features Ceiling Fan(s), En Suite, Kitchen Island, Open Floorplan, Pantry, Separate Shower, Storage, Tile Counters, Whirlpool Tub
Area & Lot
Total area 2,048 Sq.Ft.
Lot Area 1.58 Acres
Living area 2,048 Sq.Ft.
MLS® ID 1535938
Year Built 1973
High School Rockwood High School
Middle School Rockwood Middle
Elementary School Ridgeview Elementary School
Water Frontage Lake, Lake Privileges, Marina in Community
View Description Lake,Water
Architecture Styles Ranch
Type Residential
Status Sold
Date Sold September 18, 2026
Exterior
Stories 1
Pool None
Air conditioning Ceiling Fan(s), Central Air
Heat type Central
Water Source Public
Garage Space 3.0
Sewer Septic Tank
Other Exterior Features Dock, Dock - Stationary, Storage
Parking Driveway, Garage, Garage Door Opener, Garage Faces Front, Kitchen Level
Lot Features Level, Views, Other
Roof Shingle
Utilities Electricity Connected, Natural Gas Connected, Water Connected
Finance
Sales Price $600,000
Real Estate Tax $1,737 yearly

360 Virtual Tour

Take a tour of this property

Let's Work Together

One way to set the stage for a successful buying and selling process is to listen to May-Martin clients, find out what their priorities are, and then help them prioritize that list based on the state of the market.