Leave a Message

Thank you for your message. We will be in touch with you shortly.

630 Lakeview Drive
630 Lakeview Drive
630 Lakeview Drive
630 Lakeview Drive
630 Lakeview Drive
630 Lakeview Drive
630 Lakeview Drive
630 Lakeview Drive
630 Lakeview Drive
630 Lakeview Drive
630 Lakeview Drive
630 Lakeview Drive
630 Lakeview Drive
630 Lakeview Drive
630 Lakeview Drive
630 Lakeview Drive
630 Lakeview Drive
630 Lakeview Drive
630 Lakeview Drive
630 Lakeview Drive
630 Lakeview Drive
630 Lakeview Drive
630 Lakeview Drive
630 Lakeview Drive
630 Lakeview Drive
630 Lakeview Drive
630 Lakeview Drive
630 Lakeview Drive
630 Lakeview Drive
630 Lakeview Drive
630 Lakeview Drive
630 Lakeview Drive
630 Lakeview Drive
630 Lakeview Drive
630 Lakeview Drive
630 Lakeview Drive
630 Lakeview Drive
630 Lakeview Drive
630 Lakeview Drive
630 Lakeview Drive
630 Lakeview Drive
630 Lakeview Drive
630 Lakeview Drive
630 Lakeview Drive
630 Lakeview Drive
630 Lakeview Drive
630 Lakeview Drive
630 Lakeview Drive
630 Lakeview Drive
630 Lakeview Drive
VIEW PHOTOS
Courtesy of Better Homes & Gardens Gwin Realty, Jillian Eicholtz Listing Contact: 3524038176 
$659,900

630 Lakeview Drive

3 Beds 2 Baths 2,316 Sq.Ft. 10,890 Sq.Ft.

Description

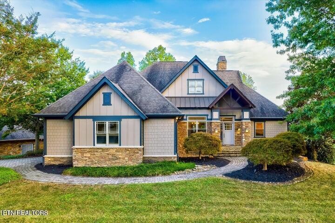
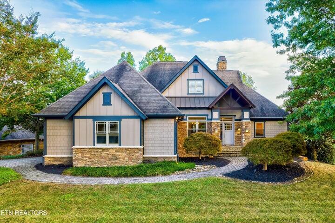
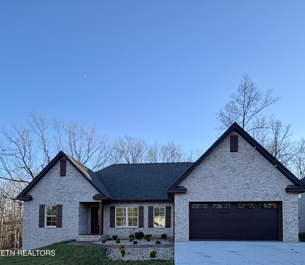
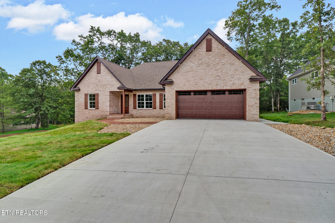
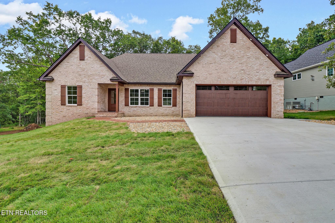
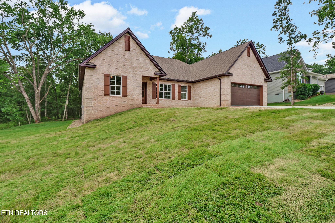
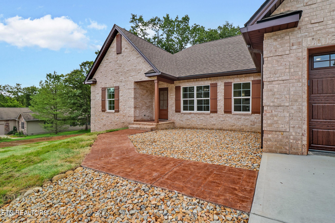
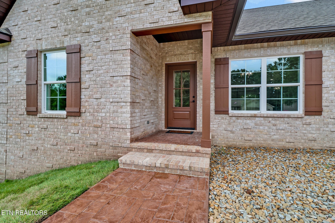
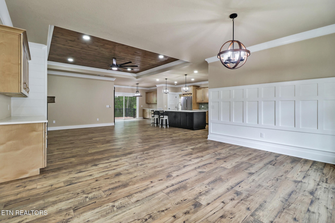
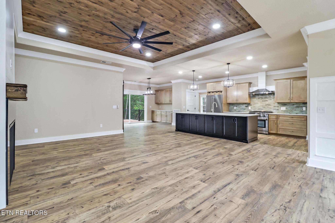
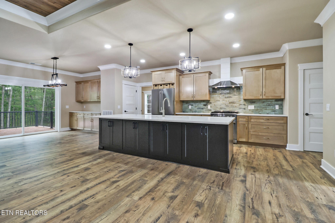
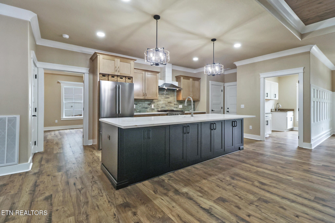
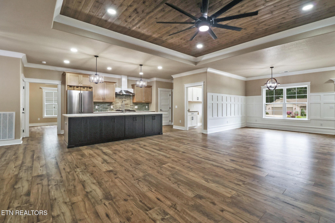
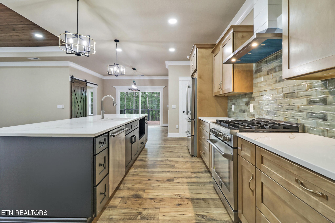
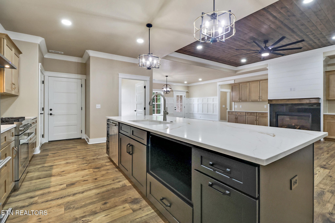
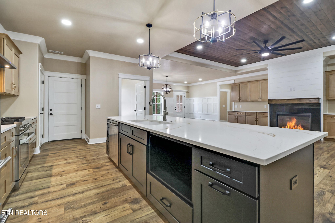
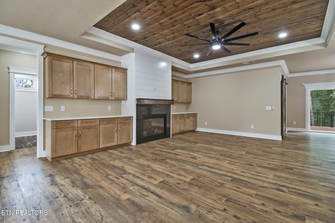
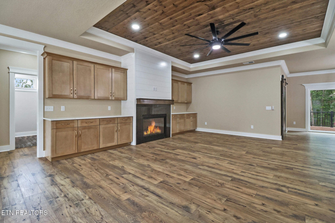
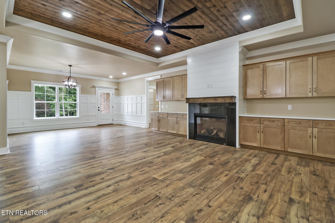
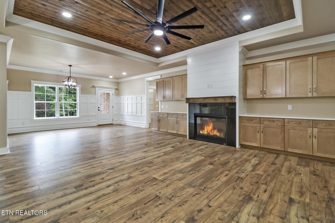
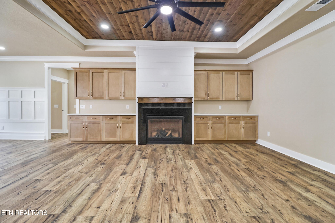
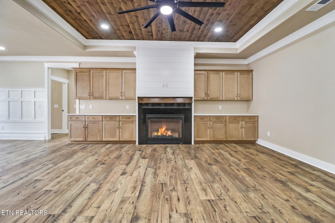
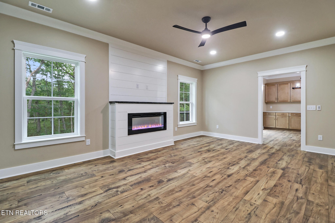
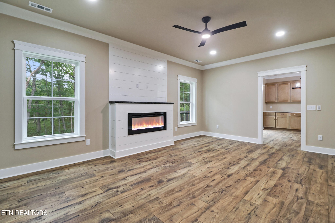
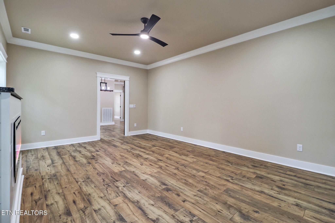
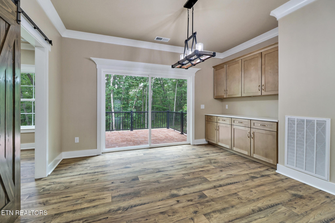
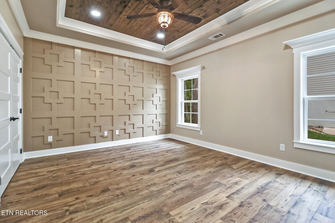
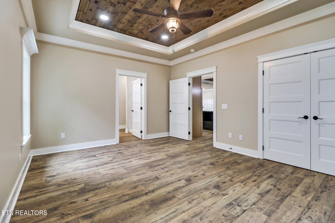
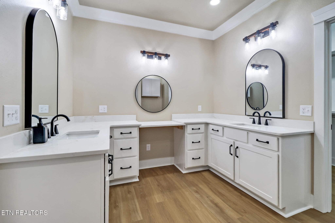
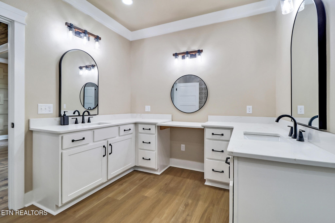
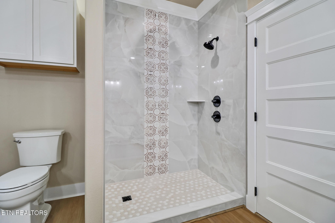
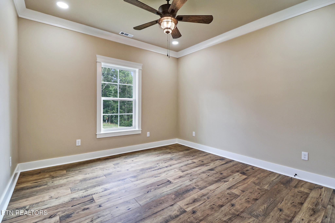
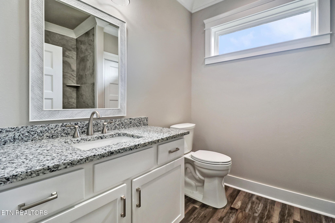
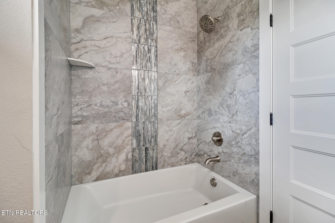
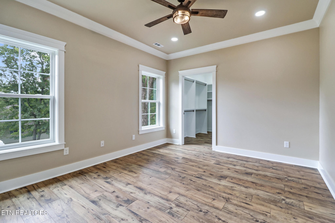
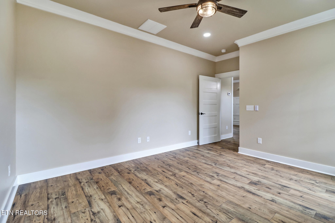
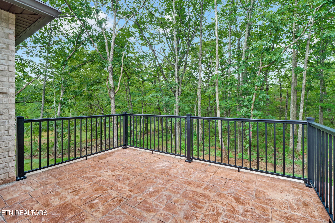
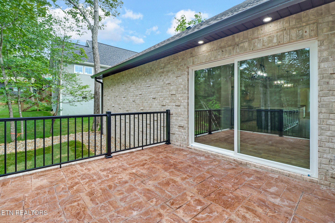
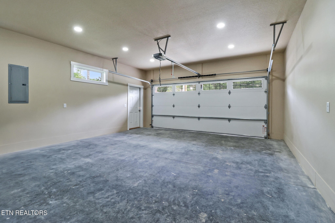
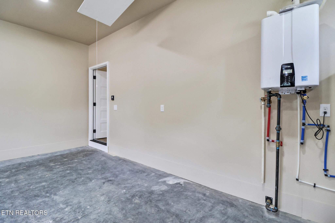
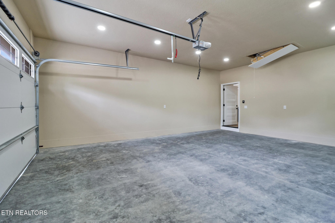
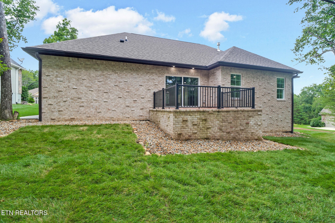
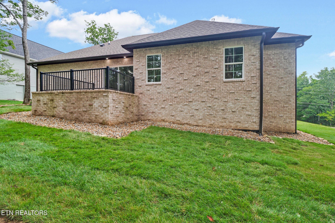
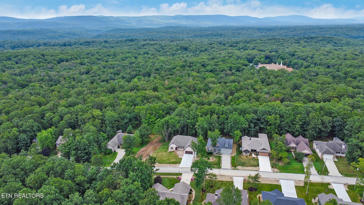
Built to impress! This new construction all-brick home showcases luxury finishes and outstanding attention to detail at every turn. Constructed with durable 2x6 walls and fueled by natural gas, this 3-bedroom, 2-bathroom home offers 2,316 SqFt of thoughtfully designed living space. The open-concept layout features a split floor plan, a large kitchen with quartz countertops, custom cabinetry, and a 10-ft island ideal for entertaining. The living room includes a gas fireplace, built-ins with quartz tops, and a striking trey ceiling with a custom wood design.
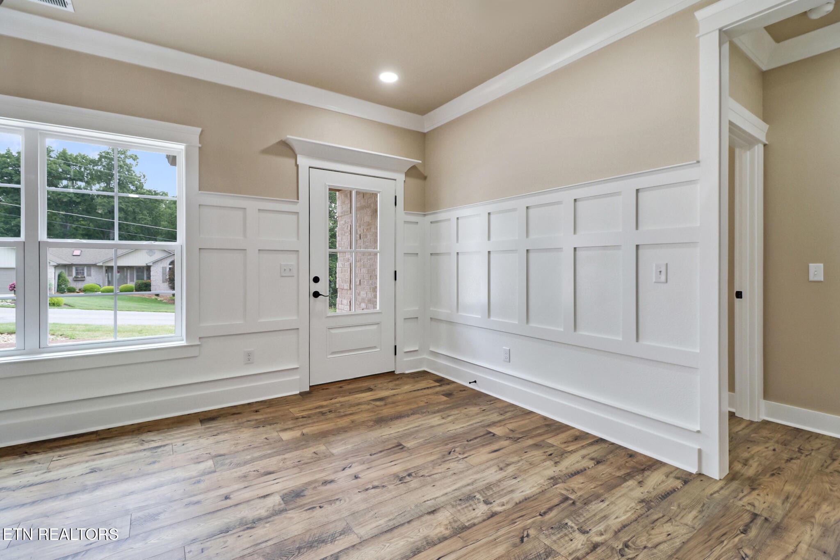
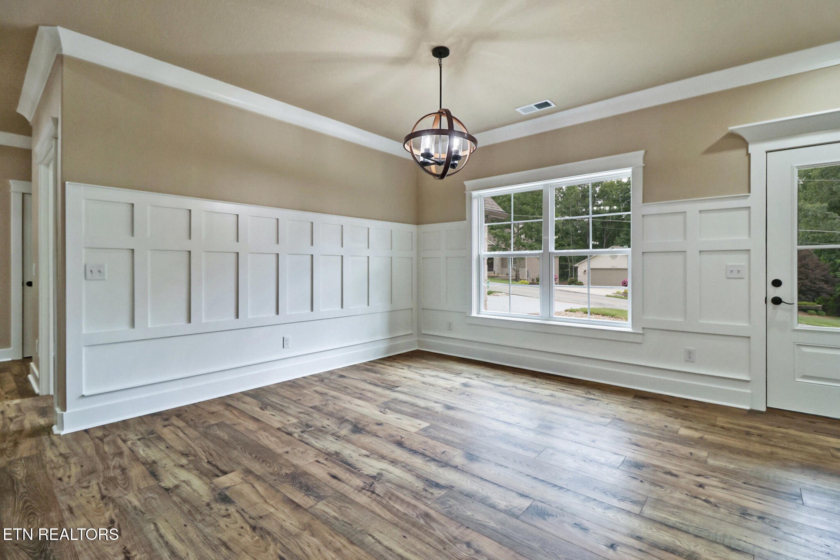
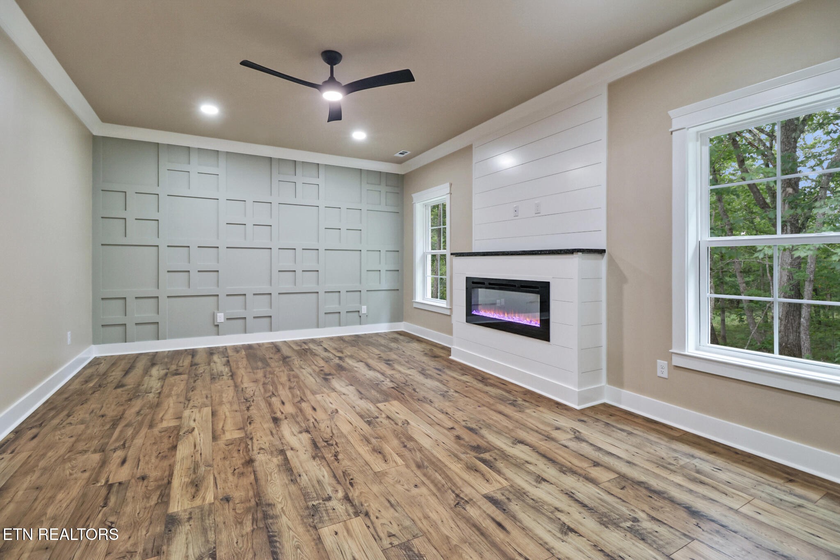
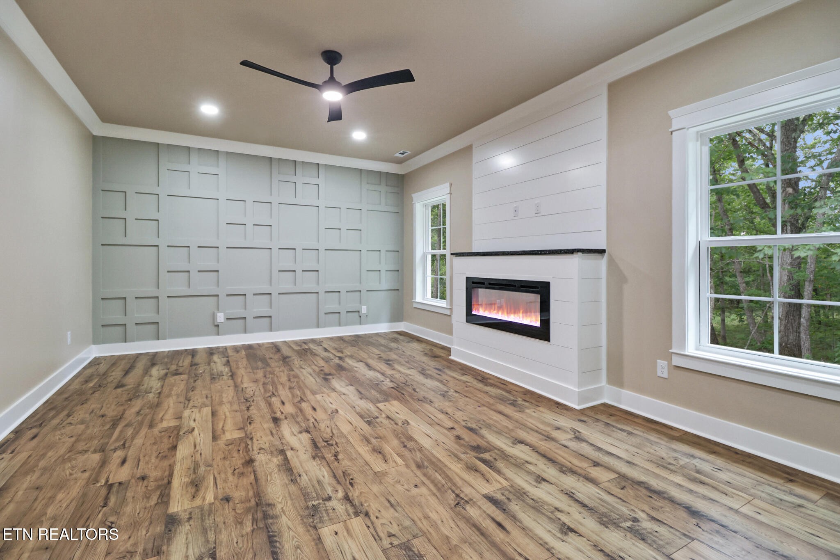
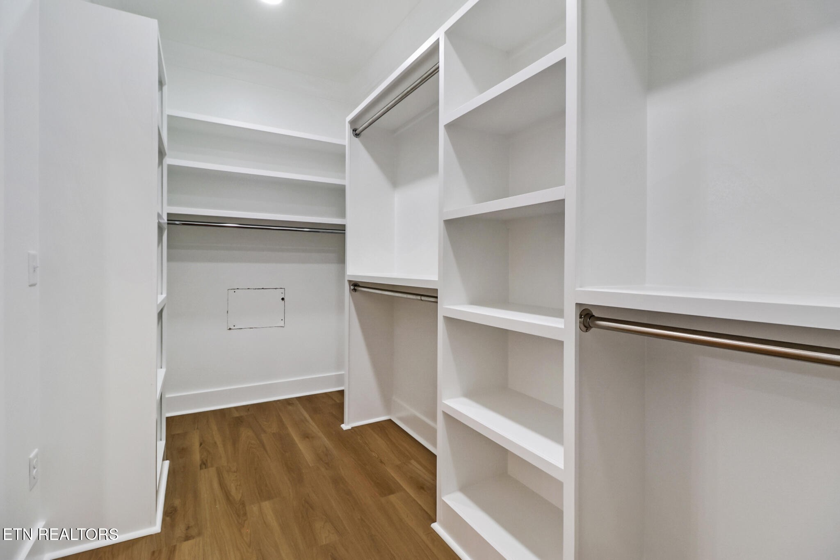
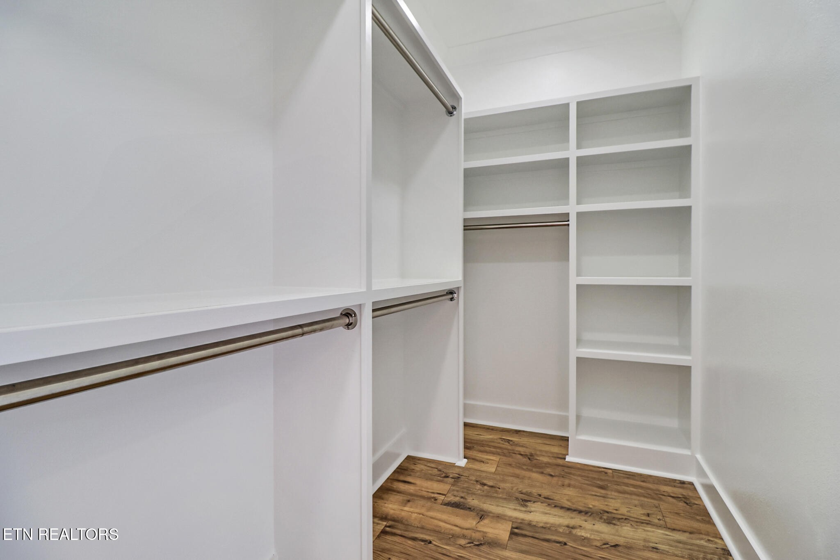
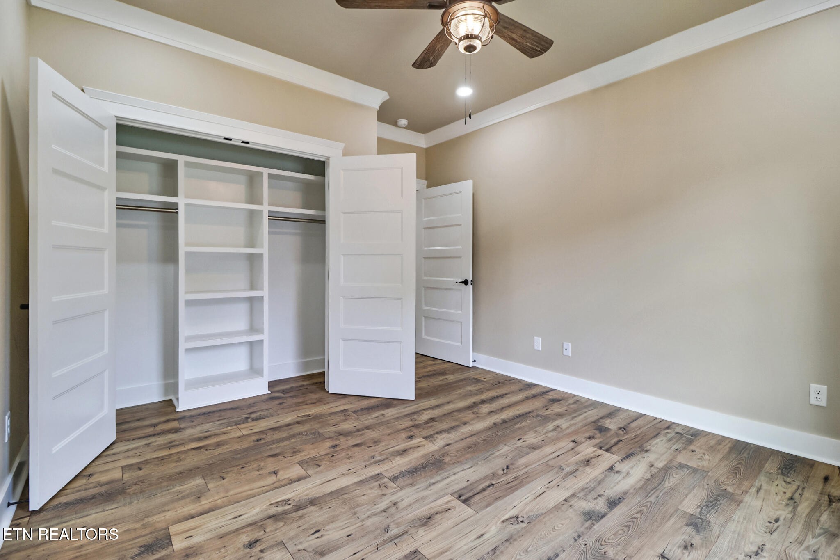
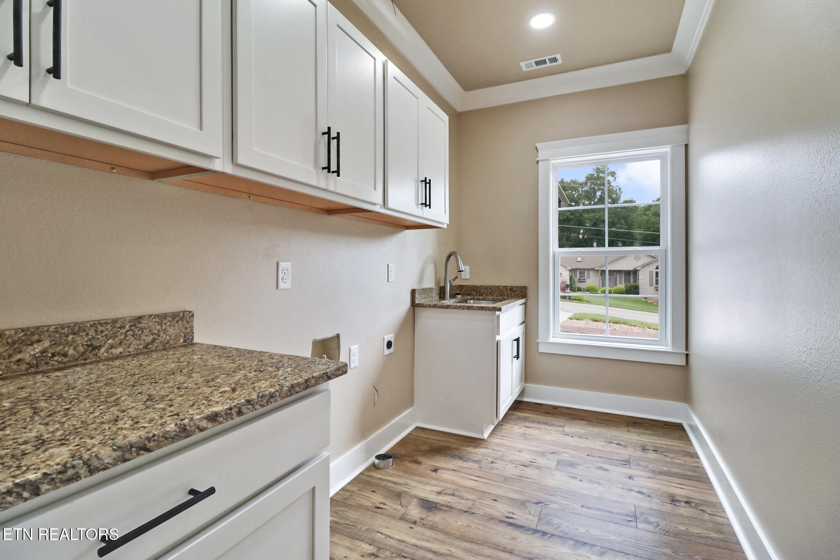
A spacious main-level flex room provides endless possibilities and includes its own fireplace. Crown molding, accent walls, and wainscoting add character throughout, while the master bedroom and guest room 2 offer generous walk-in closets. You'll appreciate the abundance of custom cabinets, linen closets, and storage space, plus an encapsulated crawlspace for peace of mind. Schedule your showing today - this is one you don't want to miss!

Share Property

Location

630 Lakeview Drive, Crossville, TN 38558

Status

Sold

Date Sold

June 17, 2026
Kathy May-Martin

Kathy May-Martin

TITLE

Real Estate Agent

Property Amenities

Interior
Laundry room Washer Hookup, Electric Dryer Hookup
Fireplace Electric
Appliances Dishwasher, Disposal, Microwave, Refrigerator, Oven
Flooring Laminate
Total Bedrooms: 3
Full Bathrooms: 2
Other Interior Features Walk-In Closet(s), Pantry, Ceiling Fan(s)
Area & Lot
Total area 2,316 Sq.Ft.
Lot Area 10,890 Sq.Ft.
Living area 2,316 Sq.Ft.
MLS® ID 3154684
Year Built 2025
Architecture Styles Other
Type Residential
Status Sold
Exterior
Stories 1
Air conditioning Central Air, Ceiling Fan(s)
Heat type Natural Gas, Other
Water Source Public
Garage Space 2.0
Sewer Public Sewer
Lot Features Other, Corner Lot, Level
Utilities Natural Gas Available, Water Available
Finance
Sales Price $659,900
HOA Fees $140 monthly
Real Estate Tax $45 yearly

Let's Work Together

One way to set the stage for a successful buying and selling process is to listen to May-Martin clients, find out what their priorities are, and then help them prioritize that list based on the state of the market.