Leave a Message

Thank you for your message. We will be in touch with you shortly.

5920 Bingham Lane
5920 Bingham Lane
5920 Bingham Lane
5920 Bingham Lane
5920 Bingham Lane
5920 Bingham Lane
5920 Bingham Lane
5920 Bingham Lane
5920 Bingham Lane
5920 Bingham Lane
5920 Bingham Lane
5920 Bingham Lane
5920 Bingham Lane
5920 Bingham Lane
5920 Bingham Lane
5920 Bingham Lane
5920 Bingham Lane
5920 Bingham Lane
5920 Bingham Lane
5920 Bingham Lane
5920 Bingham Lane
5920 Bingham Lane
5920 Bingham Lane
5920 Bingham Lane
5920 Bingham Lane
5920 Bingham Lane
5920 Bingham Lane
5920 Bingham Lane
5920 Bingham Lane
5920 Bingham Lane
5920 Bingham Lane
5920 Bingham Lane
5920 Bingham Lane
5920 Bingham Lane
5920 Bingham Lane
5920 Bingham Lane
5920 Bingham Lane
5920 Bingham Lane
5920 Bingham Lane
5920 Bingham Lane
5920 Bingham Lane
5920 Bingham Lane
5920 Bingham Lane
VIEW PHOTOS
Courtesy of Realty Executives Associates, Non Member Non Member Listing Contact: 8655883232 
$583,000

5920 Bingham Lane

3 Beds 3 Baths 1,871 Sq.Ft. 1 Acres

Description

Stunning New Construction on 1 Acre in Maryville

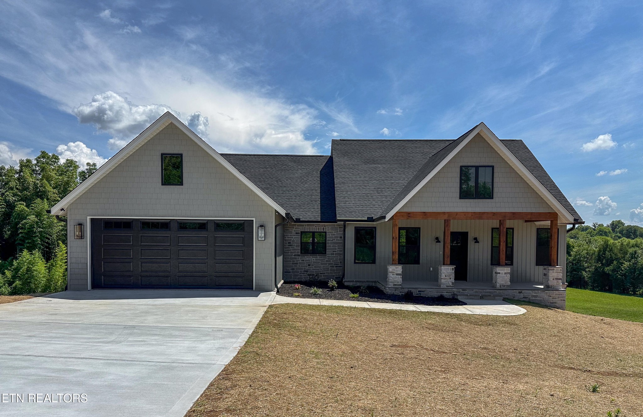
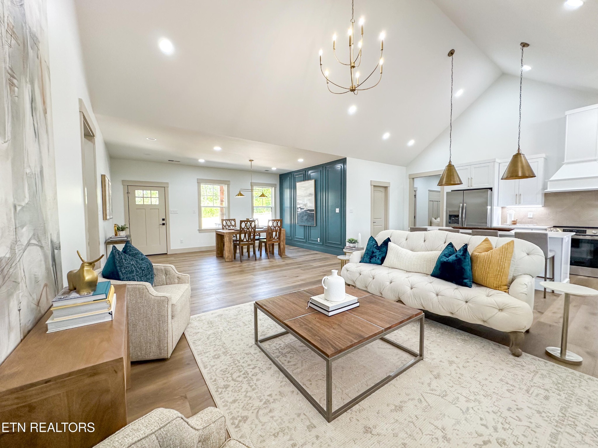
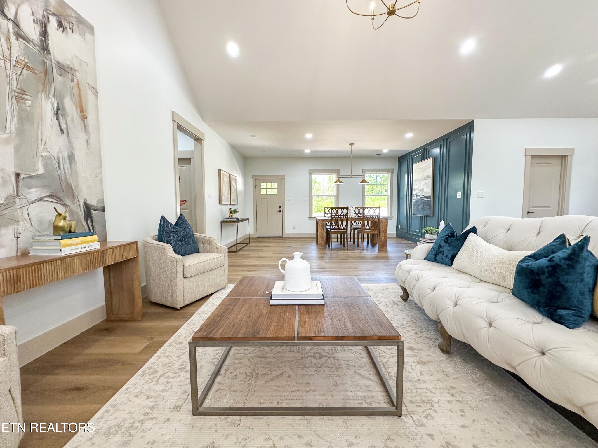
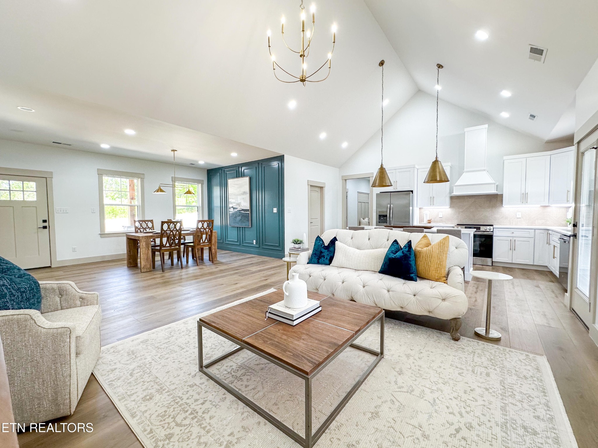
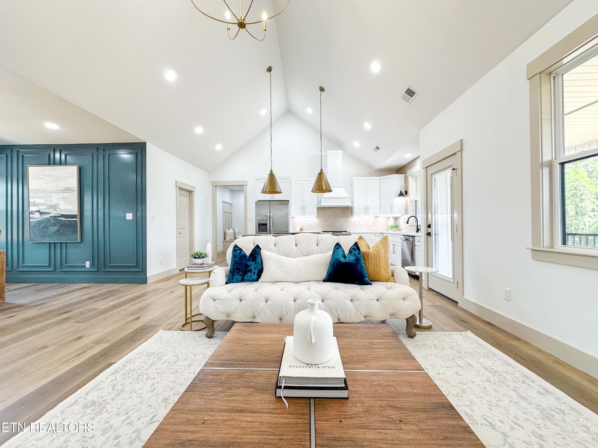
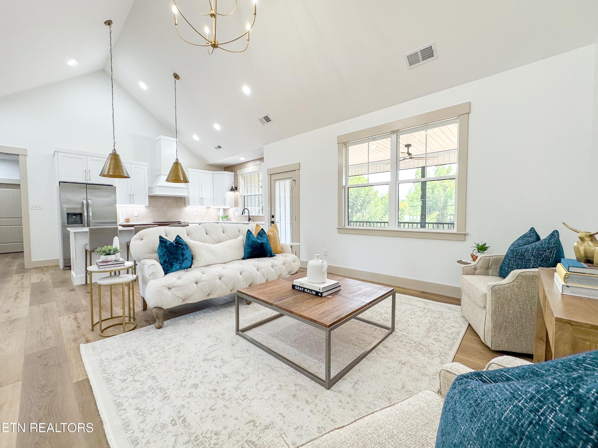
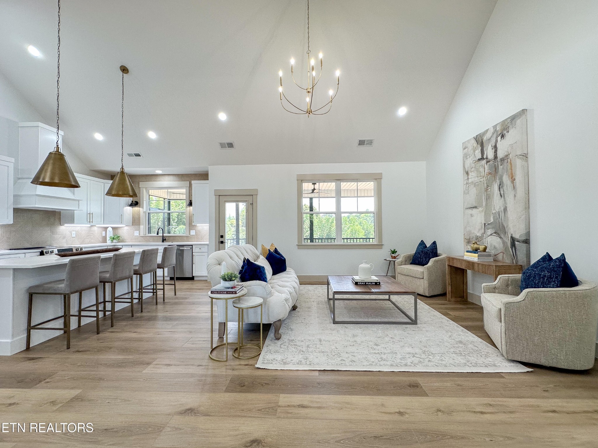
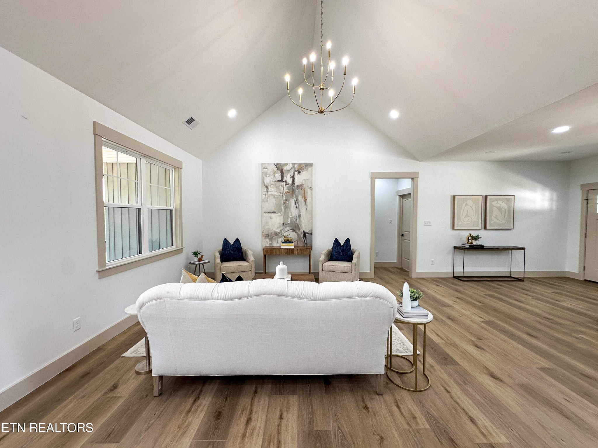
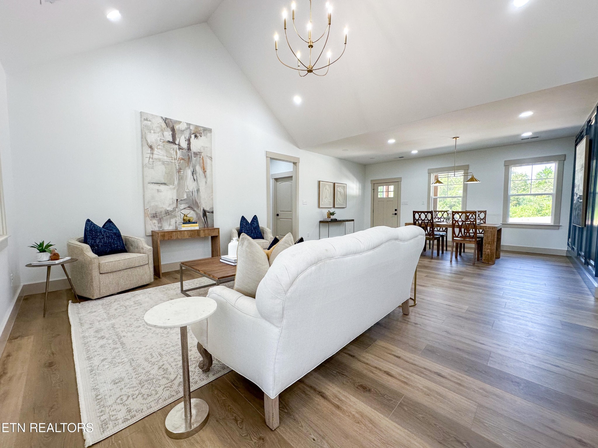
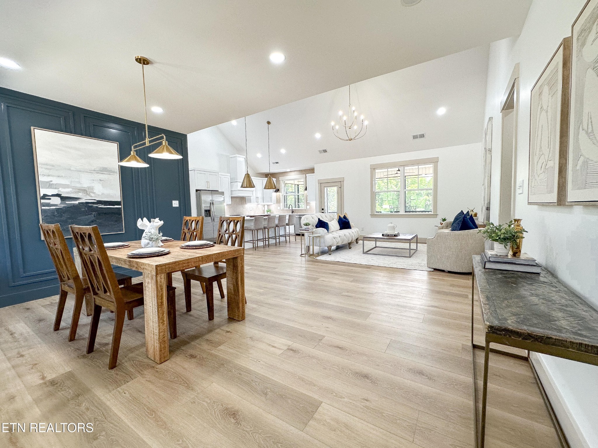
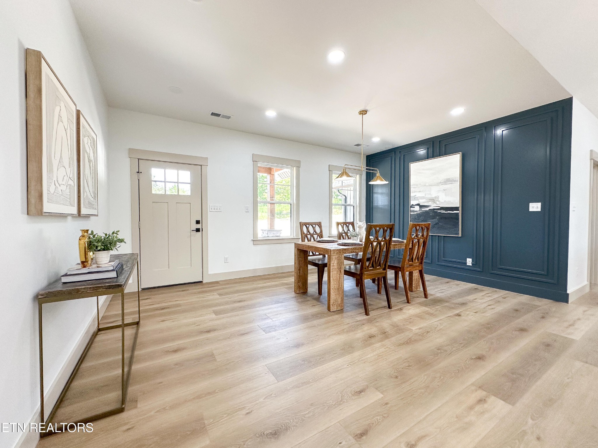
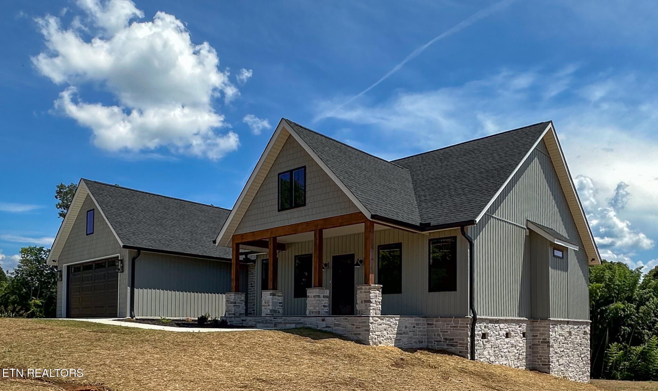
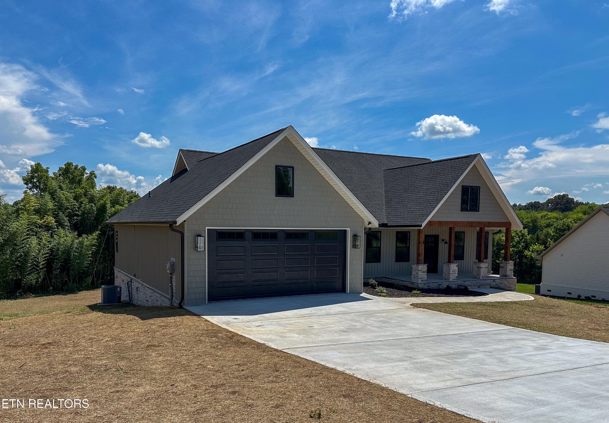
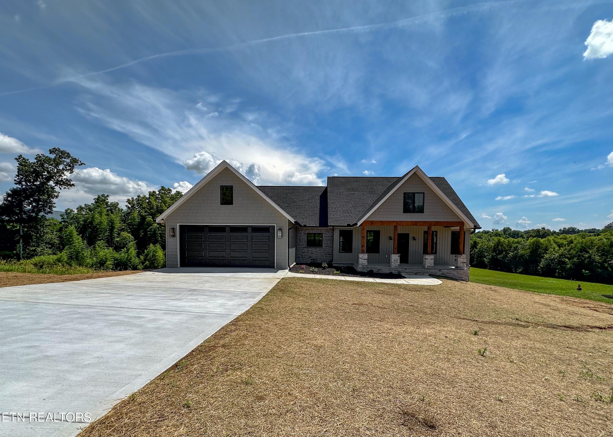
The large front porch with exposed beams and stone-wrapped posts gives a warm, welcoming first impression. Step through the front door and into a light-filled living space where vaulted ceilings and designer lighting set the tone and luxury vinyl plank flooring and wafer lighting flow throughout the home...

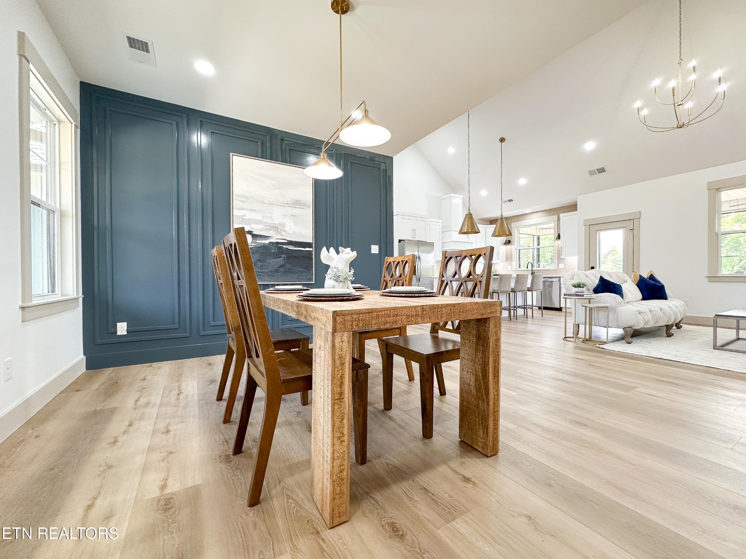
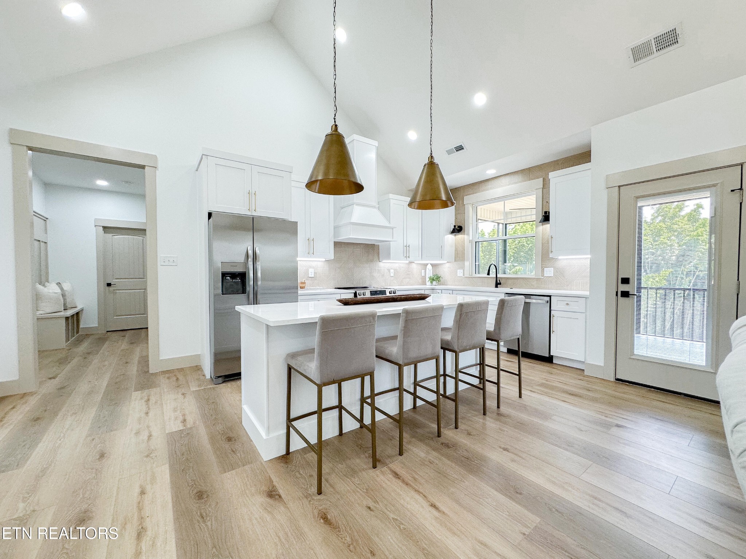
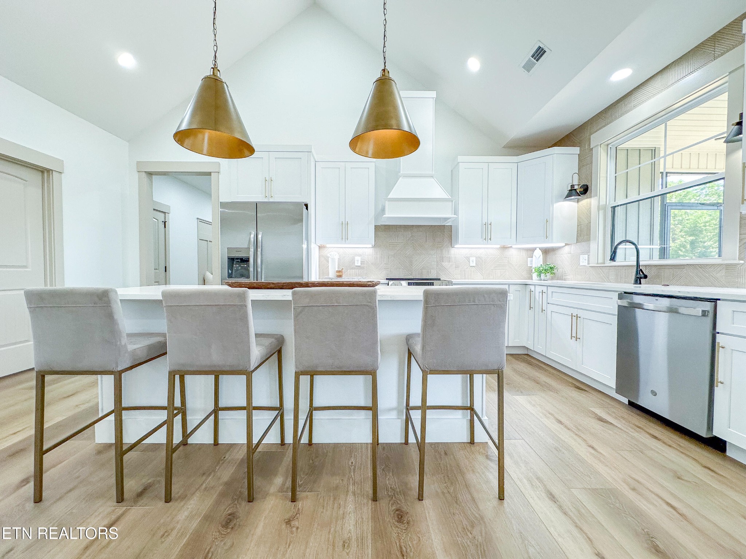
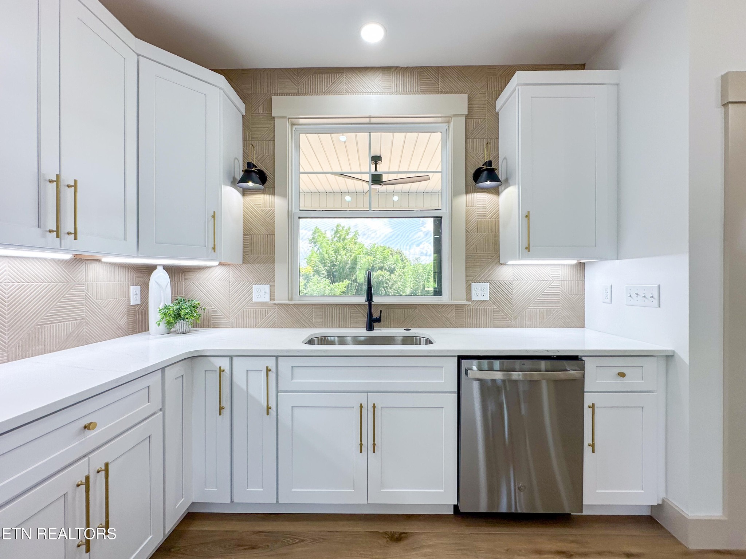
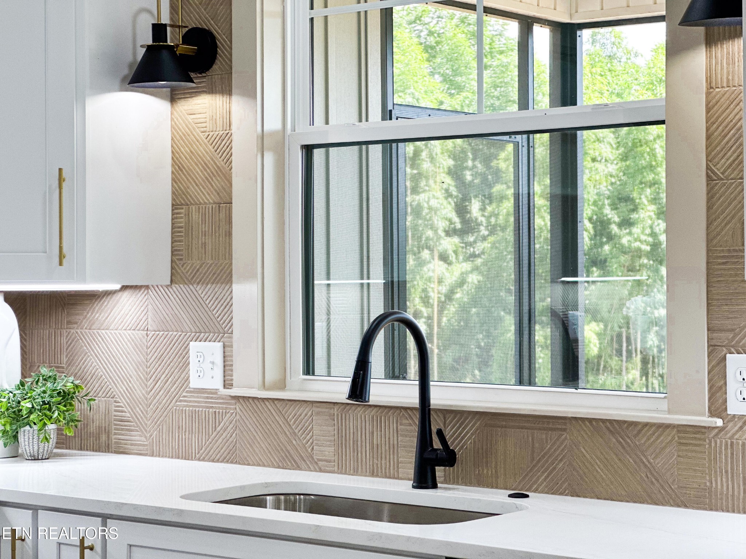
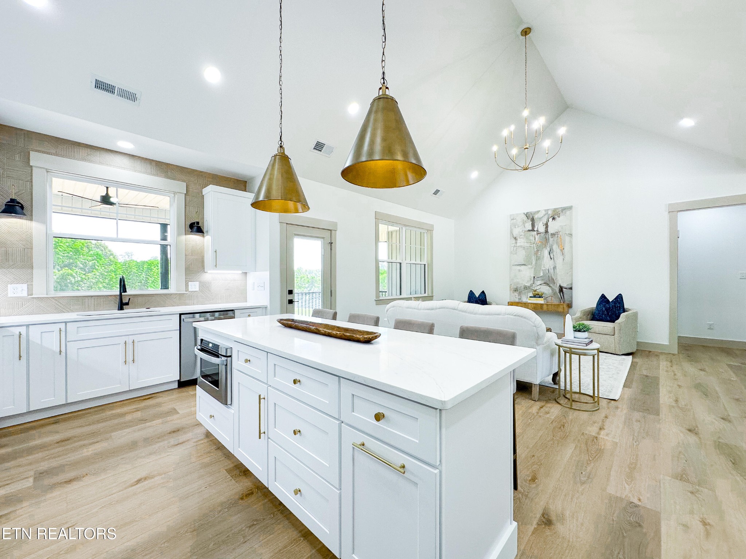
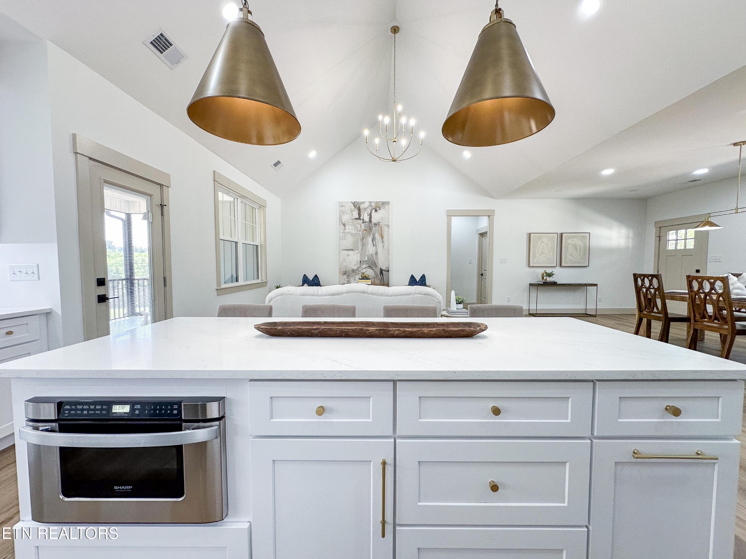
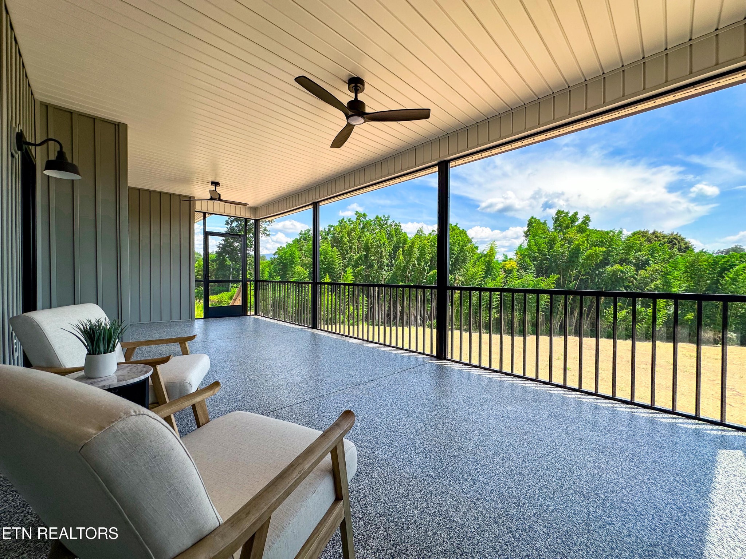
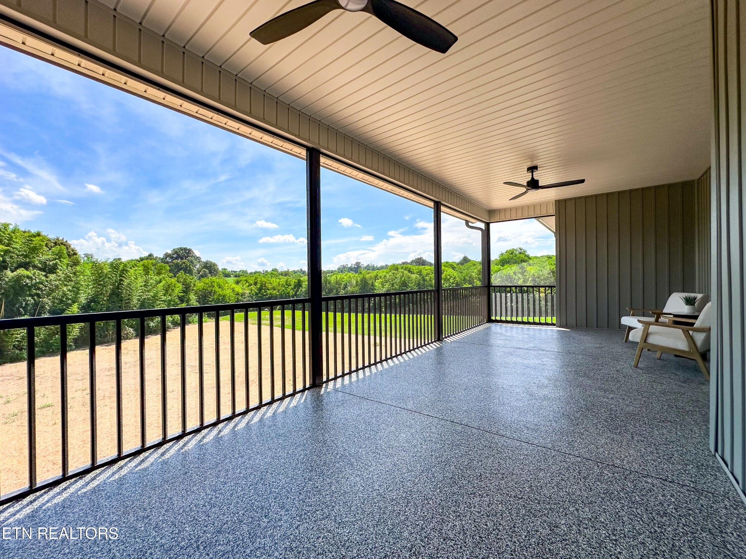
The open-concept living, dining, and kitchen space steals the spotlight with quartz countertops, a custom tile backsplash, upgraded cabinetry, and a designer hood over the slide-in range. Stainless steel appliances--including a refrigerator and microwave drawer--are included. An oversized island with striking pendant lights anchors the space, with coordinating modern sconces framing the kitchen window. The dining area offers plenty of room to spread out and features a bold accent wall. From the main living space, step onto the expansive screened-in porch with premium floor coating and room to relax or entertain in every season.

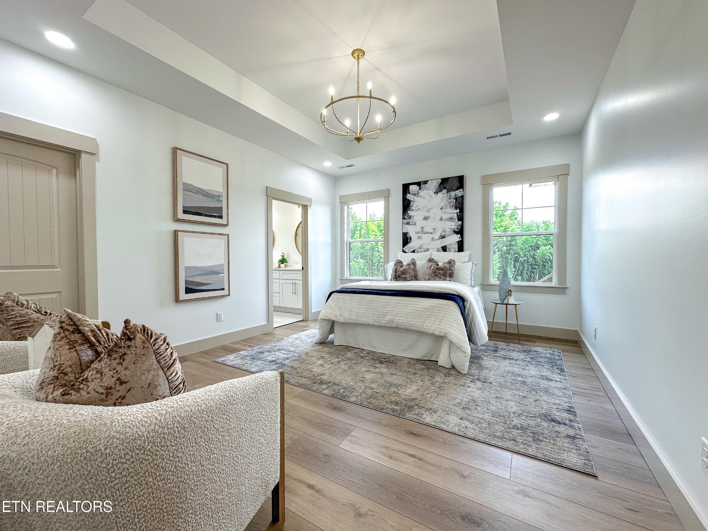
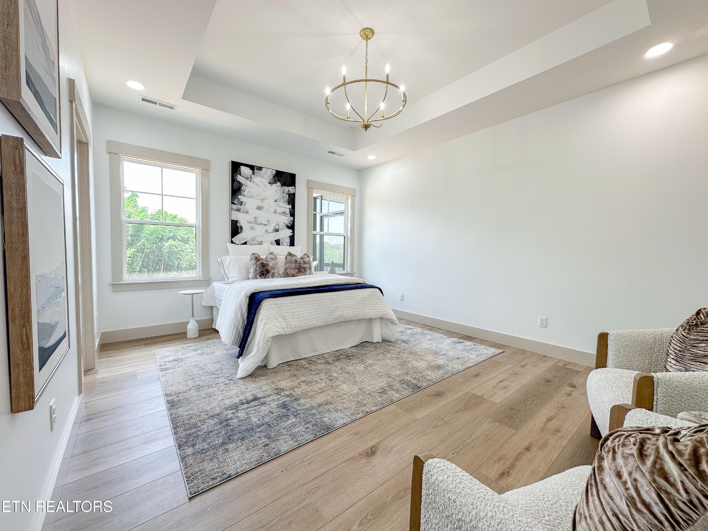
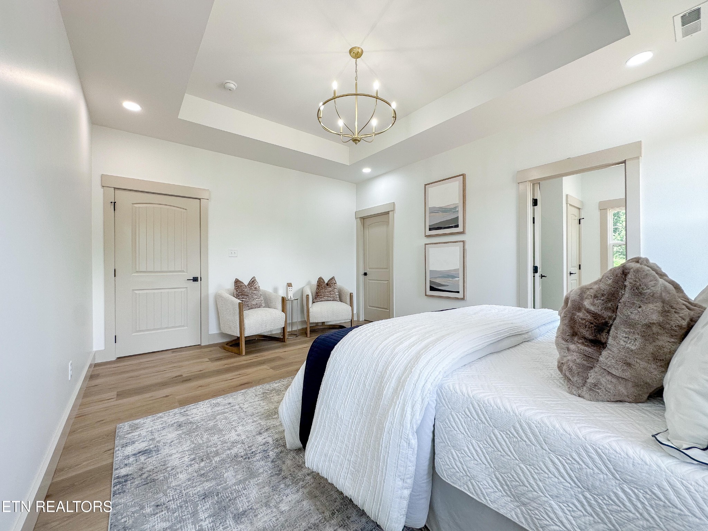
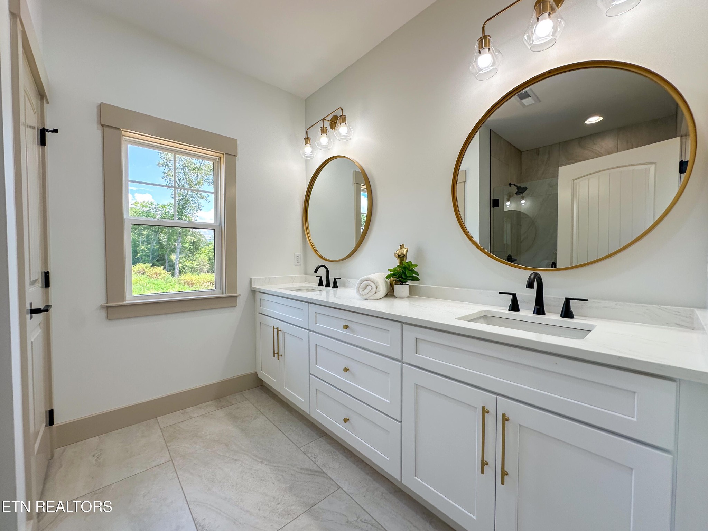
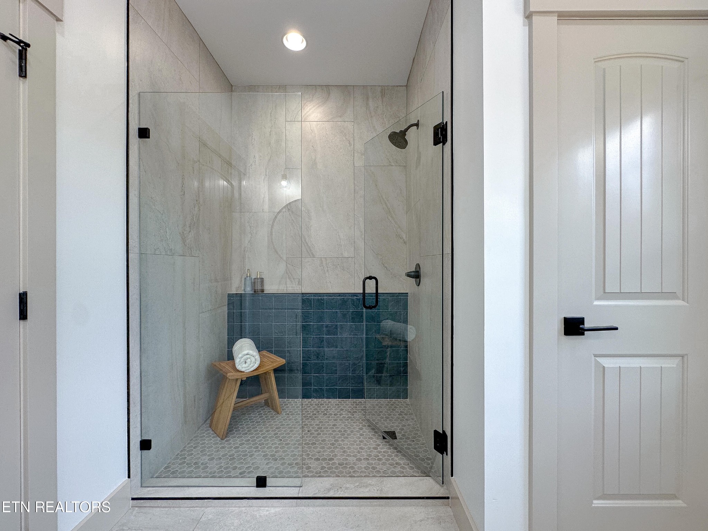
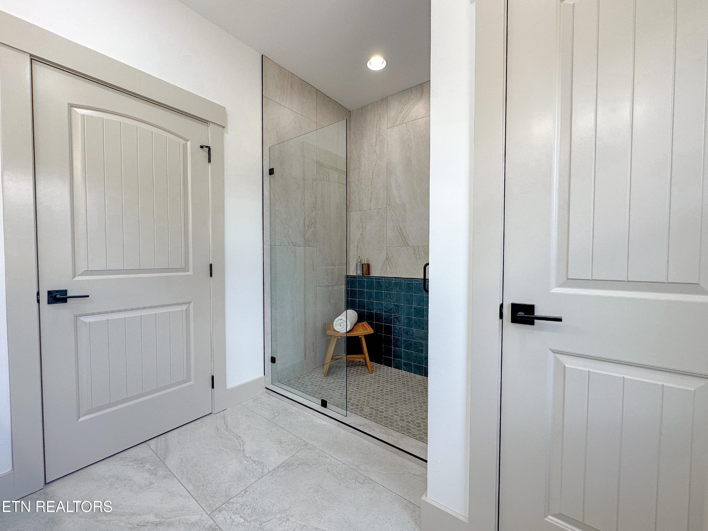
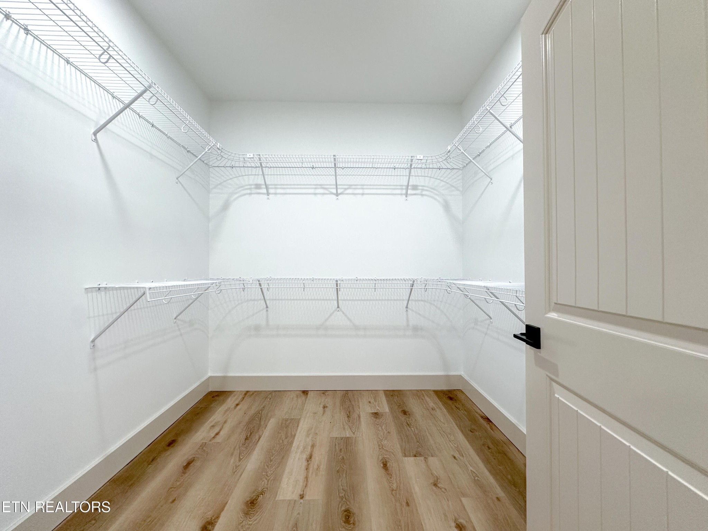
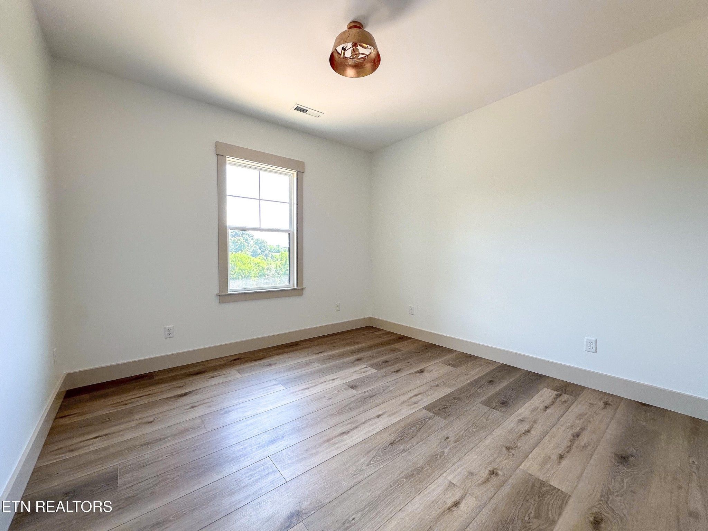
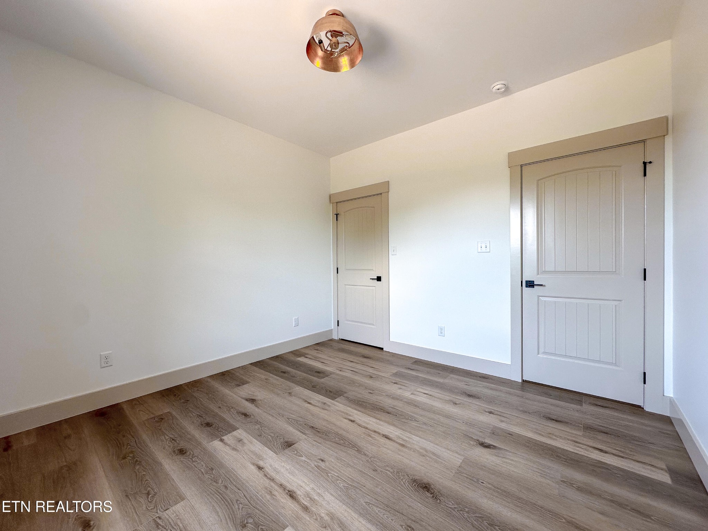
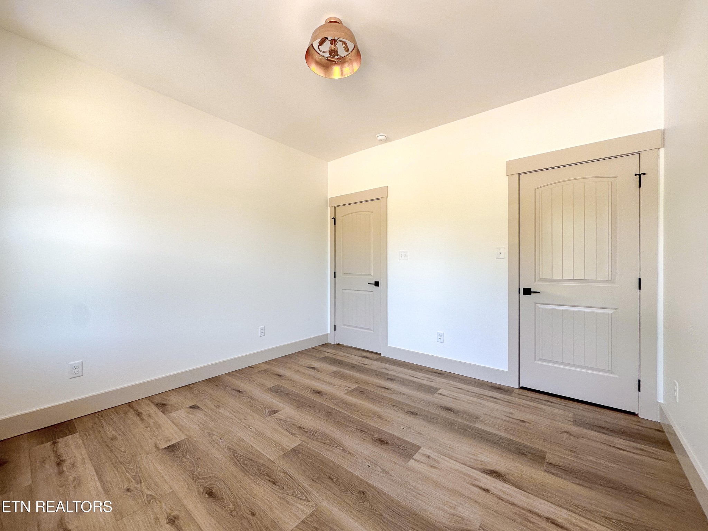
On one side of the home, the spacious primary suite offers a trey ceiling, large walk-in closet, and a luxurious en-suite bath with a custom tiled shower and extra-large double vanity.

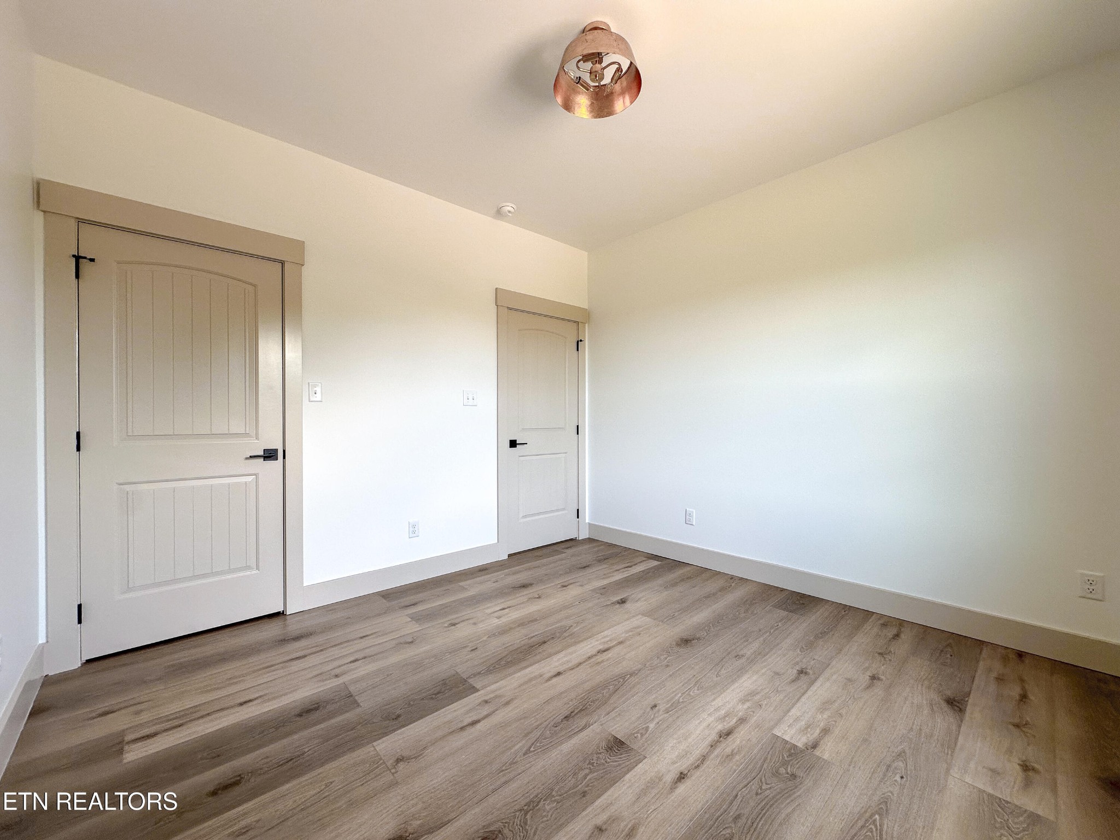
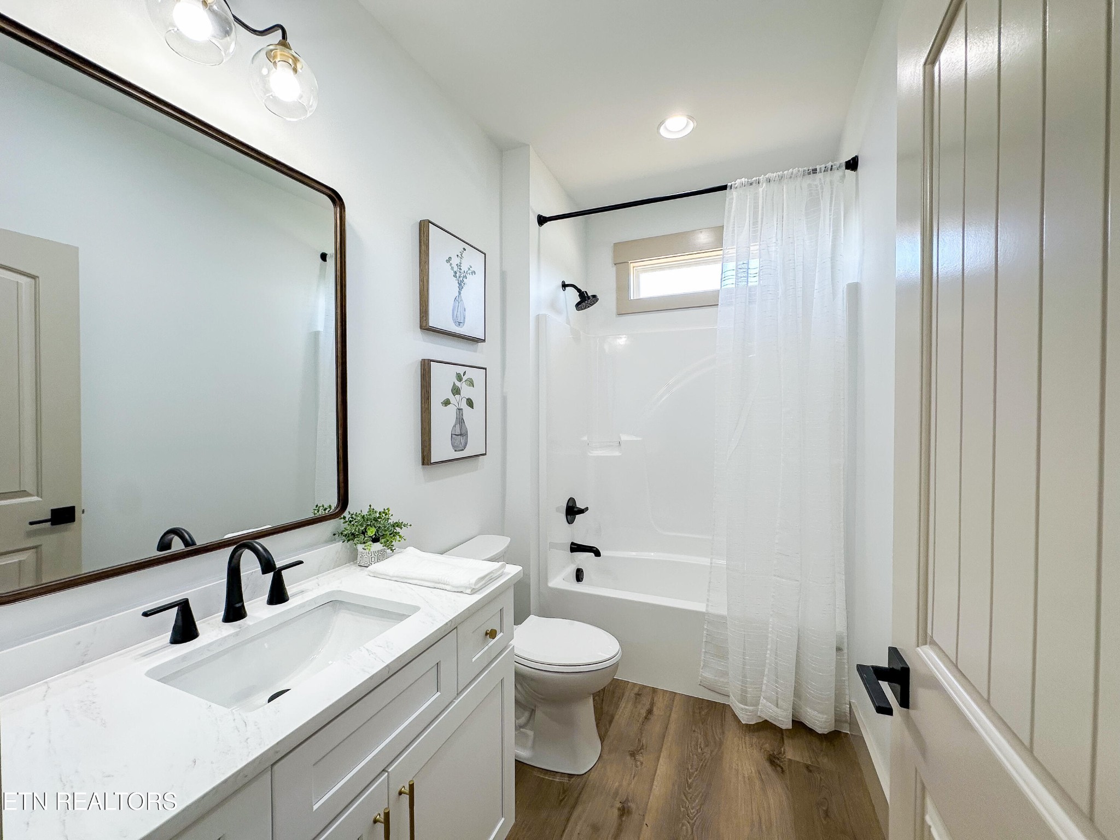
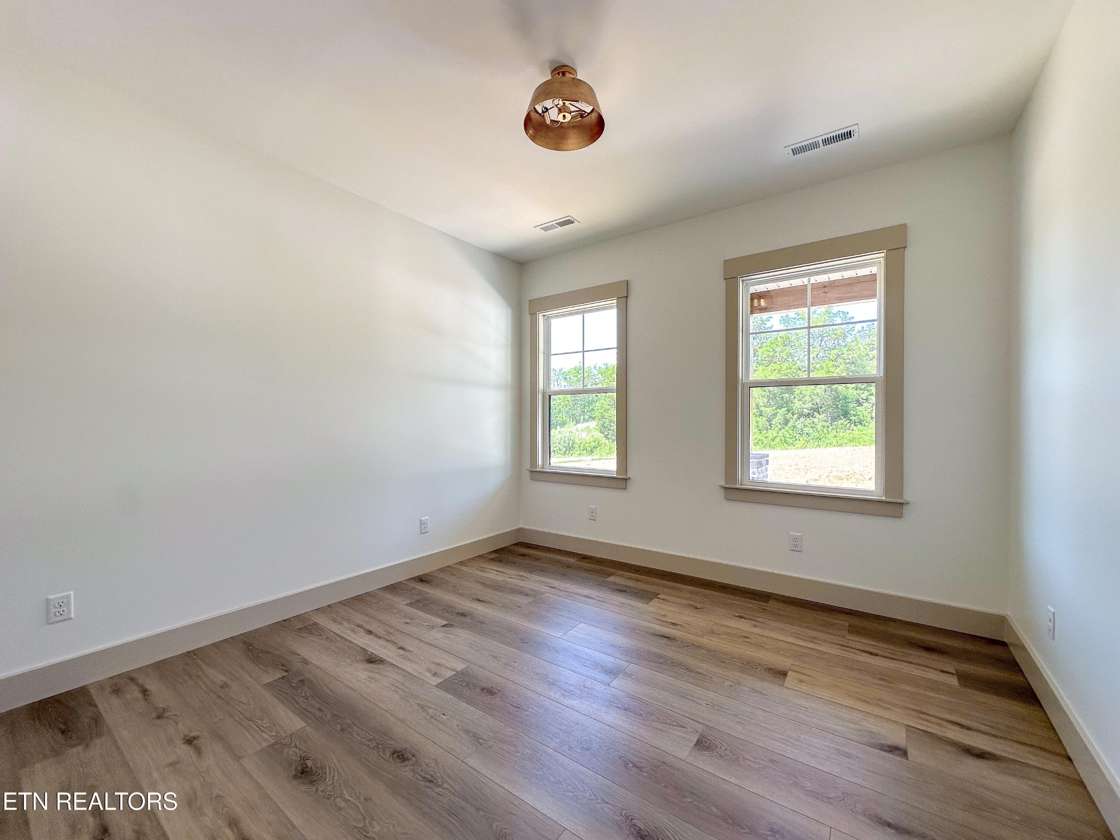
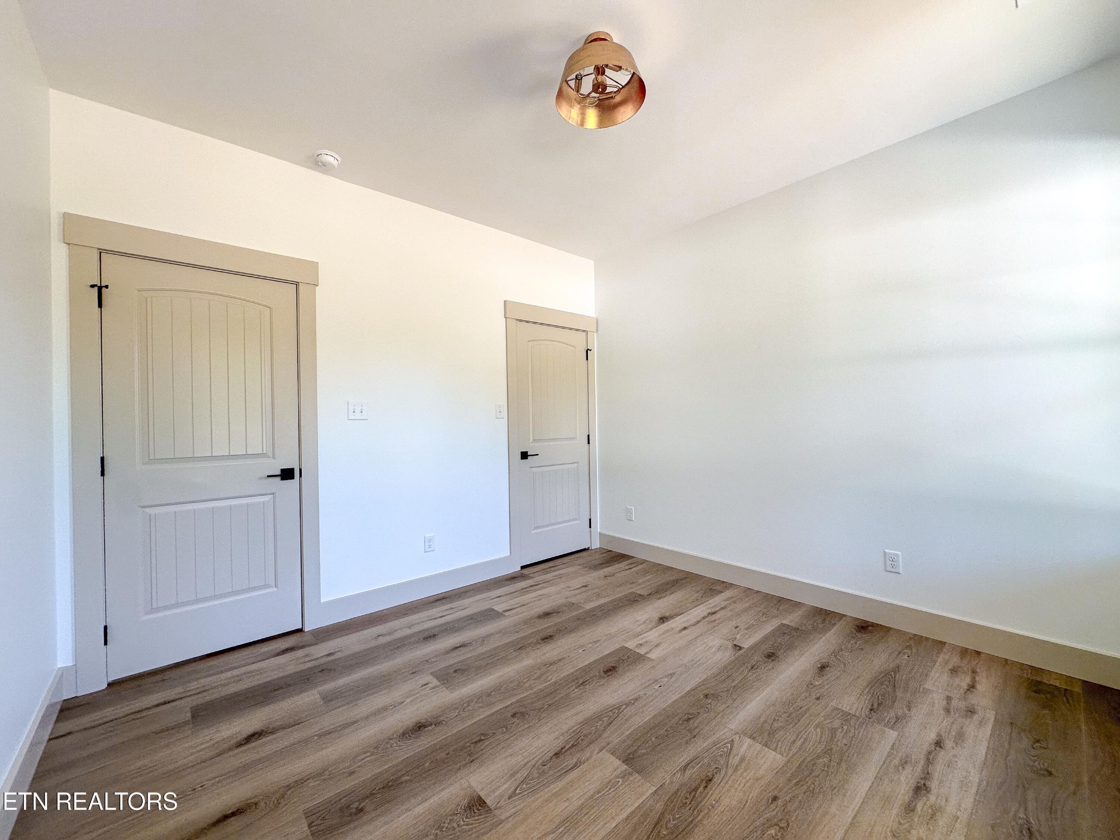
Across the home, two additional bedrooms share a beautiful full bath with a transom window, built-in linen storage, and a separate hall linen closet.

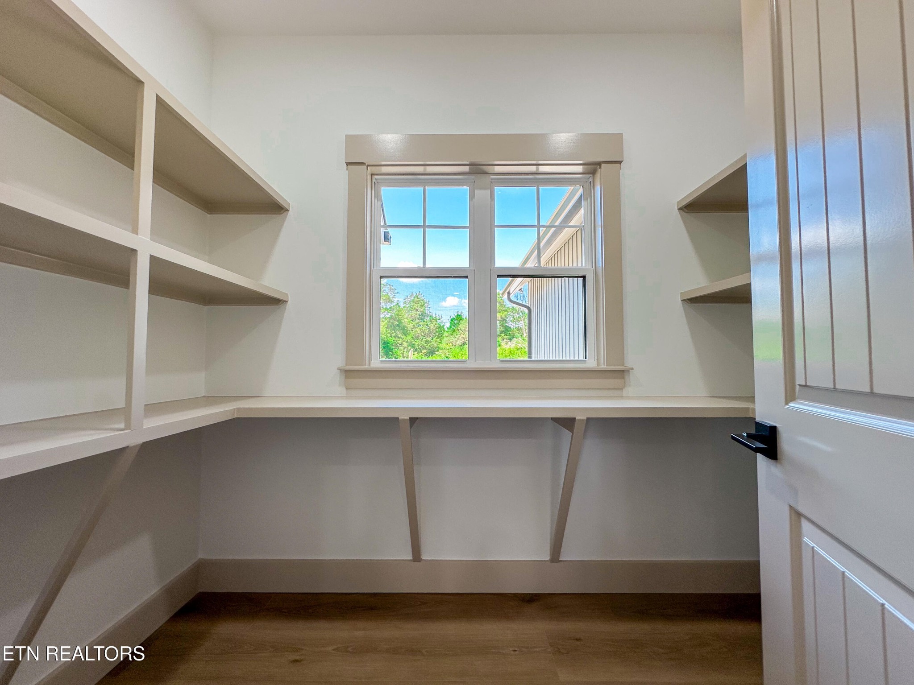
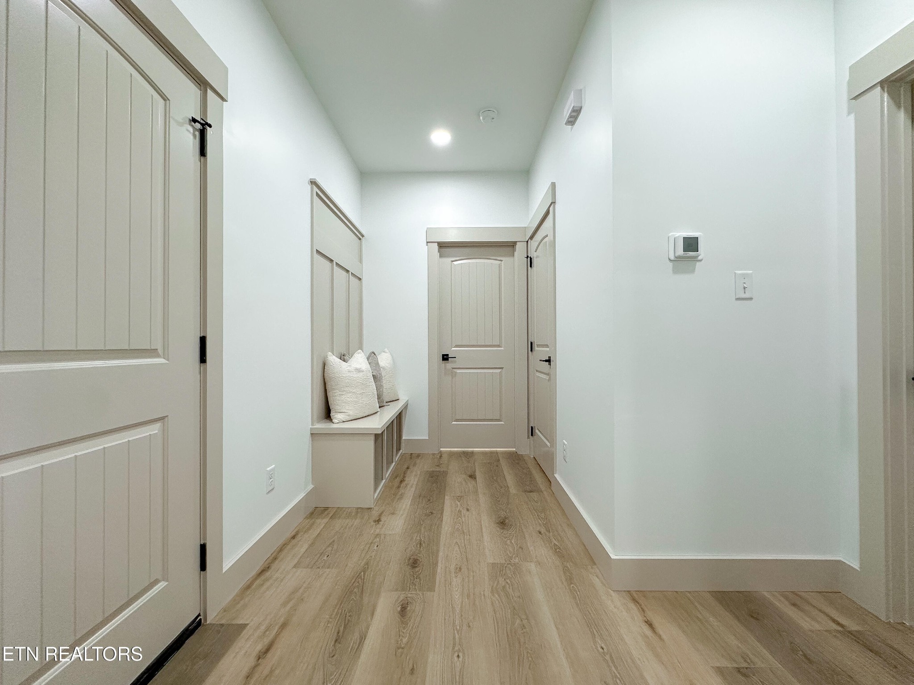
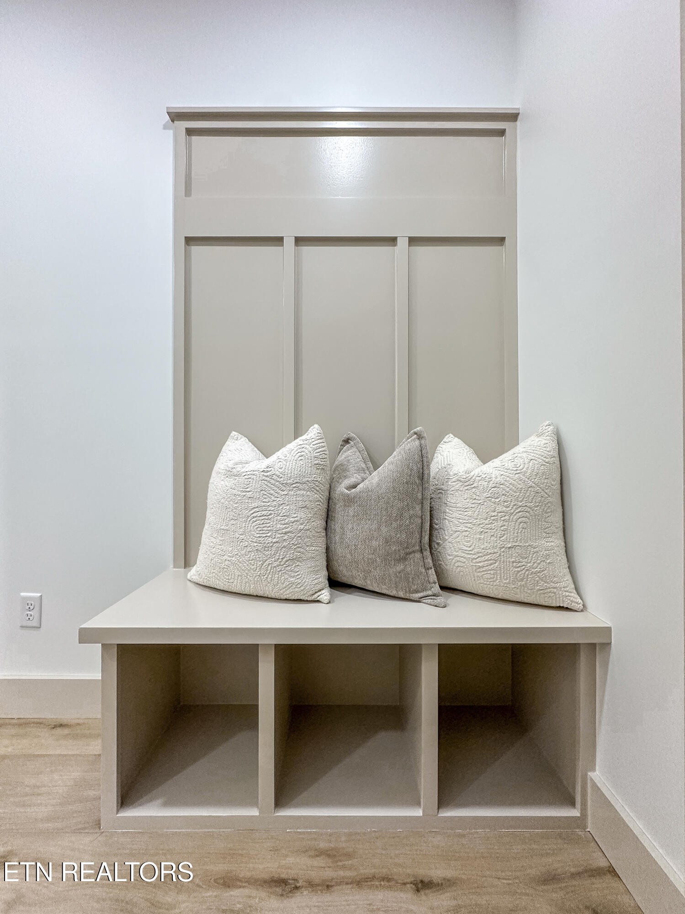
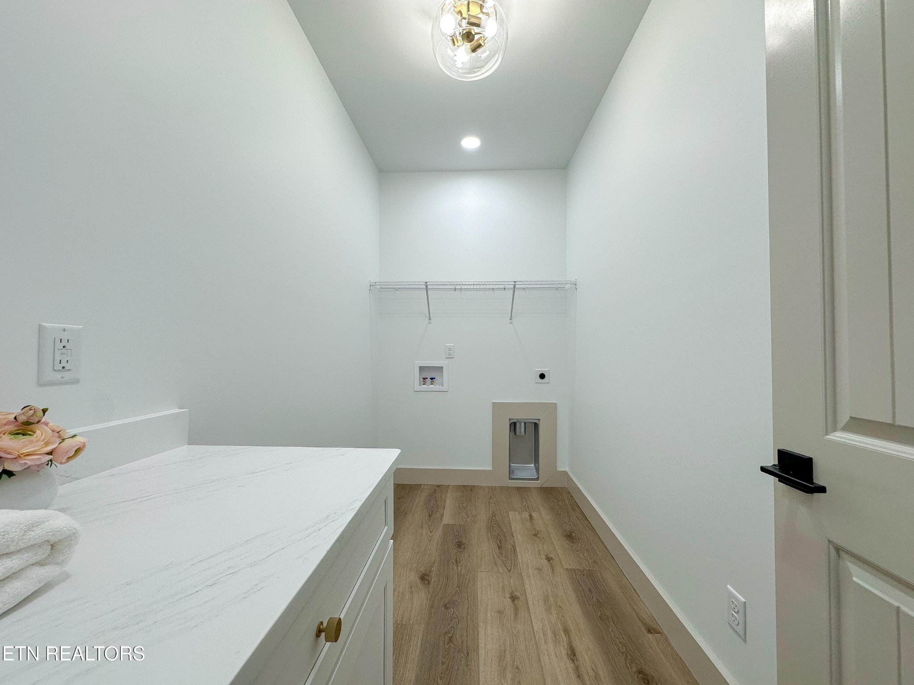
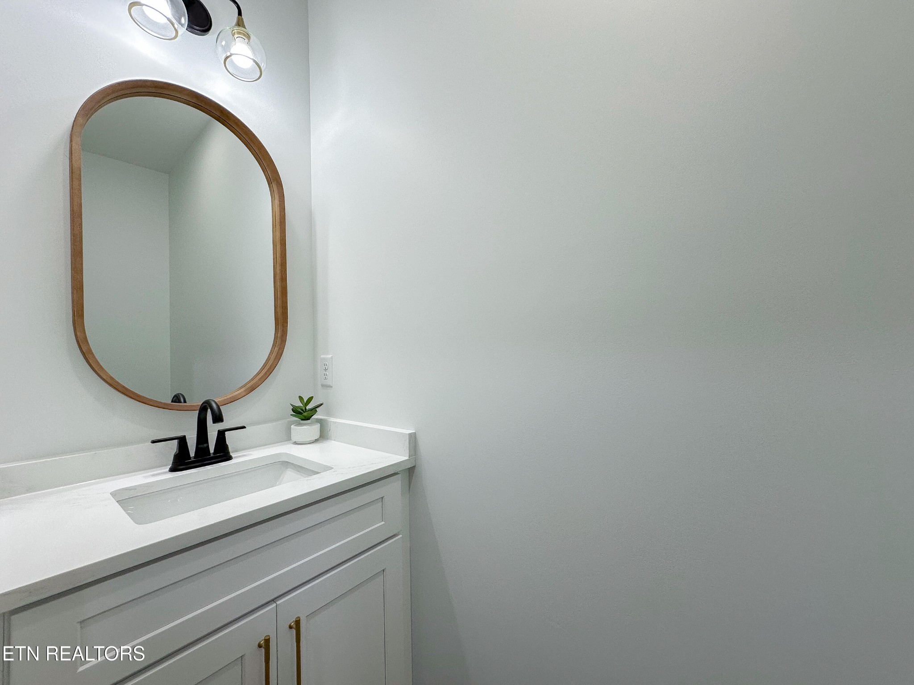
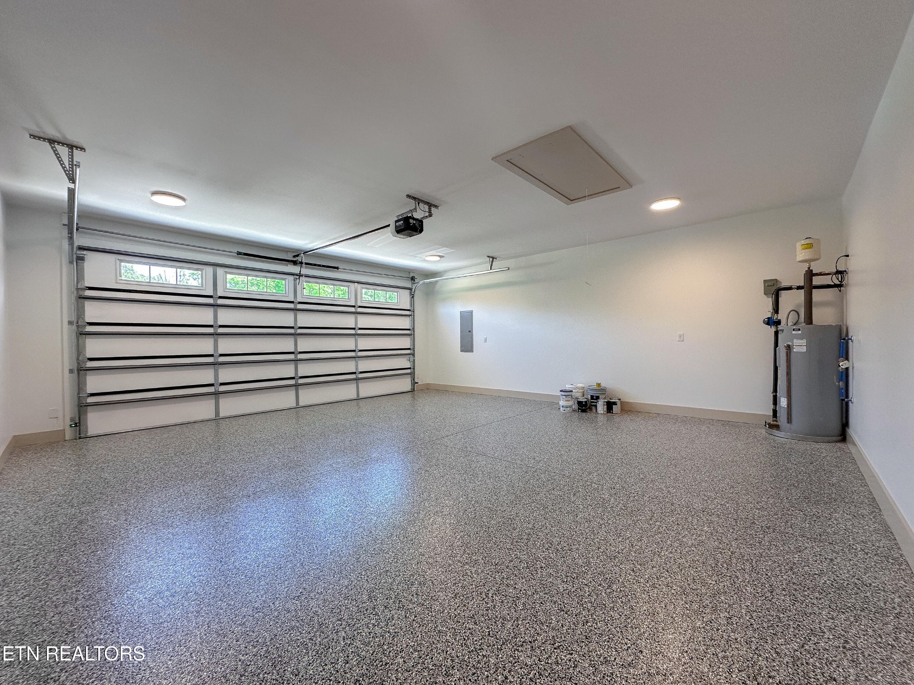
Right off the garage, a built-in bench creates a perfect drop zone, leading to a spacious laundry room with storage and counter space. A separate powder room provides privacy for guests and the oversized walk-in pantry is tucked just around the corner from the kitchen--adding both function and convenience.

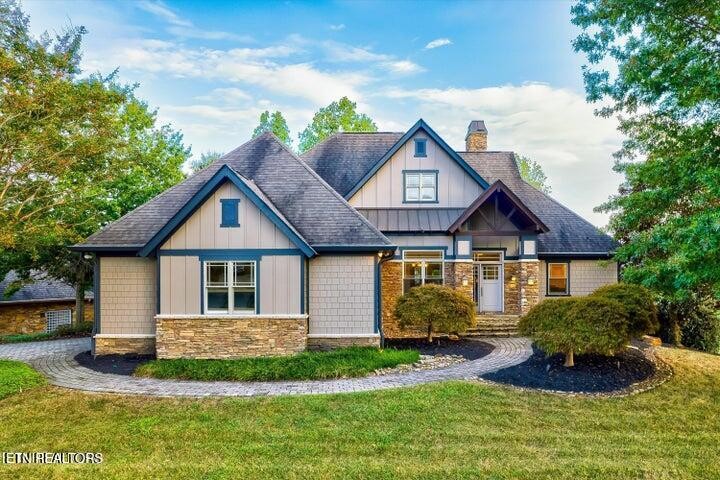
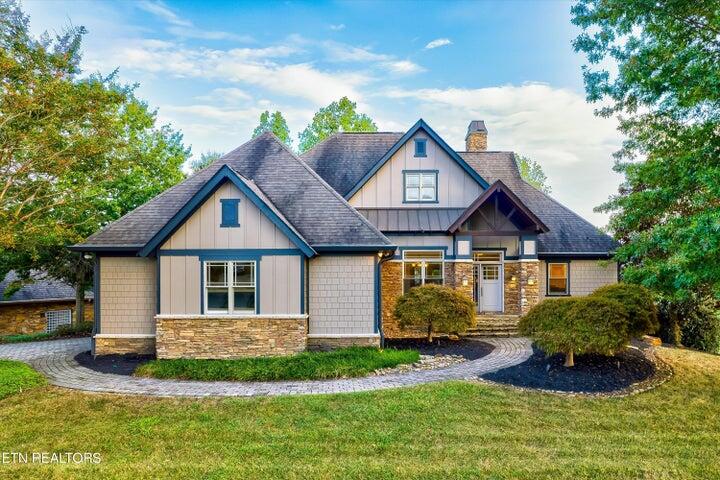
Outside, board and batten and shake siding blend seamlessly with stone accents to create a stunning exterior. Every detail reflects a commitment to quality - offering not just a place to live, but a home to love. Welcome Home! **Buyer to verify square footage**

Share Property

Location

5920 Bingham Lane, Maryville, TN 37801

Status

Sold

Date Sold

September 24, 2025
Kathy May-Martin

Kathy May-Martin

TITLE

Real Estate Agent

Property Amenities

Interior
Laundry room Washer Hookup, Electric Dryer Hookup
Appliances Dishwasher, Disposal, Microwave, Range, Refrigerator, Oven
Flooring Vinyl
Total Bedrooms: 3
Half Bathrooms: 1
Full Bathrooms: 2
Other Interior Features Walk-In Closet(s), Pantry
Area & Lot
Total area 1,871 Sq.Ft.
Lot Area 1 Acres
Living area 1,871 Sq.Ft.
MLS® ID 3101475
Year Built 2025
High School William Blount High School
Middle School Carpenters Middle School
Elementary School Lanier Elementary
Architecture Styles Traditional
Type Residential
Status Sold
Exterior
Stories 1
Air conditioning Central Air
Heat type Central, Electric, Heat Pump
Water Source Public
Garage Space 2.0
Sewer Septic Tank
Parking Garage Door Opener, Attached
Lot Features Level, Rolling Slope
Utilities Electricity Available, Water Available
Finance
Sales Price $583,000
Real Estate Tax $2,325 yearly

Let's Work Together

One way to set the stage for a successful buying and selling process is to listen to May-Martin clients, find out what their priorities are, and then help them prioritize that list based on the state of the market.