
Leave a Message

Thank you for your message. We will be in touch with you shortly.

180 E Shore Drive
180 E Shore Drive
180 E Shore Drive
180 E Shore Drive
180 E Shore Drive
180 E Shore Drive
180 E Shore Drive
180 E Shore Drive
180 E Shore Drive
180 E Shore Drive
180 E Shore Drive
180 E Shore Drive
180 E Shore Drive
180 E Shore Drive
180 E Shore Drive
180 E Shore Drive
180 E Shore Drive
180 E Shore Drive
180 E Shore Drive
180 E Shore Drive
180 E Shore Drive
180 E Shore Drive
180 E Shore Drive
180 E Shore Drive
180 E Shore Drive
180 E Shore Drive
180 E Shore Drive
180 E Shore Drive
180 E Shore Drive
180 E Shore Drive
180 E Shore Drive
180 E Shore Drive
180 E Shore Drive
180 E Shore Drive
180 E Shore Drive
180 E Shore Drive
180 E Shore Drive
180 E Shore Drive
180 E Shore Drive
180 E Shore Drive
180 E Shore Drive
180 E Shore Drive
180 E Shore Drive
180 E Shore Drive
180 E Shore Drive
180 E Shore Drive
180 E Shore Drive
180 E Shore Drive
180 E Shore Drive
180 E Shore Drive
180 E Shore Drive
180 E Shore Drive
180 E Shore Drive
180 E Shore Drive
180 E Shore Drive
180 E Shore Drive
180 E Shore Drive
180 E Shore Drive
180 E Shore Drive
180 E Shore Drive
VIEW PHOTOS
Courtesy of Wallace, Angela Worsham Listing Contact: 8653424200 
$725,000

180 E Shore Drive

3 Beds 2 Baths 2,145 Sq.Ft. 1.04 Acres

Description

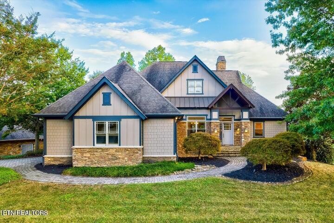
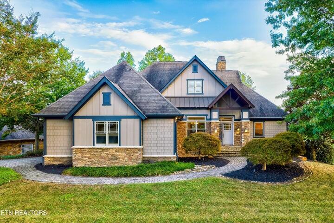
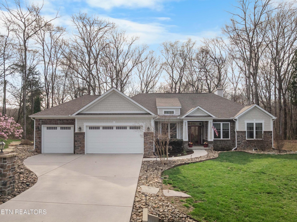
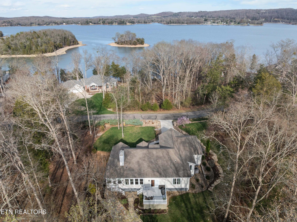
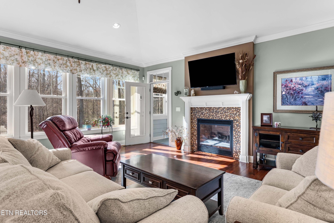
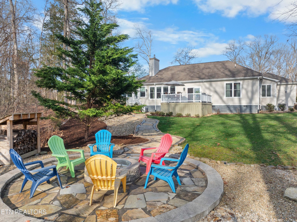
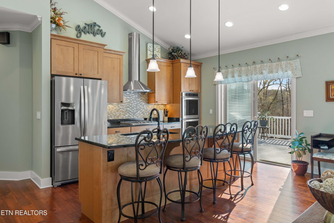
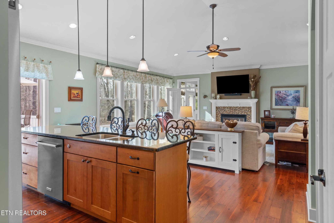
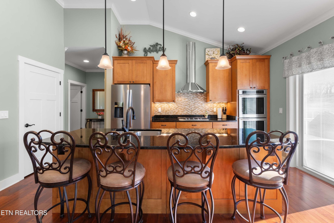
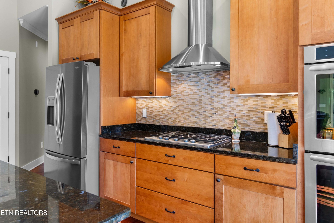
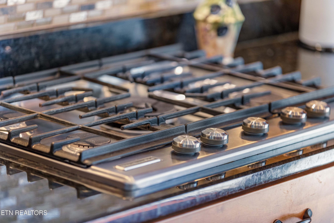
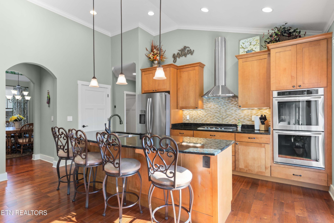
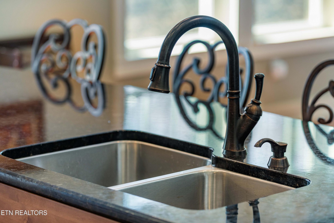
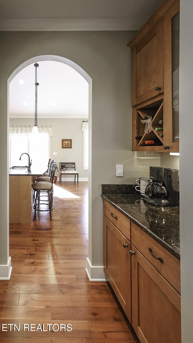
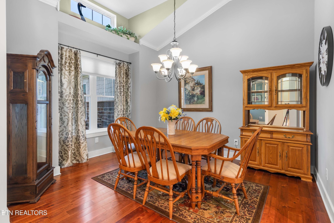
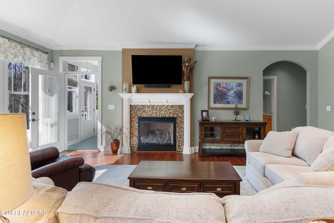
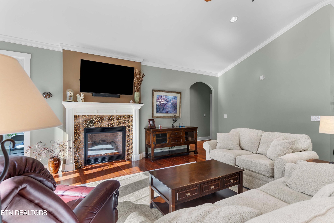
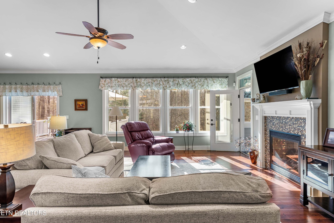
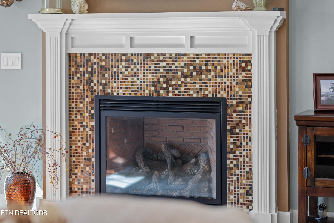
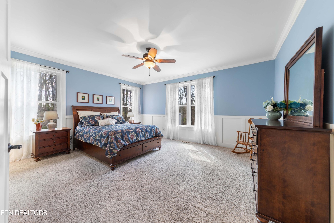
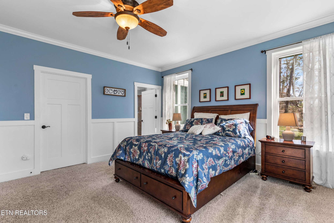
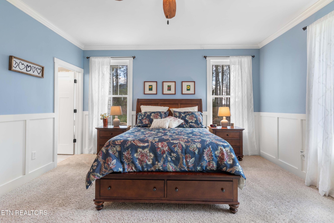
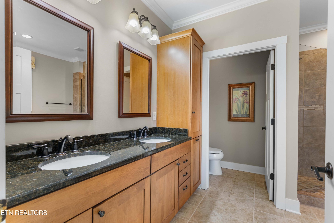
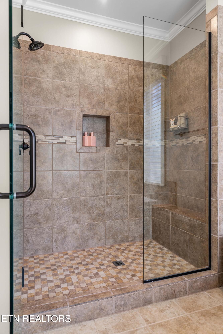
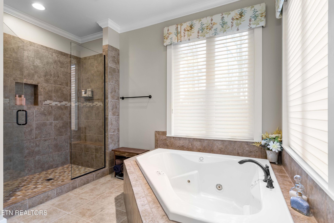
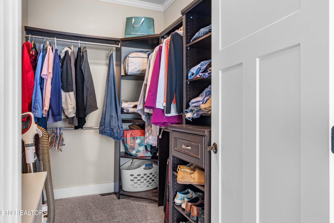
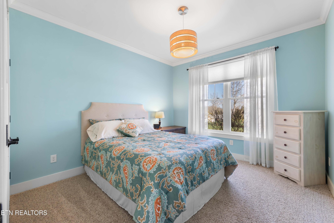
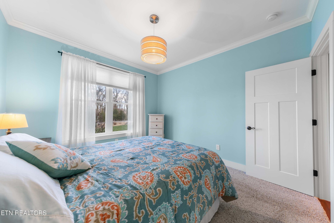
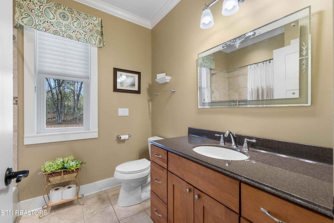
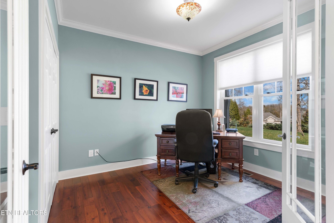
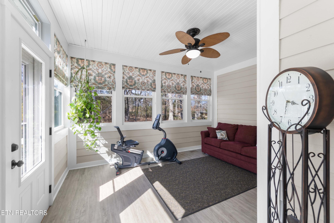
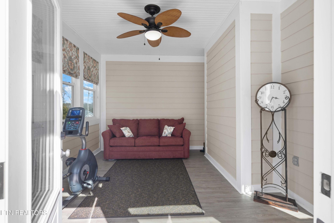
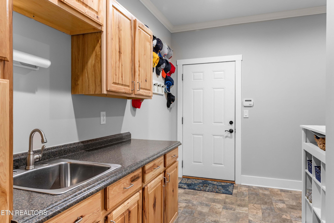
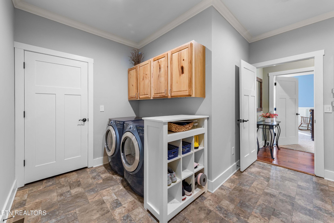
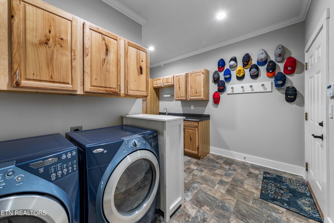
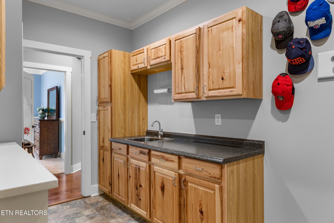
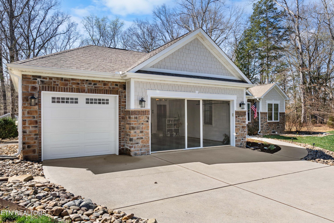
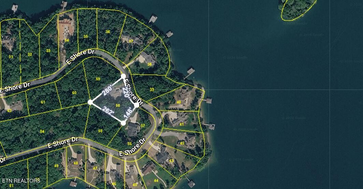
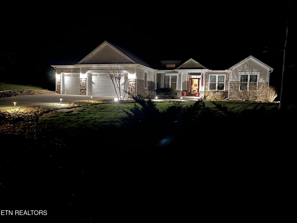
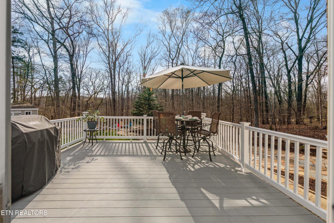
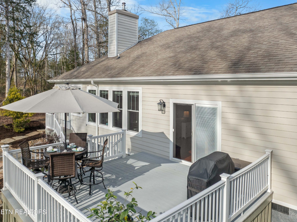
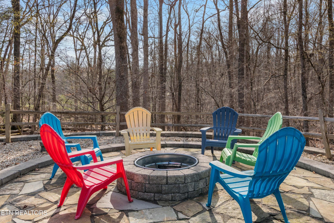
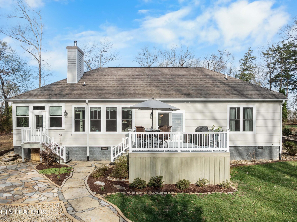
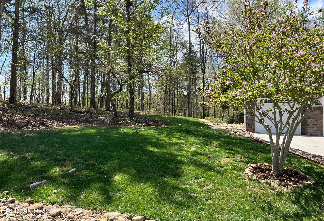
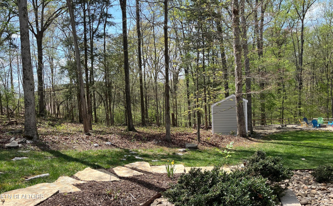
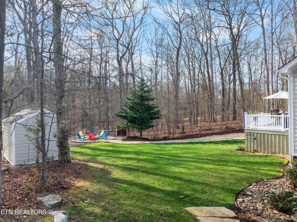
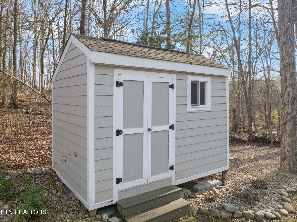
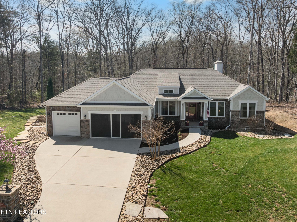
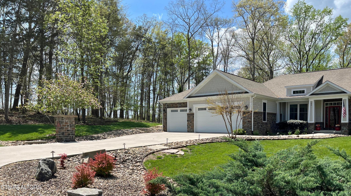
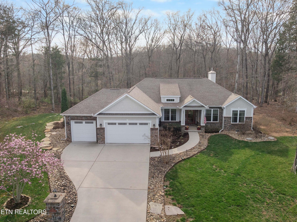
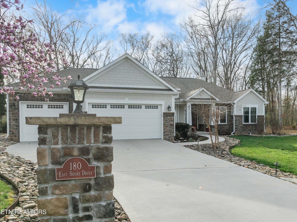
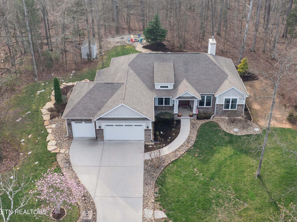
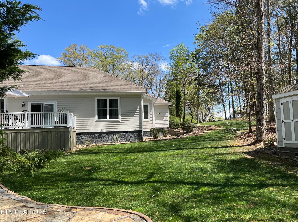
Peaceful custom ranch home sitting on 1.04 acres. This beautifully designed home has been well cared for and provides a sense of privacy. The open concept kitchen features a large island with breakfast seating, dual compartment stainless steel sink. Five burner gas cooktop with a stainless steel hood, granite countertops, soft close cabinetry, garbage disposal, Whirlpool refrigerator, dishwasher, microwave cabinet, under cabinet lighting and large pantry. Open to the great room with vaulted ceilings a bank of windows and gas fireplace with tile surround and framed with a wood mantle. The dining room features 9' ceilings with transom window and large picture window with seasonal lake views. An arched doorway into the passthrough butler's pantry into the kitchen. The oversized primary bedroom features an ensuite bathroom with dual sinks and granite countertops, a large corner jacuzzi tub and walk in shower with a niche and seat. Two other bedrooms, one of which is currently being utilized as an office with glass French doors, feature double door closets and peaceful views. An oversized laundry/mud room with washer/dryer, utility sink and extra cabinets for plenty of storage. The 3 car garage hosts an extra deep 31' bay and a pull down screen door for the 2 car bay. Step out back onto your large composite deck that overlooks the flagstone pathway to your private firepit and wooded privacy. Lot extends into the woods on left side of home almost to the next home. I am not sold yet, come and see me!
There is a $160 GVB POA Account Set Up Fee to Buyer at closing.

Share Property

Location

180 E Shore Drive, Rockwood, TN 37854

Status

Sold

Date Sold

July 31, 2026
Kathy May-Martin

Kathy May-Martin

TITLE

Real Estate Agent

Property Amenities

Interior
Laundry room Washer Hookup, Electric Dryer Hookup
Appliances Dishwasher, Disposal, Dryer, Microwave, Refrigerator, Oven, Washer, Humidifier
Flooring Carpet, Wood, Laminate, Tile
Total Bedrooms: 3
Full Bathrooms: 2
Other Interior Features Walk-In Closet(s), Pantry, Ceiling Fan(s)
Area & Lot
Total area 2,145 Sq.Ft.
Lot Area 1.04 Acres
Living area 2,145 Sq.Ft.
MLS® ID 3152636
Year Built 2012
High School Rockwood High School
Middle School Rockwood Middle School
Elementary School Ridge View Elementary
View Description Lake
Architecture Styles Other
Type Residential
Status Sold
Exterior
Stories 1
Air conditioning Central Air, Ceiling Fan(s)
Heat type Central, Electric, Natural Gas, Other
Water Source Public
Garage Space 3.0
Security Features Security Gate, Security System, Smoke Detector(s)
Sewer Other
Parking Garage Door Opener, Attached
Lot Features Wooded, Other, Level
Utilities Electricity Available, Natural Gas Available, Water Available
Finance
Sales Price $725,000
HOA Fees $1,650 yearly
Real Estate Tax $2,801 yearly

360 Virtual Tour

Take a tour of this property

Let's Work Together

One way to set the stage for a successful buying and selling process is to listen to May-Martin clients, find out what their priorities are, and then help them prioritize that list based on the state of the market.