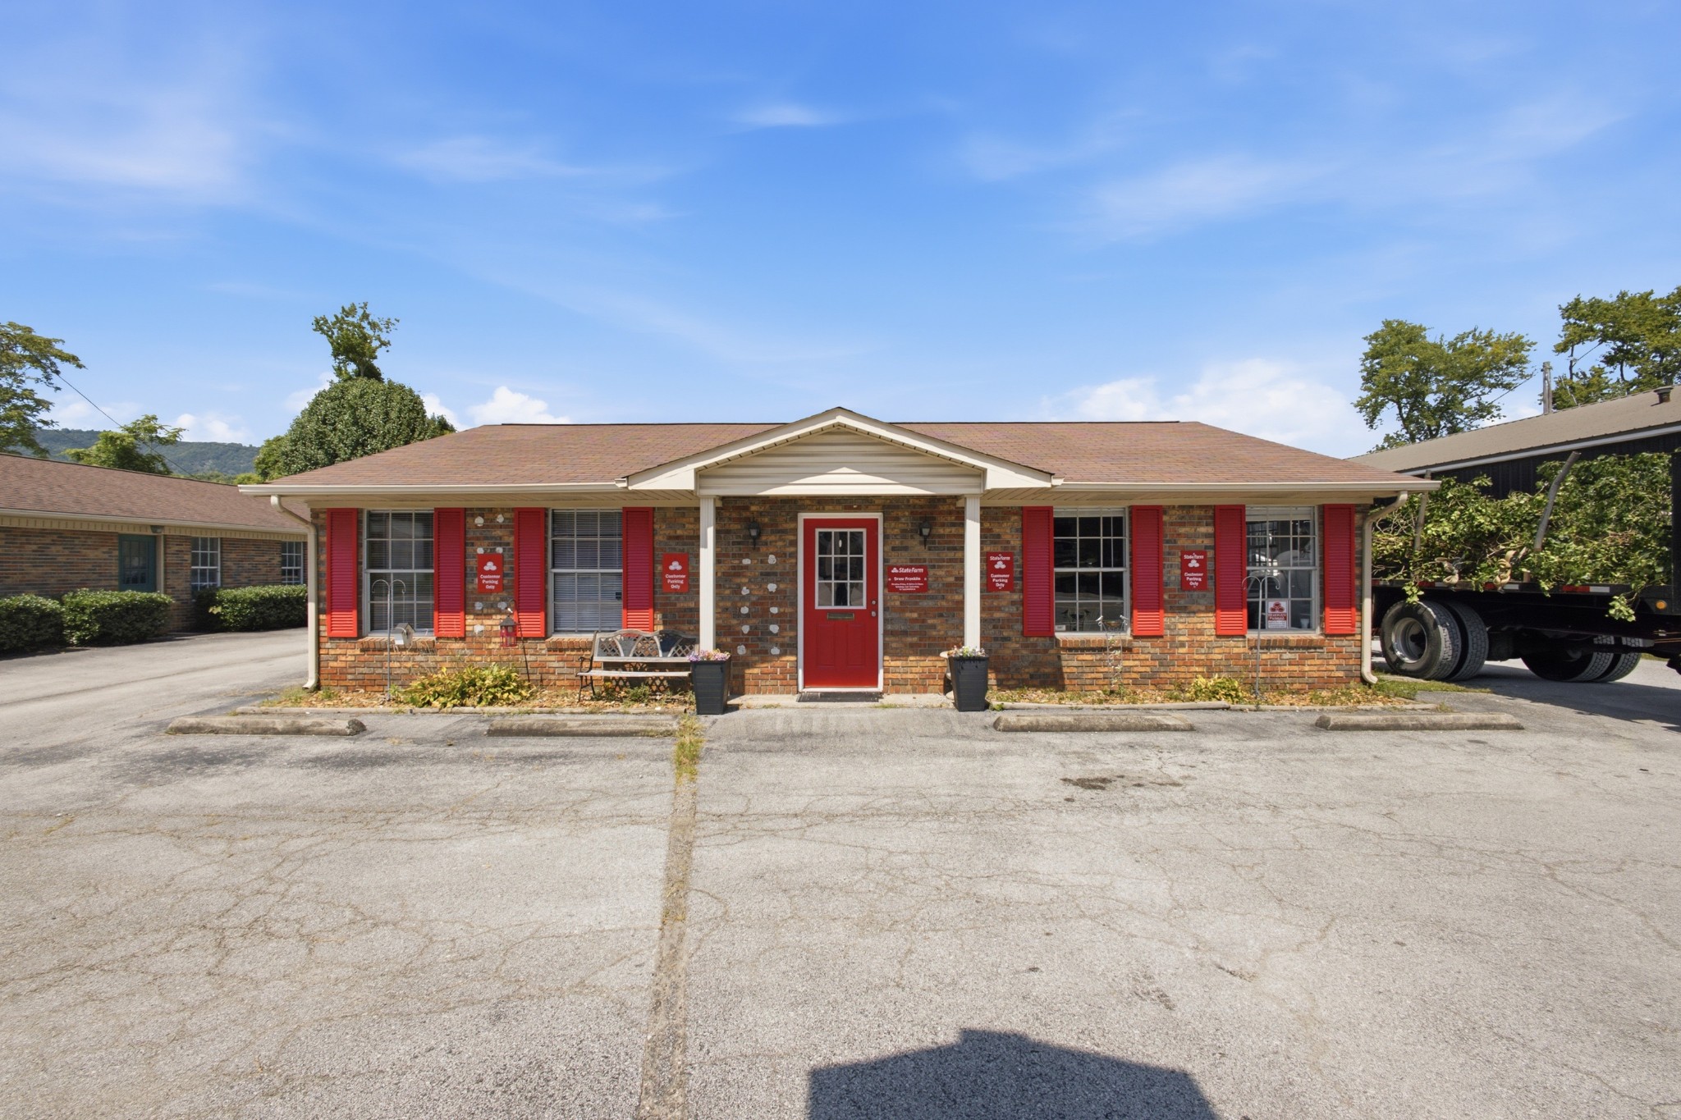
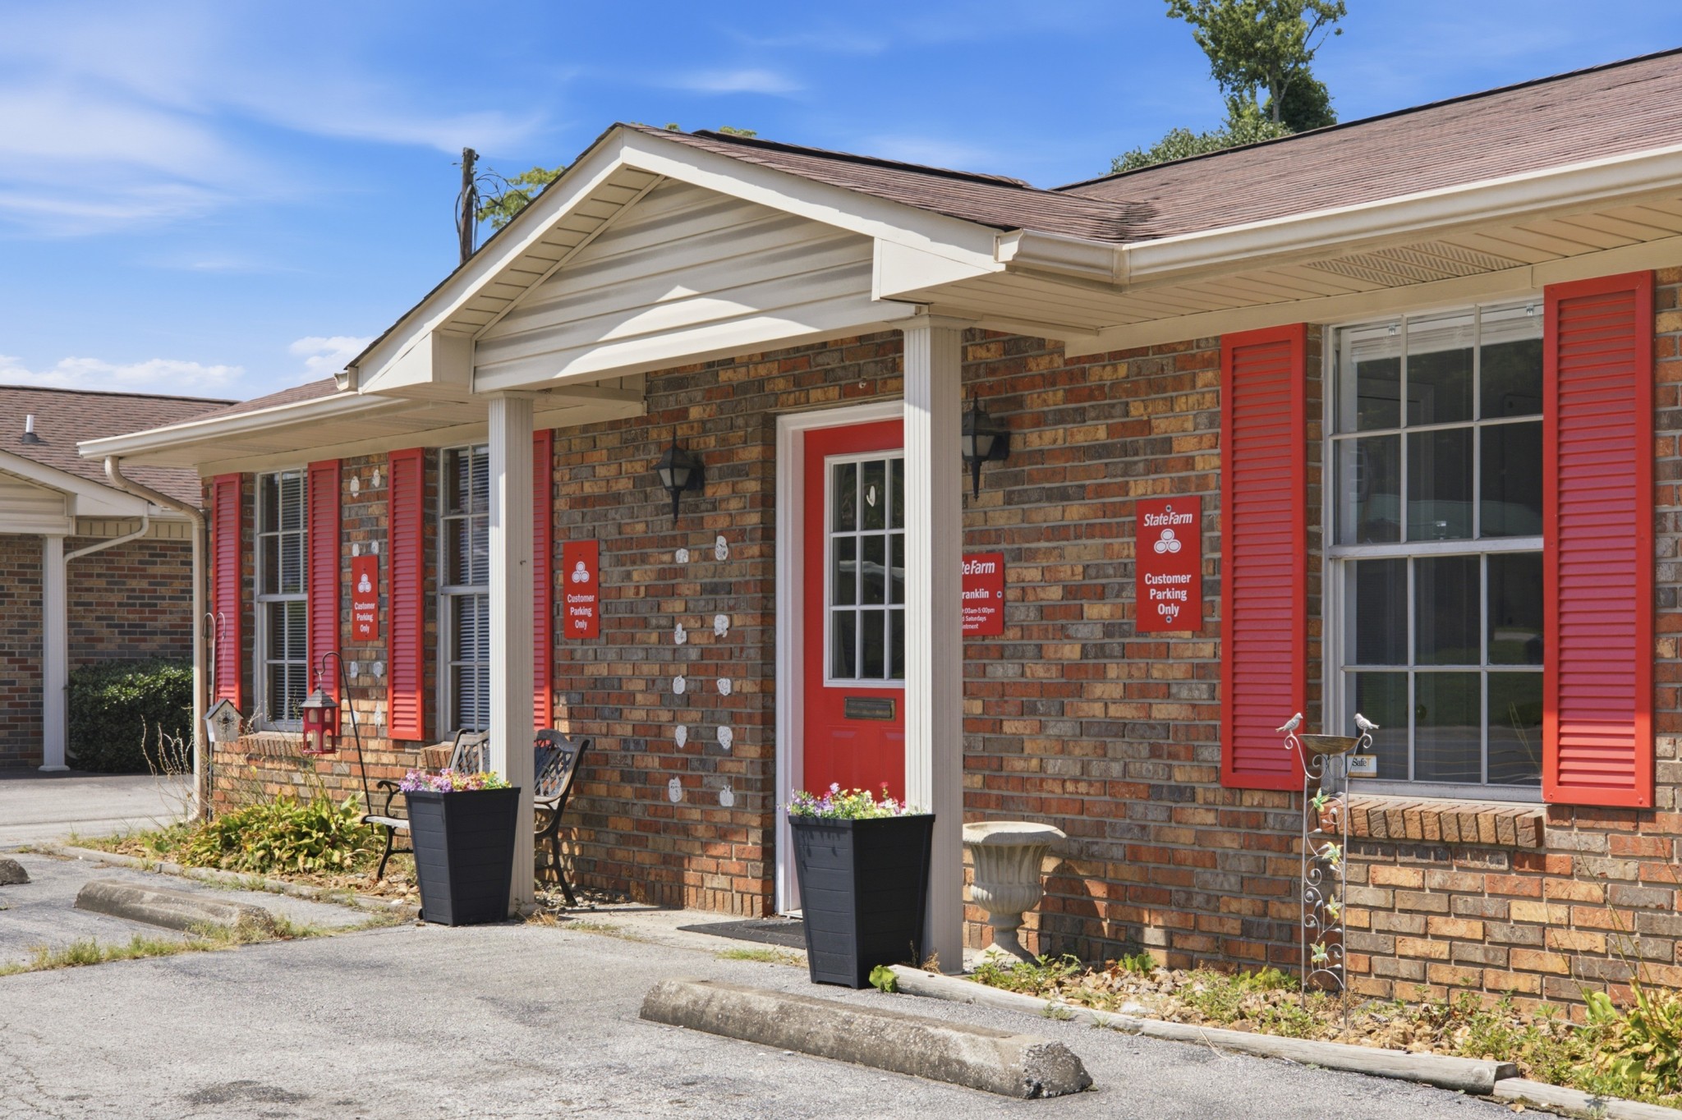
Brick State Farm office with a red door and shutters beside a parking lot.
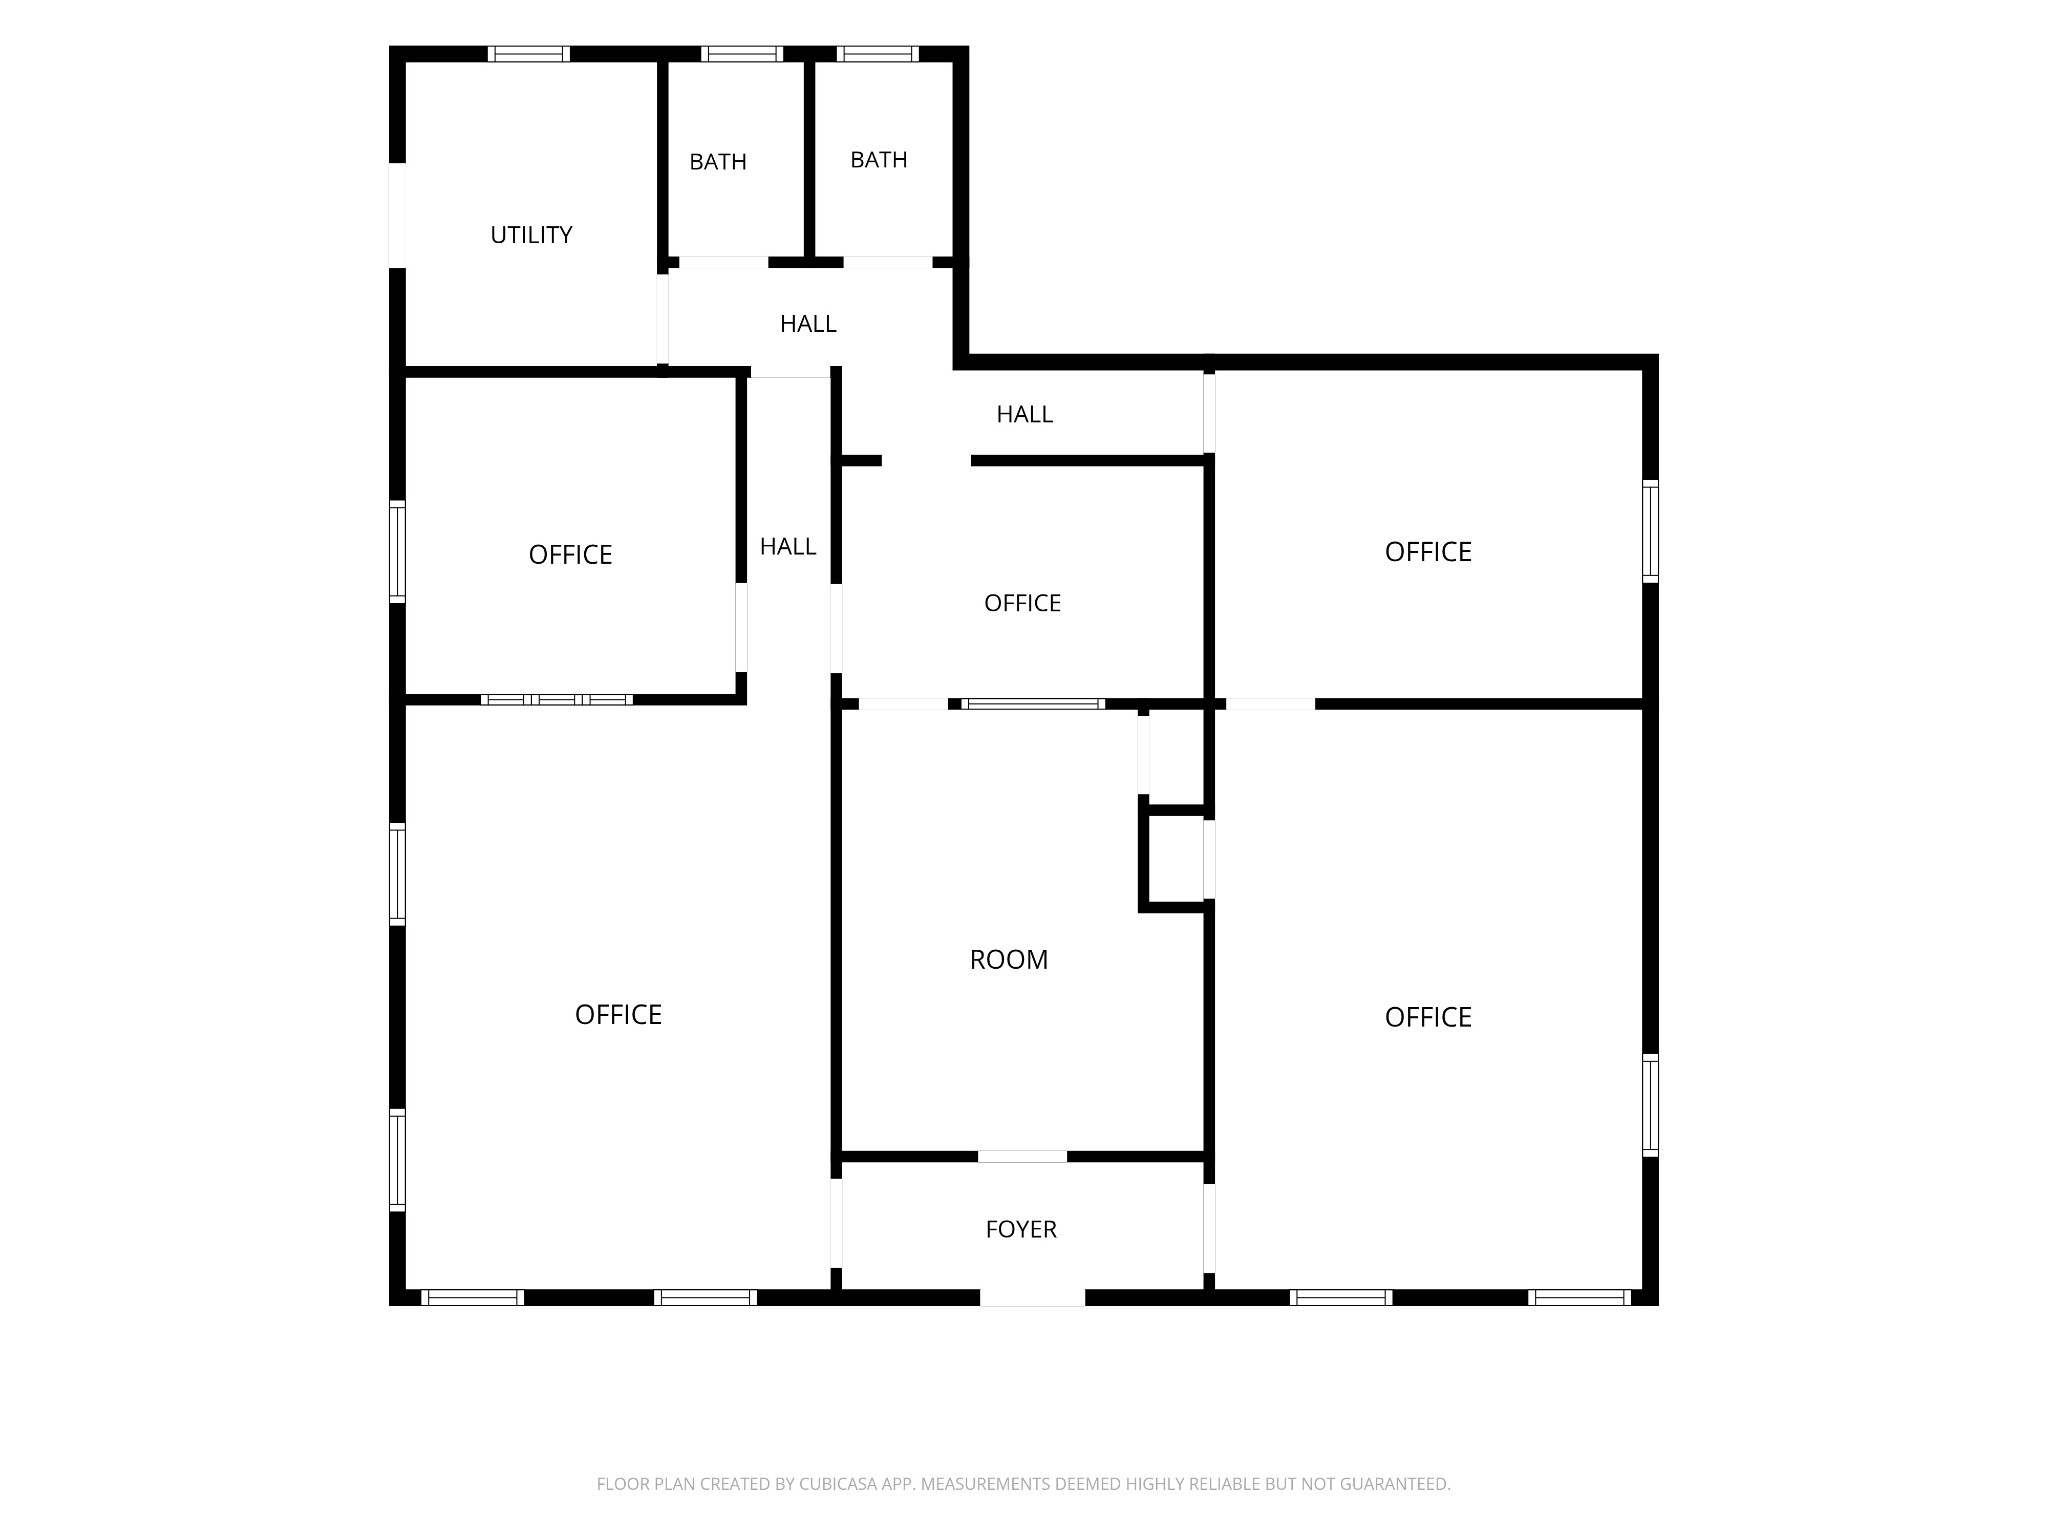
Floor plan showing offices, two bathrooms, utility room, halls, and foyer.
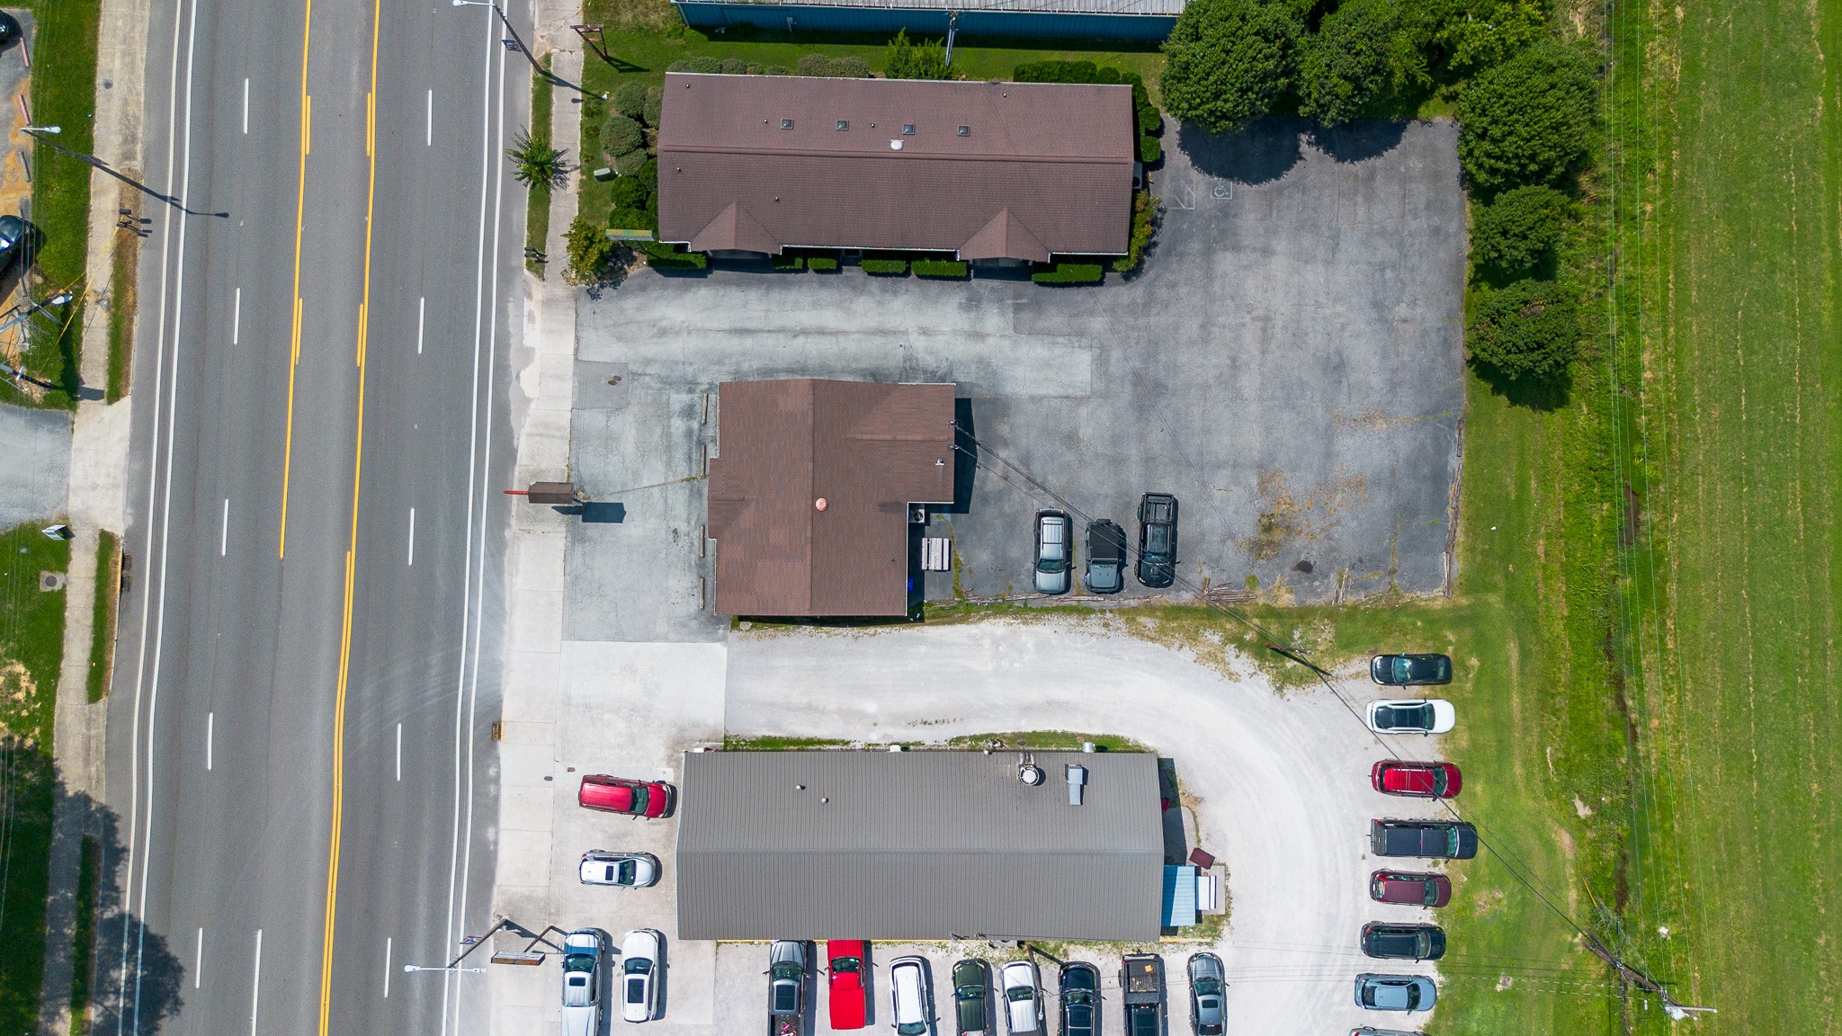
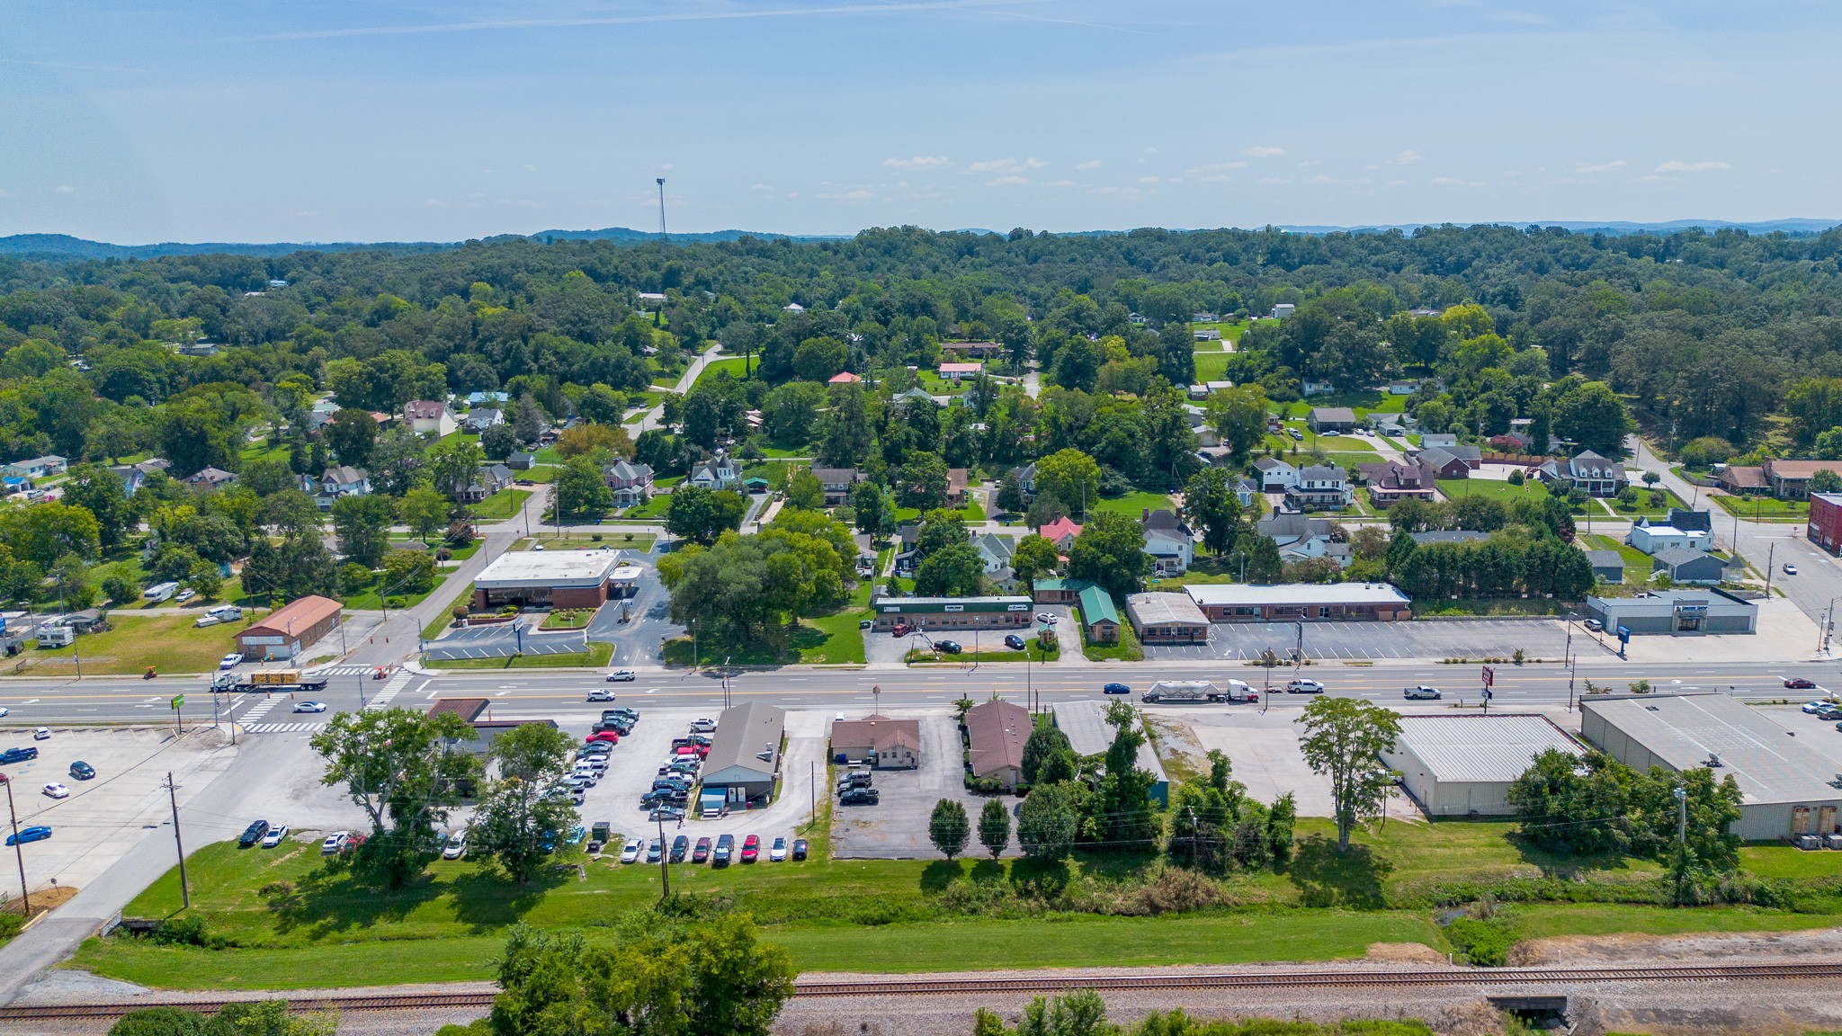
Aerial view of commercial buildings and a large parking lot beside a multi-lane road.
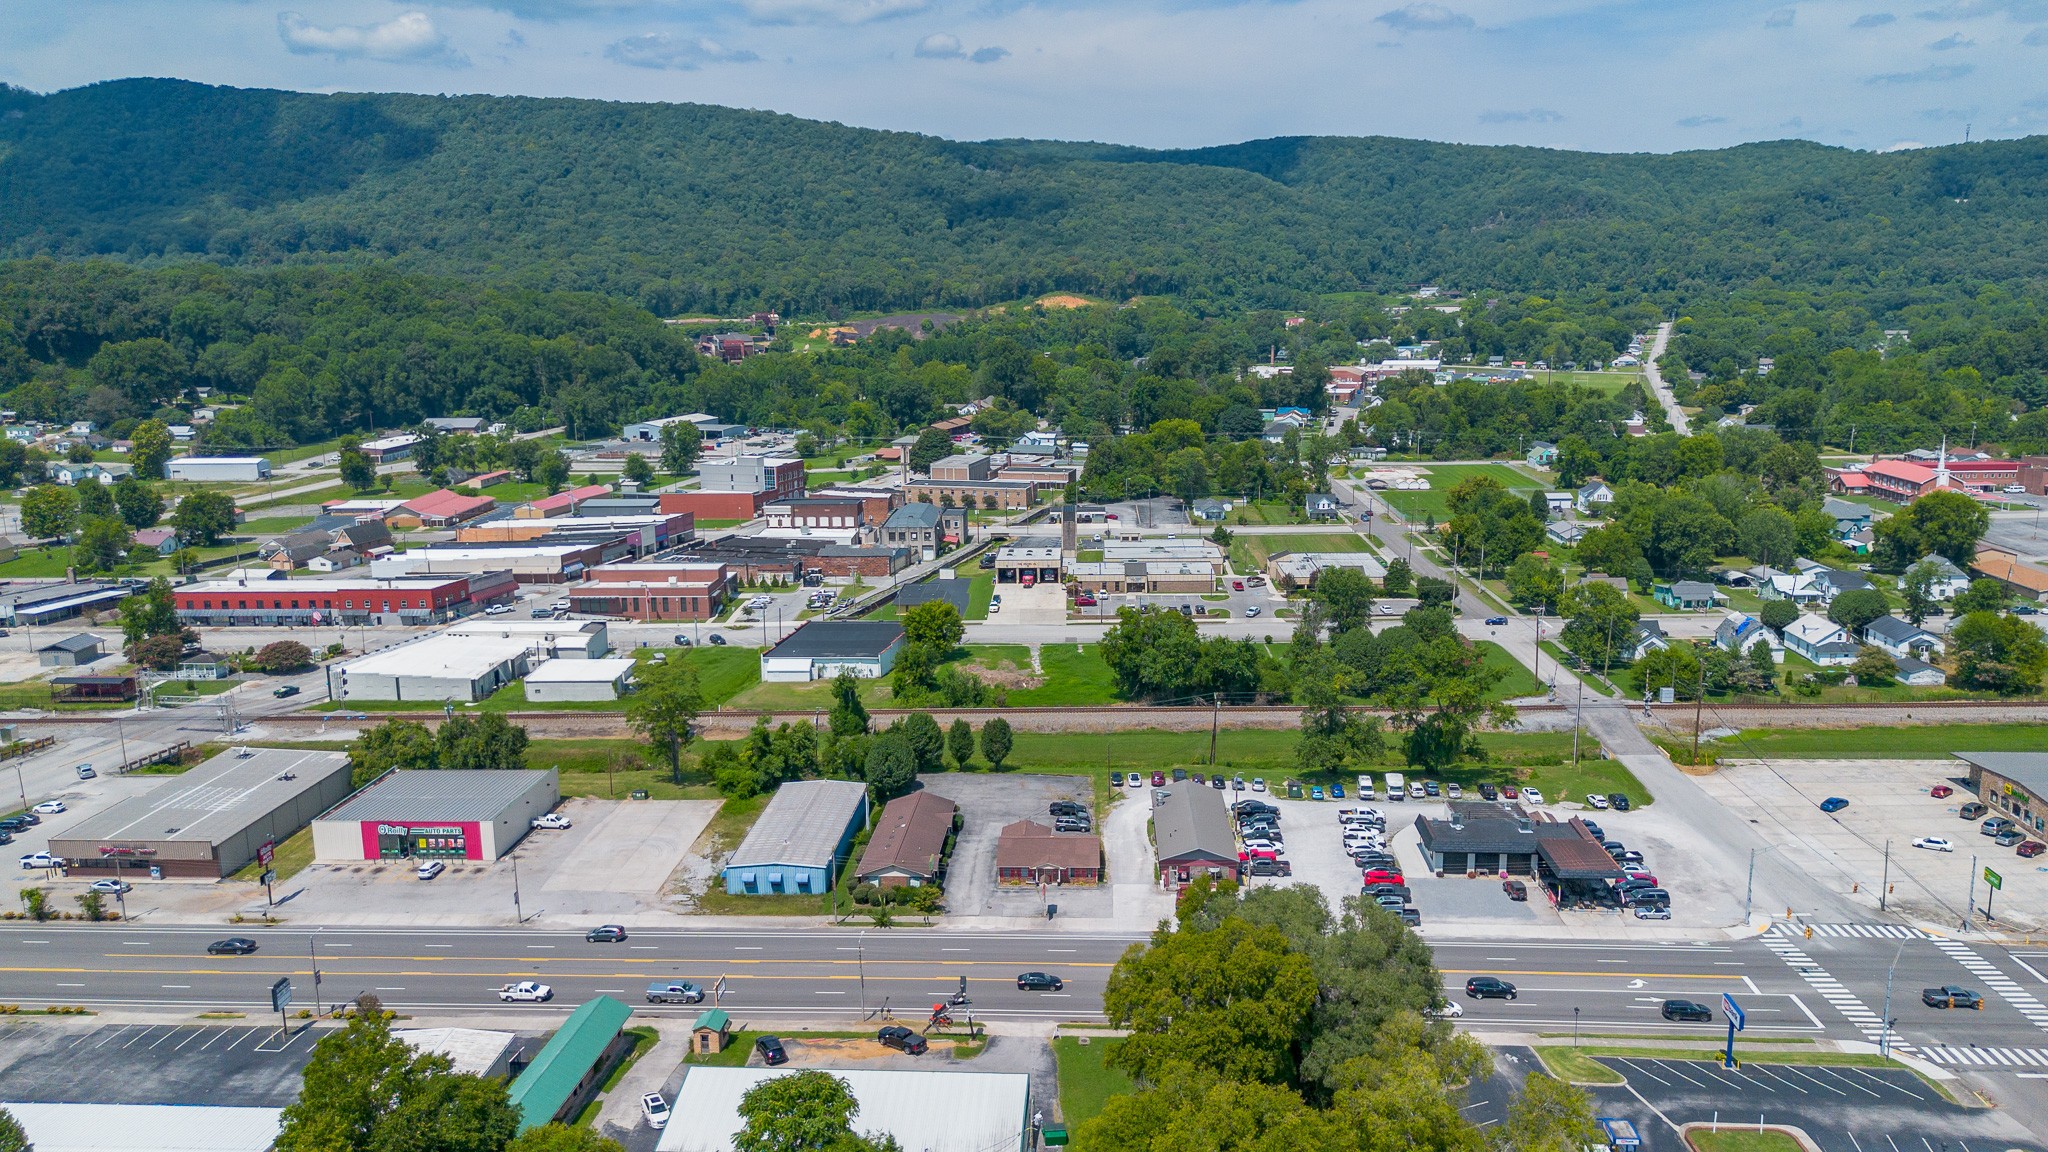
Aerial view of Rockwood commercial district, with businesses, a highway, and wooded hills.
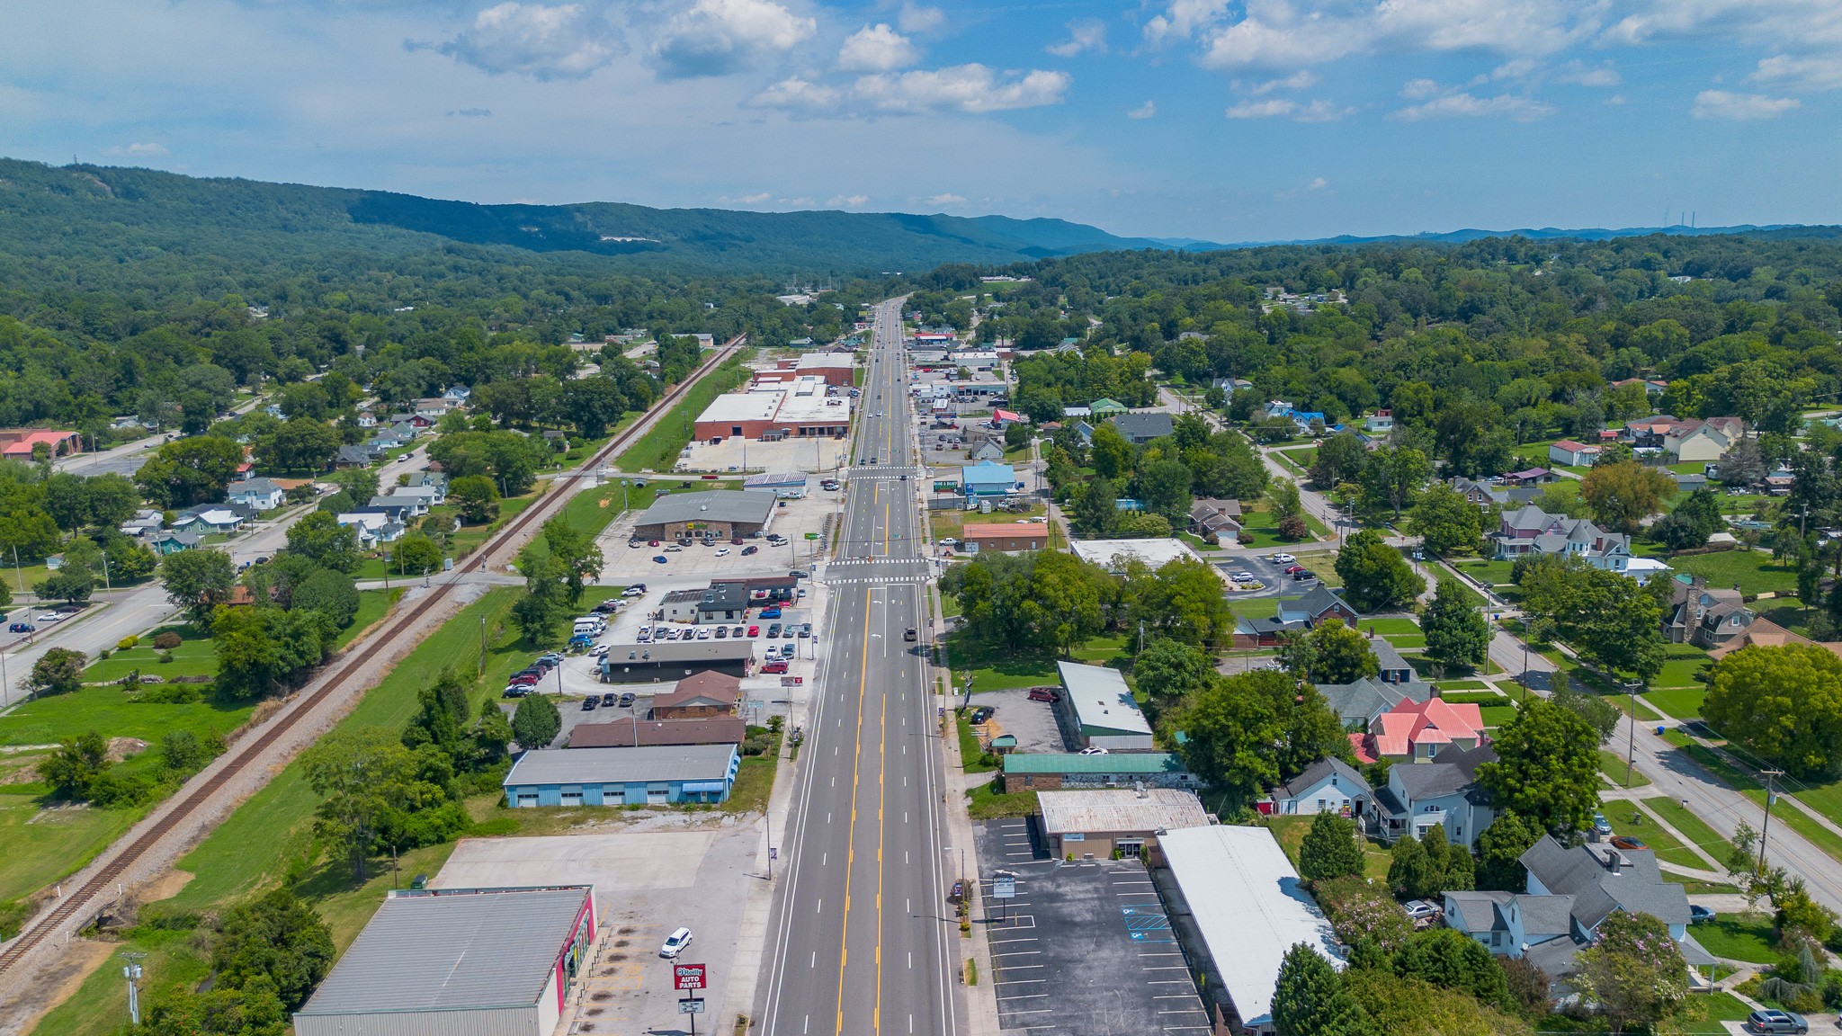
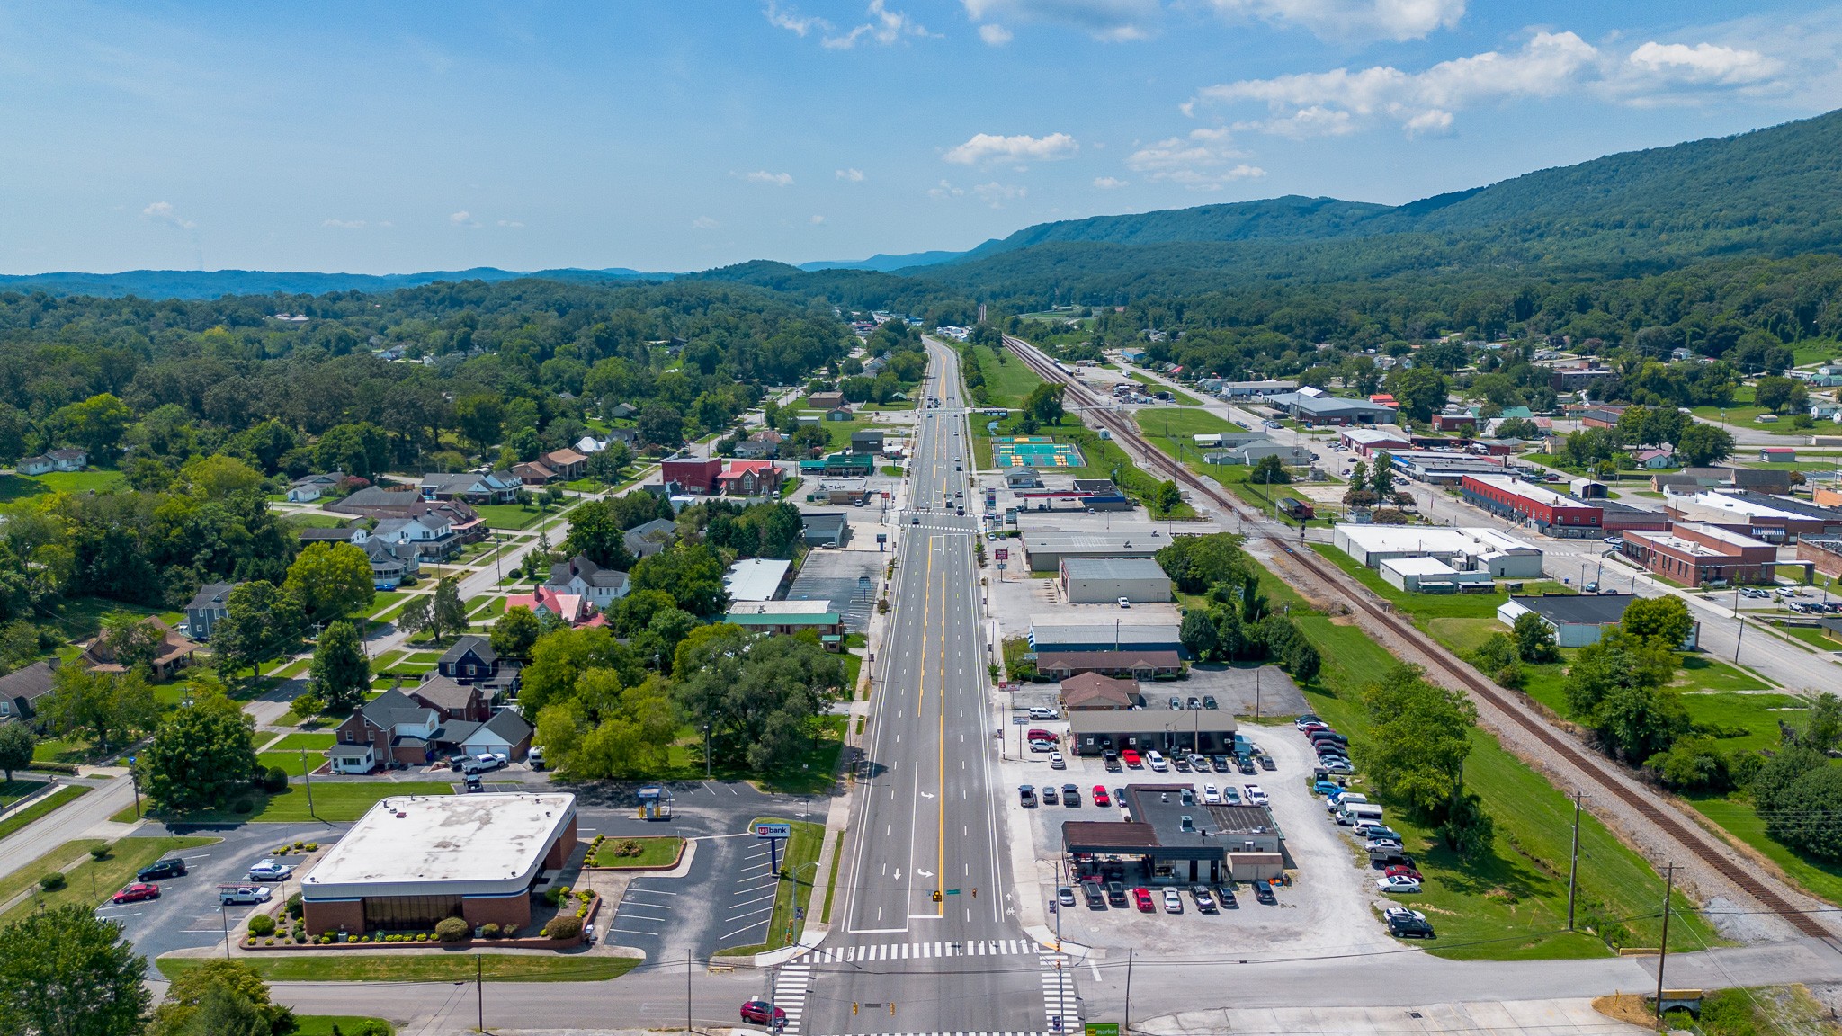
Aerial view of a small town’s commercial corridor, with a main road, railroad tracks, homes, and wooded hills.
Aerial view of a Rockwood neighborhood, with homes, businesses, and a railroad in the foreground.
Aerial view of a small town’s main road, railroad tracks, and surrounding wooded hills.
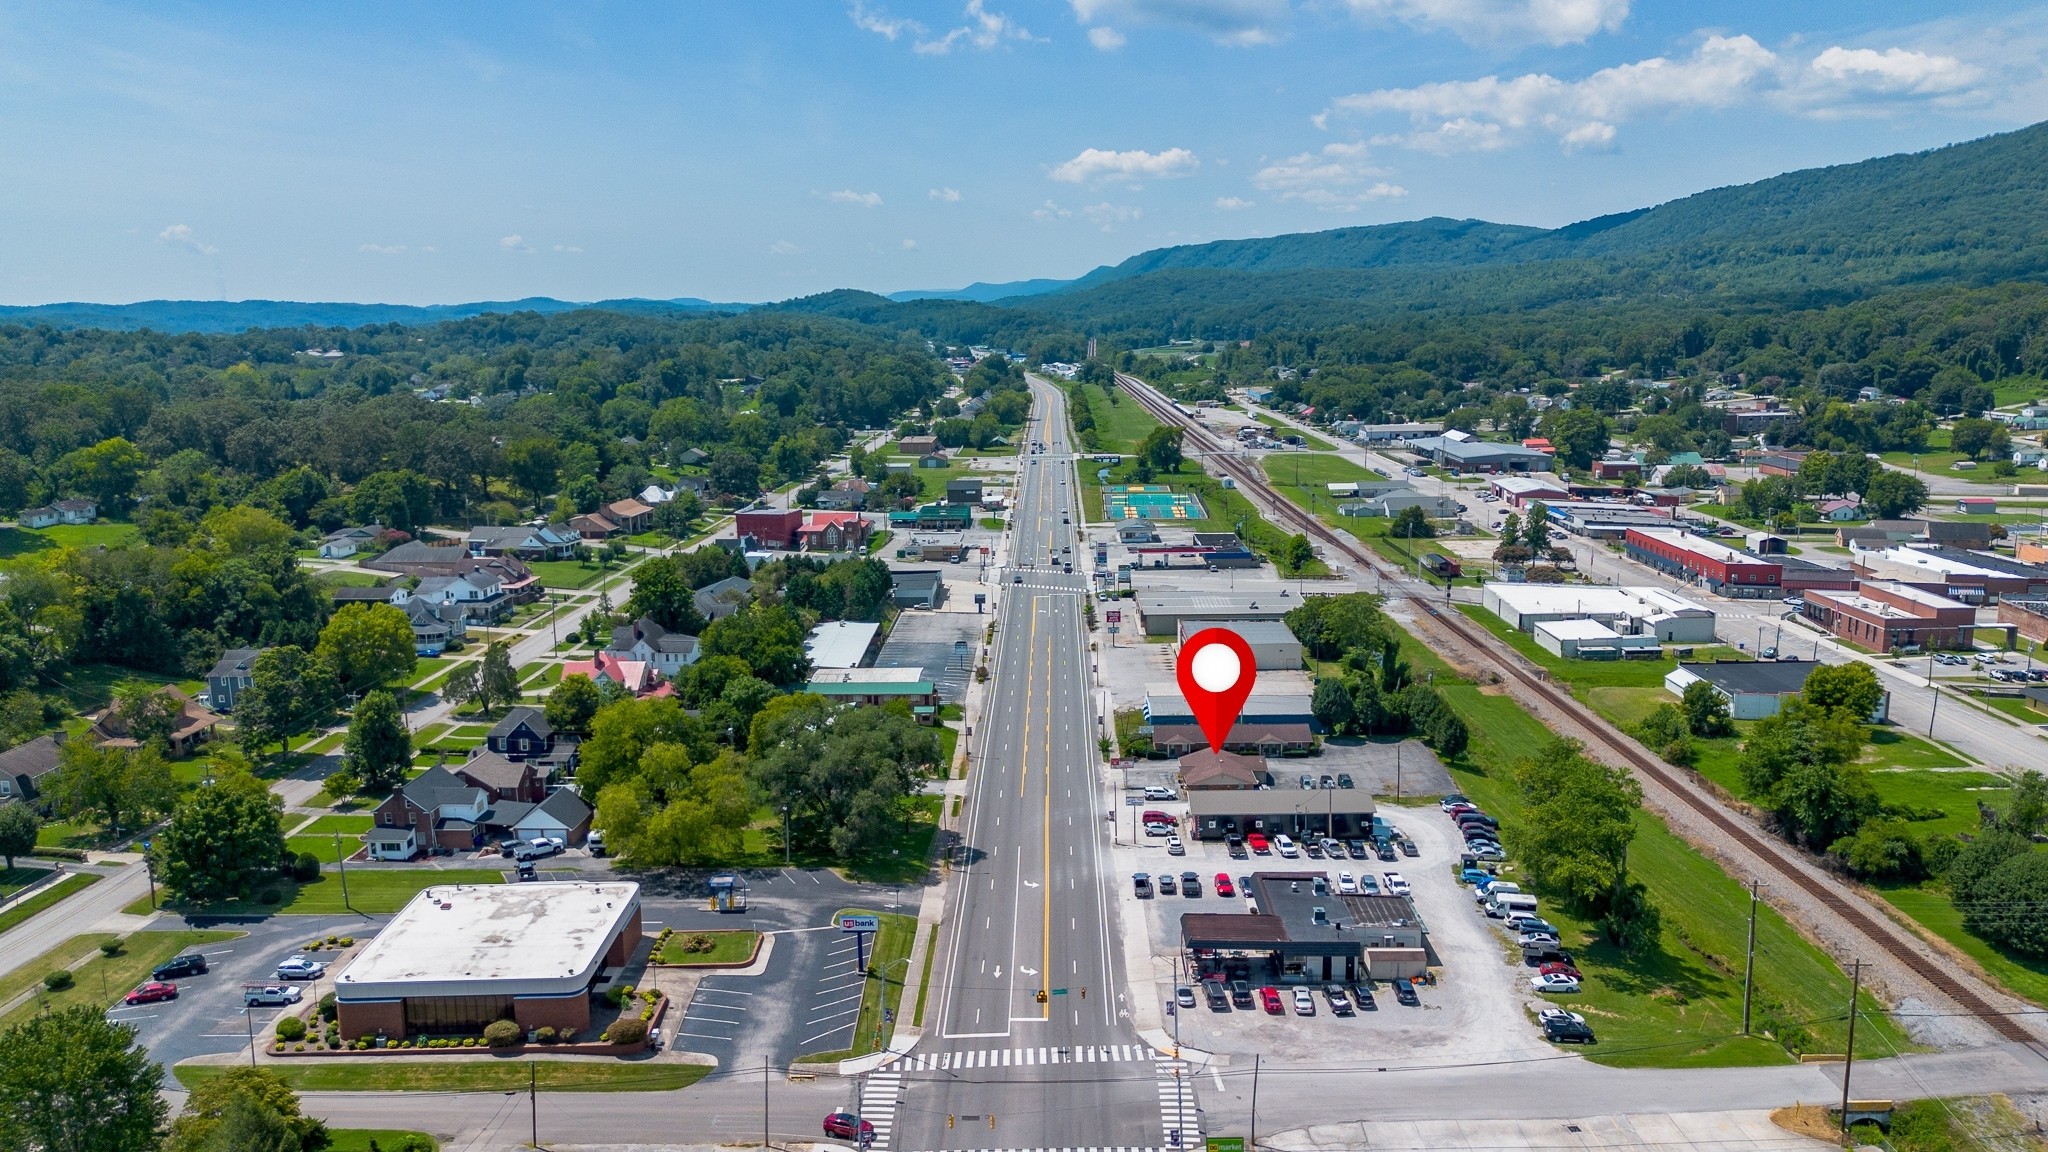
Aerial view of a commercial property beside a highway, marked by a red location pin.
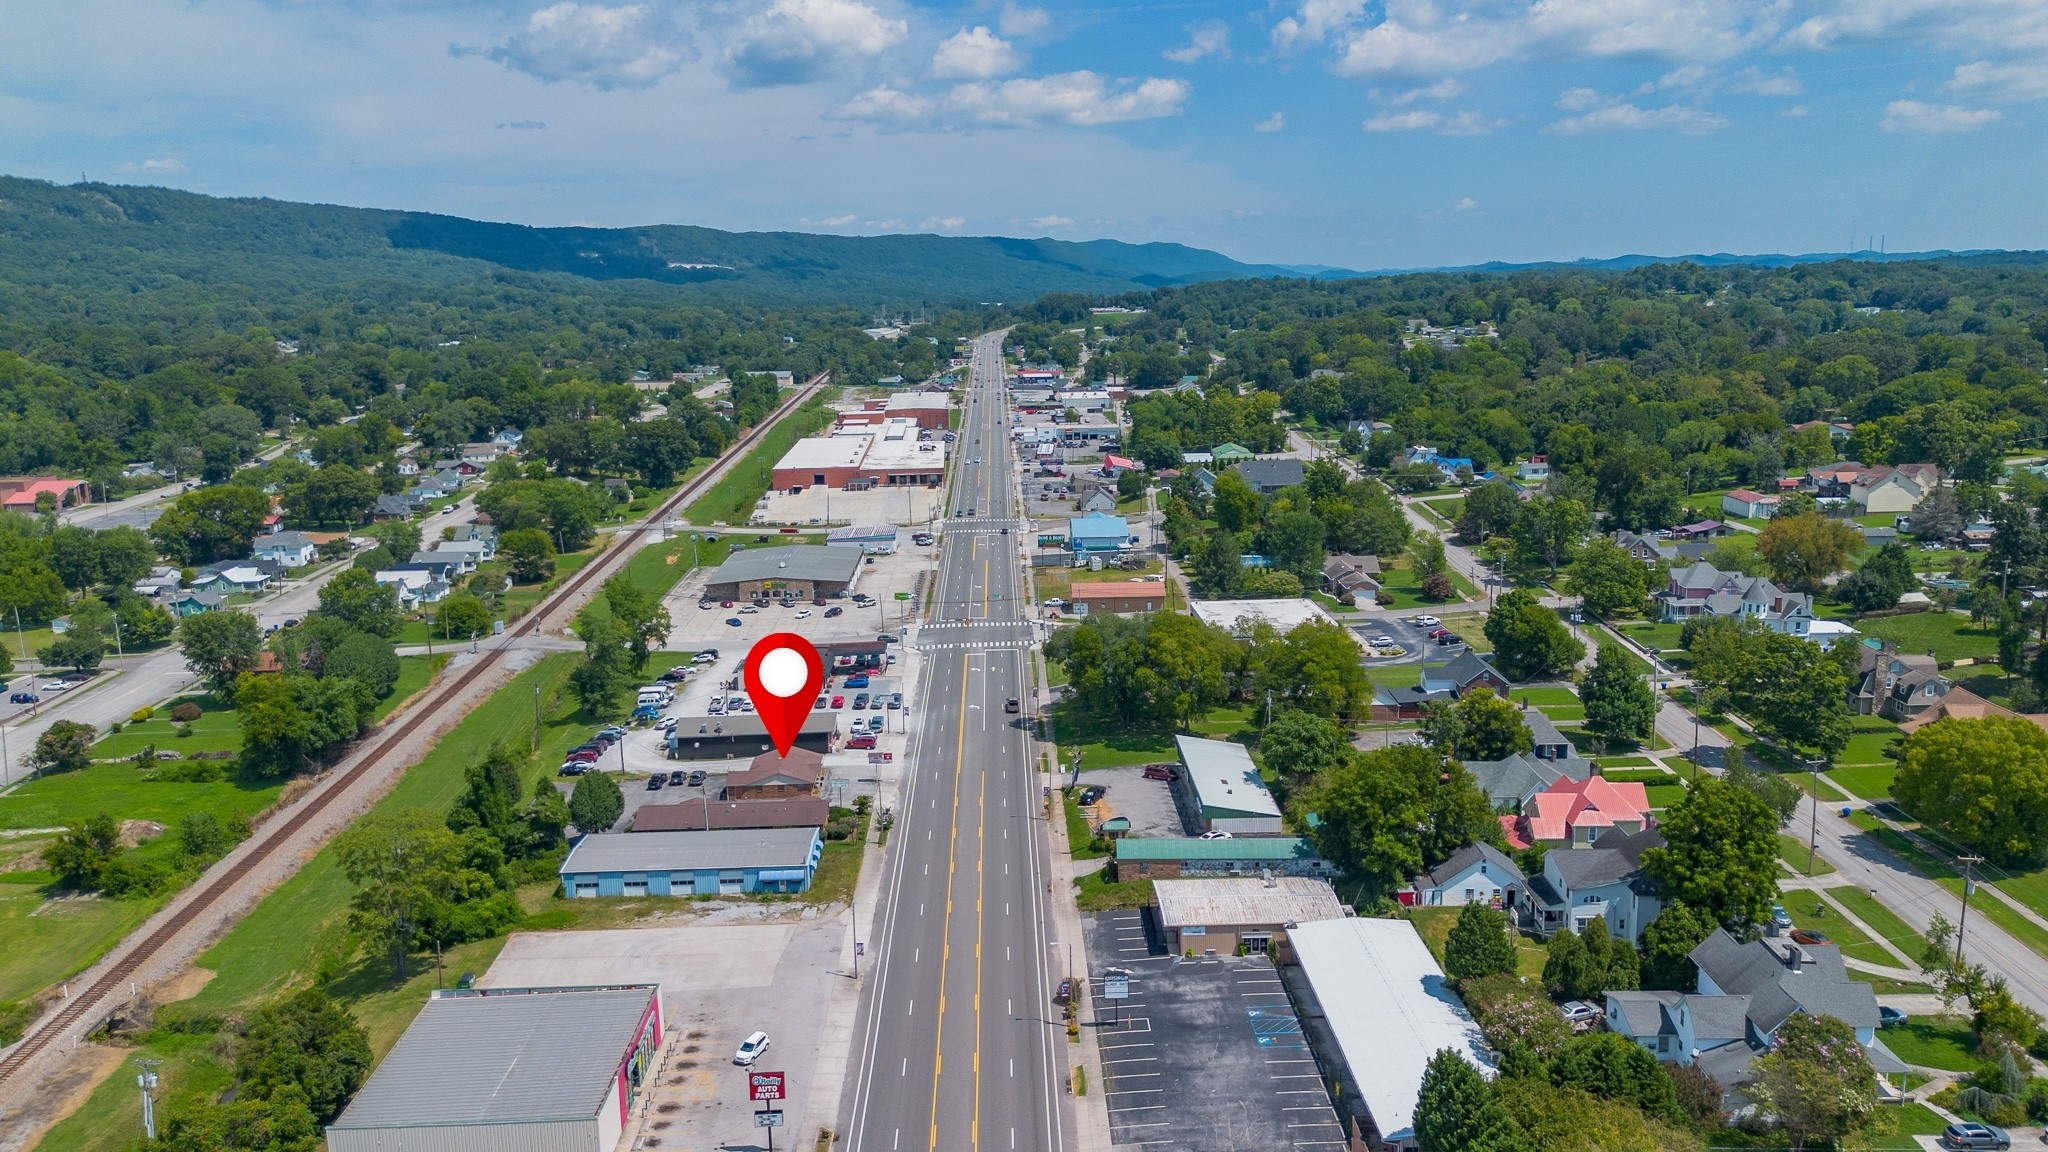
Aerial view of the marked property beside a main road, with shops and wooded hills.
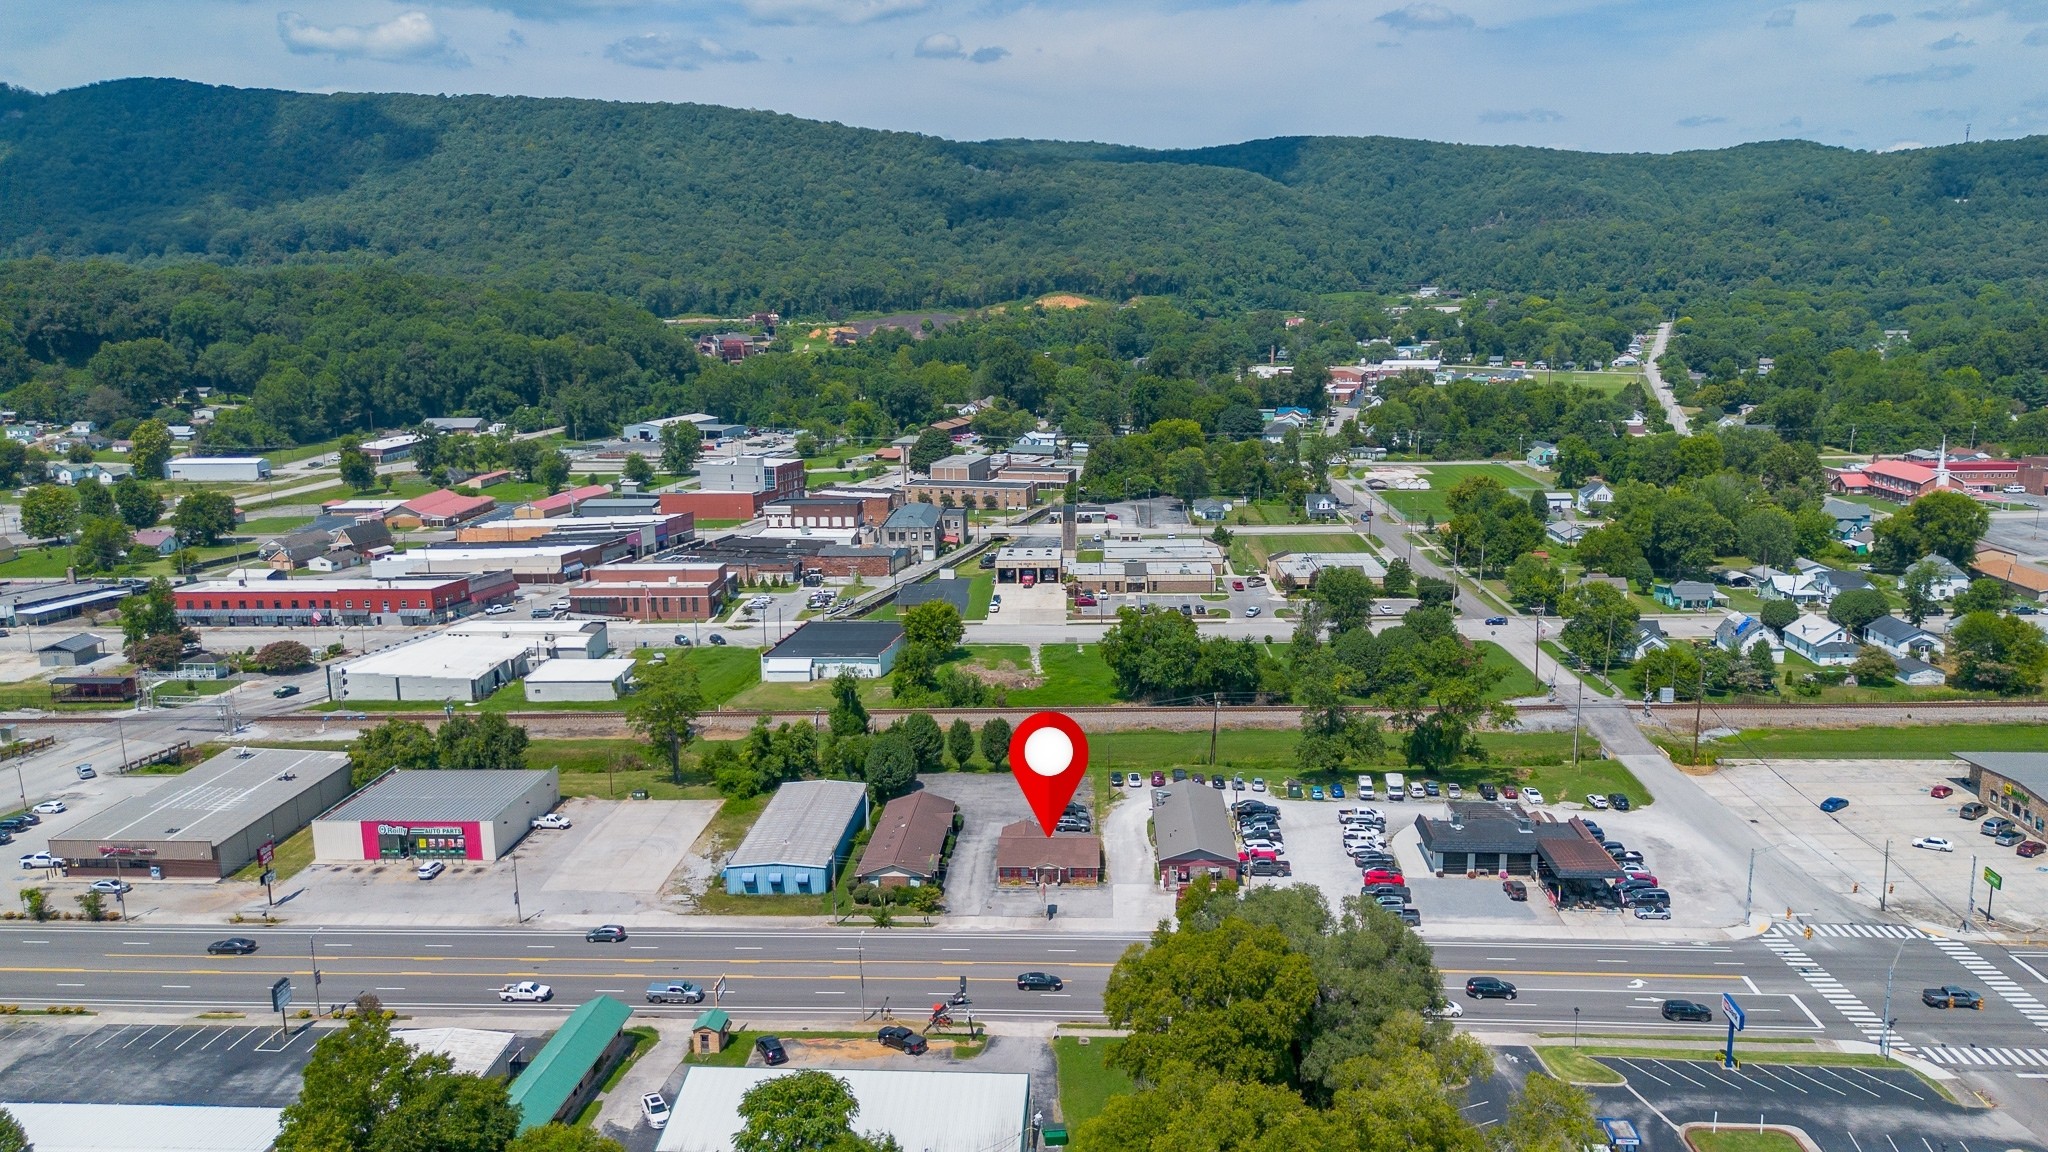
Aerial view of 119 N Gateway Ave, marked beside commercial buildings, a highway, and wooded hills.
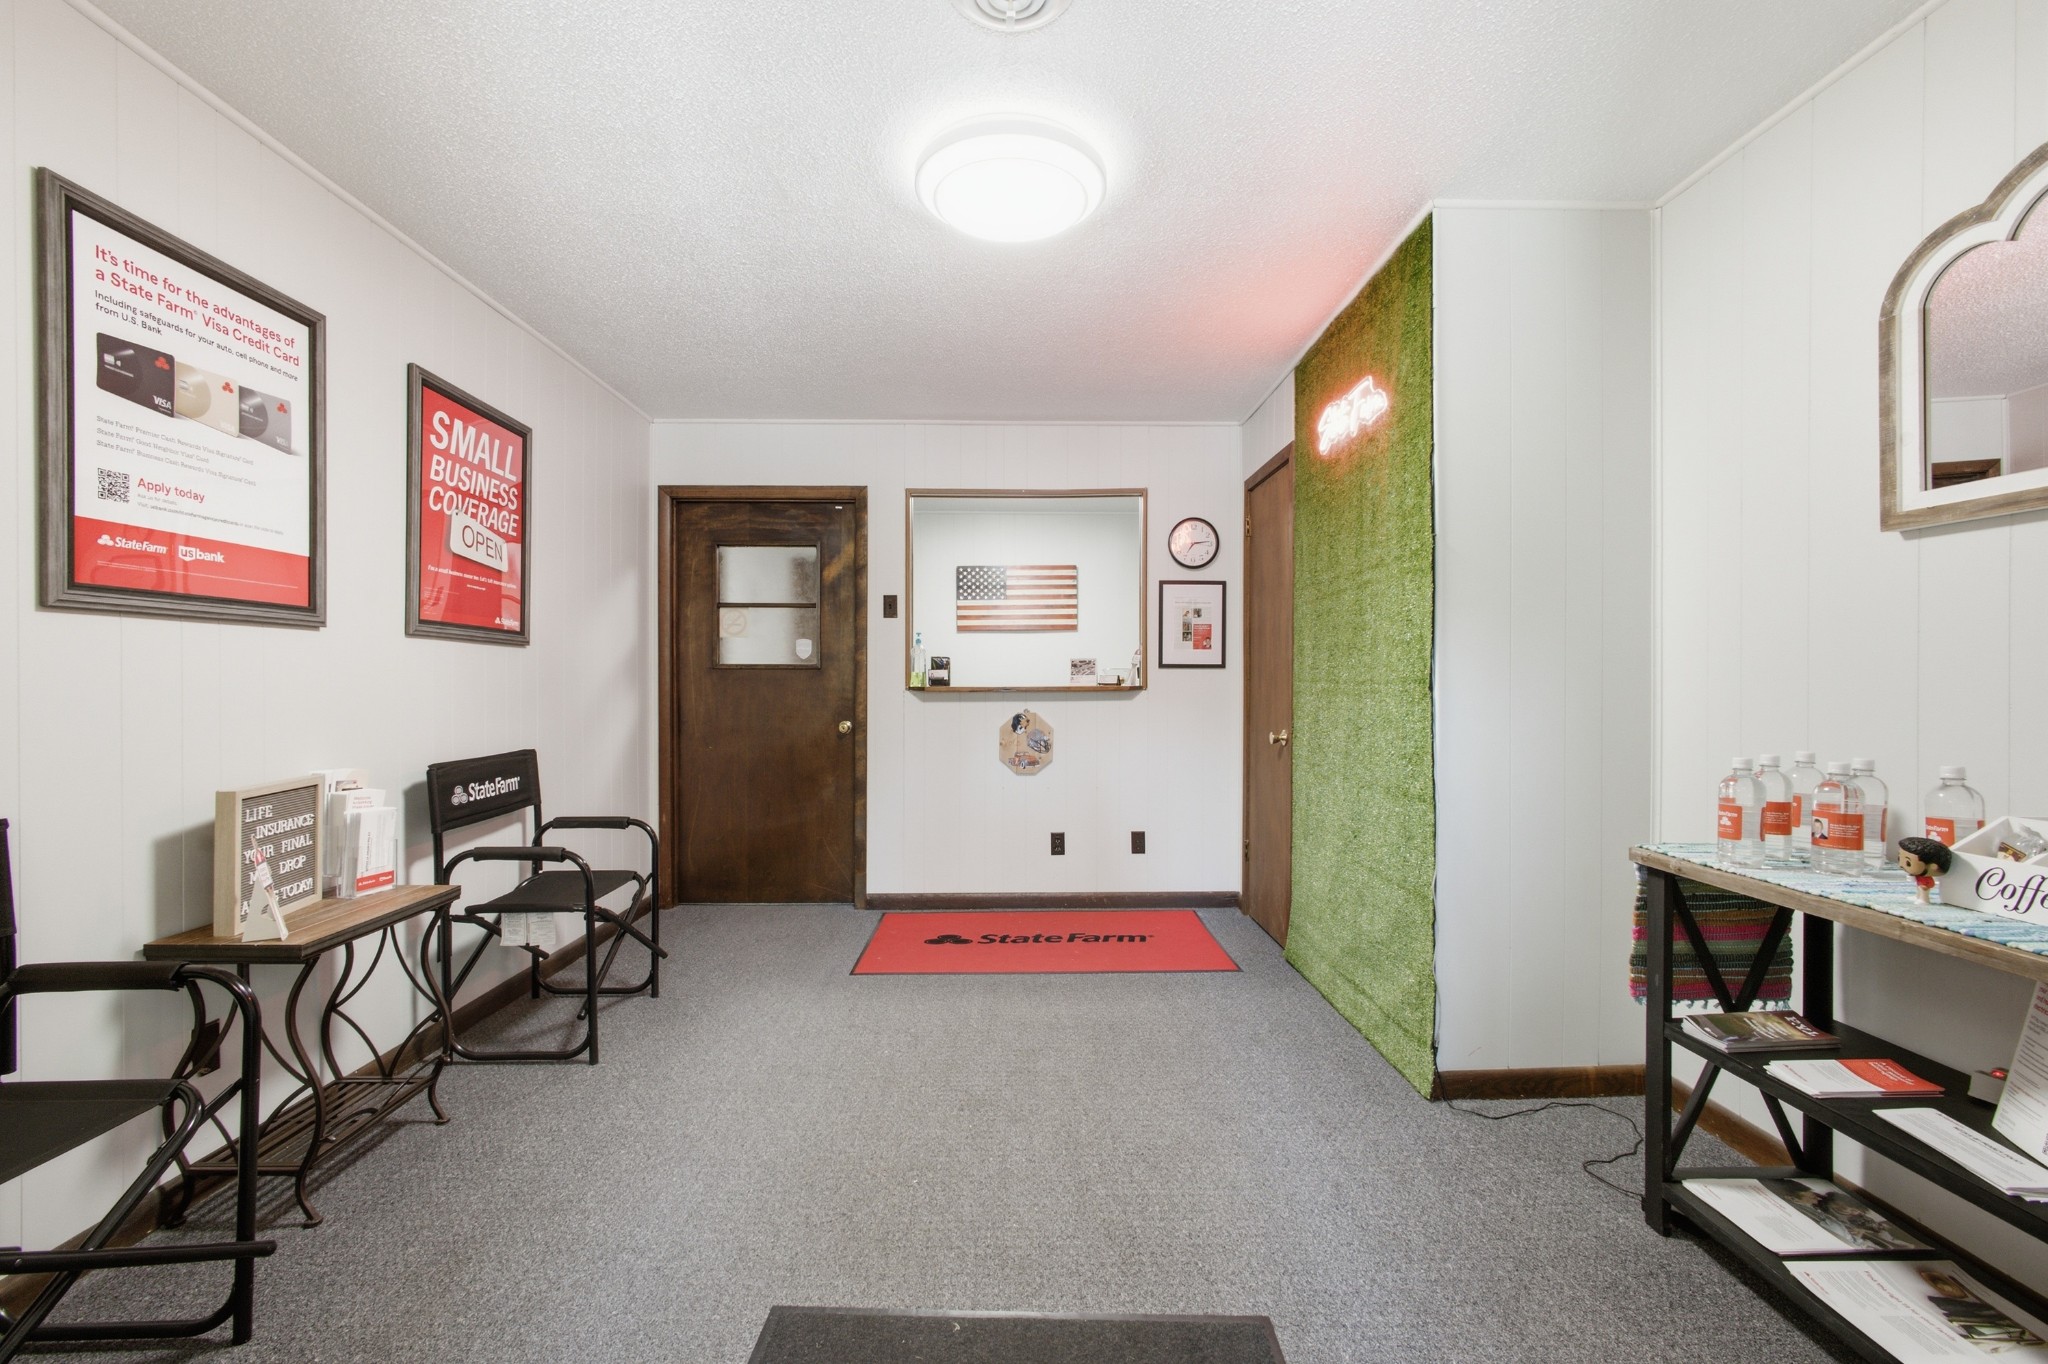
Office reception area with State Farm-branded seating, a green accent wall, and a water bottle display.
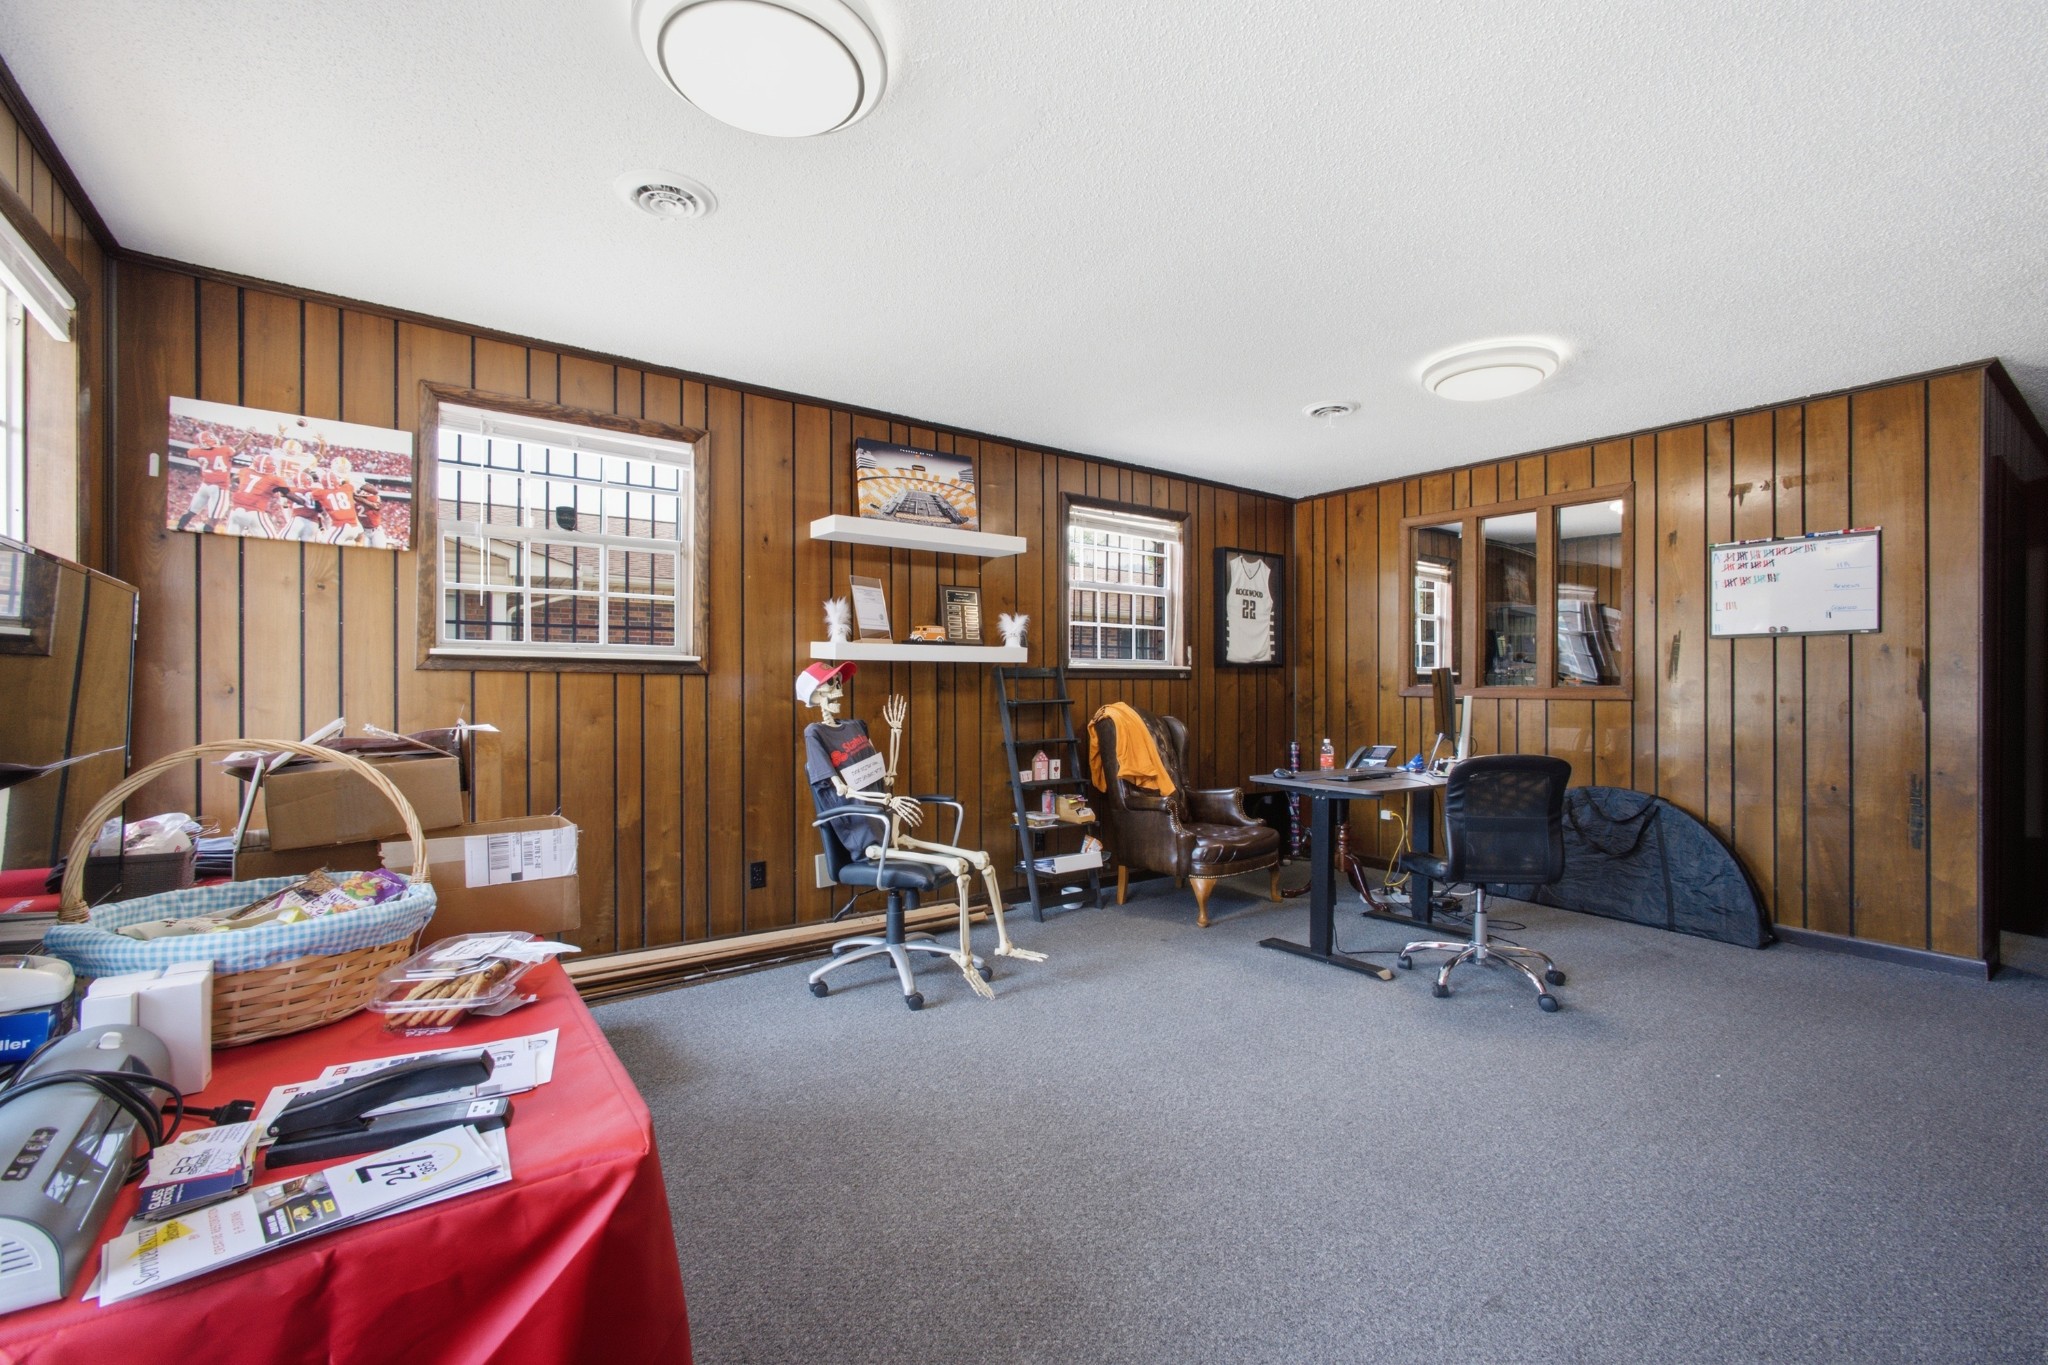
Office with wood-paneled walls, carpet, desks, and sports memorabilia.
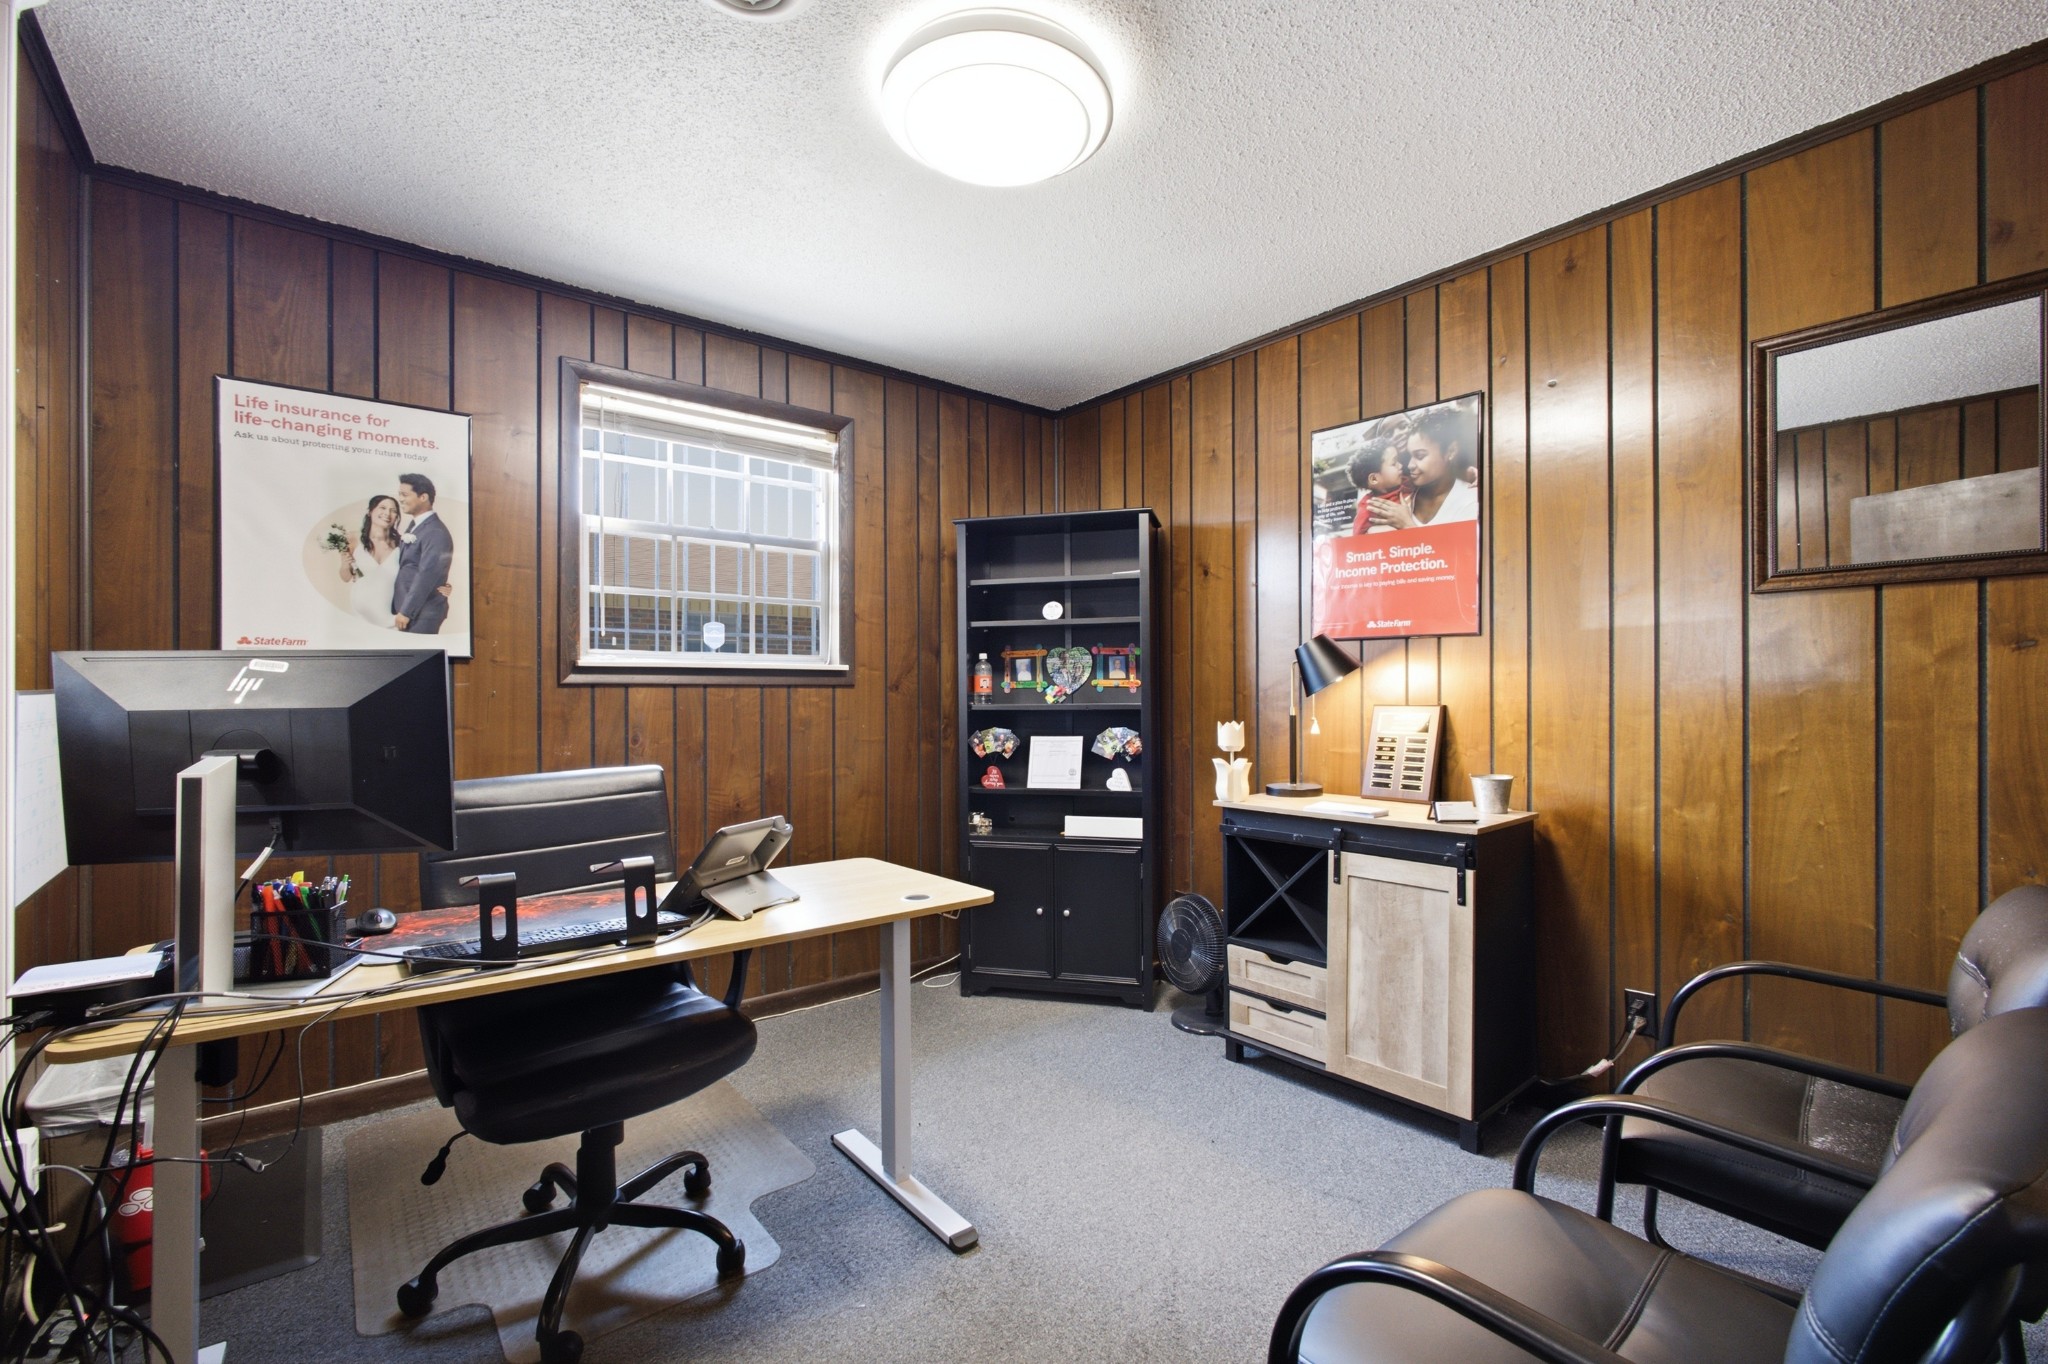
Office interior with wood-paneled walls, a workstation, shelving, and visitor chairs.
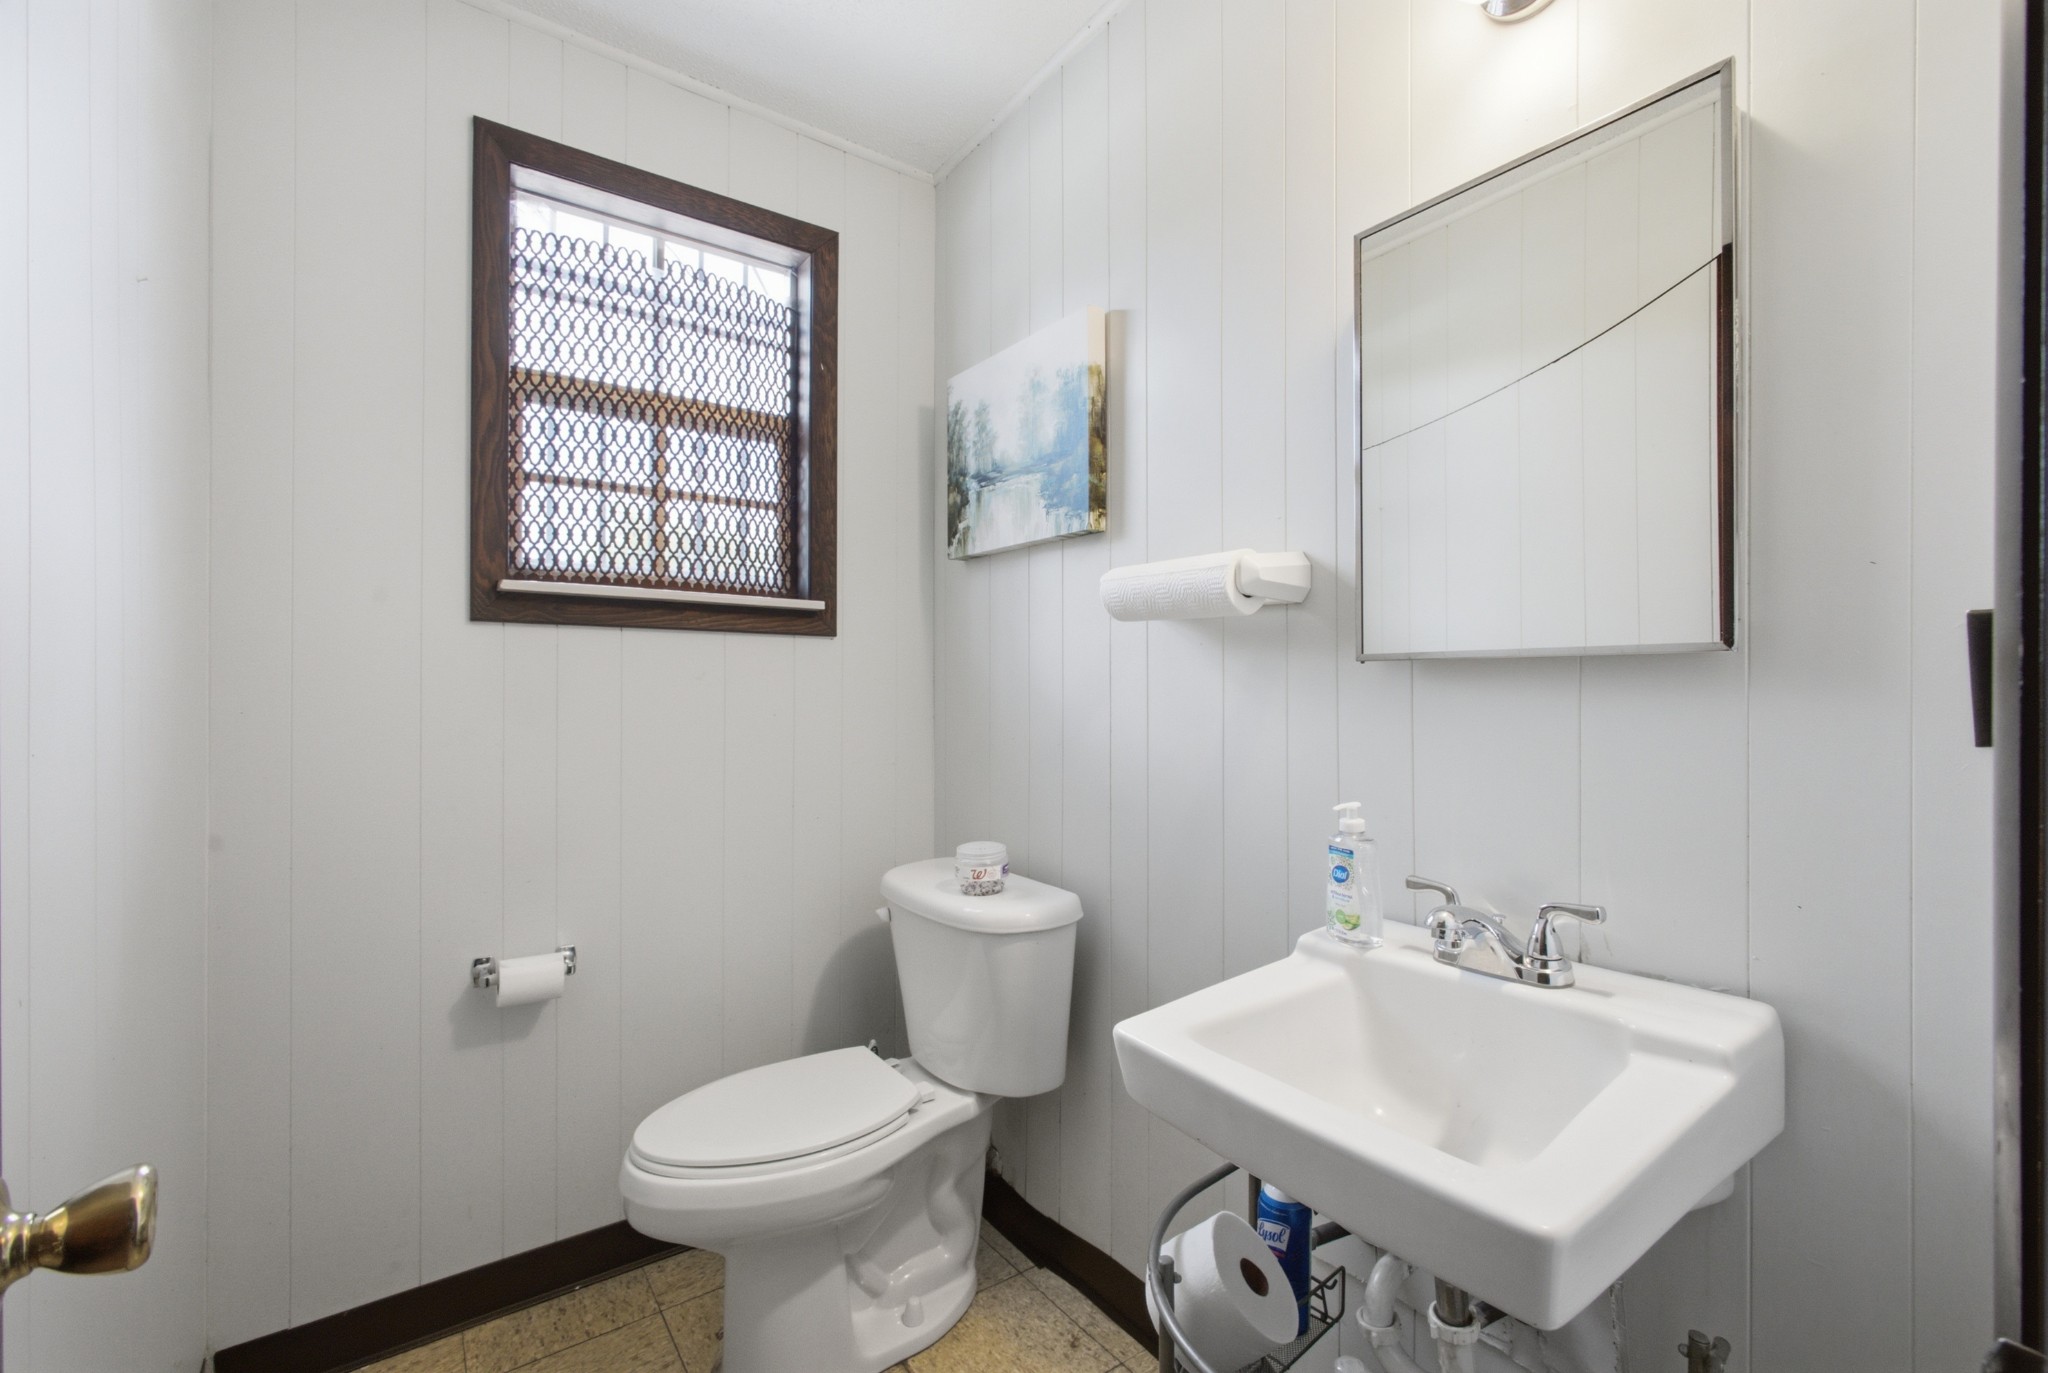
Bathroom with a white sink and toilet, paneled walls, and a dark-framed patterned window.
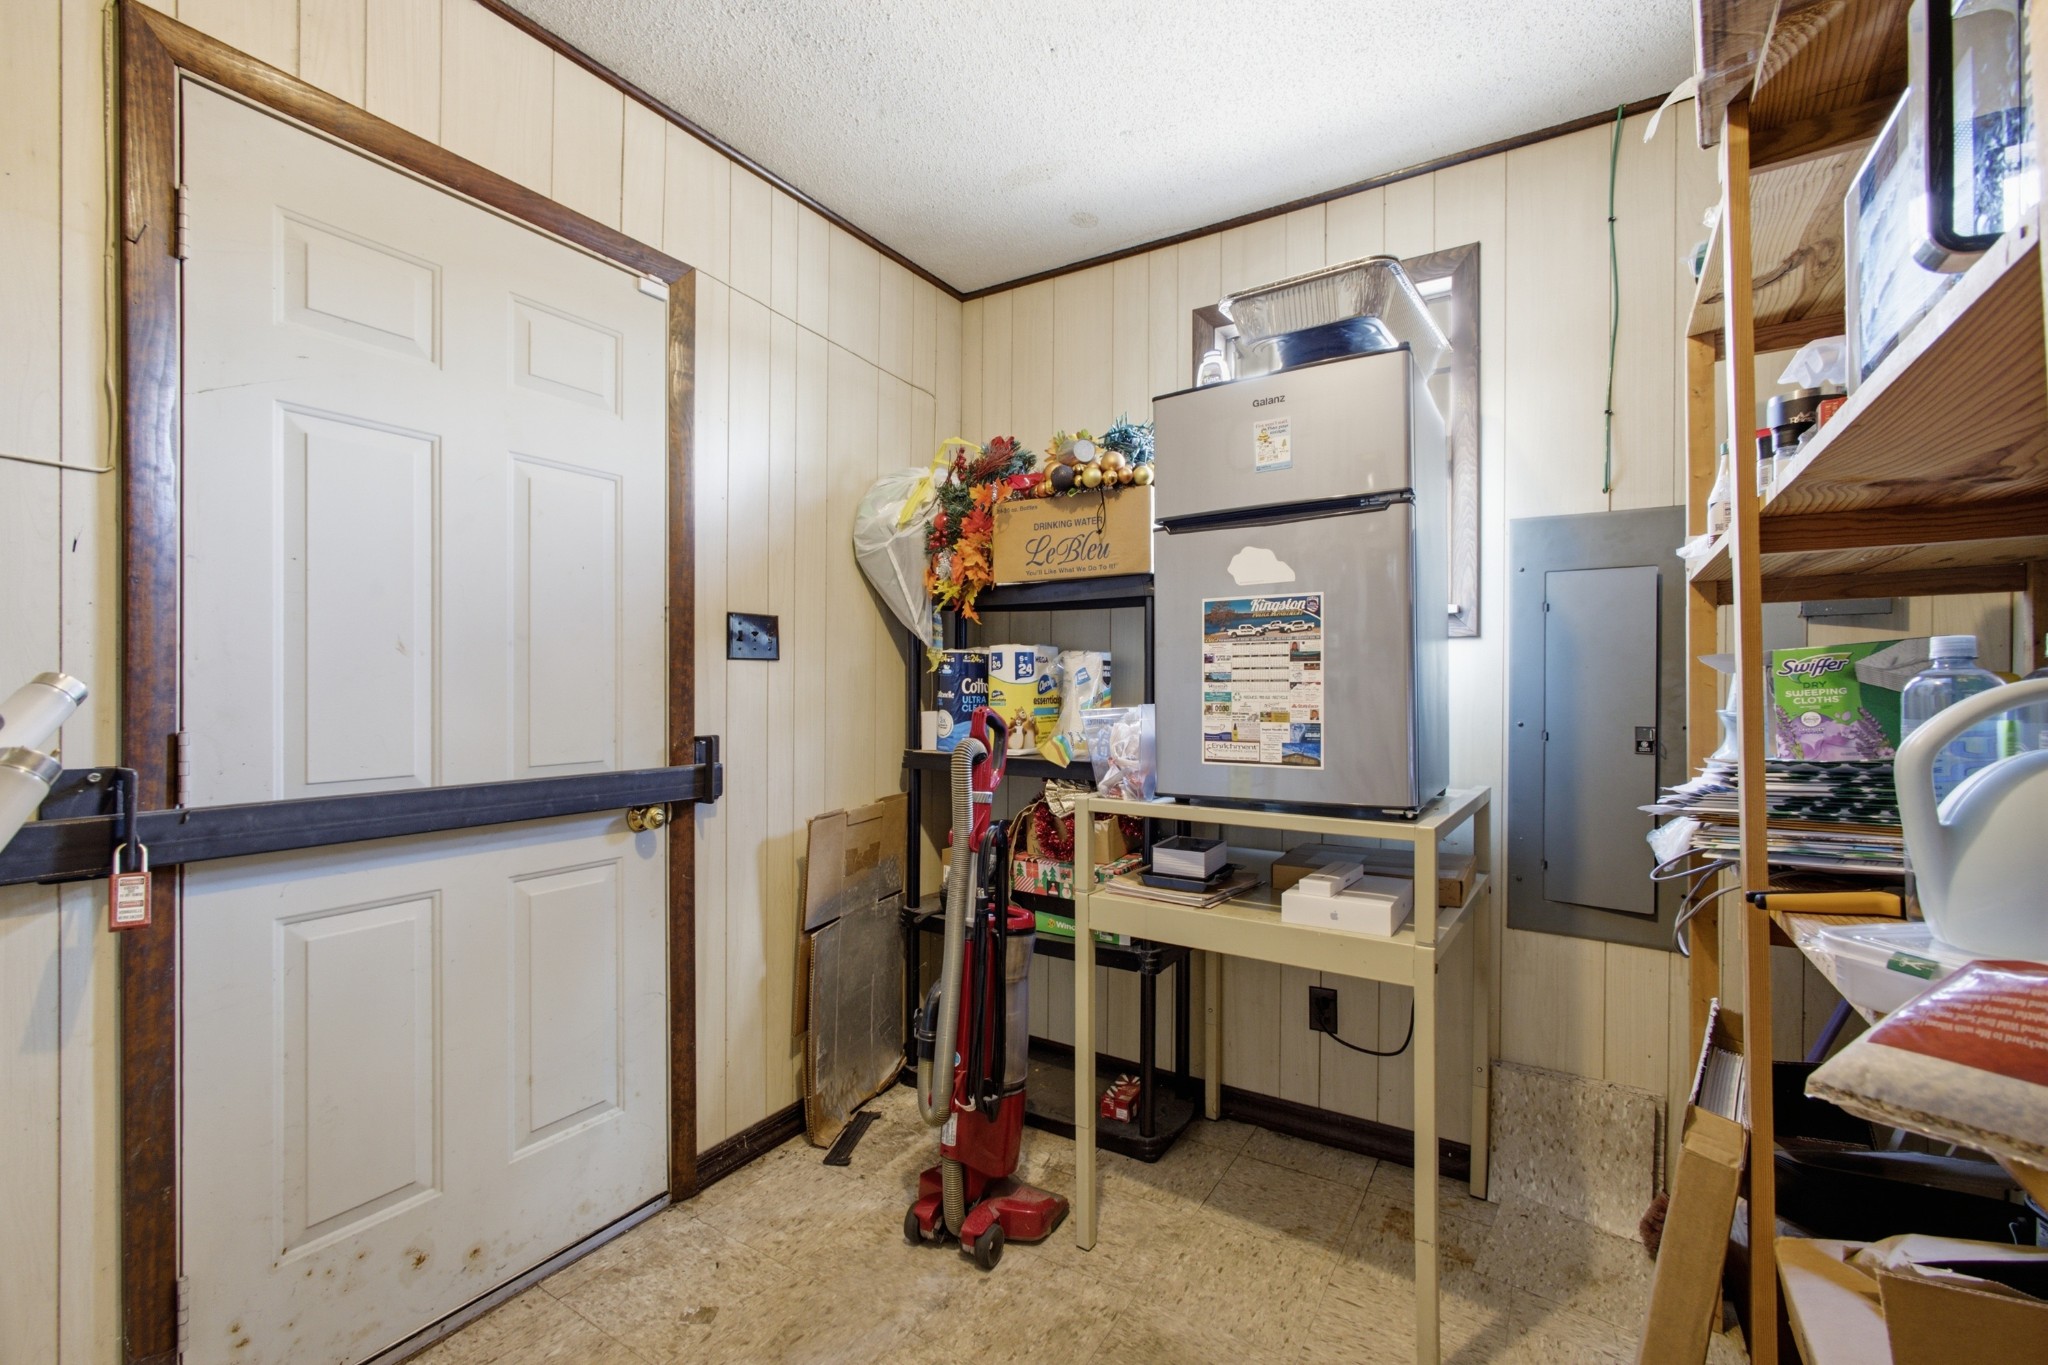
Storage room with a refrigerator, supply shelves, and a red upright vacuum beside a white door.
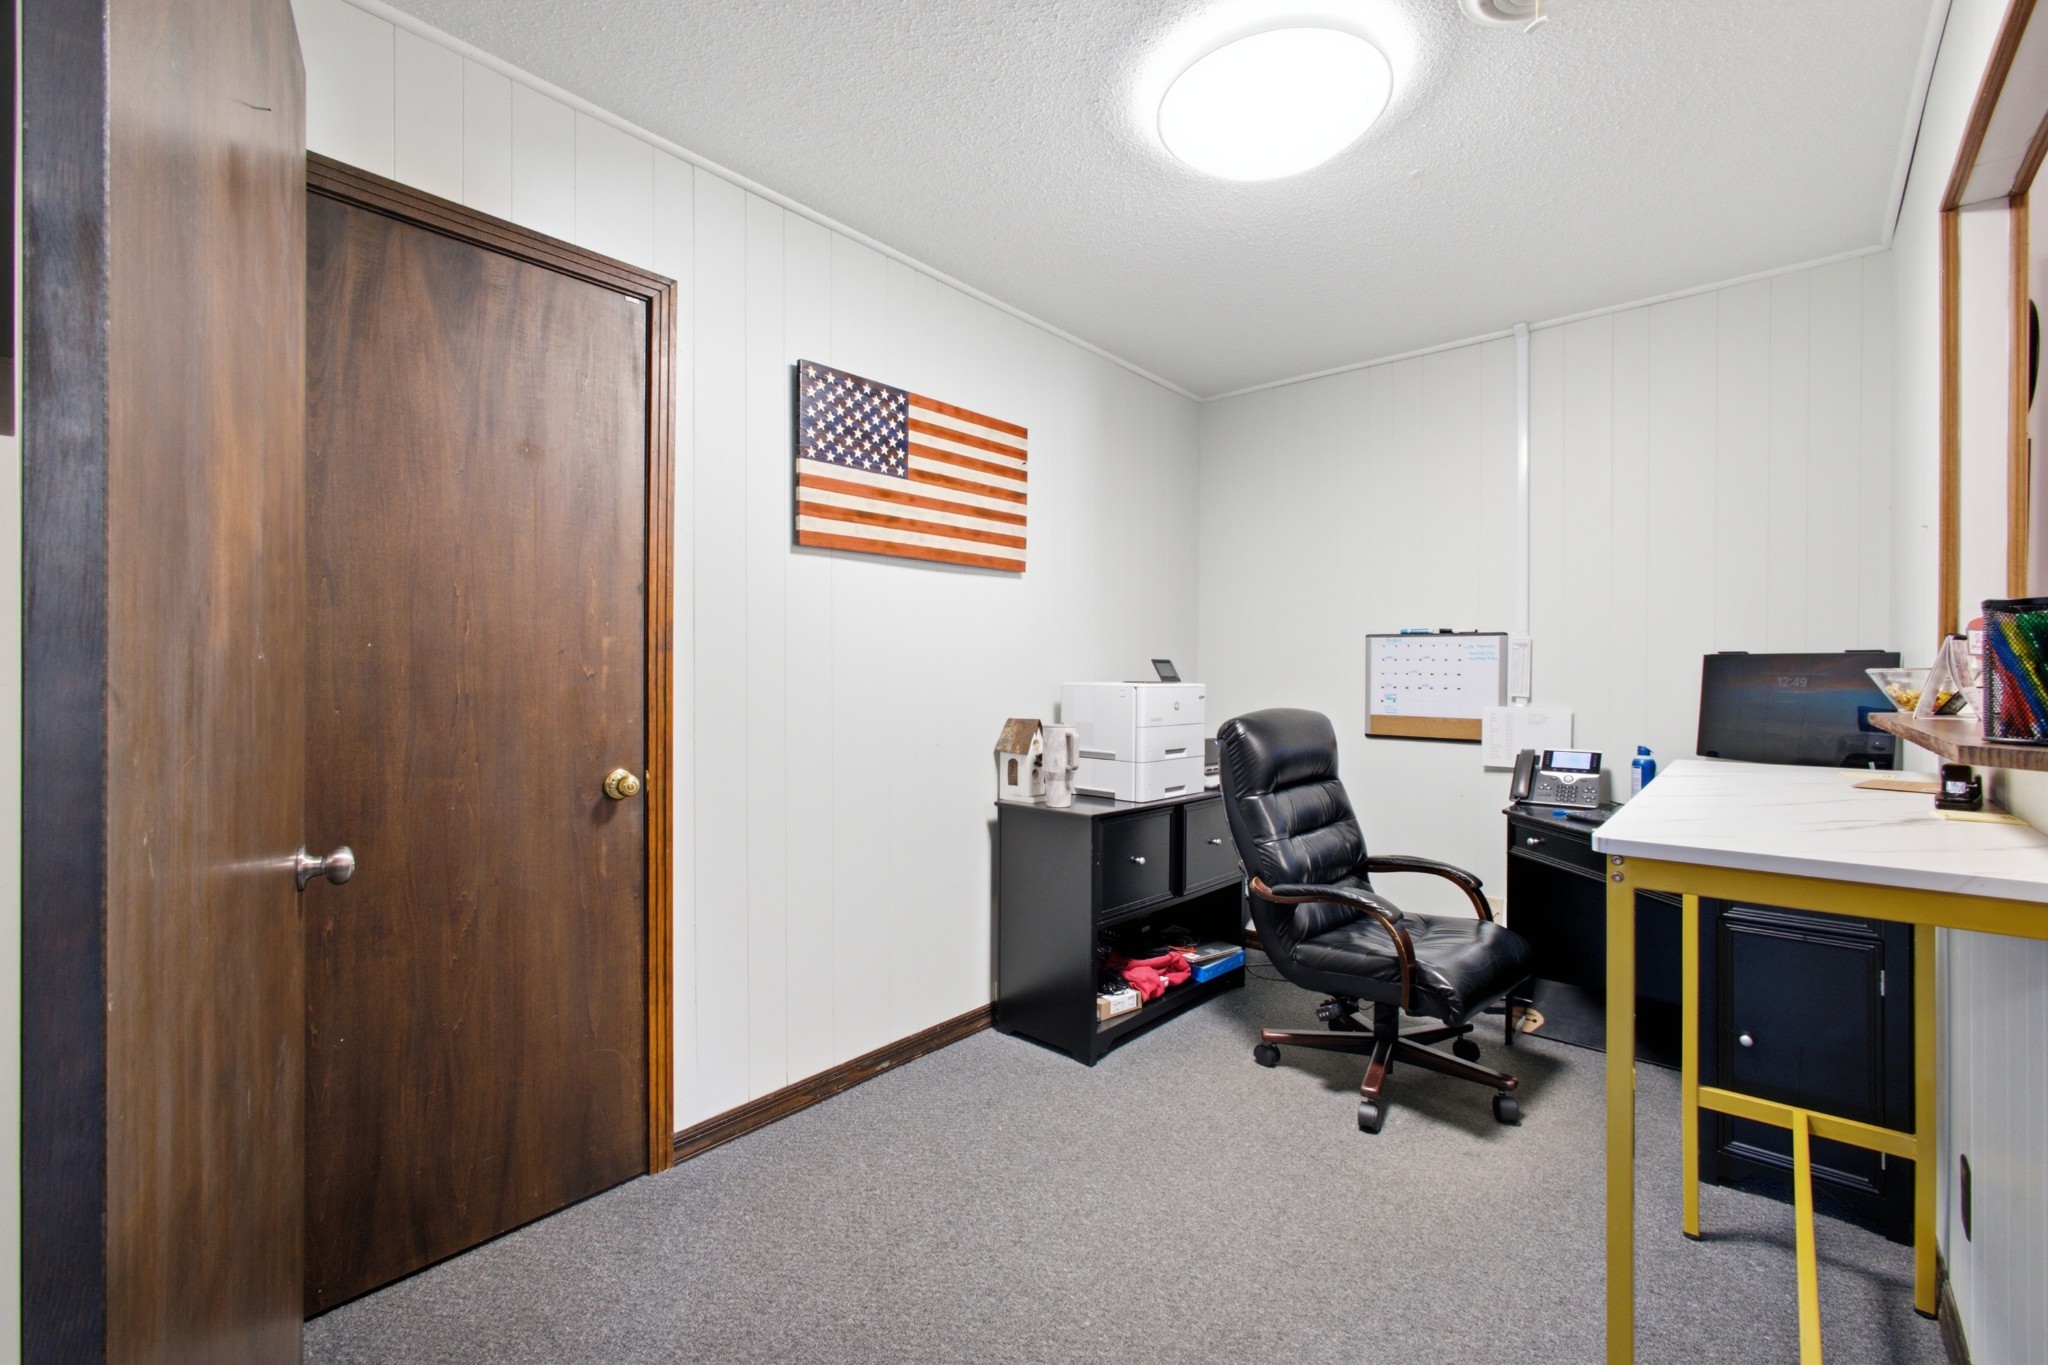
Office with a black leather chair, desk, and American flag wall art.
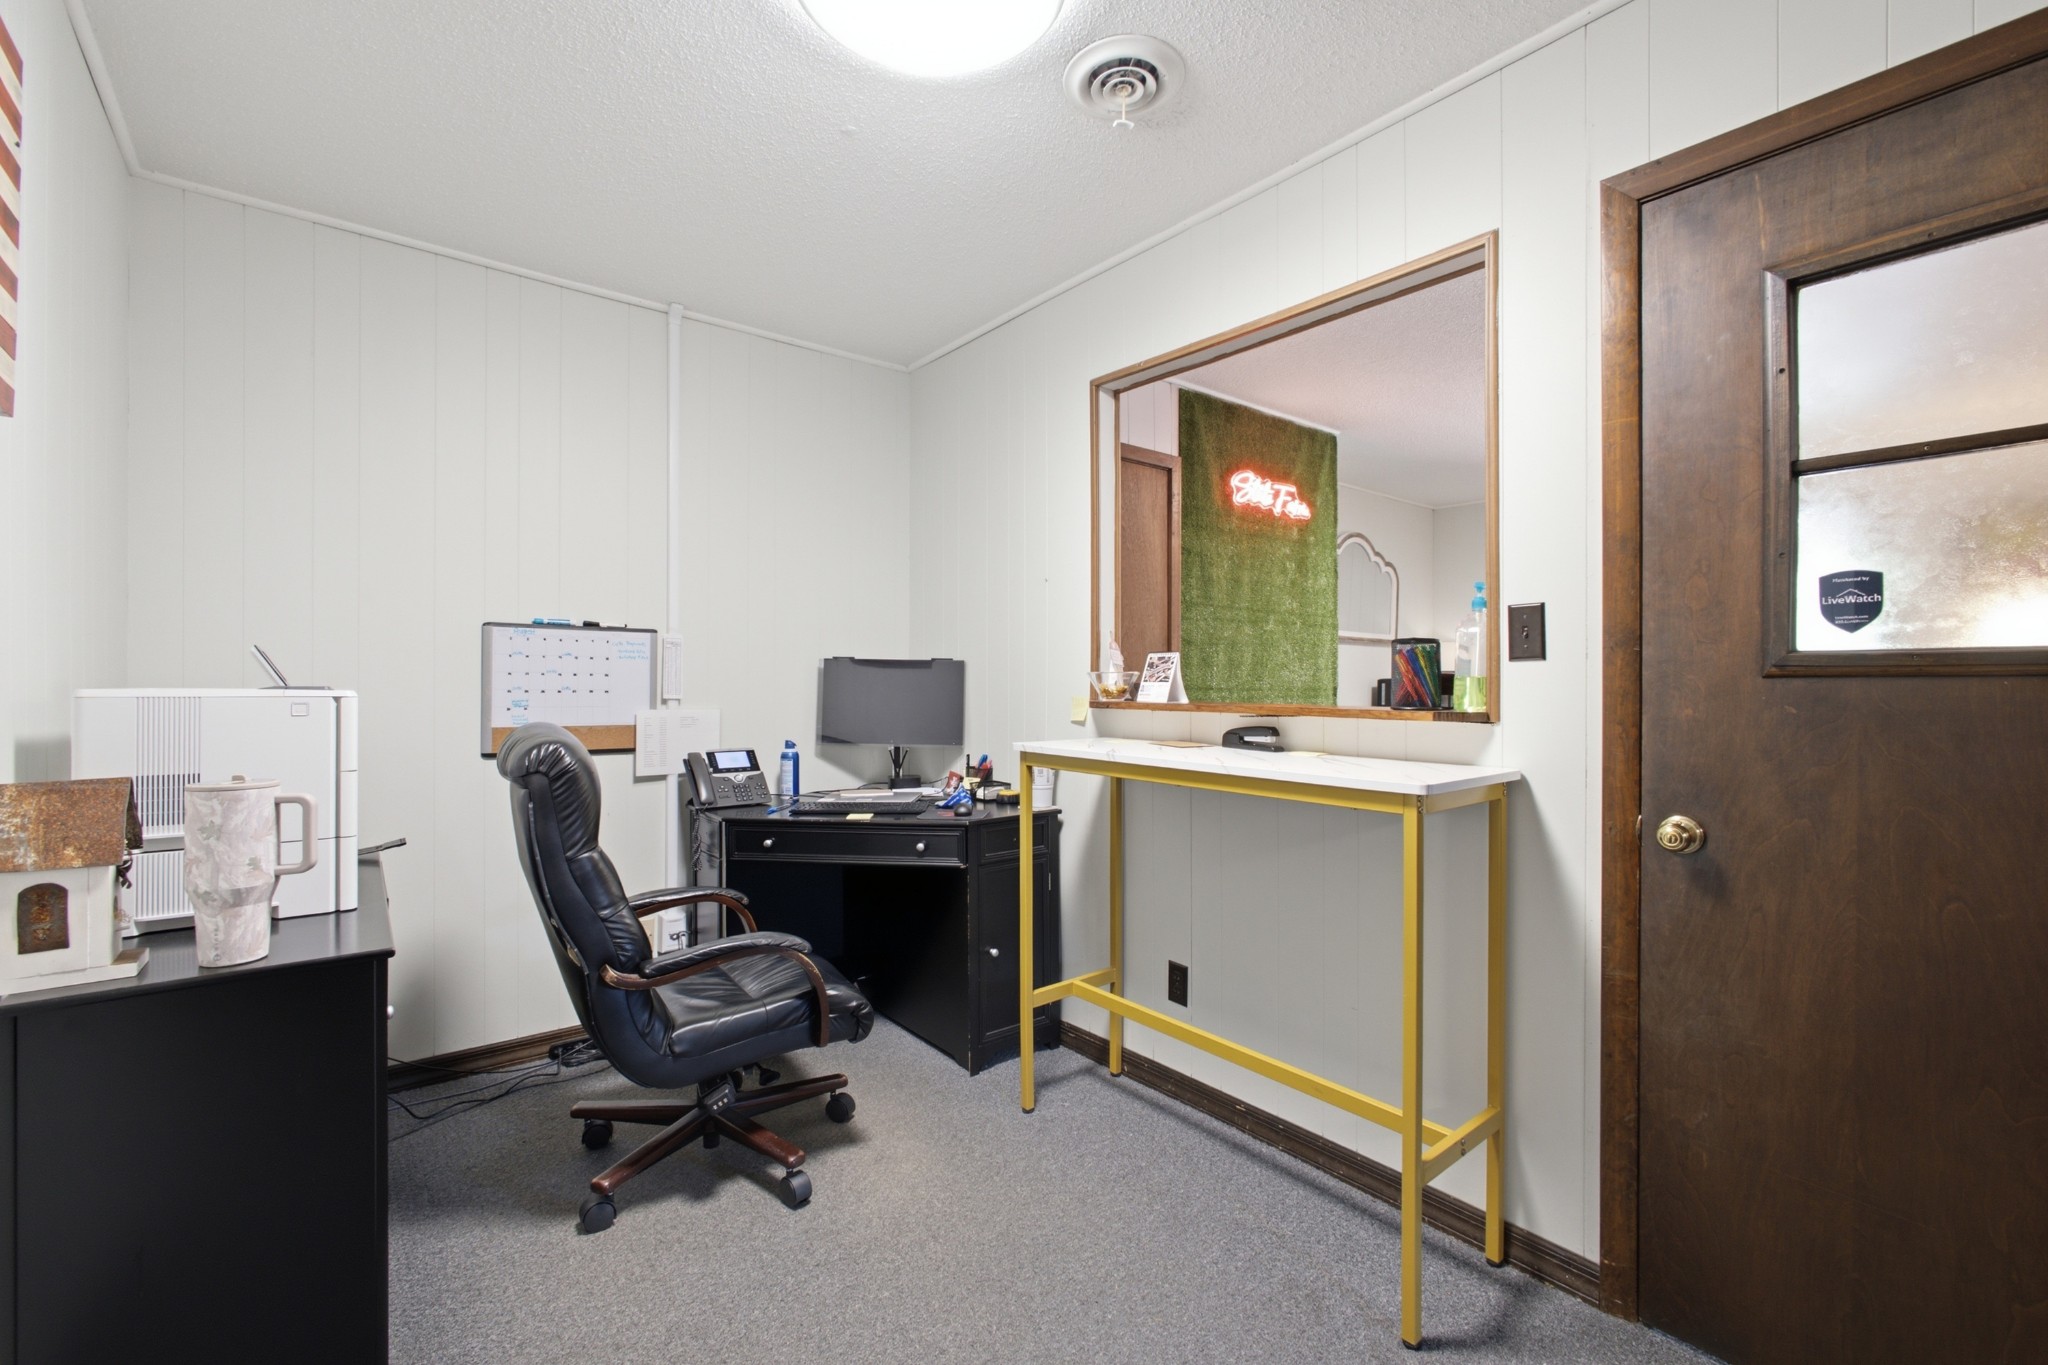
Office with a black desk and chair, a yellow-framed counter, and a dark wood door.
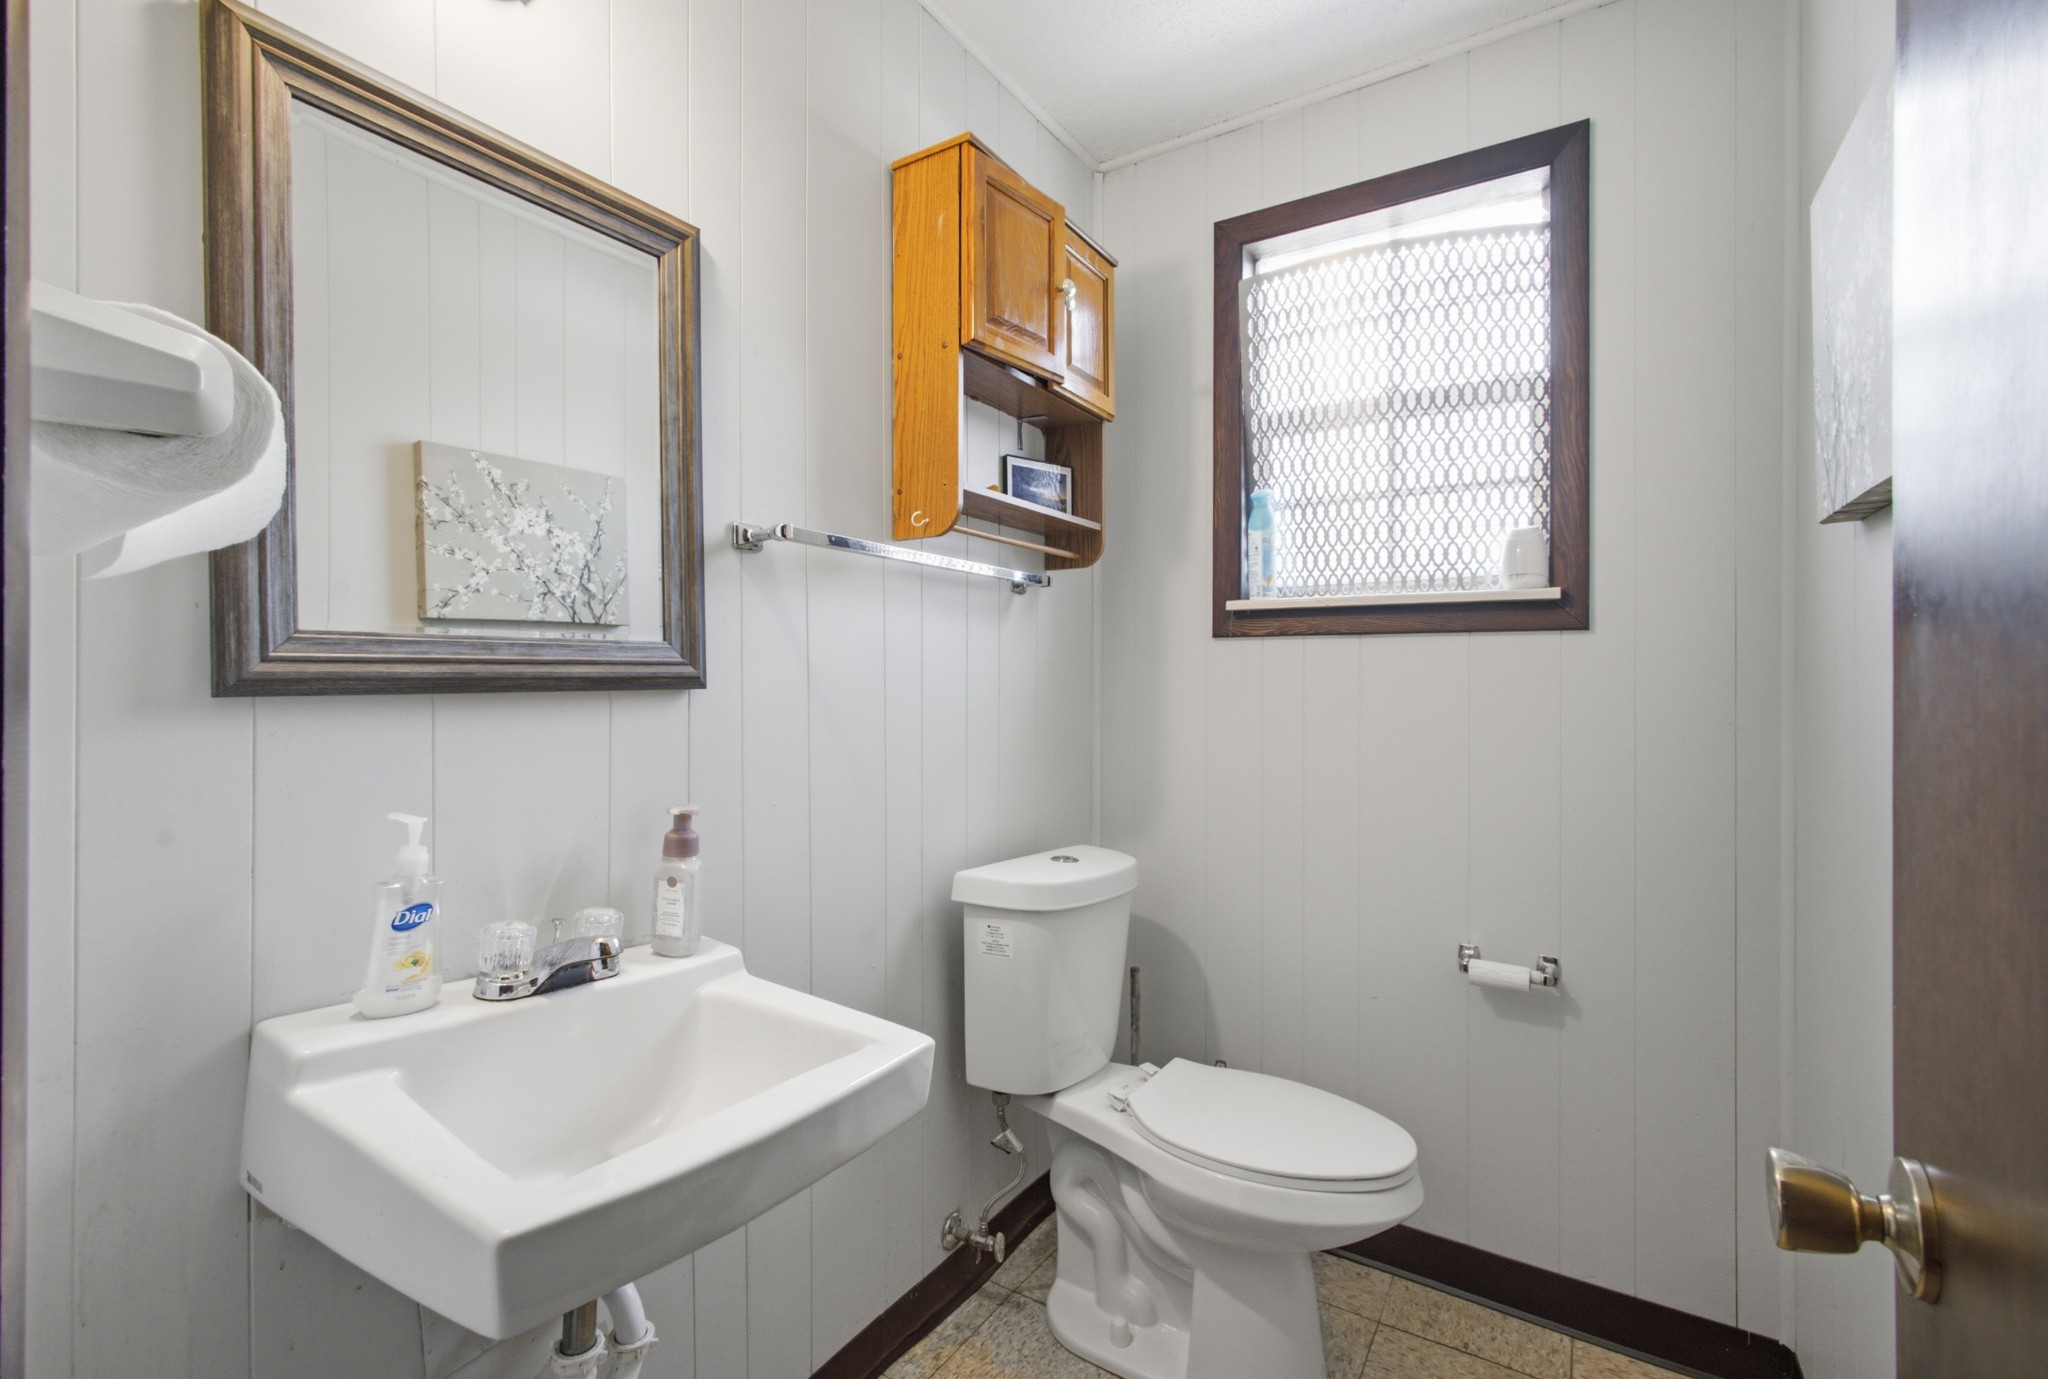
Bathroom with a pedestal sink, toilet, wood wall cabinet, and patterned window screen.
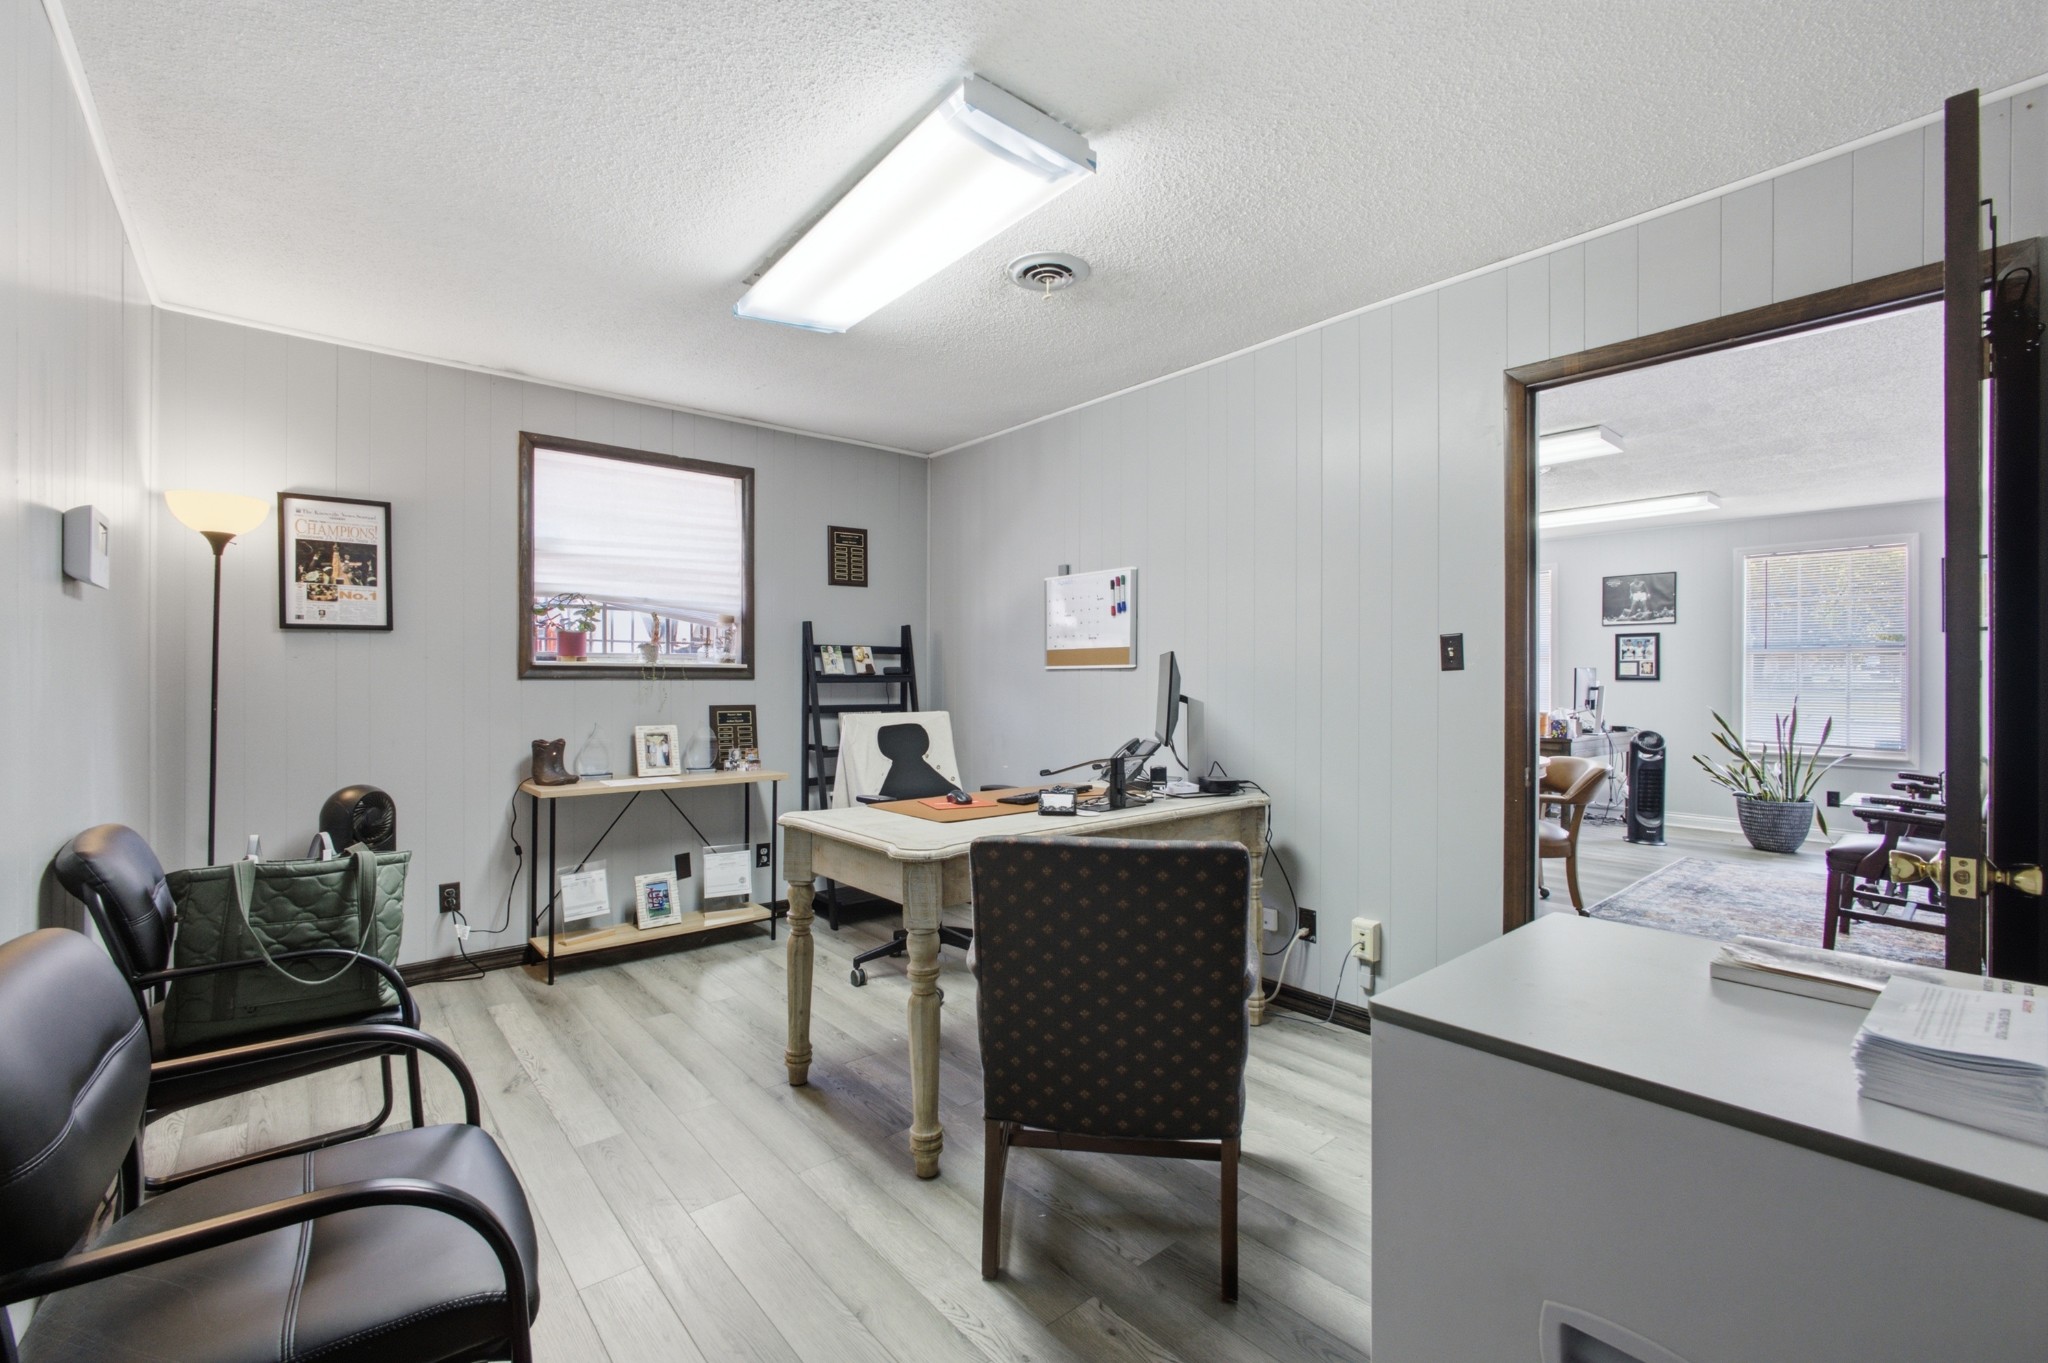
Furnished office with a central desk, waiting chairs, and an adjoining room.
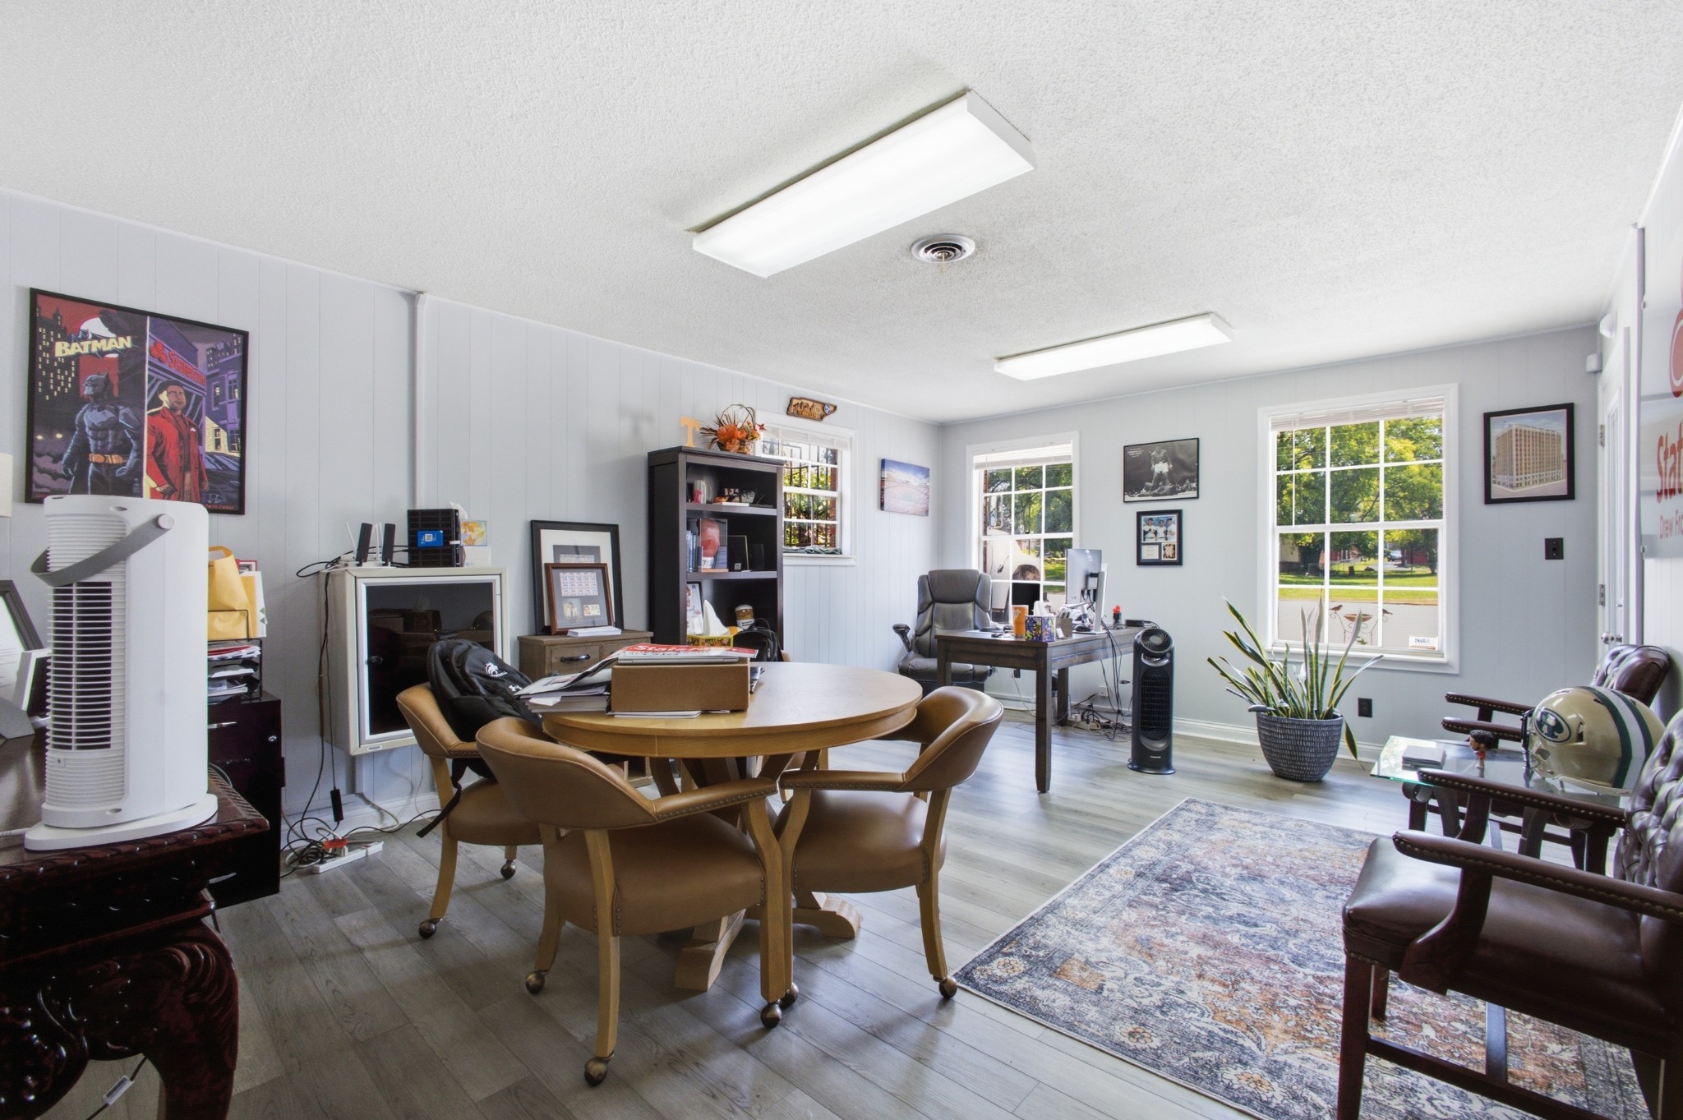
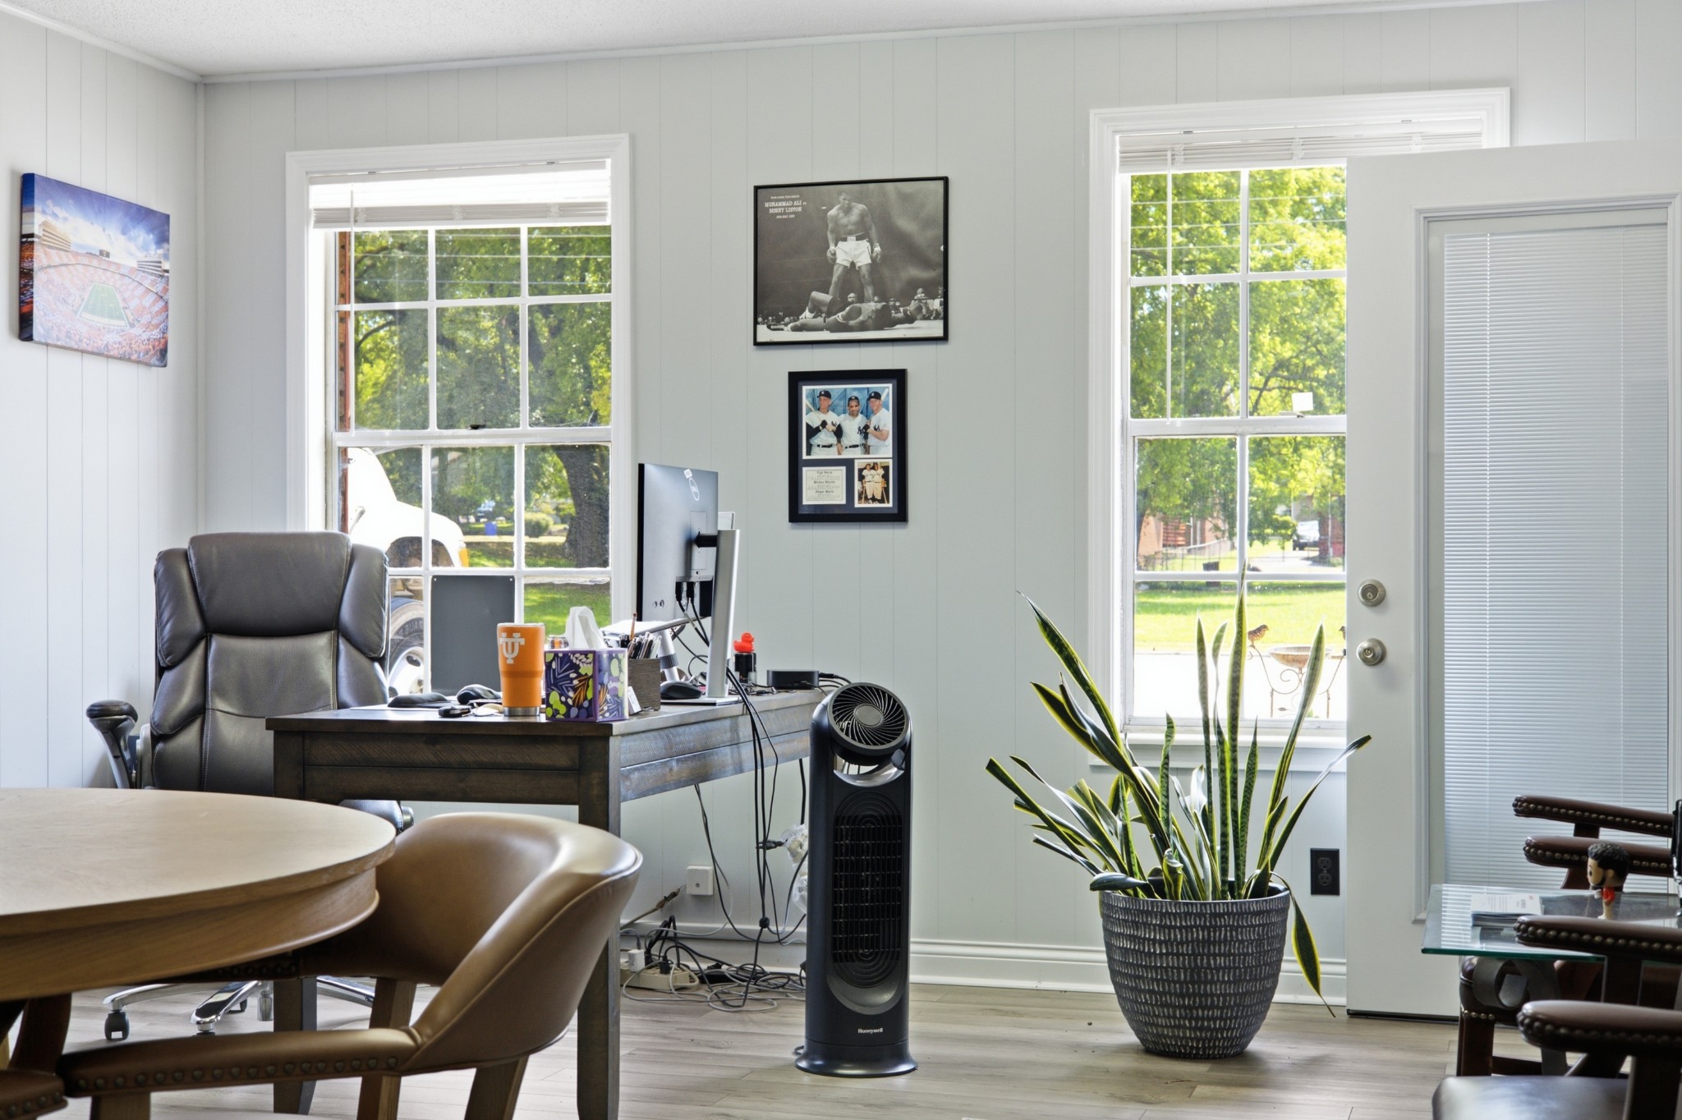
Furnished office with a round conference table, desk, and windows overlooking a tree-lined street.
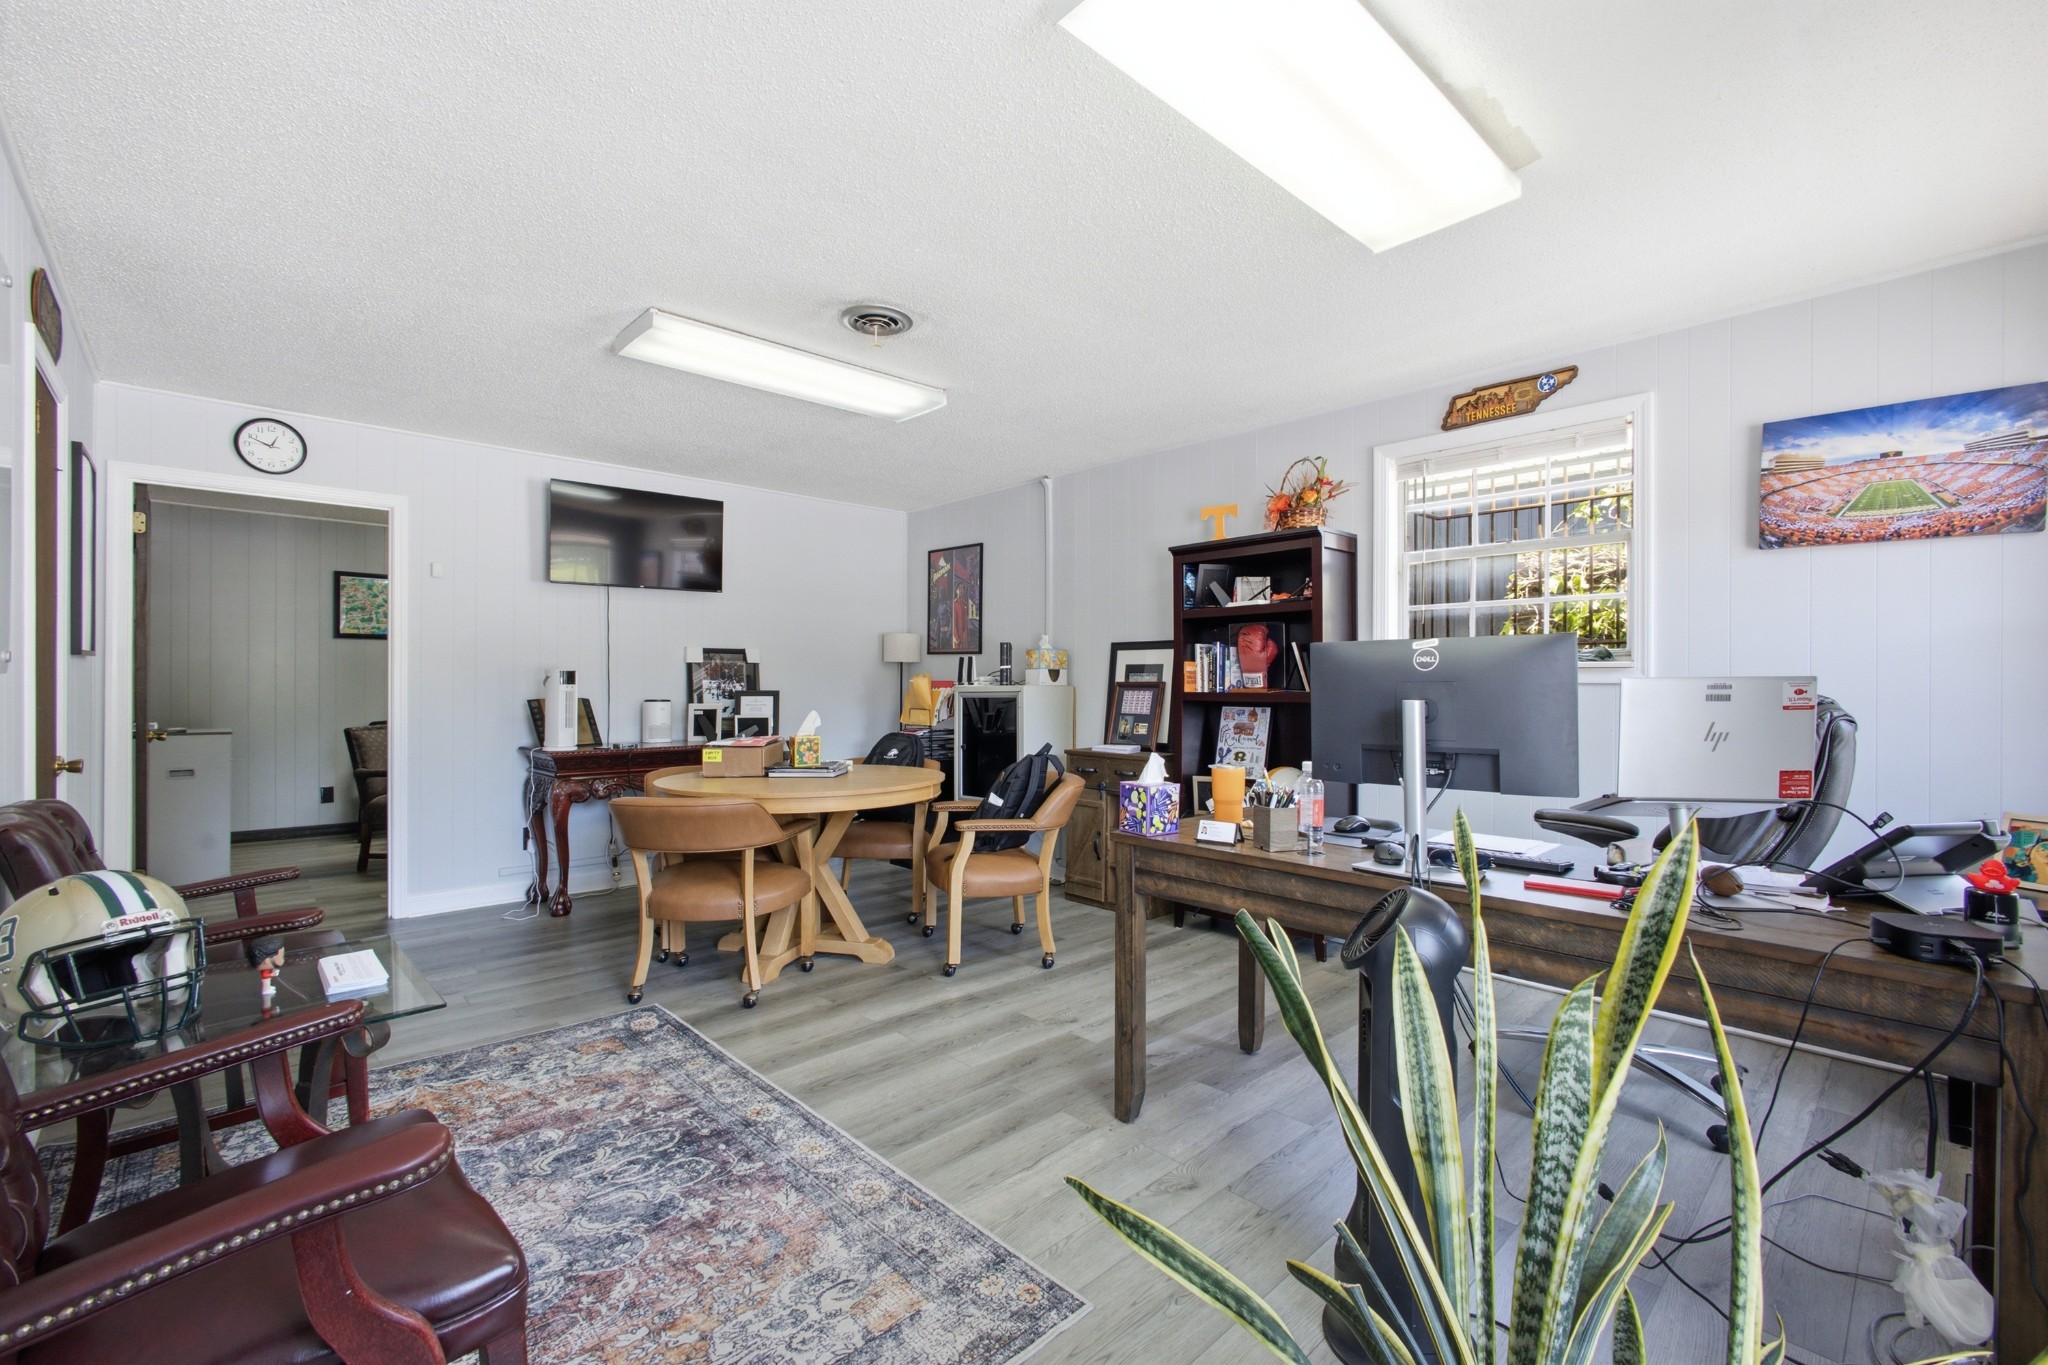
Office with multiple workstations, a round meeting table, and a large potted plant.
Brass bell with braided pull mounted beside a white paneled entry door.
Brick commercial building with red shutters and a red entrance beneath a covered porch.
Office with a desk, meeting table, framed sports memorabilia, and large windows.
VIEW PHOTOS
Courtesy of Coldwell Banker Jim Henry & Assoc., Kathy May-Martin Listing Contact: 8656037230 
$184,900

119 N Gateway Ave

1,200 Sq.Ft. 9,583.2 Sq.Ft.

Description

Build your business here. Great location and high visibility within city limits. Good condition, 4 offices, 2 bathrooms, storage, reception/waiting room and good parking! Call Today!

Share Property

Location

119 N Gateway Ave, Rockwood, TN 37854

Status

For Sale

Mortgage Calculator

Estimate your monthly mortgage payment, including the principal and interest, property taxes, and HOA. Adjust the values to generate a more accurate rate.

All estimates are provided for informational purposes only. Actual amounts may vary.
$0,000 Your Payment 20 15 65
$0,000 Your Payment
Kathy May-Martin

Kathy May-Martin

TITLE

Real Estate Agent

Property Amenities

Area & Lot
Total area 1,200 Sq.Ft.
Lot Area 9,583.2 Sq.Ft.
Living area 1,200 Sq.Ft.
MLS® ID 3525832
Year Built 1973
Type Commercial
Status For Sale
Finance
Sales Price $184,900
Floor plan showing offices, two bathrooms, utility room, halls, and foyer.

Schedule a Showing

We would love to show you our beautiful property. Please select your preferred date and time below. An agent will be in touch shortly to confirm your appointment.

Schedule a Showing

We would love to show you our beautiful property. Please select your preferred date and time below. An agent will be in touch shortly to confirm your appointment.

Thank you for your interest in 119 N Gateway Ave, Rockwood, TN 37854. We are reviewing your request and will be in touch shortly!

Rockwood

Let's Work Together

One way to set the stage for a successful buying and selling process is to listen to May-Martin clients, find out what their priorities are, and then help them prioritize that list based on the state of the market.