Leave a Message

Thank you for your message. We will be in touch with you shortly.

417 High Street
417 High Street
417 High Street
417 High Street
417 High Street
417 High Street
417 High Street
417 High Street
417 High Street
417 High Street
417 High Street
417 High Street
417 High Street
417 High Street
417 High Street
417 High Street
417 High Street
417 High Street
417 High Street
417 High Street
417 High Street
417 High Street
417 High Street
417 High Street
417 High Street
417 High Street
417 High Street
417 High Street
417 High Street
417 High Street
417 High Street
417 High Street
417 High Street
417 High Street
417 High Street
417 High Street
417 High Street
417 High Street
417 High Street
417 High Street
417 High Street
417 High Street
417 High Street
417 High Street
417 High Street
417 High Street
417 High Street
417 High Street
417 High Street
417 High Street
417 High Street
417 High Street
VIEW PHOTOS
Courtesy of Kathy May-Martin, Coldwell Banker Jim Henry & Assoc.,865-603-7230
$750,000

417 High Street

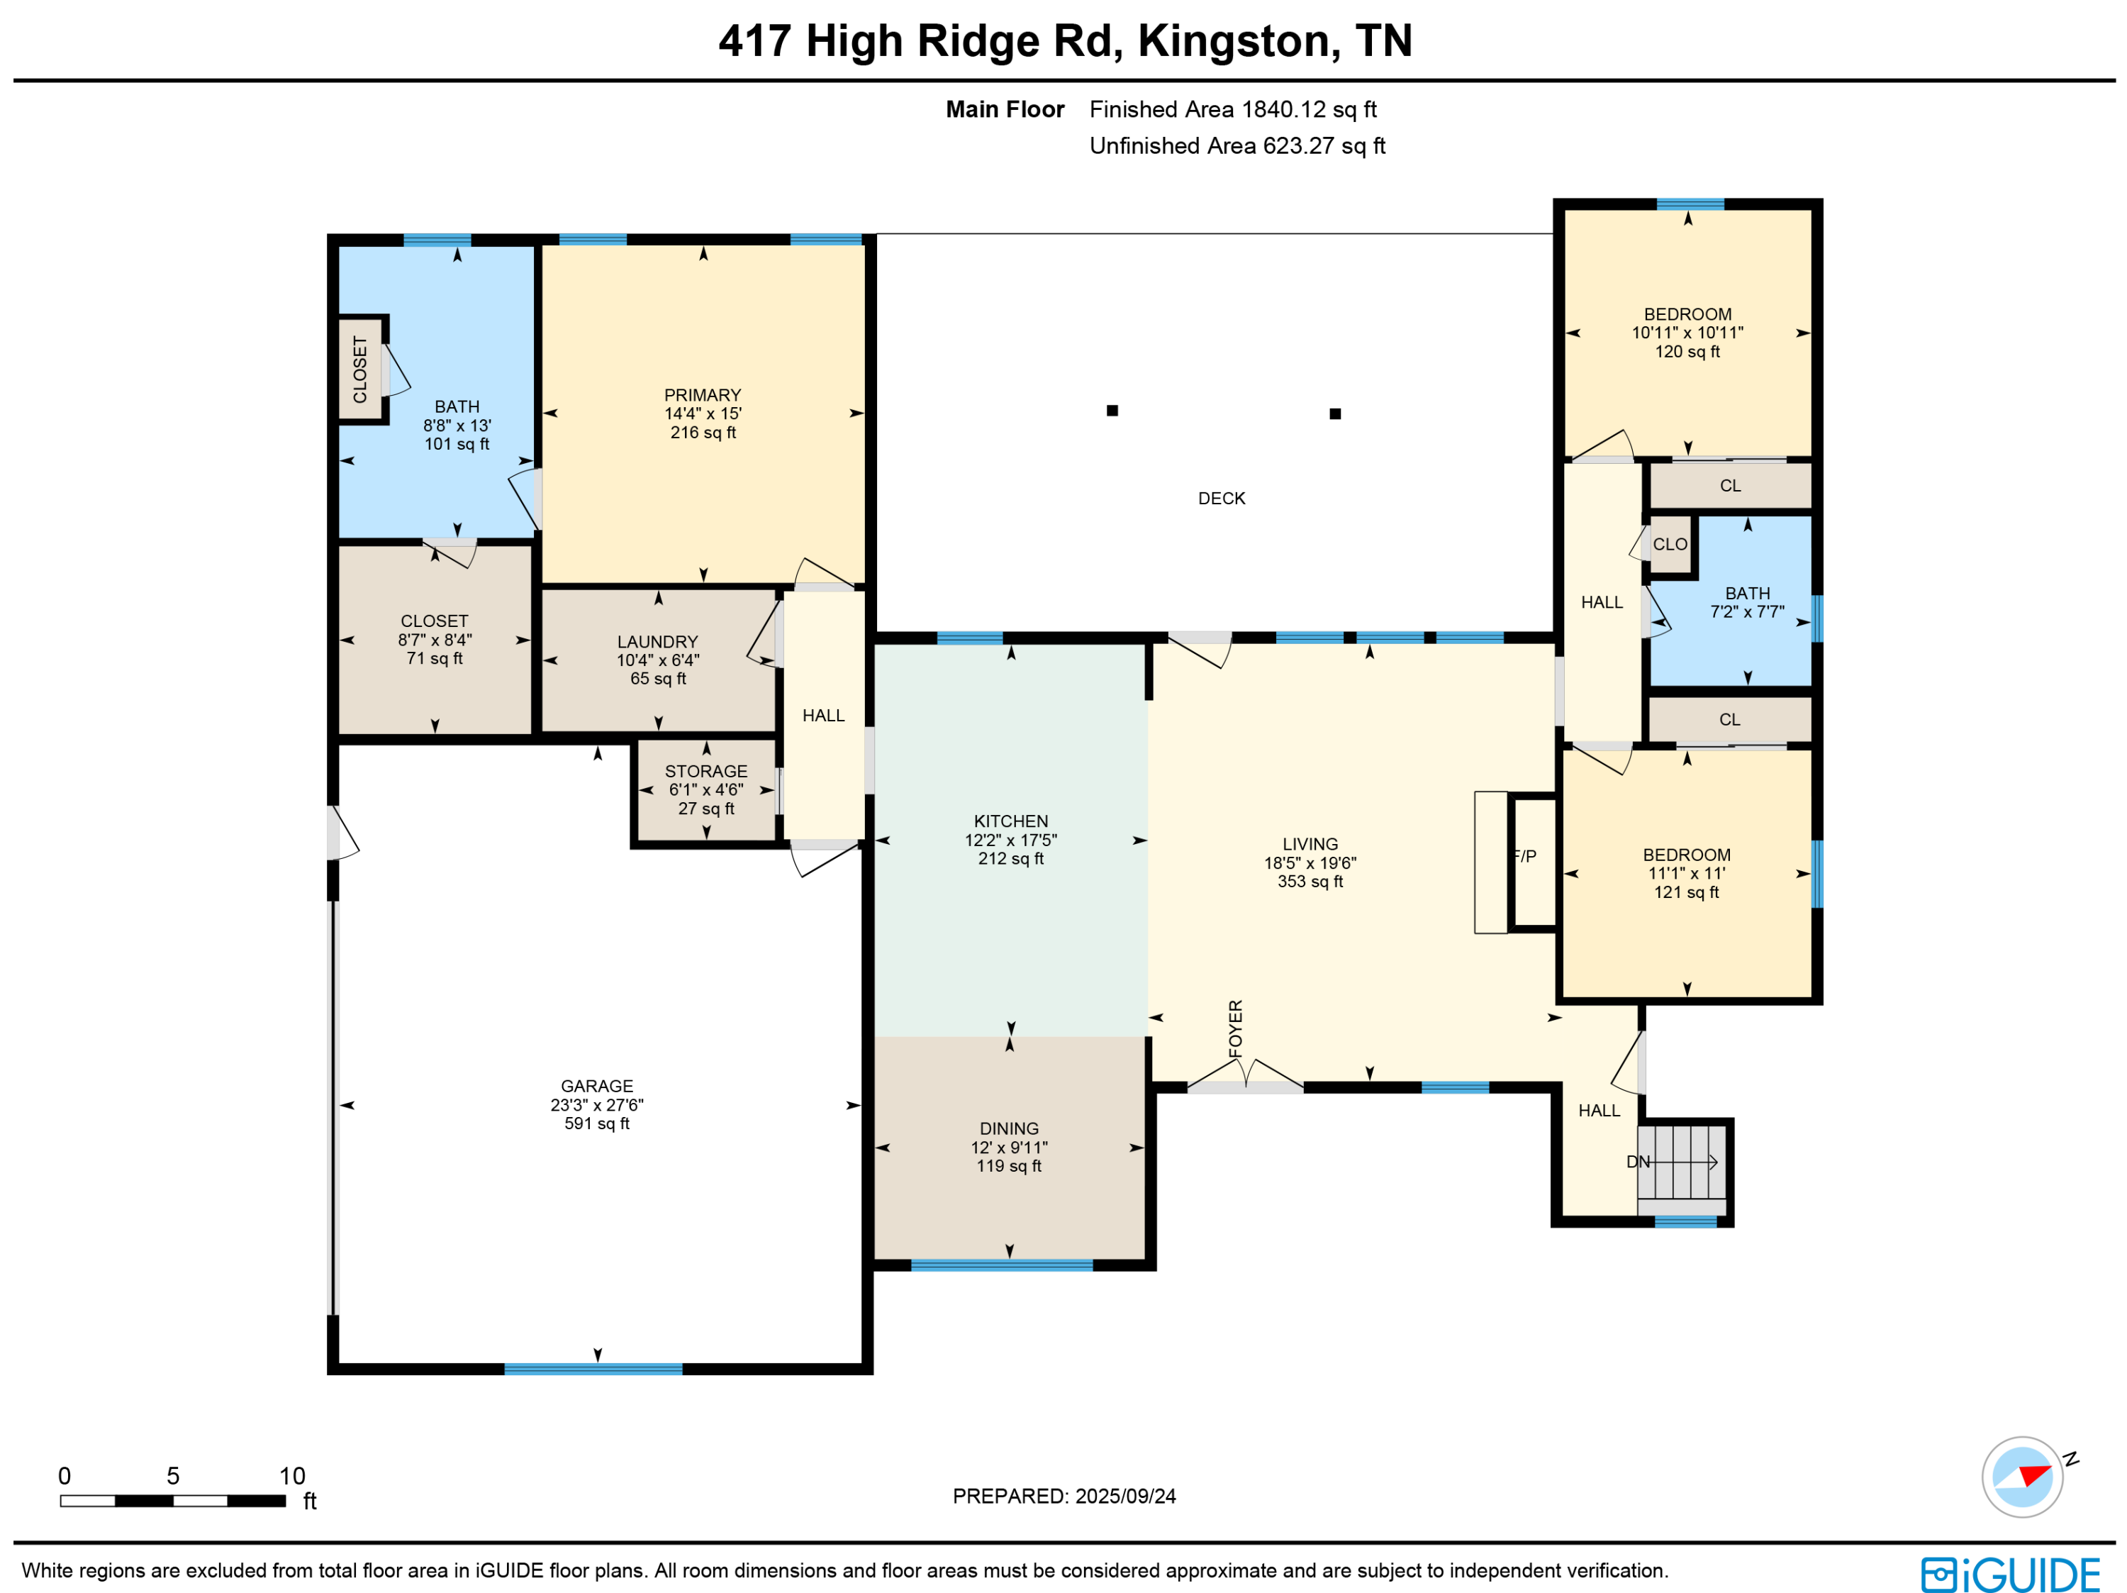
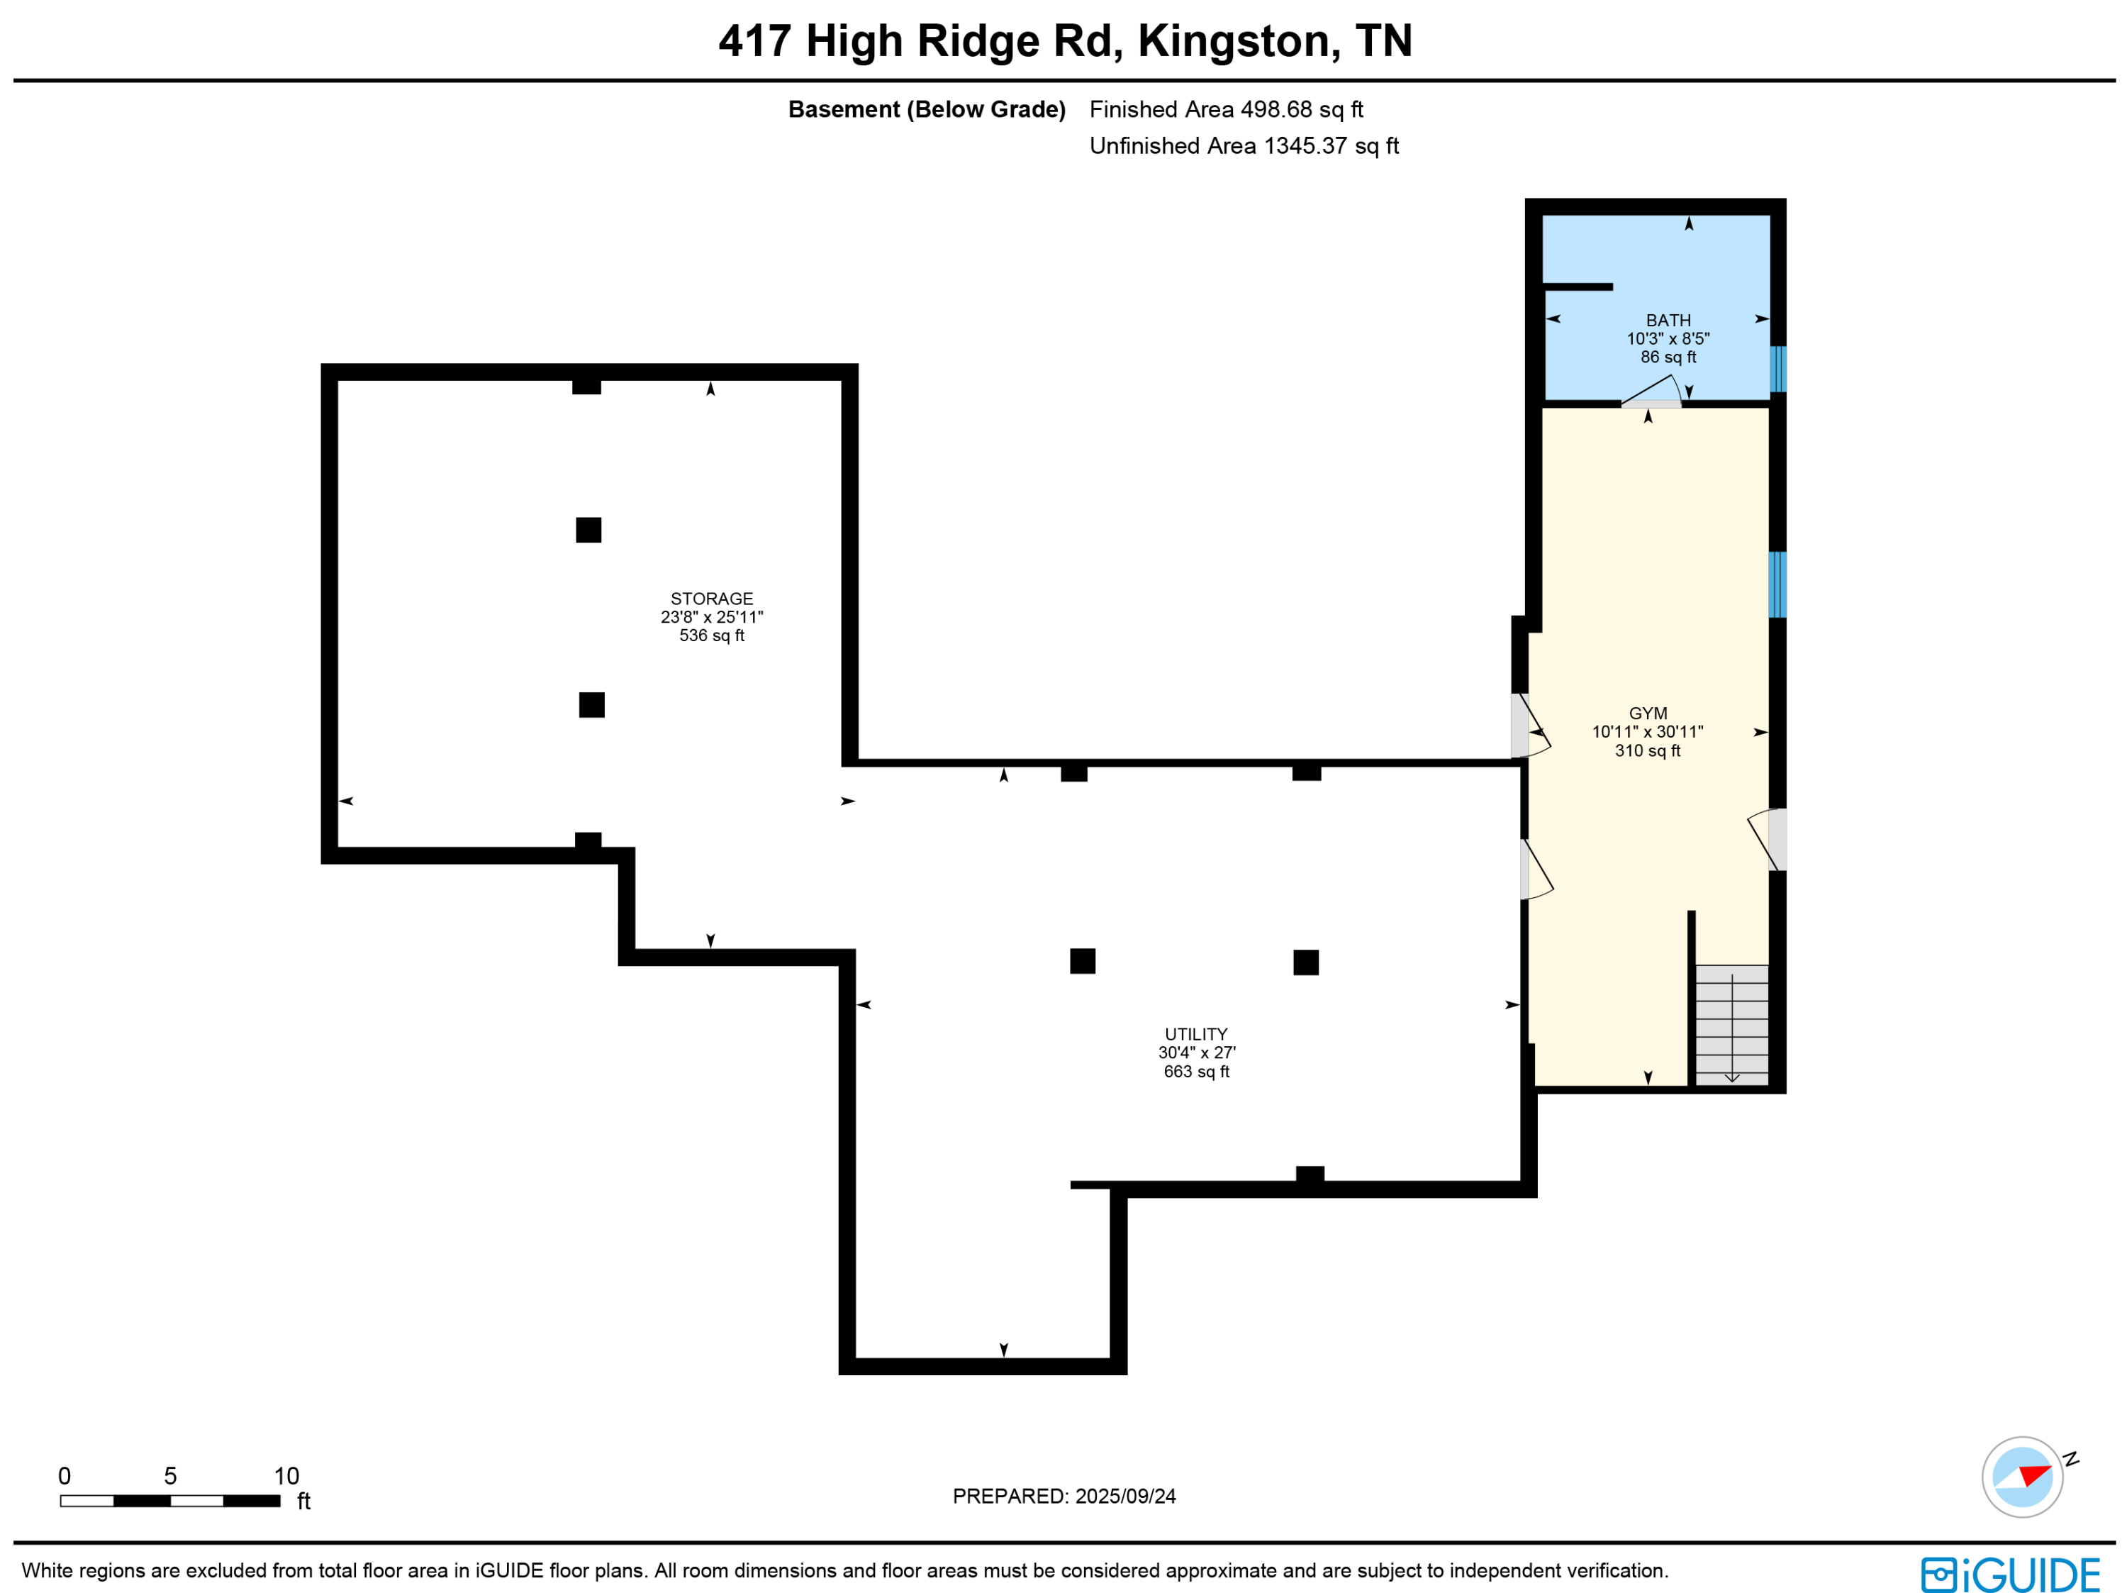
3 Beds 3 Baths 2,337 Sq.Ft. 0.67 Acres

Description

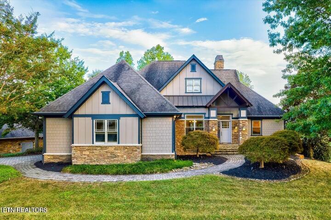
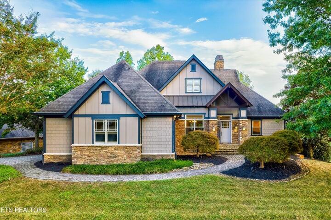
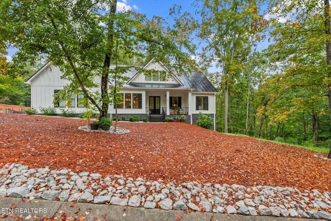
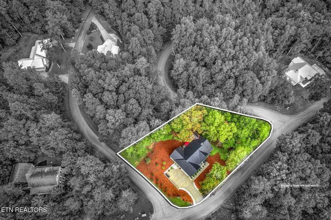
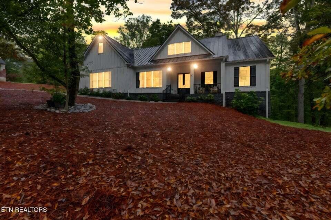
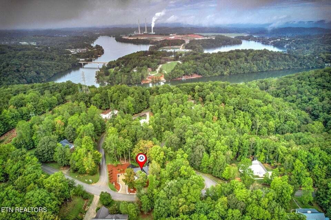
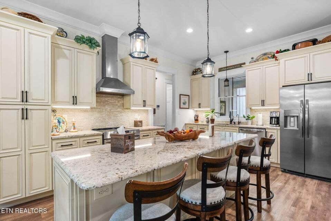
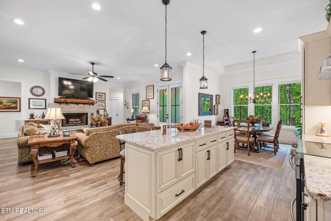
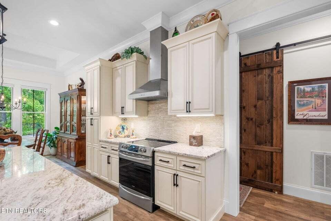
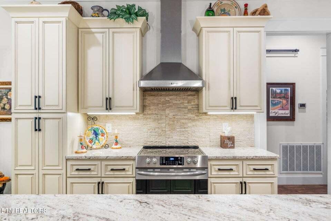
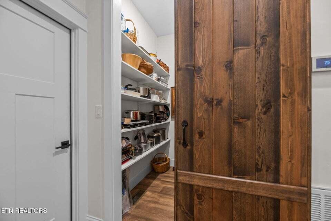
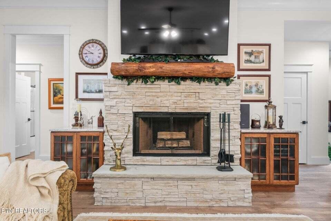
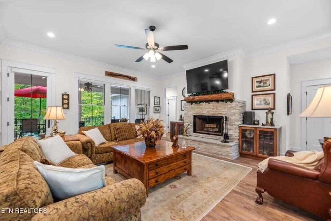
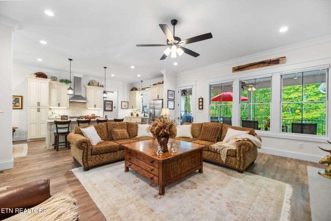
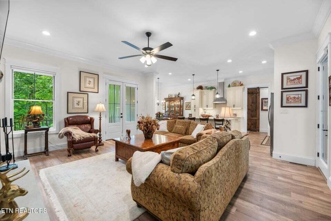
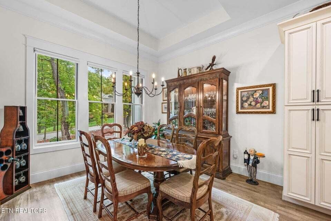
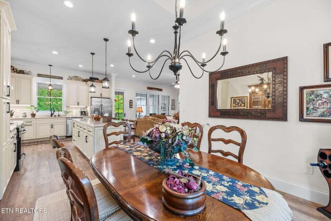
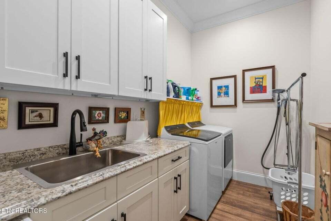
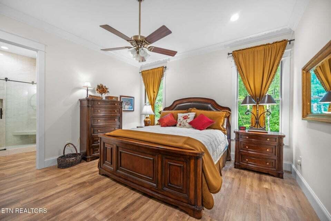
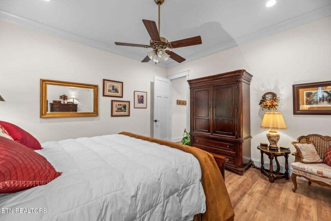
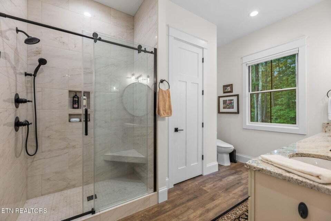
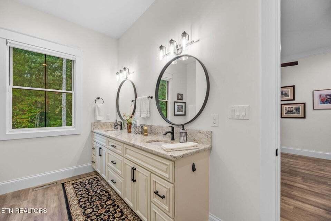
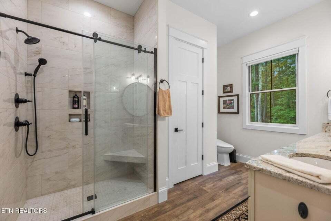
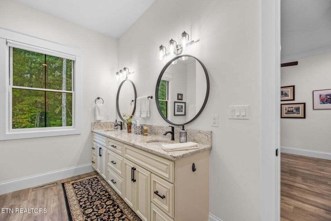
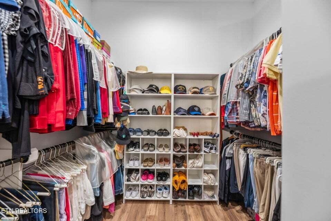
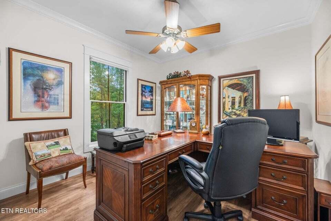
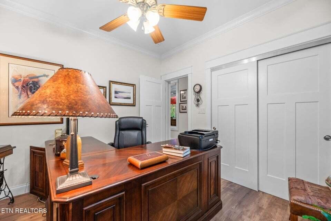
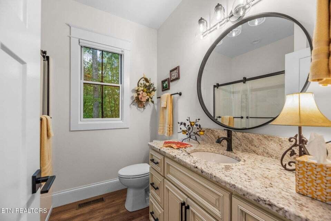
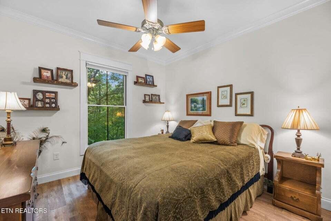
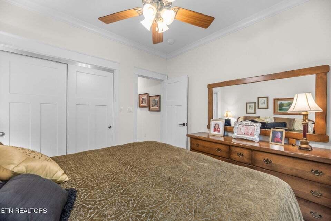
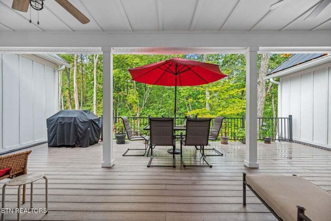
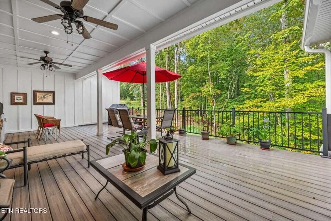
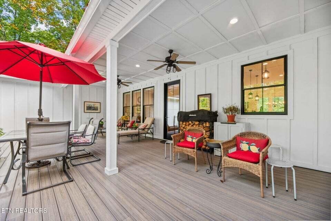
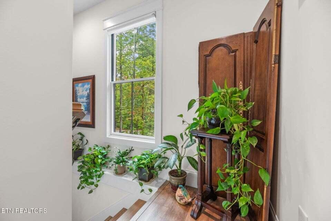
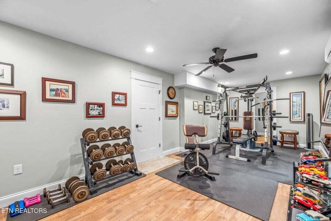
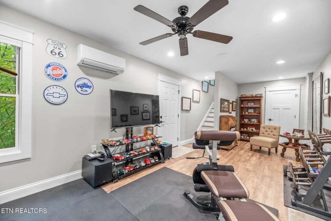
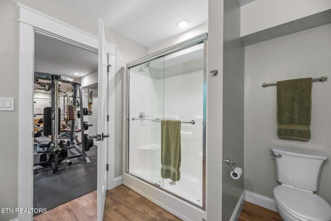
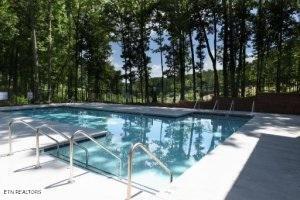
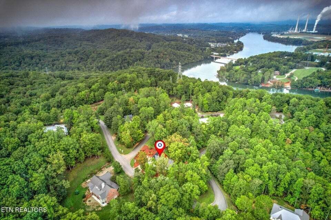
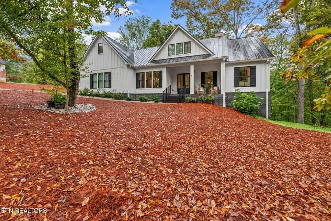
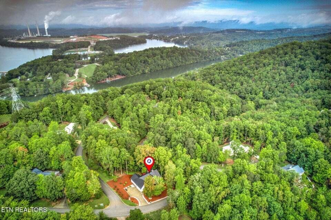
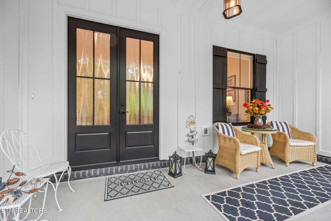
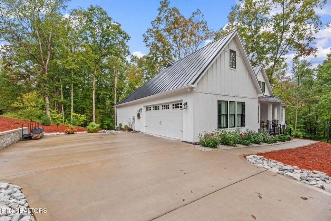
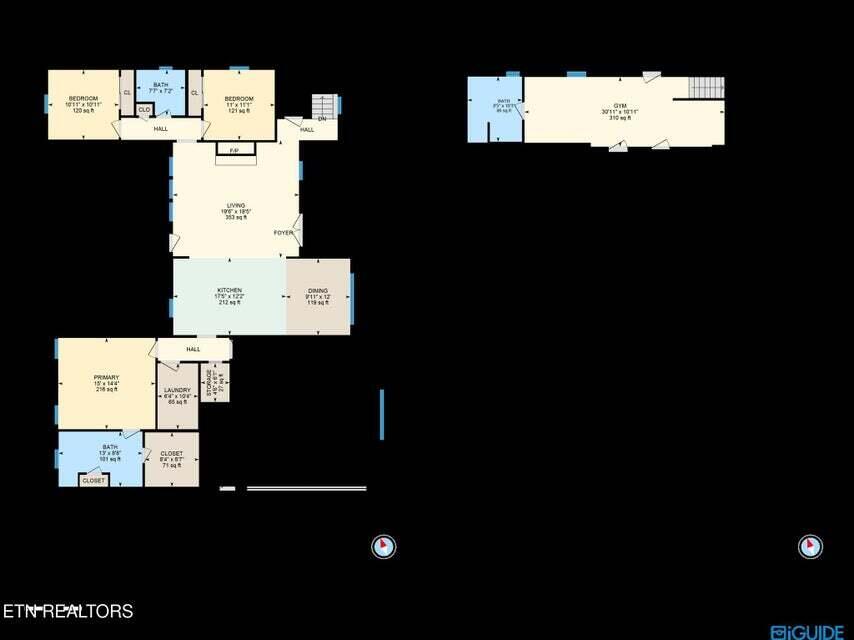
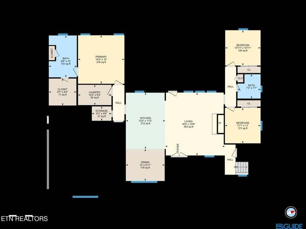
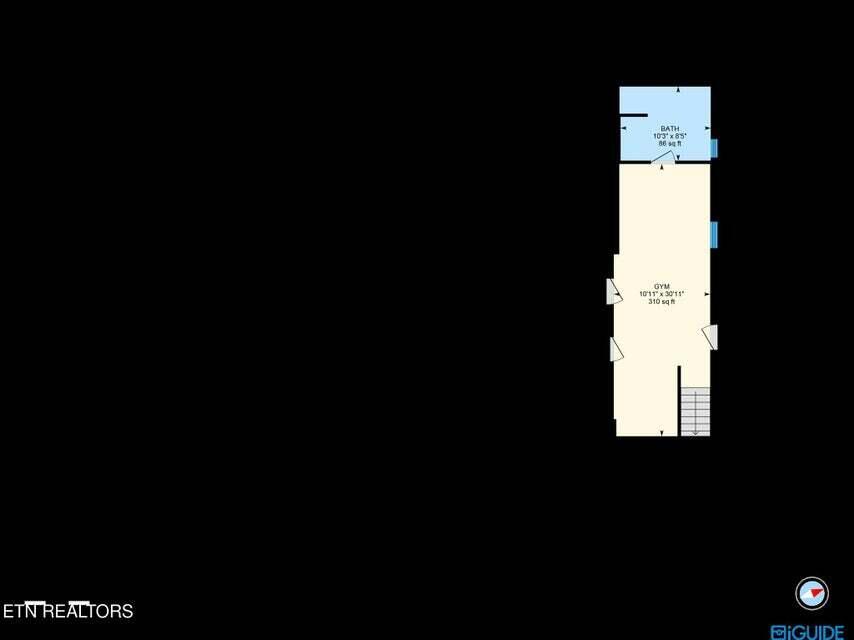
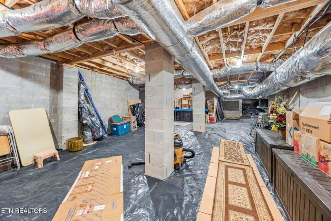
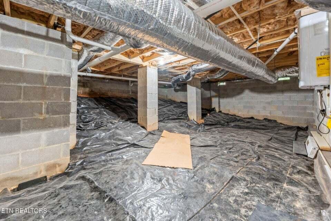
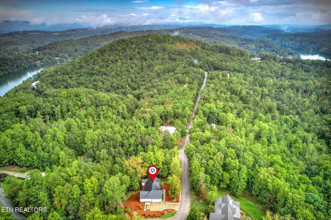
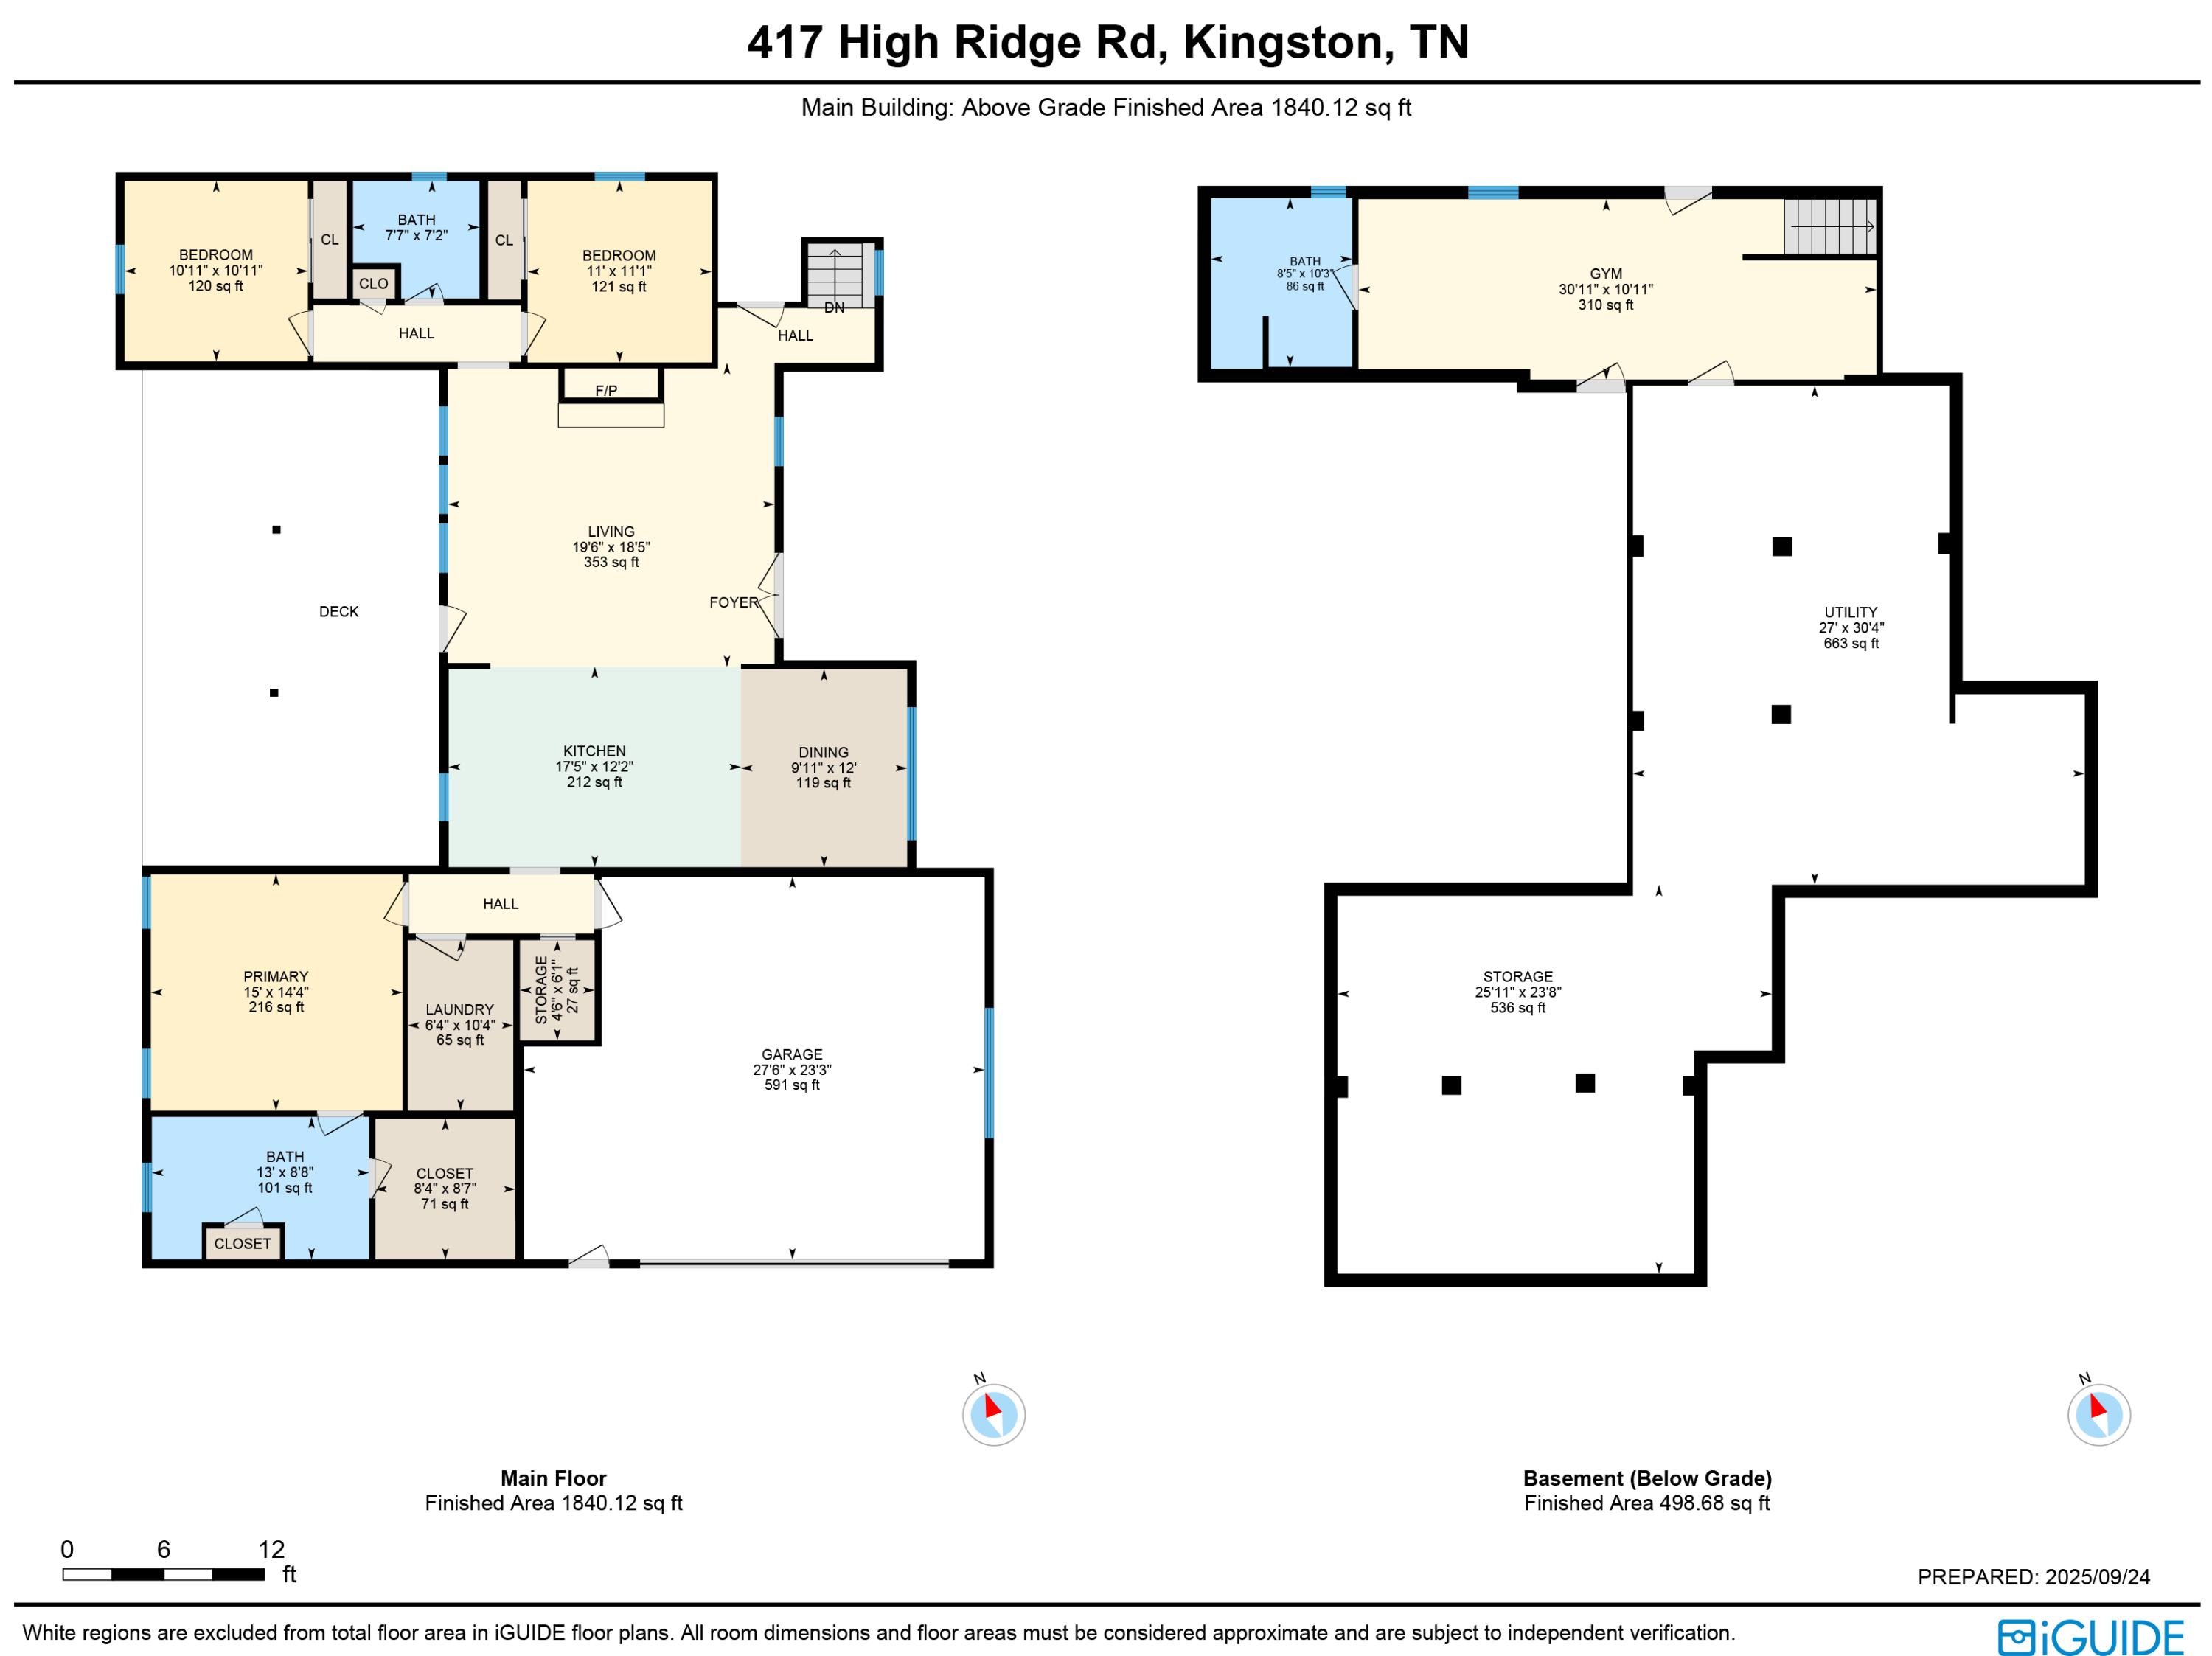
Step inside this beautiful home and experience the feeling of brand new--less than 2 years old, with a timeless design by a former designer and Built for their ''forever home''. Every detail reflects timeless style and functionality. Crafted with quality inside and out, featuring Pella windows & doors, Soaring 10 ft ceilings throughout and an open floor plan that offers lots of natural light, The heart of the home is the kitchen with beautiful custom cabinetry featuring lots of pullout drawers and storage. Choice granite and an abundance of counter space, for all your gathering and entertaining needs. Home includes all stainless appliances, stove equipped with built-in air fryer and a walk-in pantry and reverse osmosis . Oversized laundry with cabinetry and utility sink, Gas heat and tankless water heater for efficiency. Floor plan offers Formal Dining, Split bedrooms, a spacious master suite with walk-in shower & large walk-in closet, Cozy living room with stunning stone fireplace framed by custom built-ins, 3 bedrooms | 3 baths | family room or workout room, and an Abundance of walk-in storage. Built with Entertaining in mind new owners are sure to enjoy the Large covered & uncovered deck areas surrounded by nature and backyard privacy, an Oversized 2-car garage with workspace offers easy level ingress and egress to the home. You will be in awe of the Gorgeous and timeless curb appeal featuring Hardy board siding and concrete drive, Situated in a beautiful gated neighborhood on a great corner lot and Community amenities include pool, clubhouse, walking trails and a Prime location: minutes to shopping & dining, 20 minutes to West Knoxville & Oak Ridge This home delivers the perfect balance of style, function, and convenience and ready to welcome its next owner. Schedule your private showing today!

Share Property

Location

417 High Street, Kingston, TN 37763

Status

Sold

Date Sold

May 18, 2026
Kathy May-Martin

Kathy May-Martin

TITLE

Real Estate Agent

Property Amenities

Interior
Laundry room Laundry Room, Main Level
Fireplace Stone, Wood Burning
Appliances Refrigerator, Microwave, Exhaust Fan, Electric Range, Dishwasher
Flooring Laminate
Total Bedrooms: 3
Full Bathrooms: 3
Other Interior Features Breakfast Bar, Cathedral Ceiling(s), Ceiling Fan(s), Crown Molding, Double Vanity, Granite Counters, High Ceilings, High Speed Internet, Pantry, Walk-In Closet(s)
Area & Lot
Total area 2,337 Sq.Ft.
Lot Area 0.67 Acres
Living area 2,337 Sq.Ft.
MLS® ID 1521325
Year Built 2023
High School Roane
Middle School Cherokee Middle School
Elementary School Kingston
Architecture Styles Ranch
Type Residential
Status Sold
Exterior
Stories 2
Pool Community
Air conditioning Ceiling Fan(s), Central Air
Heat type Central, Natural Gas
Water Source Public
Garage Space 2.0
Sewer Public Sewer, Other
Other Exterior Features Other
Parking Driveway, Garage, Garage Door Opener, Garage Faces Side
Lot Features Corner Lot, Wooded
Roof Metal
Utilities Electricity Connected, Natural Gas Connected, Water Connected
Finance
Sales Price $750,000
HOA Fees $1,000 yearly
Real Estate Tax $3,364 yearly

360 Virtual Tour

Take a tour of this property

Kingston

Let's Work Together

One way to set the stage for a successful buying and selling process is to listen to May-Martin clients, find out what their priorities are, and then help them prioritize that list based on the state of the market.