Leave a Message

Thank you for your message. We will be in touch with you shortly.

303 Homestead Court
303 Homestead Court
303 Homestead Court
VIEW PHOTOS
Courtesy of Kathy May-Martin, Coldwell Banker Jim Henry & Assoc.,865-603-7230
$355,000

303 Homestead Court

3 Beds 3 Baths 1,614 Sq.Ft. 0.26 Acres

Description

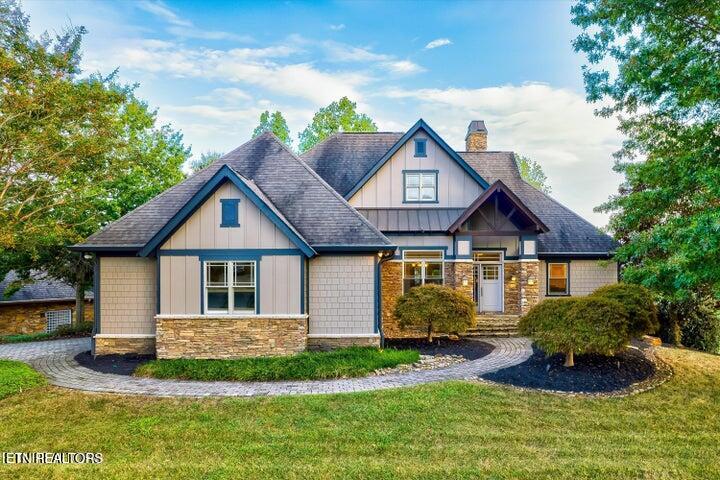
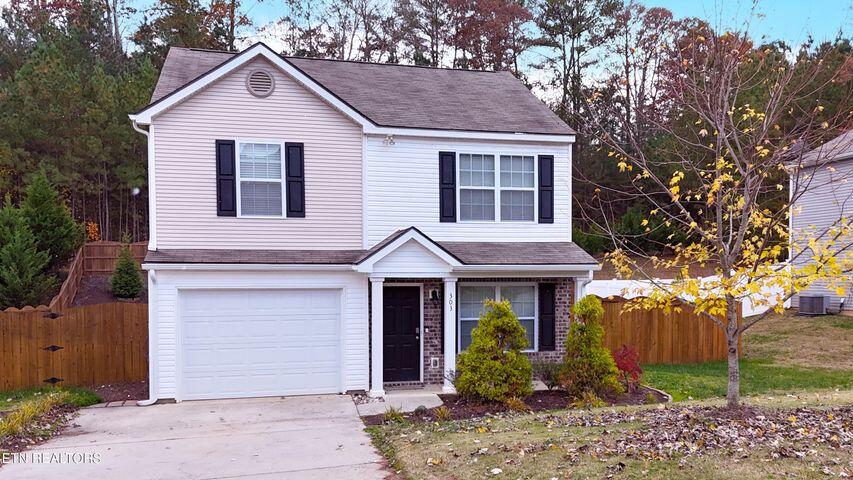
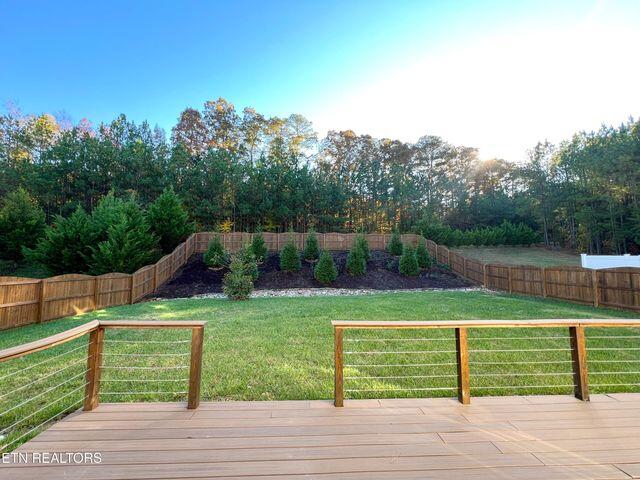
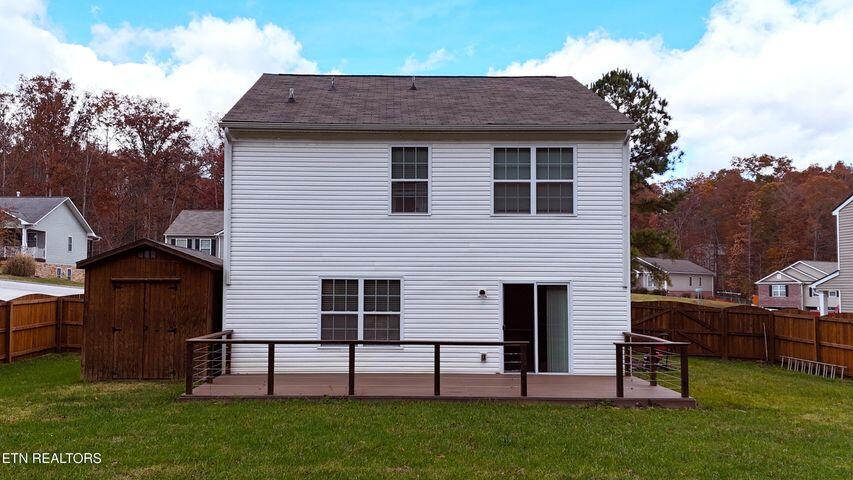
Great Location!!! Charming 3-Bedroom Home with Modern Convenience and Style in Kingston, TN. Welcome to 303 Homestead Court, a delightful two-story home built in 2019, offering a comfortable layout and thoughtful touches that help it stand out. With 1614 sqft, this home combines newer construction reliability with a warm, inviting feel. Modern conveniences include a 240V EV wall connector, an automated in-ground irrigation system, and a camera doorbell. Inside, you'll find three bedrooms and two and a half baths, including a master suite with a vaulted ceiling and walk-in closet. The main floor features a bright living area, dining room, and kitchen, accented by modern light fixtures and tasteful wood details. An attached one-car garage adds everyday practicality. Outside is where this home really shines. A spacious custom deck overlooks a fully fenced backyard with privacy trees, open lawn space, and a custom wooden storage shed. The home also includes central air, a fireplace, and plenty of space on the deck for grilling or entertaining. Move-in ready and partially furnished, this Kingston home offers a clean, comfortable style in a quiet, wooded neighborhood. Easy to love, easy to see...Call today!!!

Share Property

Location

303 Homestead Court, Kingston, TN 37763

Status

Sold

Date Sold

March 23, 2026
Kathy May-Martin

Kathy May-Martin

TITLE

Real Estate Agent

Property Amenities

Interior
Laundry room Laundry Room, Upper Level
Fireplace Insert
Appliances Washer, Range Hood, Oven, Microwave, Electric Range, Dryer, Dishwasher
Flooring Carpet, Laminate, Vinyl
Total Bedrooms: 3
Half Bathrooms: 1
Full Bathrooms: 2
Other Interior Features Separate Dining Room, Separate Shower, Soaking Tub, Storage, Walk-In Closet(s)
Area & Lot
Total area 1,614 Sq.Ft.
Lot Area 0.26 Acres
Living area 1,614 Sq.Ft.
MLS® ID 1526414
Year Built 2019
High School Roane
Middle School Cherokee Middle School
Elementary School Kingston
Architecture Styles Other
Type Residential
Status Sold
Exterior
Stories 2
Pool None
Air conditioning Central Air
Heat type Central
Water Source Public
Garage Space 1.0
Sewer Public Sewer
Other Exterior Features Storage
Parking Concrete, Driveway, Electric Vehicle Charging Station(s), Garage Door Opener, Kitchen Level, Off Street
Lot Features Landscaped, Level
Roof Shingle
Utilities Electricity Connected, Sewer Connected, Water Connected
Finance
Sales Price $355,000
Real Estate Tax $1,583 yearly

Kingston

Let's Work Together

One way to set the stage for a successful buying and selling process is to listen to May-Martin clients, find out what their priorities are, and then help them prioritize that list based on the state of the market.