Leave a Message

Thank you for your message. We will be in touch with you shortly.

126 Homestead Hollow Road
VIEW PHOTOS
Courtesy of Kathy May-Martin, Coldwell Banker Jim Henry & Assoc.,865-603-7230
$470,000

126 Homestead Hollow Road

3 Beds 2 Baths 1,691 Sq.Ft. 4.01 Acres

Description

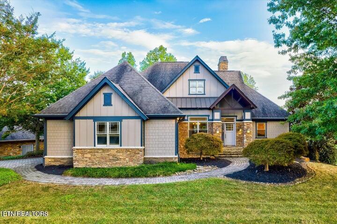
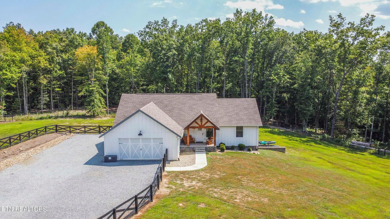
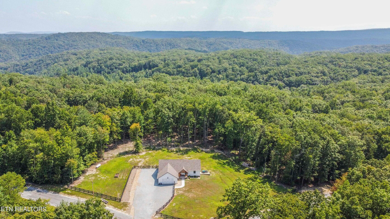
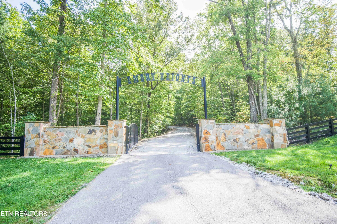
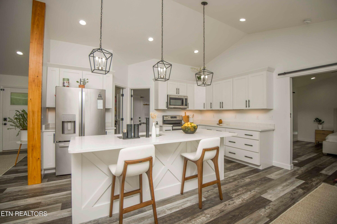
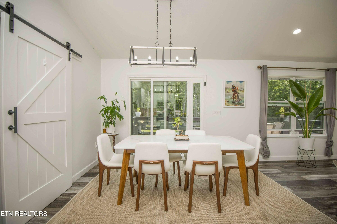
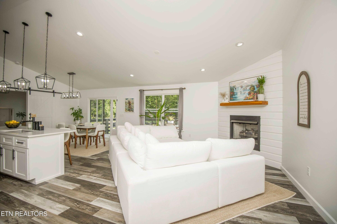
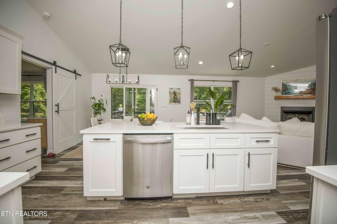
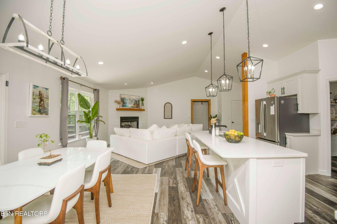
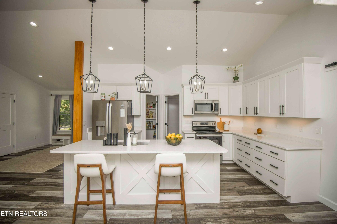
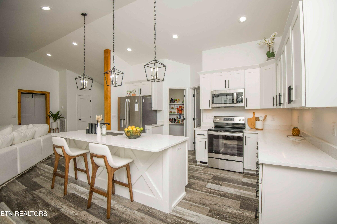
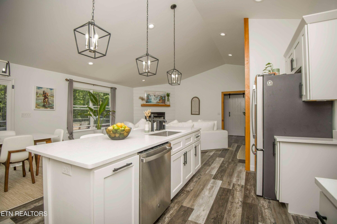
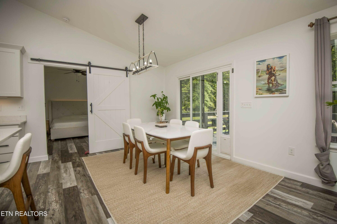
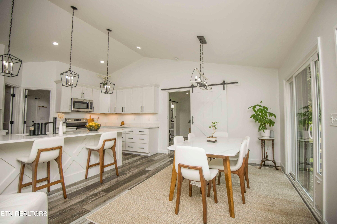
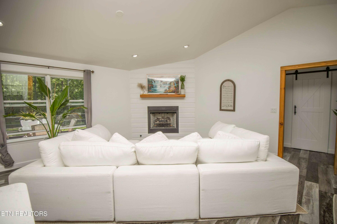
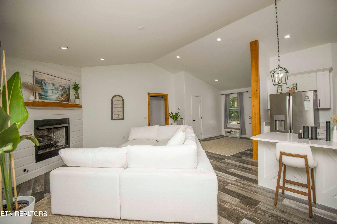
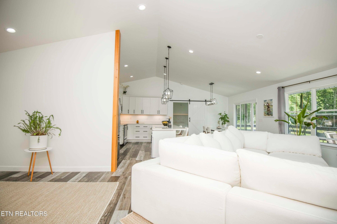
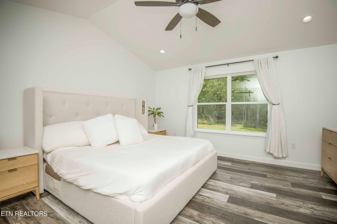
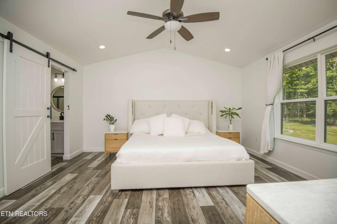
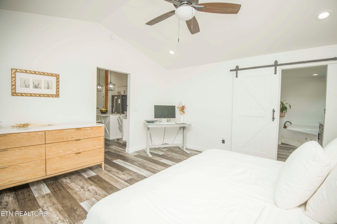
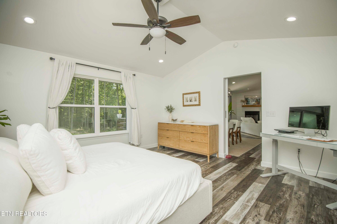
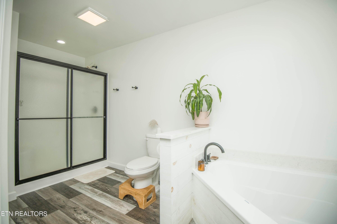
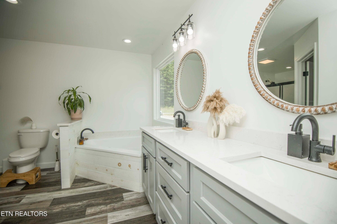
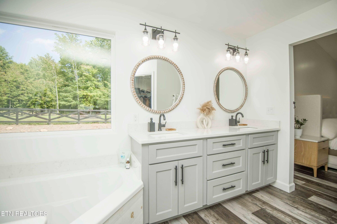
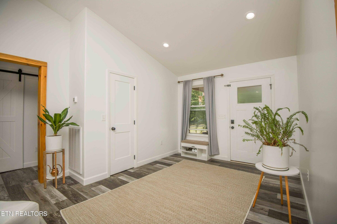
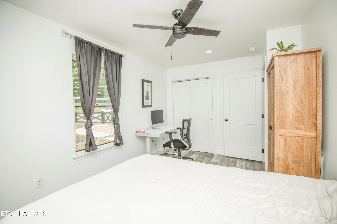
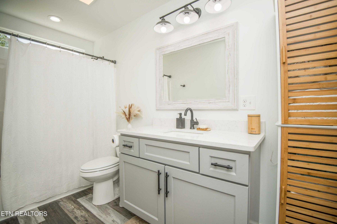
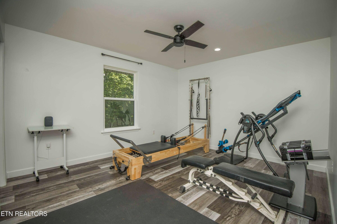
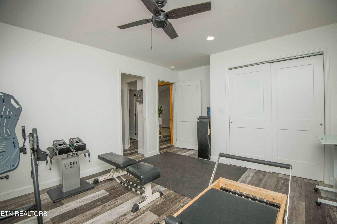
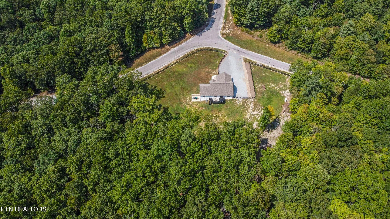
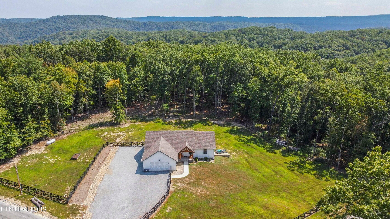
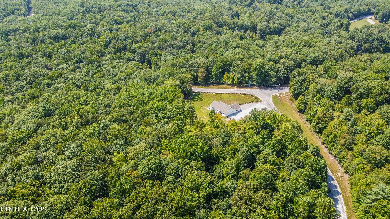
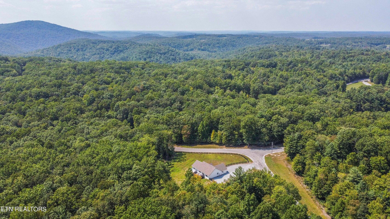
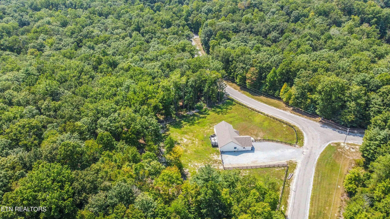
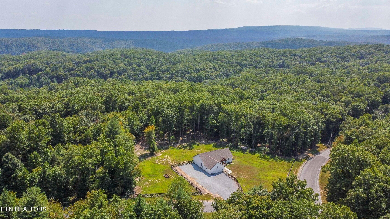
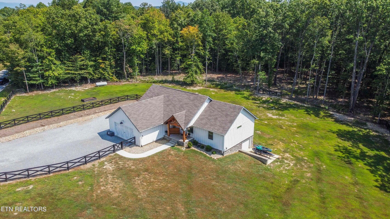
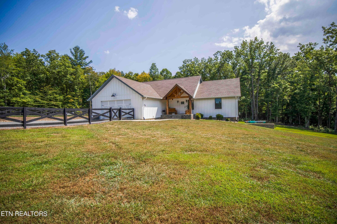
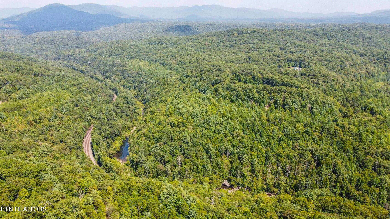
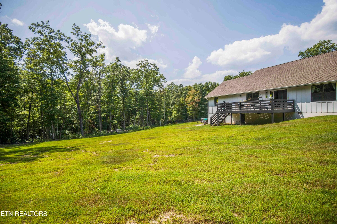
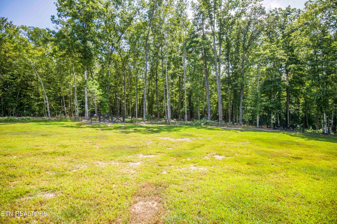
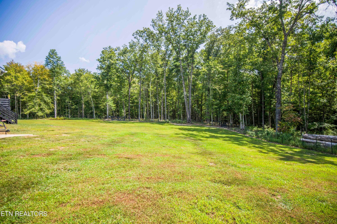
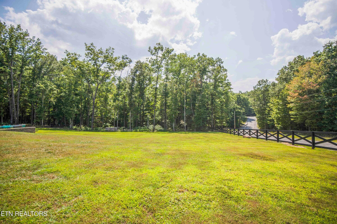
Discover this private retreat in the sought-after Emory Heights Development. Set on 4+ flat, usable acres within a 400-acre gated community, this 2020-built home offers luxury, space, and tranquility. A cleared and fenced 1.5-acre section is ideal for pets, play, or gardens. Enjoy an open-concept layout with quartz countertops, durable LVP flooring, and a spacious primary suite for your comfort.

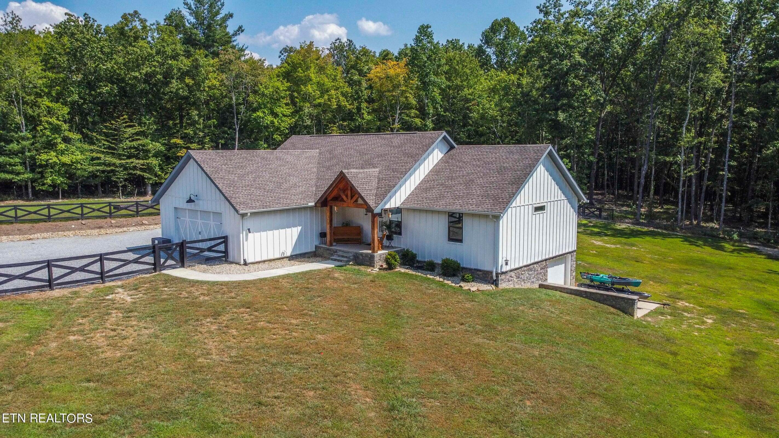
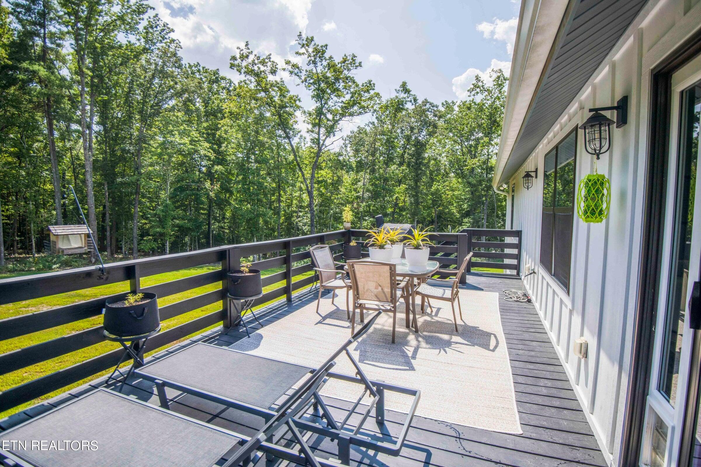
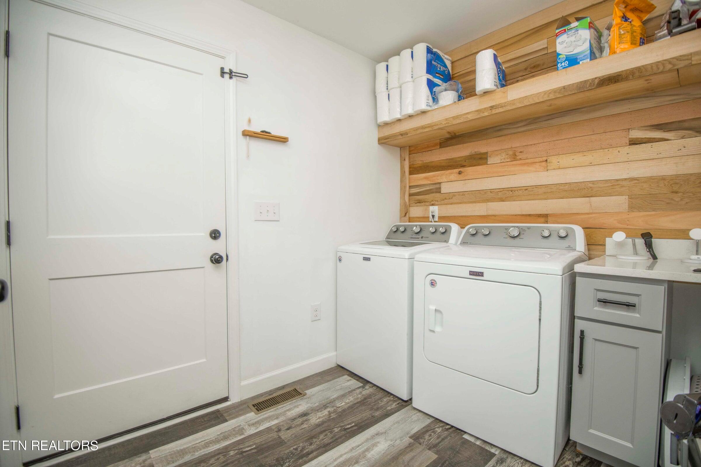
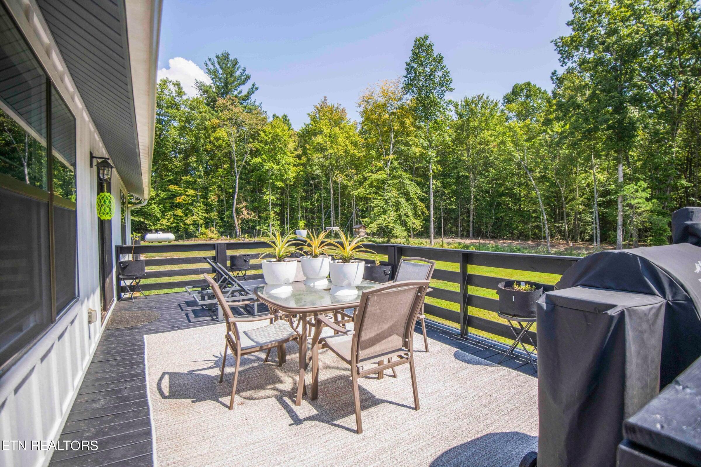
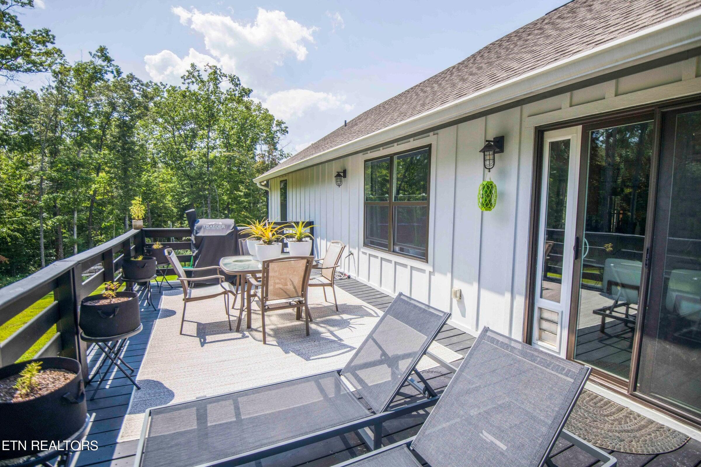
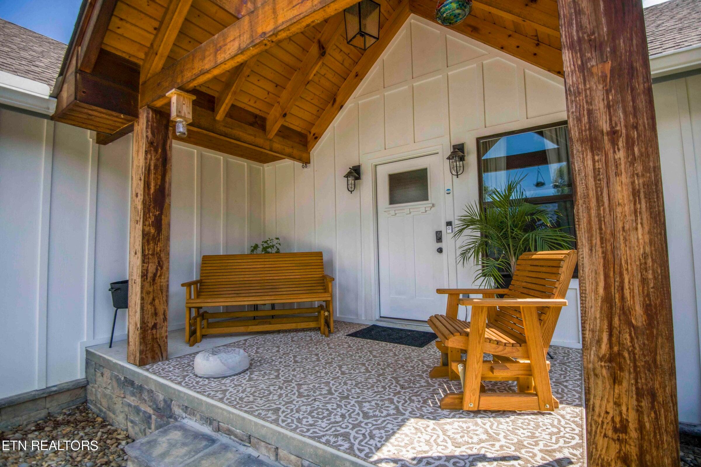
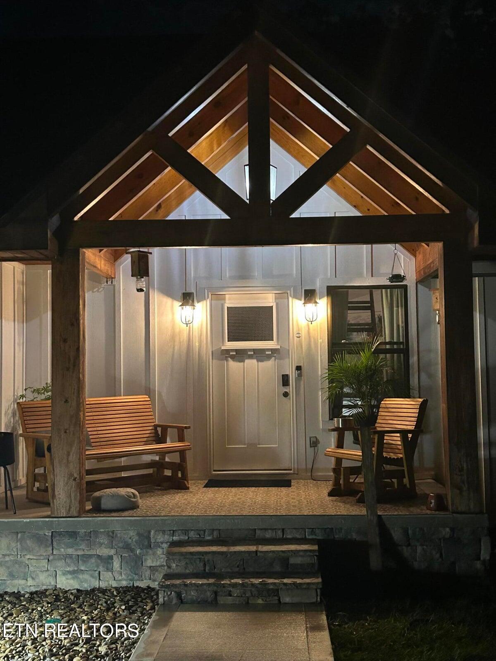
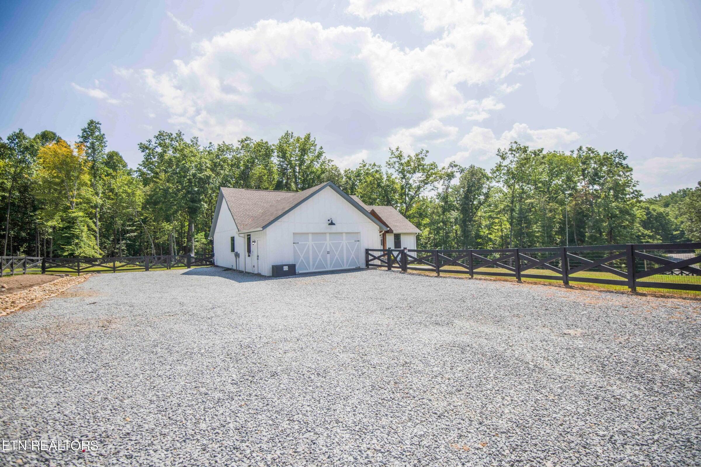
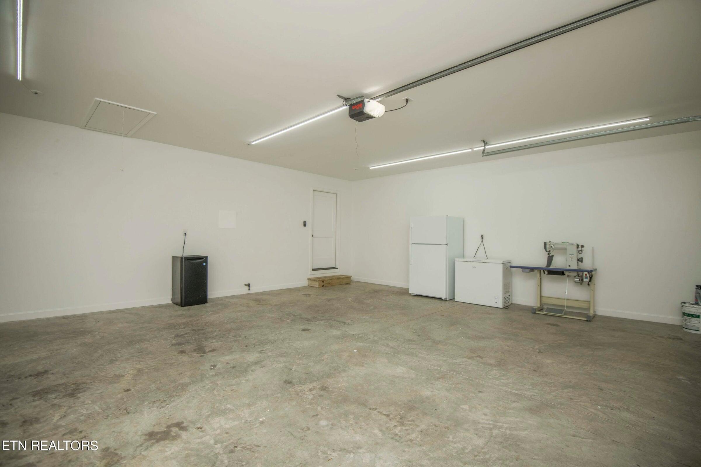
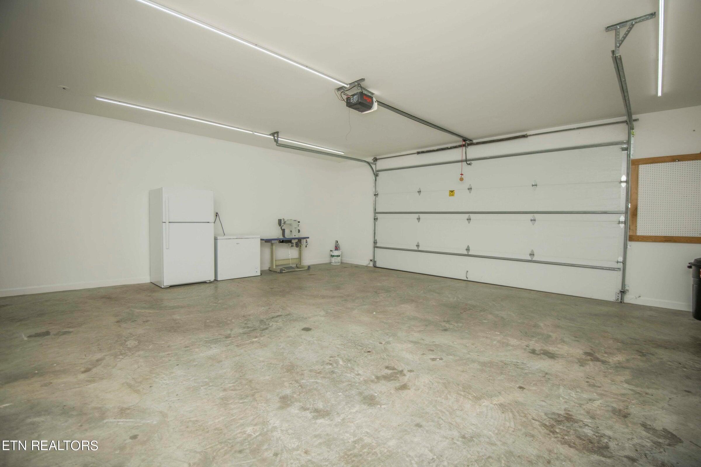
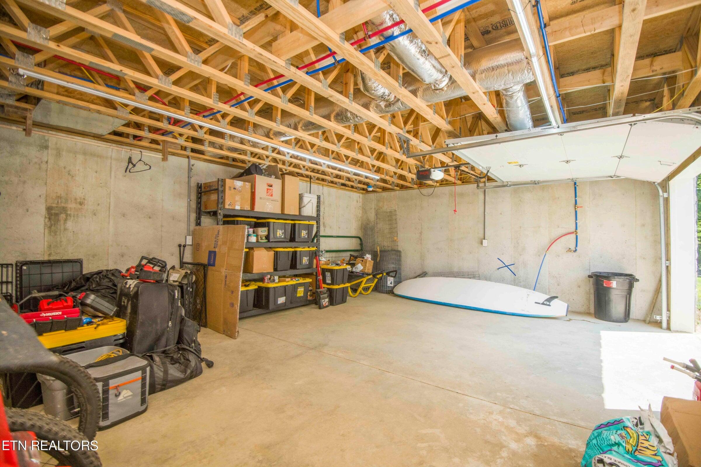
The home includes a two-car garage with direct access to the laundry room, plus a third garage bay in the half basement. Premium concrete siding, a welcoming front porch, and an oversized back deck complete the pictureaEUR"perfect for relaxing or entertaining in serene surroundings.

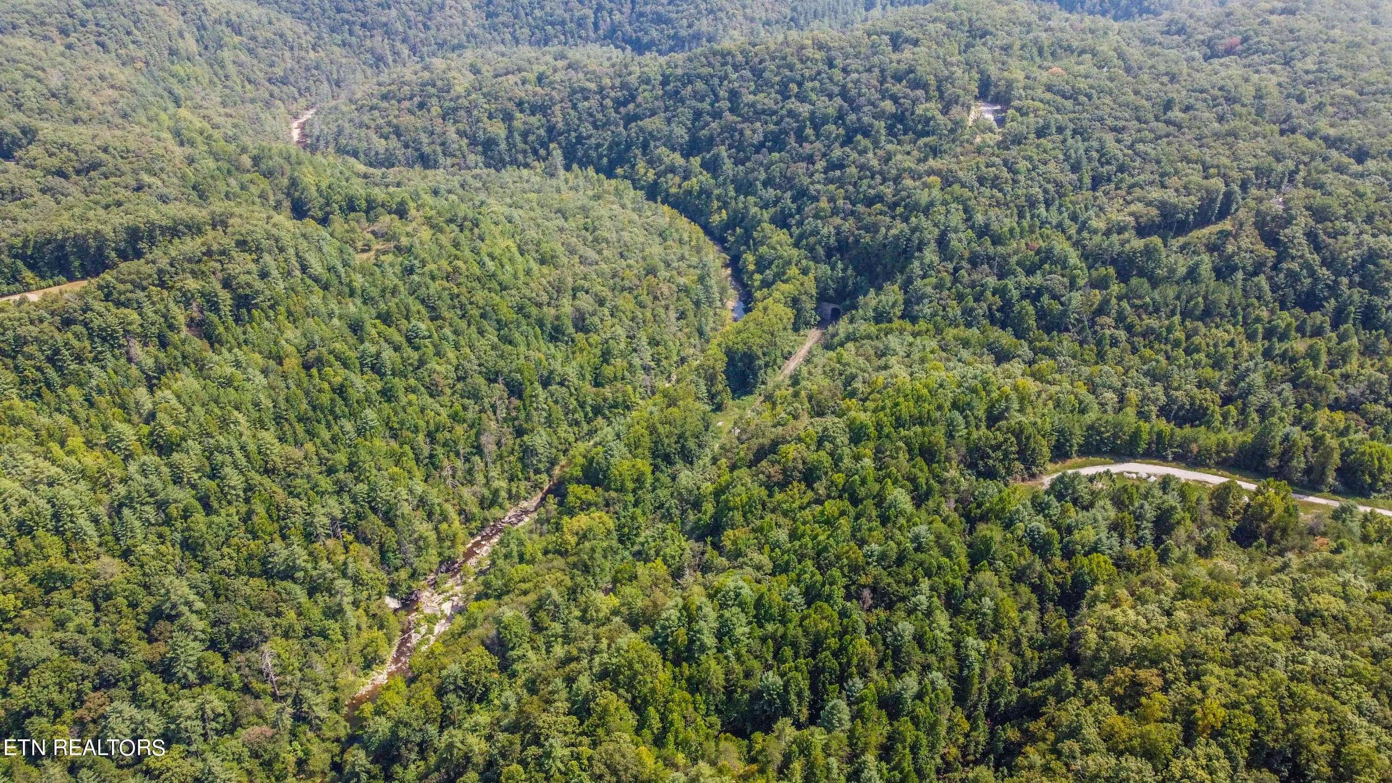
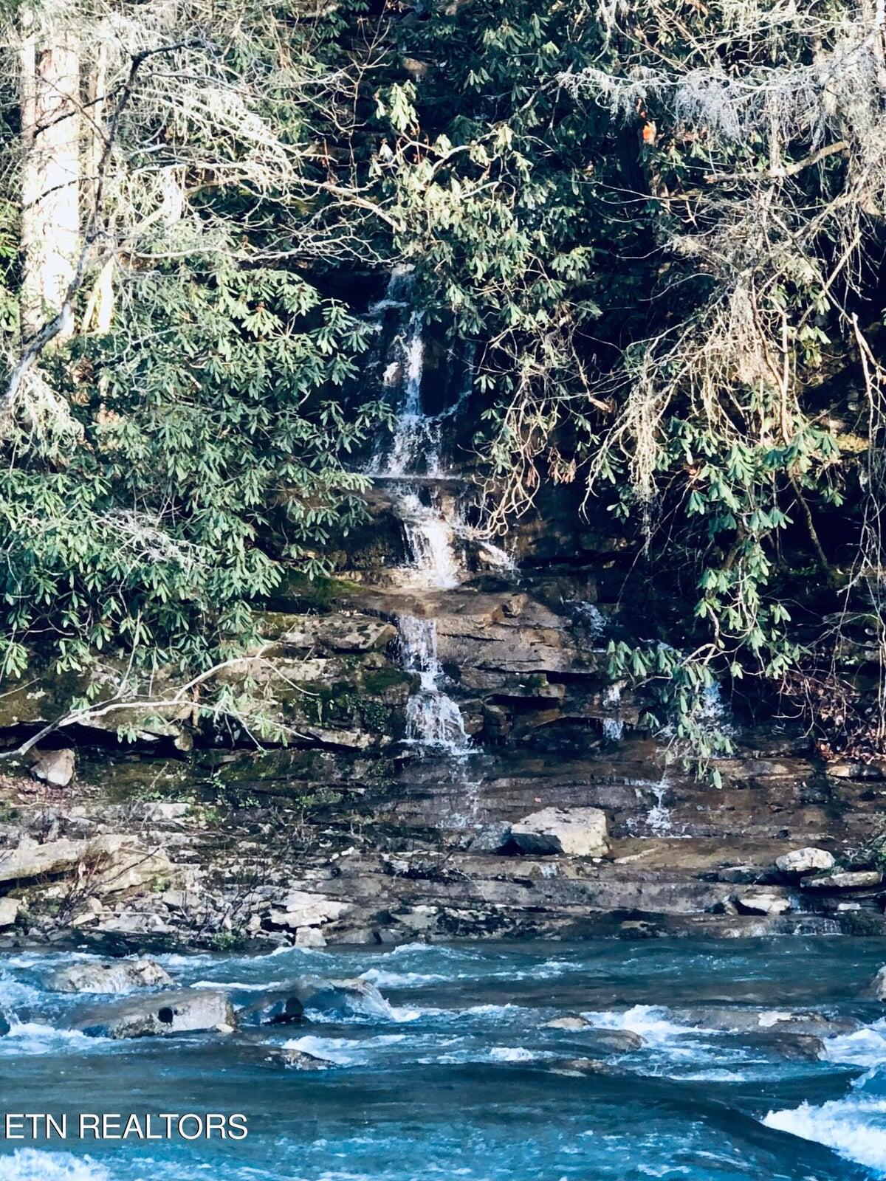
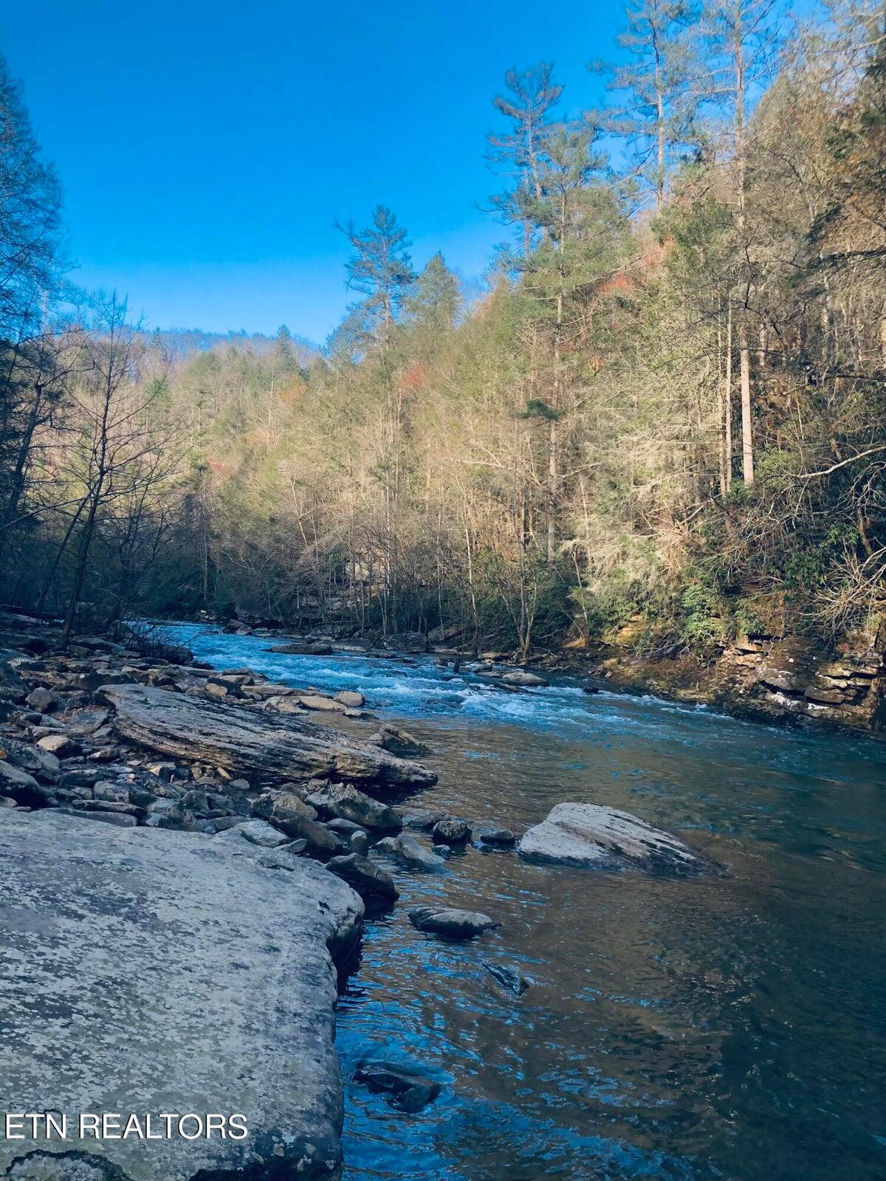
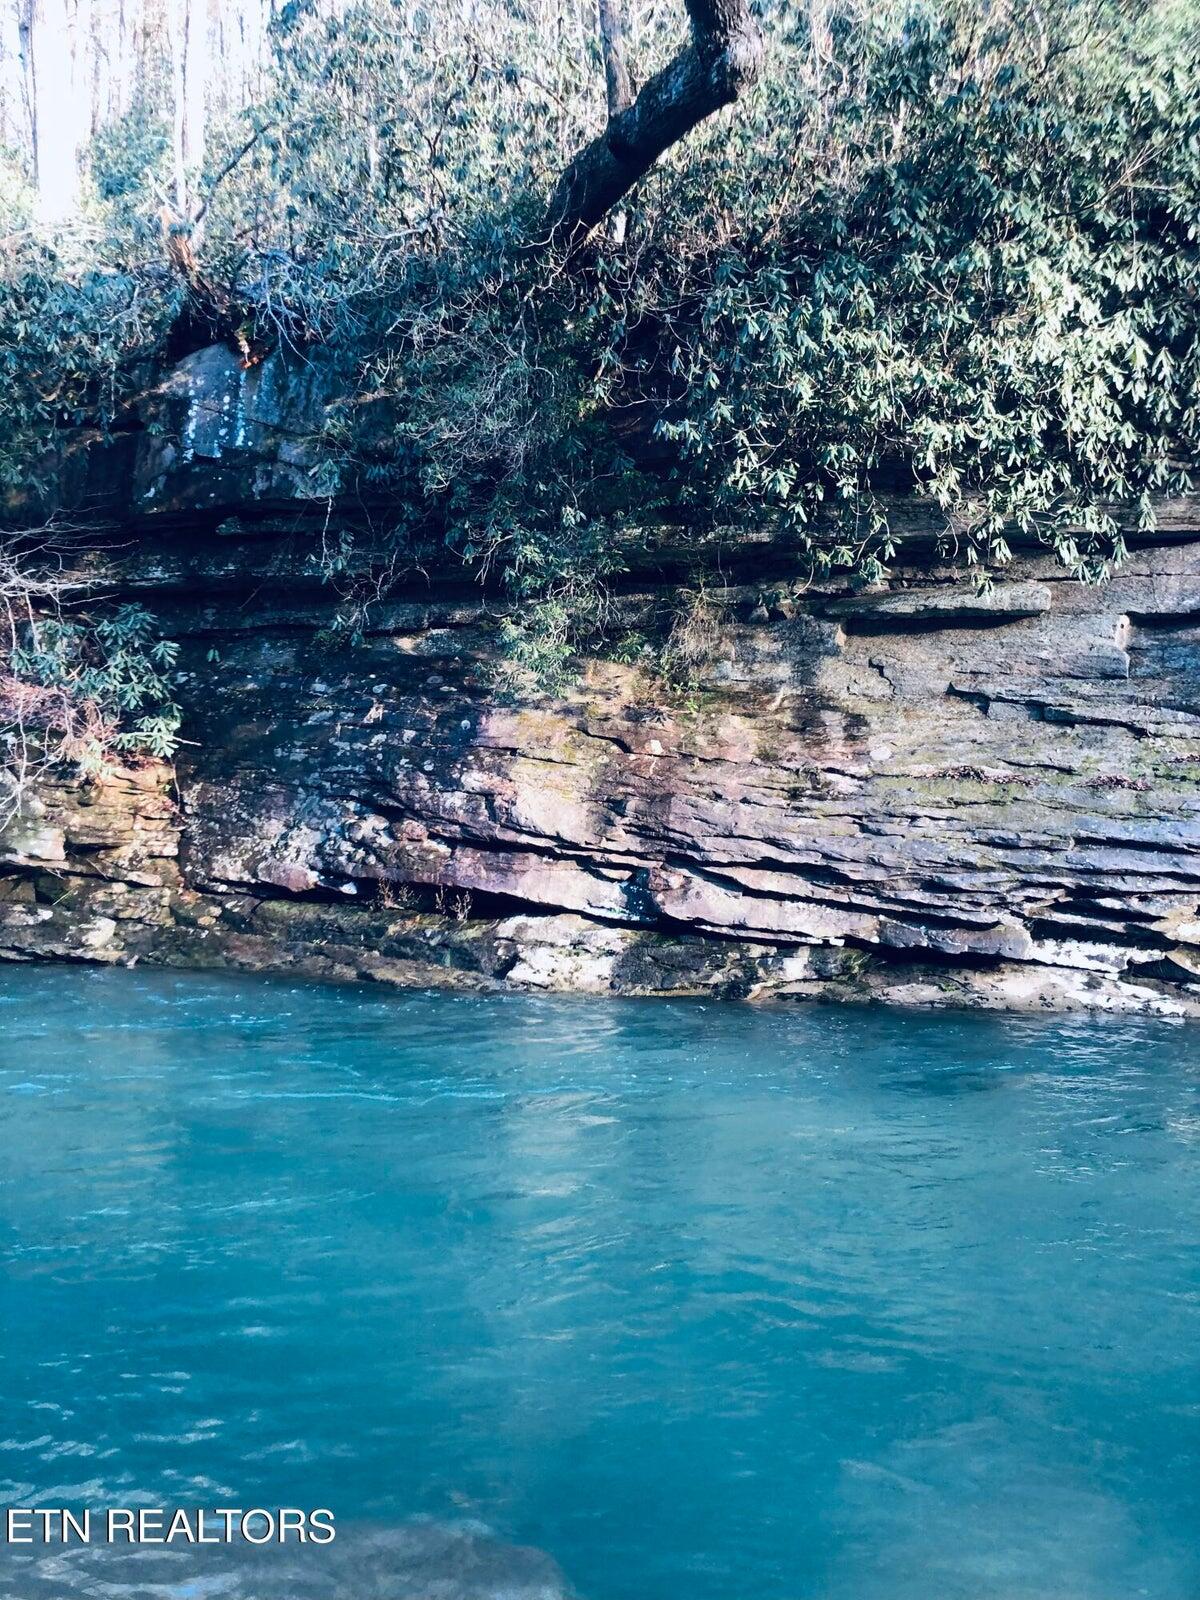
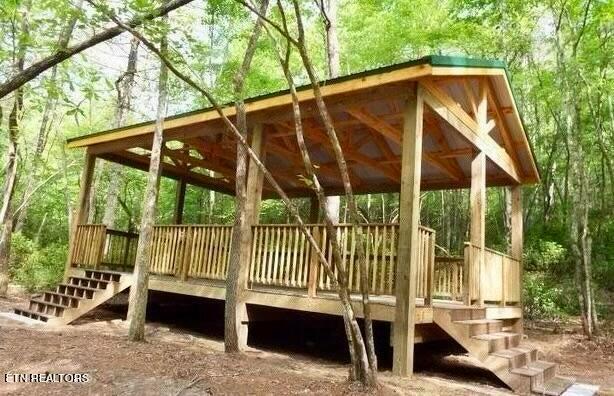
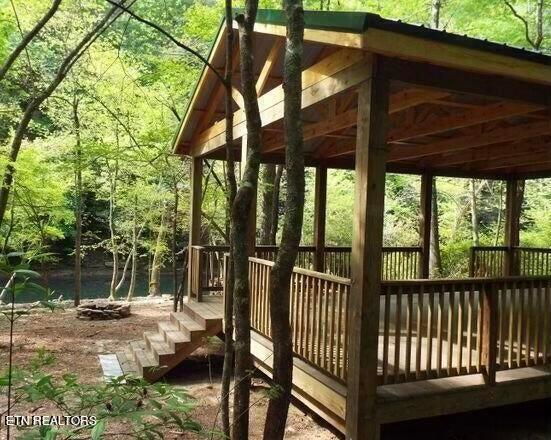
Emory Heights is a hidden gem, offering a private, deeded river access area with a pavilion, fire pit, and opportunities for fishing, gatherings, and grilling. The community features ATV trails, an old railroad tunnel to explore, and abundant wildlife.

You're just minutes from adventure: 17 minutes to Obed National Park, 15 minutes to the Lilly Pad (great food and local brews), 28 minutes to Nemo and Frozen Head State Park, and a short walk to Lily Pad Overlook. Enjoy live music at Brushy Mountain's unique distillery and concert venue, and paddle or swim at Clearwater Creek's Jett BridgeaEUR"only 17 minutes away.

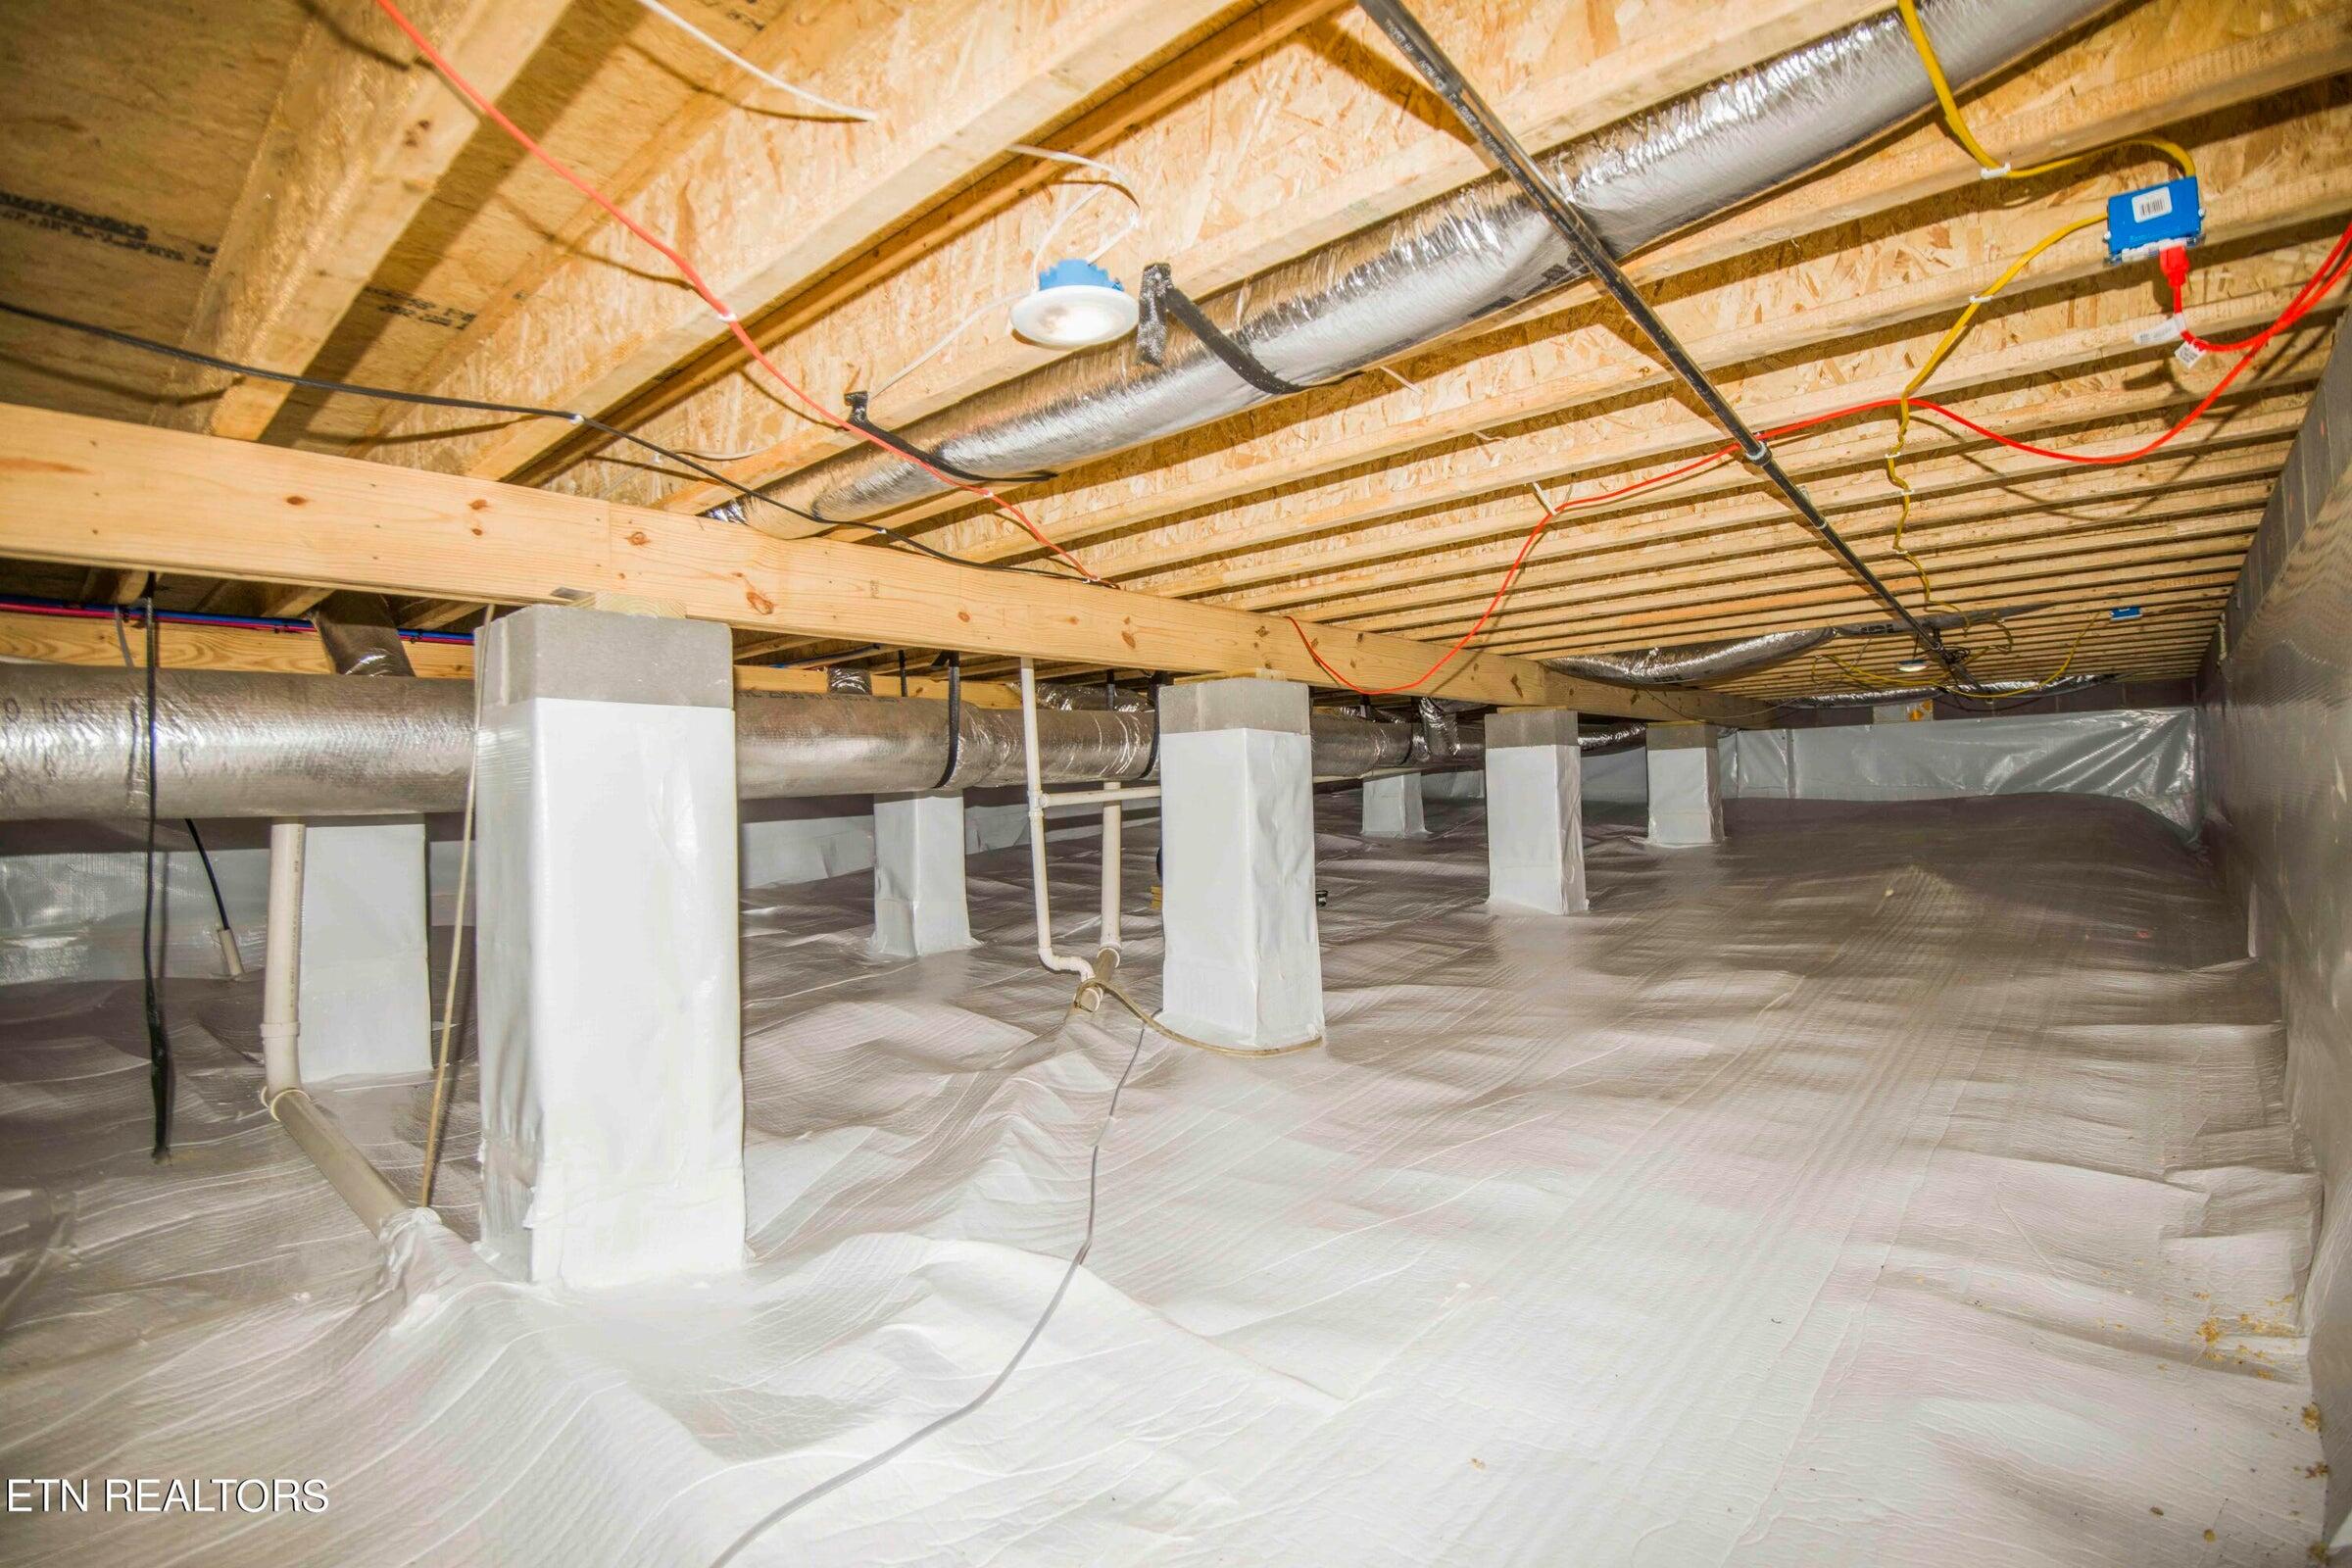
Additional highlights include full crawlspace encapsulation (transferable warranty), mild HOA restrictions, and allowances for horses and small livestock. The community is maintained to high standards by a full-time crew. Even the developer resides here, underscoring the quality and care invested in Emory Heights.

Furnishings negotiable. Come experience the balance of modern living and Appalachian charm in this rare offering.

Share Property

Location

126 Homestead Hollow Road, Lancing, TN 37770

Status

Sold

Date Sold

September 24, 2025
Kathy May-Martin

Kathy May-Martin

TITLE

Real Estate Agent

Property Amenities

Interior
Laundry room Laundry Room
Appliances Free-Standing Refrigerator, Free-Standing Range, Dishwasher
Flooring Laminate
Total Bedrooms: 3
Full Bathrooms: 2
Other Interior Features Cathedral Ceiling(s), Ceiling Fan(s), Kitchen Island, Walk-In Closet(s)
Area & Lot
Total area 1,691 Sq.Ft.
Lot Area 4.01 Acres
Living area 1,691 Sq.Ft.
MLS® ID 1513780
Year Built 2020
High School Central High School
Middle School Central Middle
Elementary School Central Elementary
View Description Other
Architecture Styles Other
Type Residential
Status Sold
Exterior
Stories 1
Air conditioning Ceiling Fan(s), Central Air
Heat type Central
Water Source Private
Garage Space 3.0
Security Features See Remarks
Sewer Septic Tank
Other Exterior Features None
Parking Driveway, Garage, Garage Door Opener
Lot Features Corner Lot, Level, Wooded
Utilities Phone Available
Finance
Sales Price $470,000
HOA Fees $1,400 yearly
Real Estate Tax $1,814 yearly

360 Virtual Tour

Take a tour of this property

Let's Work Together

One way to set the stage for a successful buying and selling process is to listen to May-Martin clients, find out what their priorities are, and then help them prioritize that list based on the state of the market.