Leave a Message

Thank you for your message. We will be in touch with you shortly.

115 Ottawa Point
115 Ottawa Point
115 Ottawa Point
115 Ottawa Point
115 Ottawa Point
115 Ottawa Point
115 Ottawa Point
115 Ottawa Point
115 Ottawa Point
115 Ottawa Point
115 Ottawa Point
115 Ottawa Point
115 Ottawa Point
115 Ottawa Point
115 Ottawa Point
115 Ottawa Point
115 Ottawa Point
115 Ottawa Point
115 Ottawa Point
115 Ottawa Point
115 Ottawa Point
115 Ottawa Point
115 Ottawa Point
115 Ottawa Point
115 Ottawa Point
115 Ottawa Point
115 Ottawa Point
115 Ottawa Point
115 Ottawa Point
115 Ottawa Point
115 Ottawa Point
115 Ottawa Point
115 Ottawa Point
115 Ottawa Point
115 Ottawa Point
115 Ottawa Point
115 Ottawa Point
115 Ottawa Point
115 Ottawa Point
115 Ottawa Point
115 Ottawa Point
115 Ottawa Point
115 Ottawa Point
115 Ottawa Point
115 Ottawa Point
115 Ottawa Point
115 Ottawa Point
115 Ottawa Point
115 Ottawa Point
115 Ottawa Point
115 Ottawa Point
115 Ottawa Point
115 Ottawa Point
115 Ottawa Point
115 Ottawa Point
115 Ottawa Point
115 Ottawa Point
115 Ottawa Point
115 Ottawa Point
VIEW PHOTOS
Courtesy of Kathy May-Martin, Coldwell Banker Jim Henry & Assoc.,865-603-7230
$1,440,300

115 Ottawa Point

2 Beds 4 Baths 3,670.89 Sq.Ft. 0.55 Acres

Description

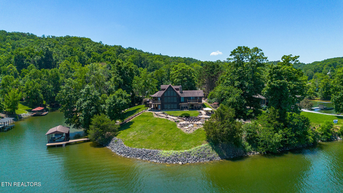
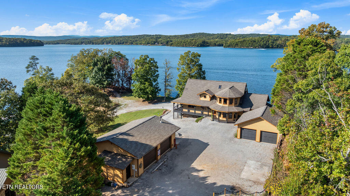
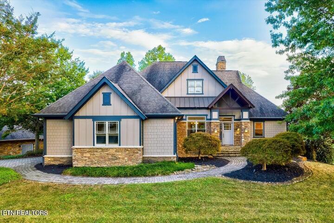
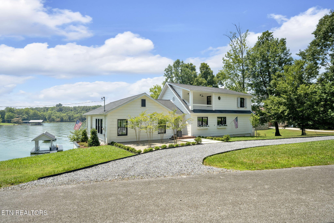
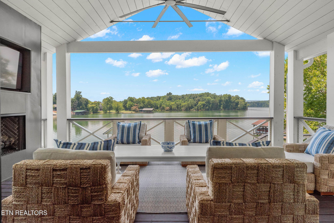
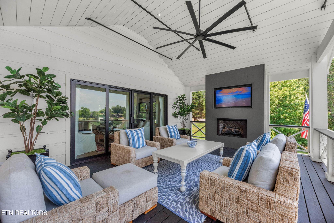
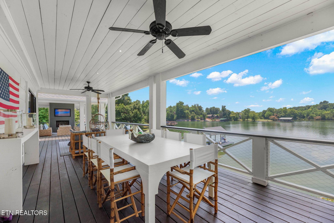
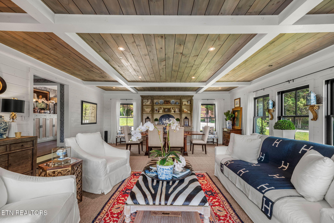
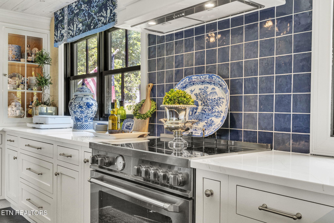
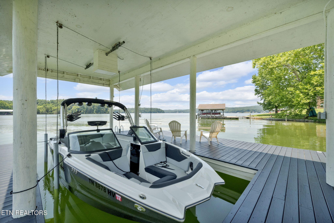
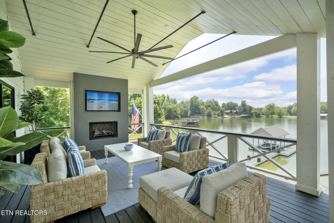
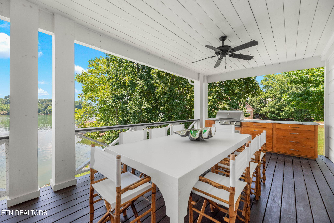
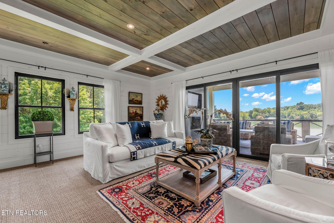
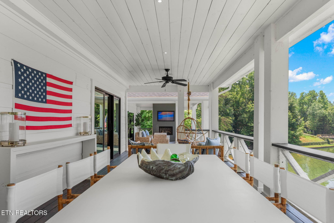
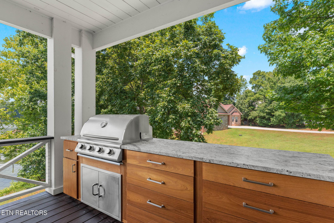
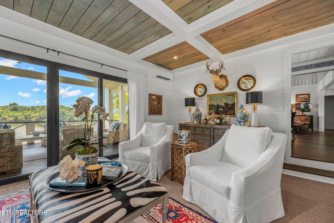
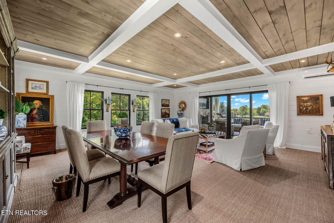
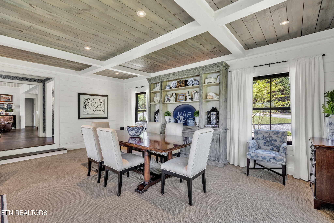
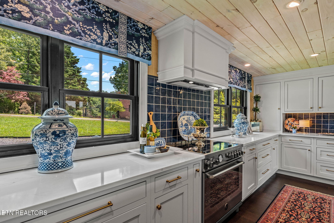
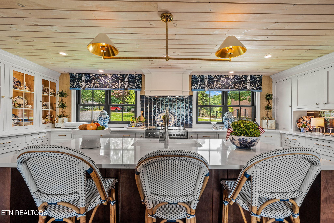
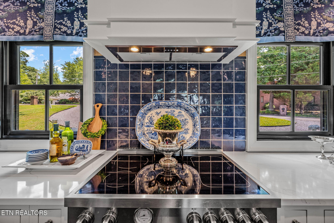
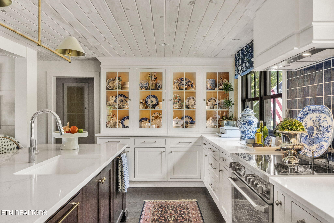
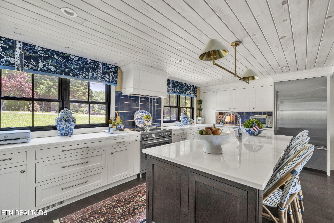
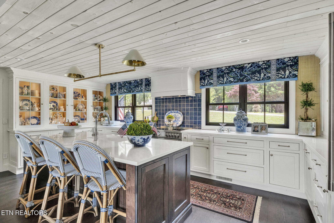
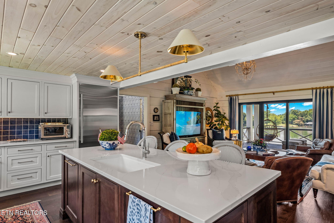
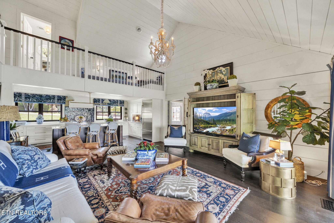
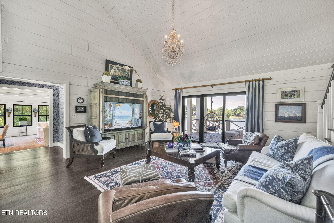
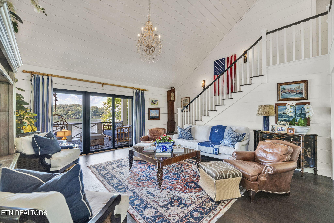
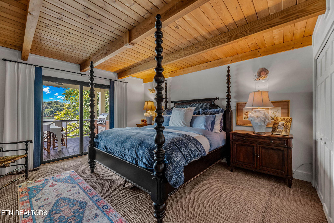
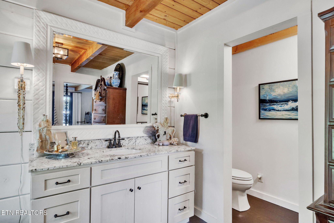
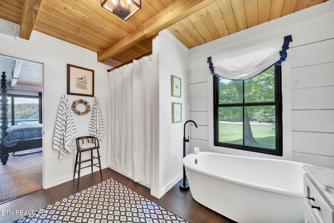
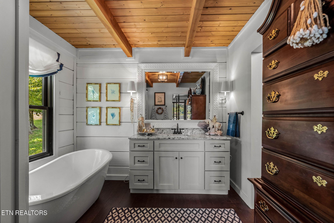
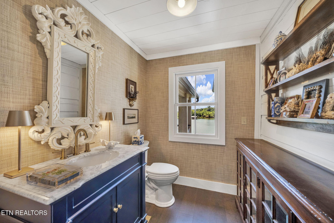
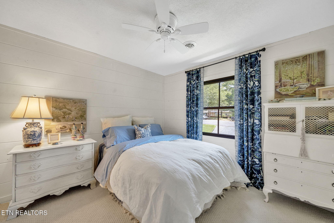
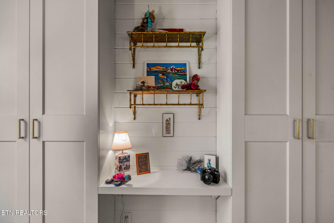
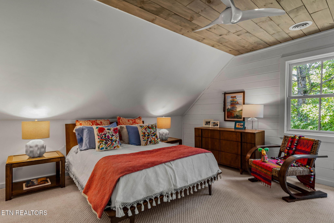
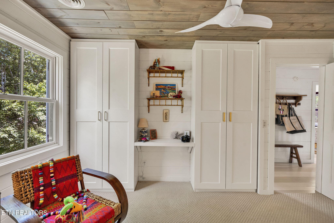
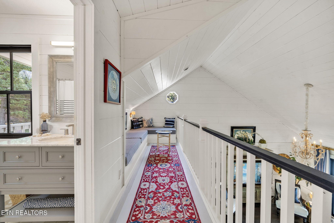
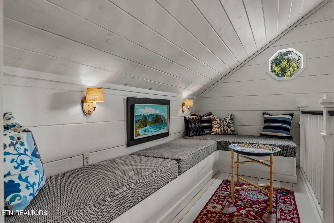
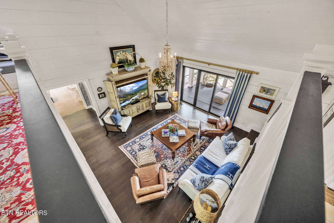
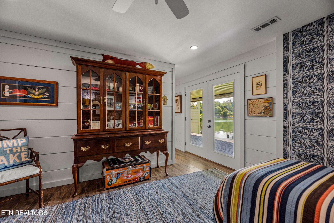
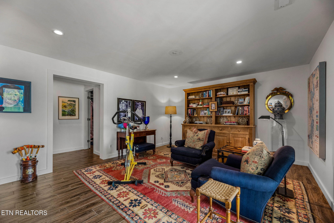
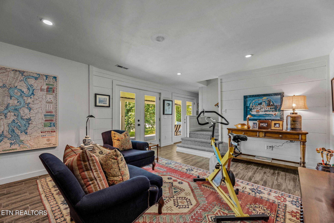
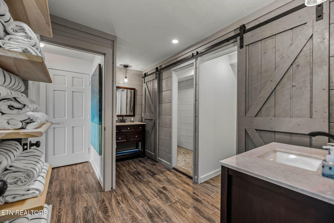
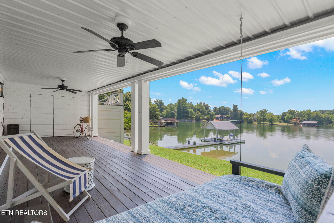
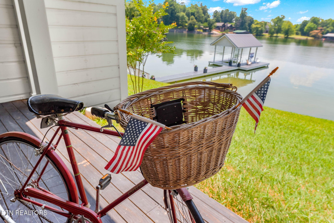
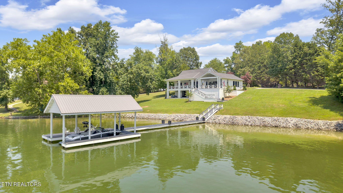
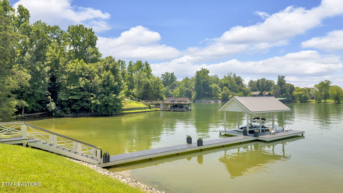
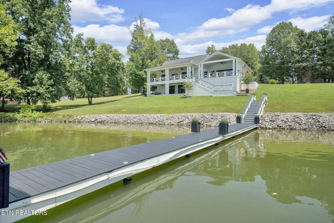
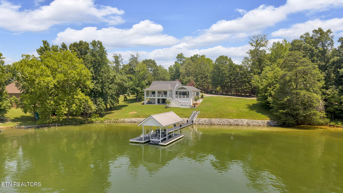
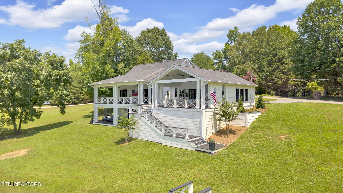
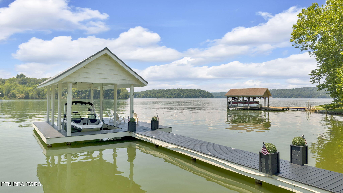
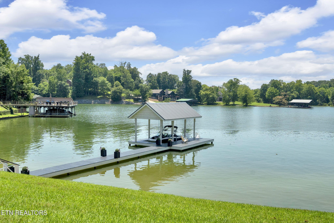
The Ultimate Watts Bar Lake Escape. Experience the pinnacle of lake living at 115 Ottawa Point, a breathtaking move-in ready residence that masterfully blends modern luxury with the relaxed charm of the quintessential lake house.Completely updated for the most discerning buyer, the home welcomes you with a stunning, brand-new custom kitchen that serves as the heart of the main level. Culinary enthusiasts will appreciate the premium Italian Bertazzoni induction oven and a sleek JennAir cabinet-depth refrigerator. The space is offers exquisite custom cabinetry, elegant quartz countertops, and professionally designed LED can lighting, all flowing seamlessly into the double-height great room with glittering lake views. Designed for the entertaining, the main living area opens onto a magnificent, approximately 60- ft deck, outdoor oasis complete with cozy fp.surround sound, a massive ceiling fan, and a TV, creating the perfect ambiance for fall football gatherings and summer soirees. At the opposite end of this grand deck, a dedicated grilling station features a stainless steel grill and exquisite custom teak cabinetry. The main-level primary suite offers a serene retreat, while upstairs, two additional bedrooms and bath are complemented by a charming loft overlooking the great room. This versatile space is outfitted with built-in day beds, providing a spot for guests to enjoy water views.The walk-out basement expands the home's living potential, offering a large bedroom, a fourth full bathroom, laundry rm,& a flexible space ideal for a playroom, home gym, or office.opening to a private, deck with swing bed, perfect for an afternoon nap.From here, the dock is just a few steps away, putting you instantly in the heart of Watts Bar Lake. Offering peace of mind for years to come, this exceptional home is enhanced by significant updates, newer roof, windows and new 1.5 ton HVAC in 2015 & a new 2 ton HVAC & Mini Split in 2023. Welcome to your legacy of lakefront memories.

Share Property

Location

115 Ottawa Point, Ten Mile, TN 37880

Status

Sold

Date Sold

May 13, 2026
Kathy May-Martin

Kathy May-Martin

TITLE

Real Estate Agent

Property Amenities

Interior
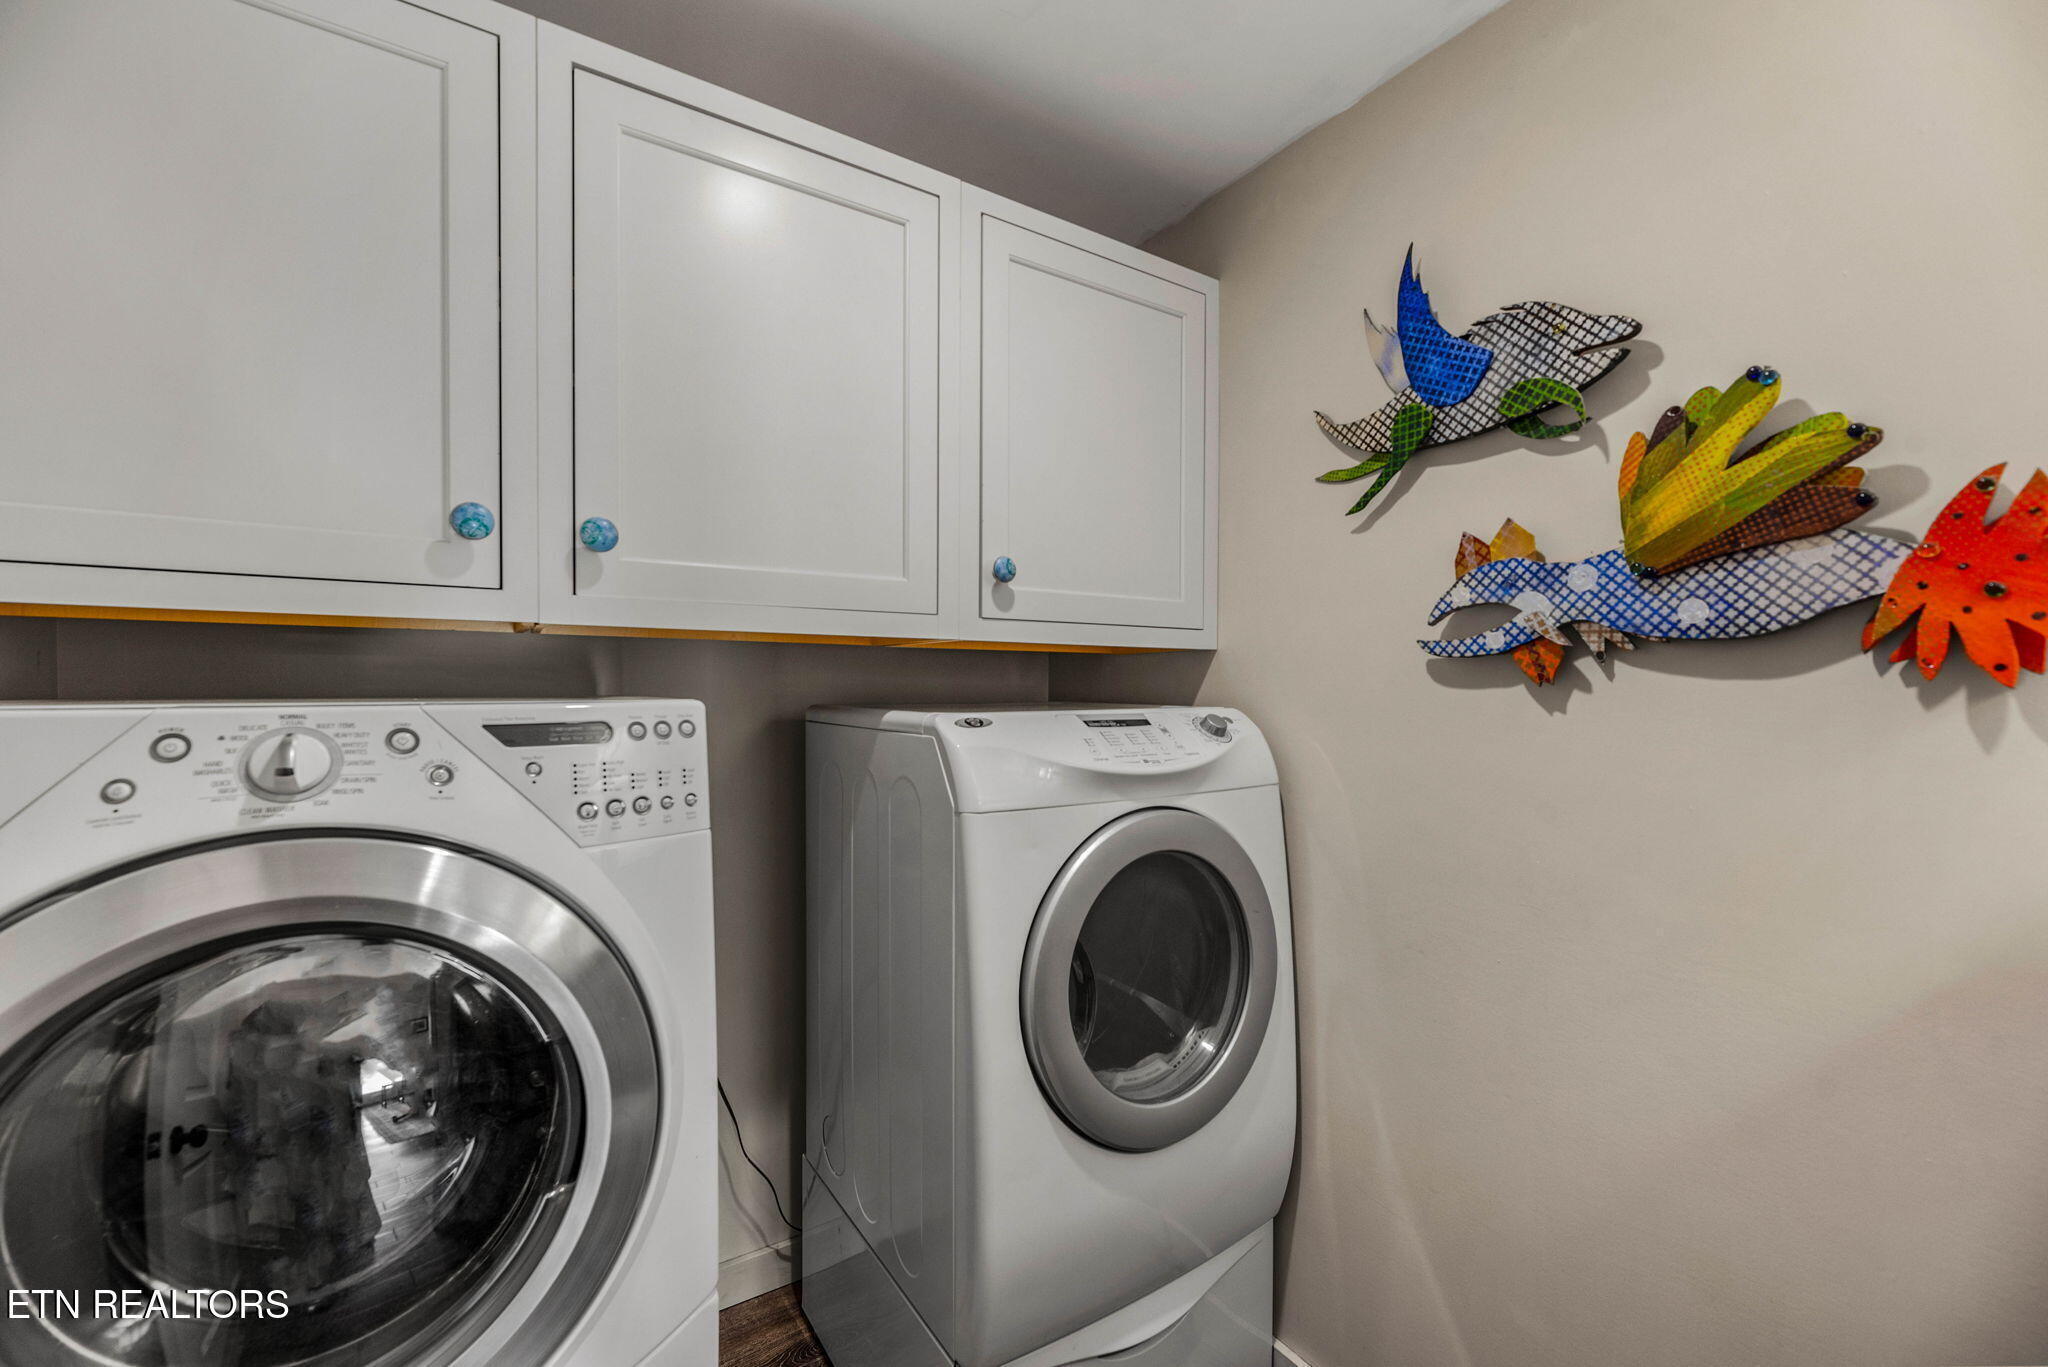
Laundry room Laundry Room
Fireplace Gas Log
Appliances Self Cleaning Oven, Refrigerator, Gas Range, Disposal, Dishwasher
Flooring Carpet, Hardwood, Tile, Other
Total Bedrooms: 2
Half Bathrooms: 1
Full Bathrooms: 3
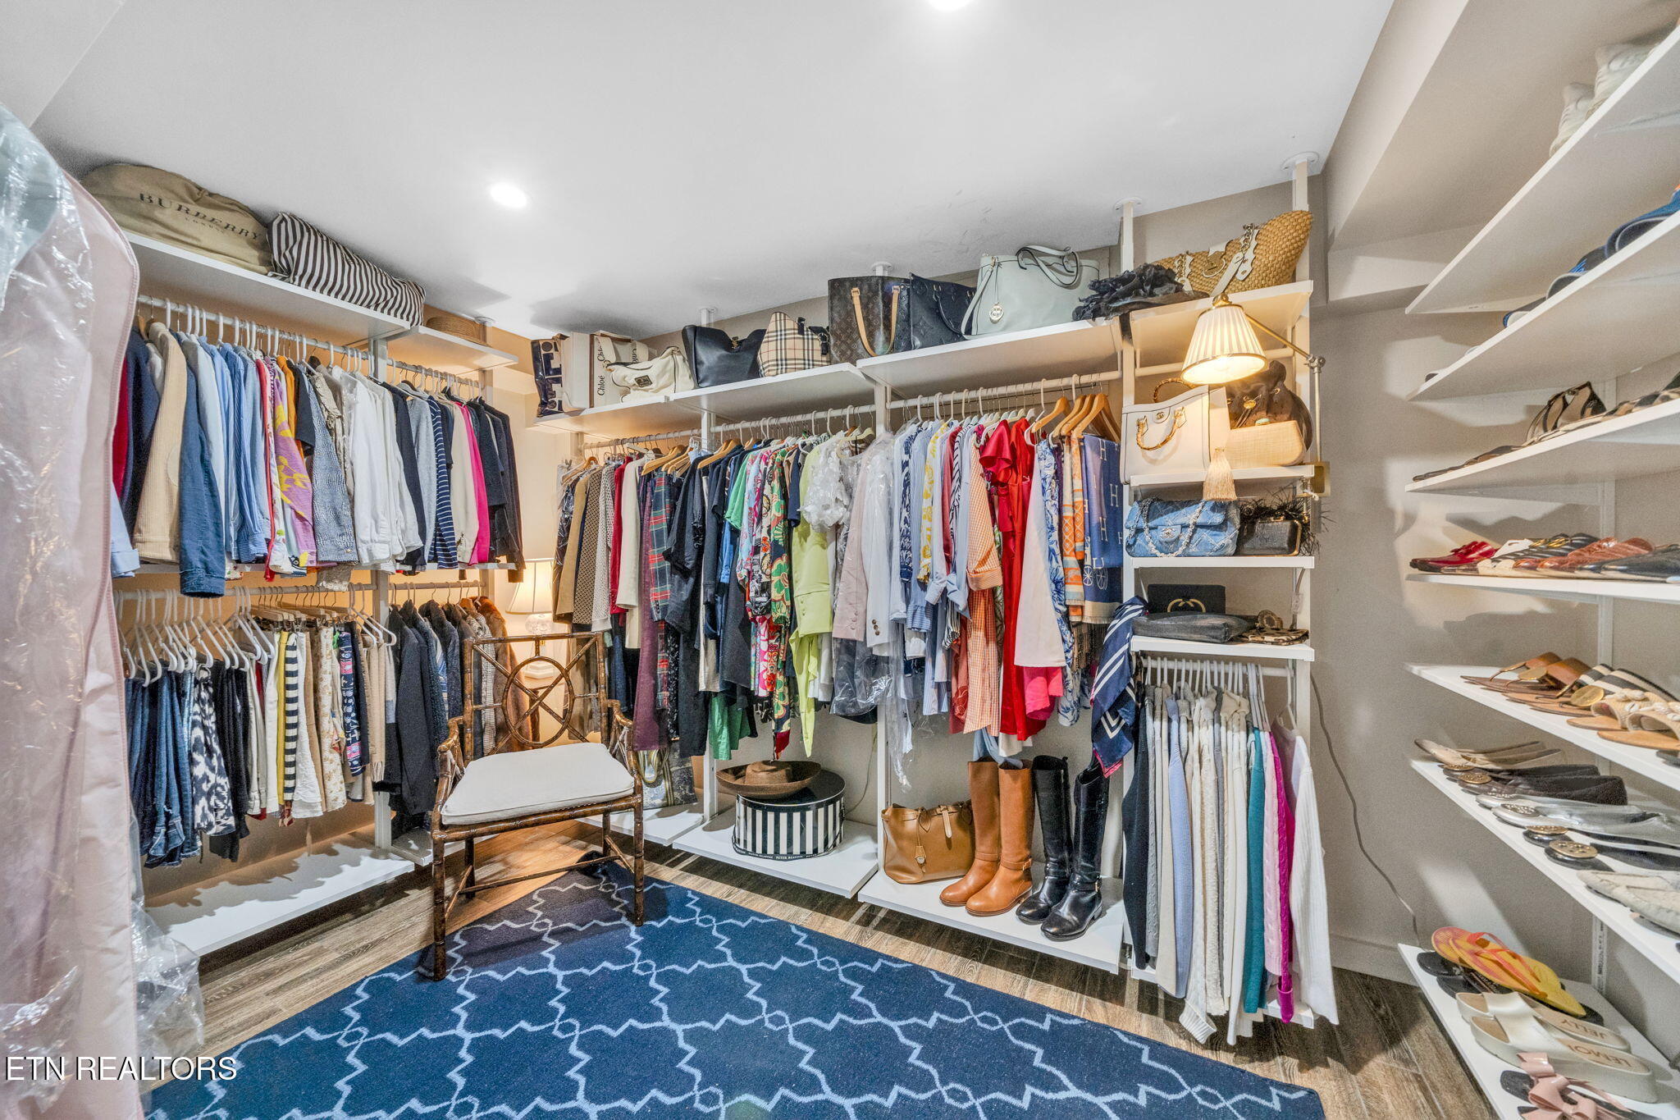
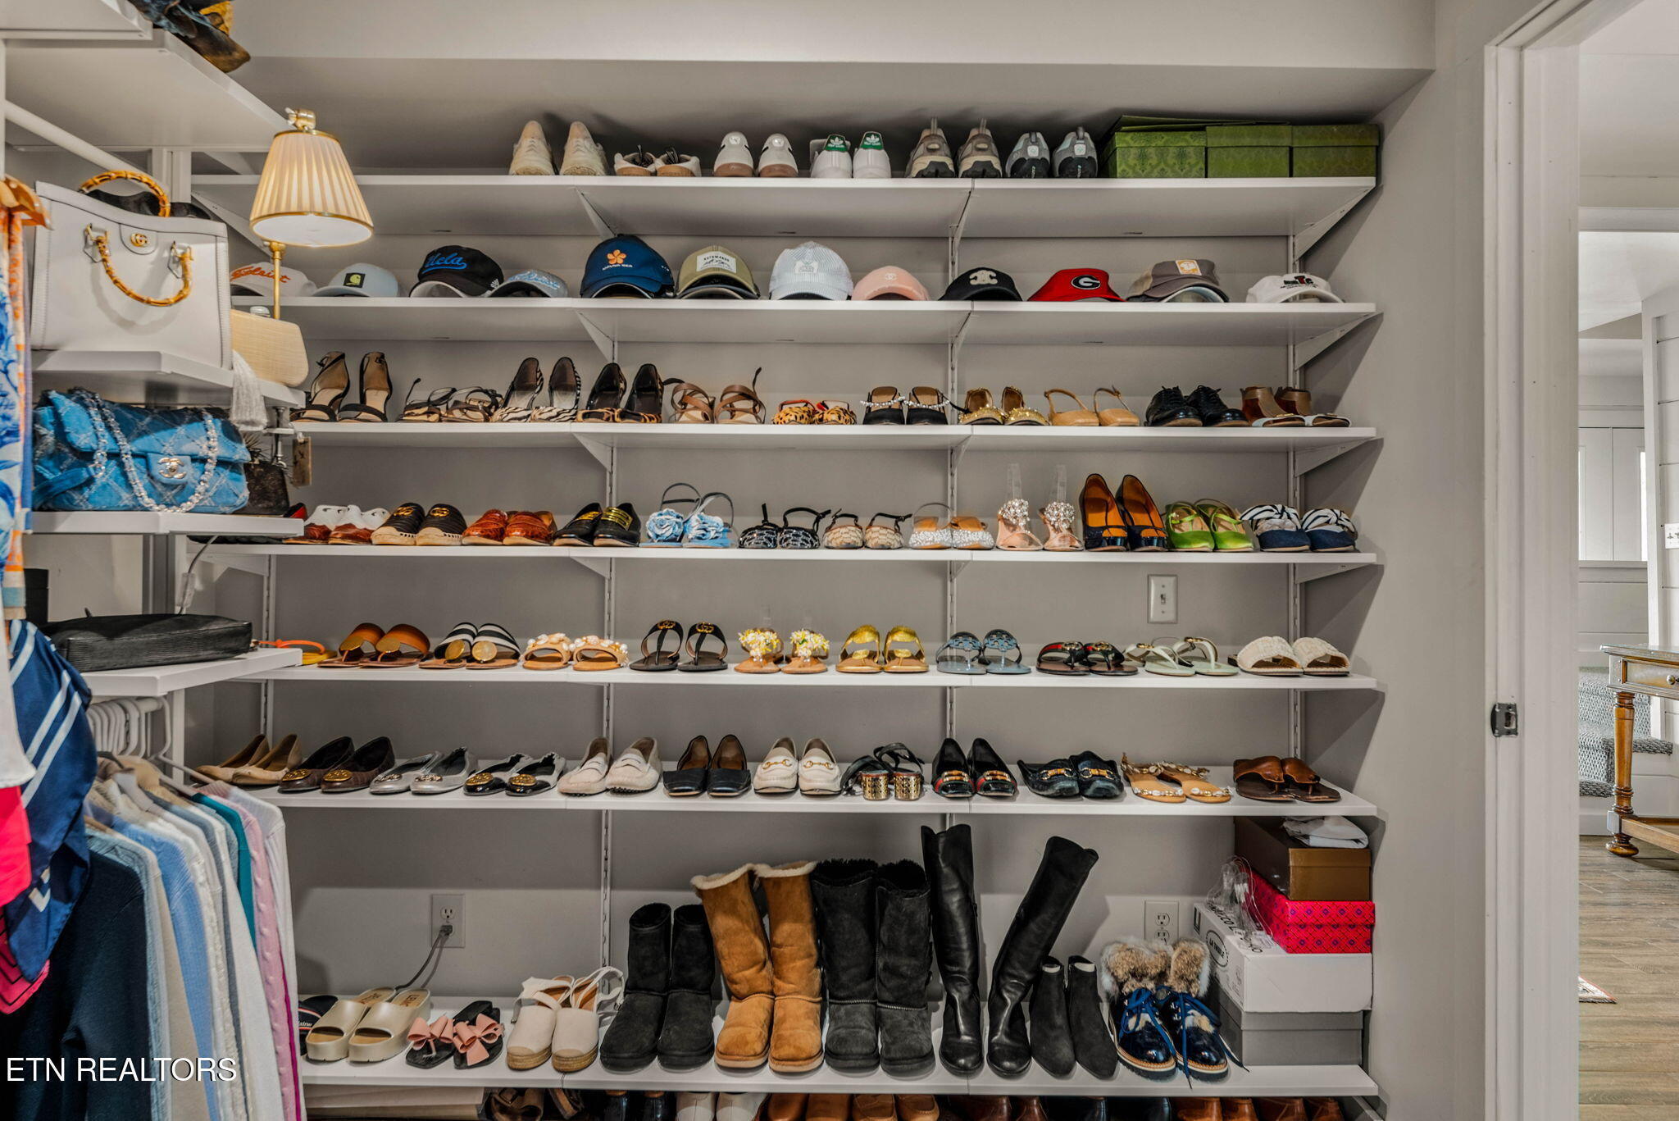
Other Interior Features Breakfast Bar, Cathedral Ceiling(s), Ceiling Fan(s), Kitchen Island, Open Floorplan, Pantry, Separate Dining Room, Storage, Walk-In Closet(s), See Remarks
Area & Lot
Total area 3,670.89 Sq.Ft.
Lot Area 0.55 Acres
Living area 3,670.89 Sq.Ft.
MLS® ID 1515825
Year Built 2002
High School Midway
Middle School Midway Middle
Elementary School Midway Elementary
Water Frontage Lake, Lake Front
View Description Lake,Mountain(s),Water
Architecture Styles Other
Type Residential
Status Sold
Exterior
Stories 2
Pool None
Air conditioning Ceiling Fan(s), Central Air, Other
Heat type Central
Water Source Public
Sewer Septic Tank
Other Exterior Features Dock, Gas Grill, Outdoor Grill
Parking Driveway, Gravel
Lot Features Cleared, Landscaped, Level, Waterfront
Roof Asphalt, Shingle
Utilities Cable Available
Finance
Sales Price $1,440,300
Real Estate Tax $3,656 yearly

360 Virtual Tour

Take a tour of this property

Ten Mile

Let's Work Together

One way to set the stage for a successful buying and selling process is to listen to May-Martin clients, find out what their priorities are, and then help them prioritize that list based on the state of the market.