Leave a Message

Thank you for your message. We will be in touch with you shortly.

112 Roaming Fawn Drive
VIEW PHOTOS
$829,900

112 Roaming Fawn Drive

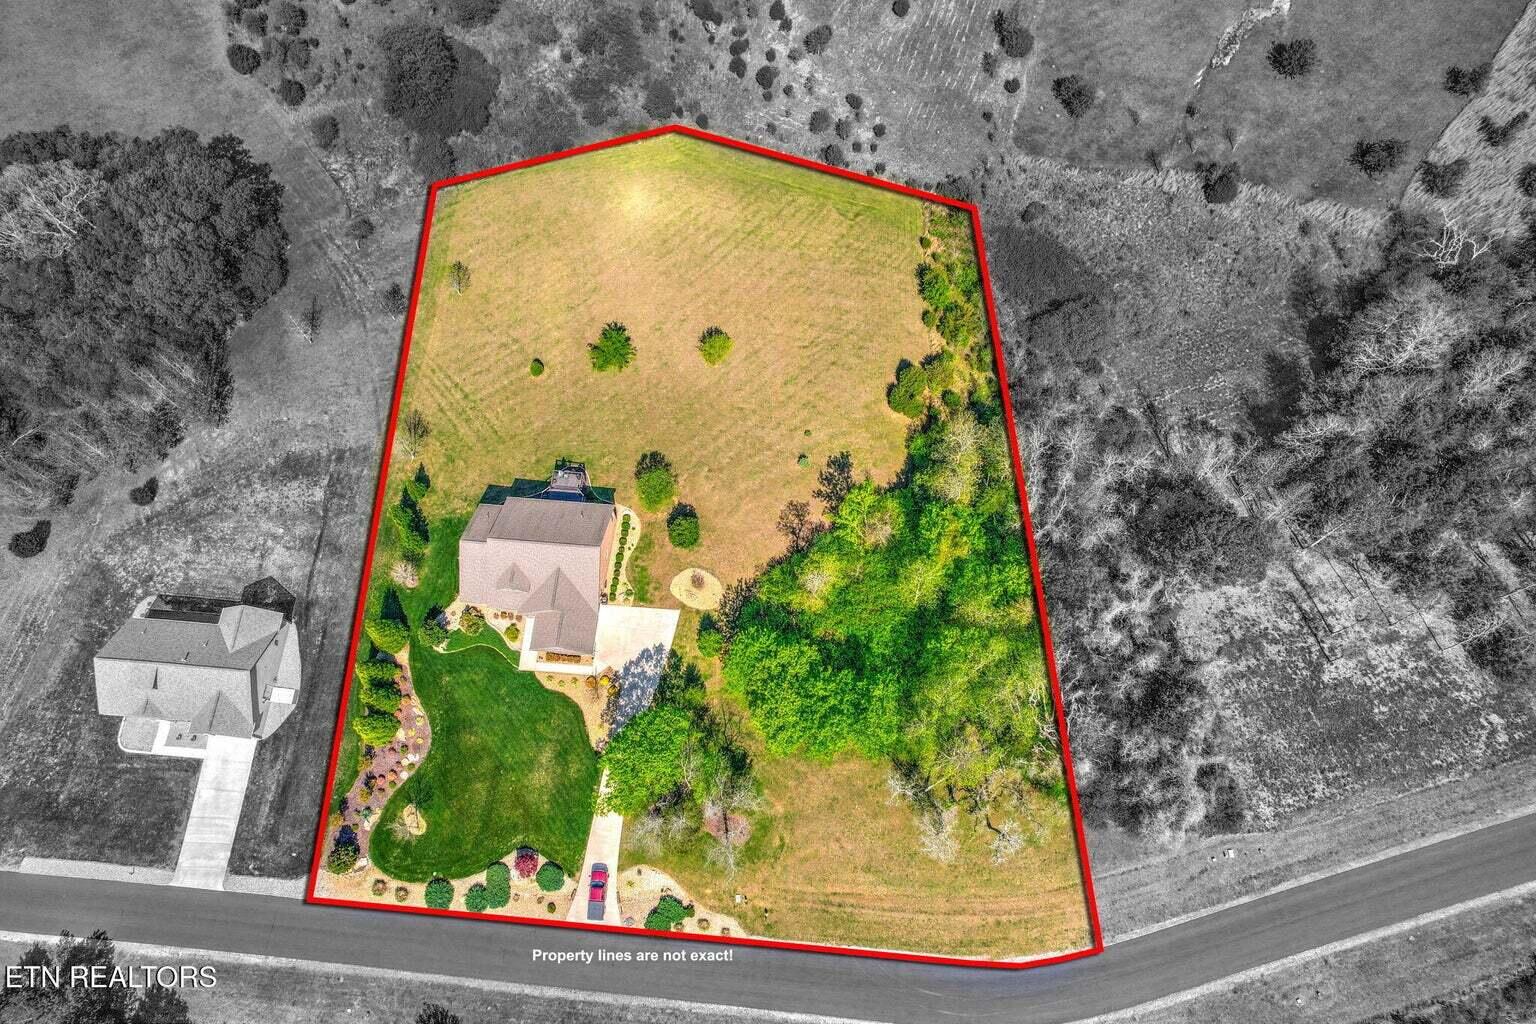
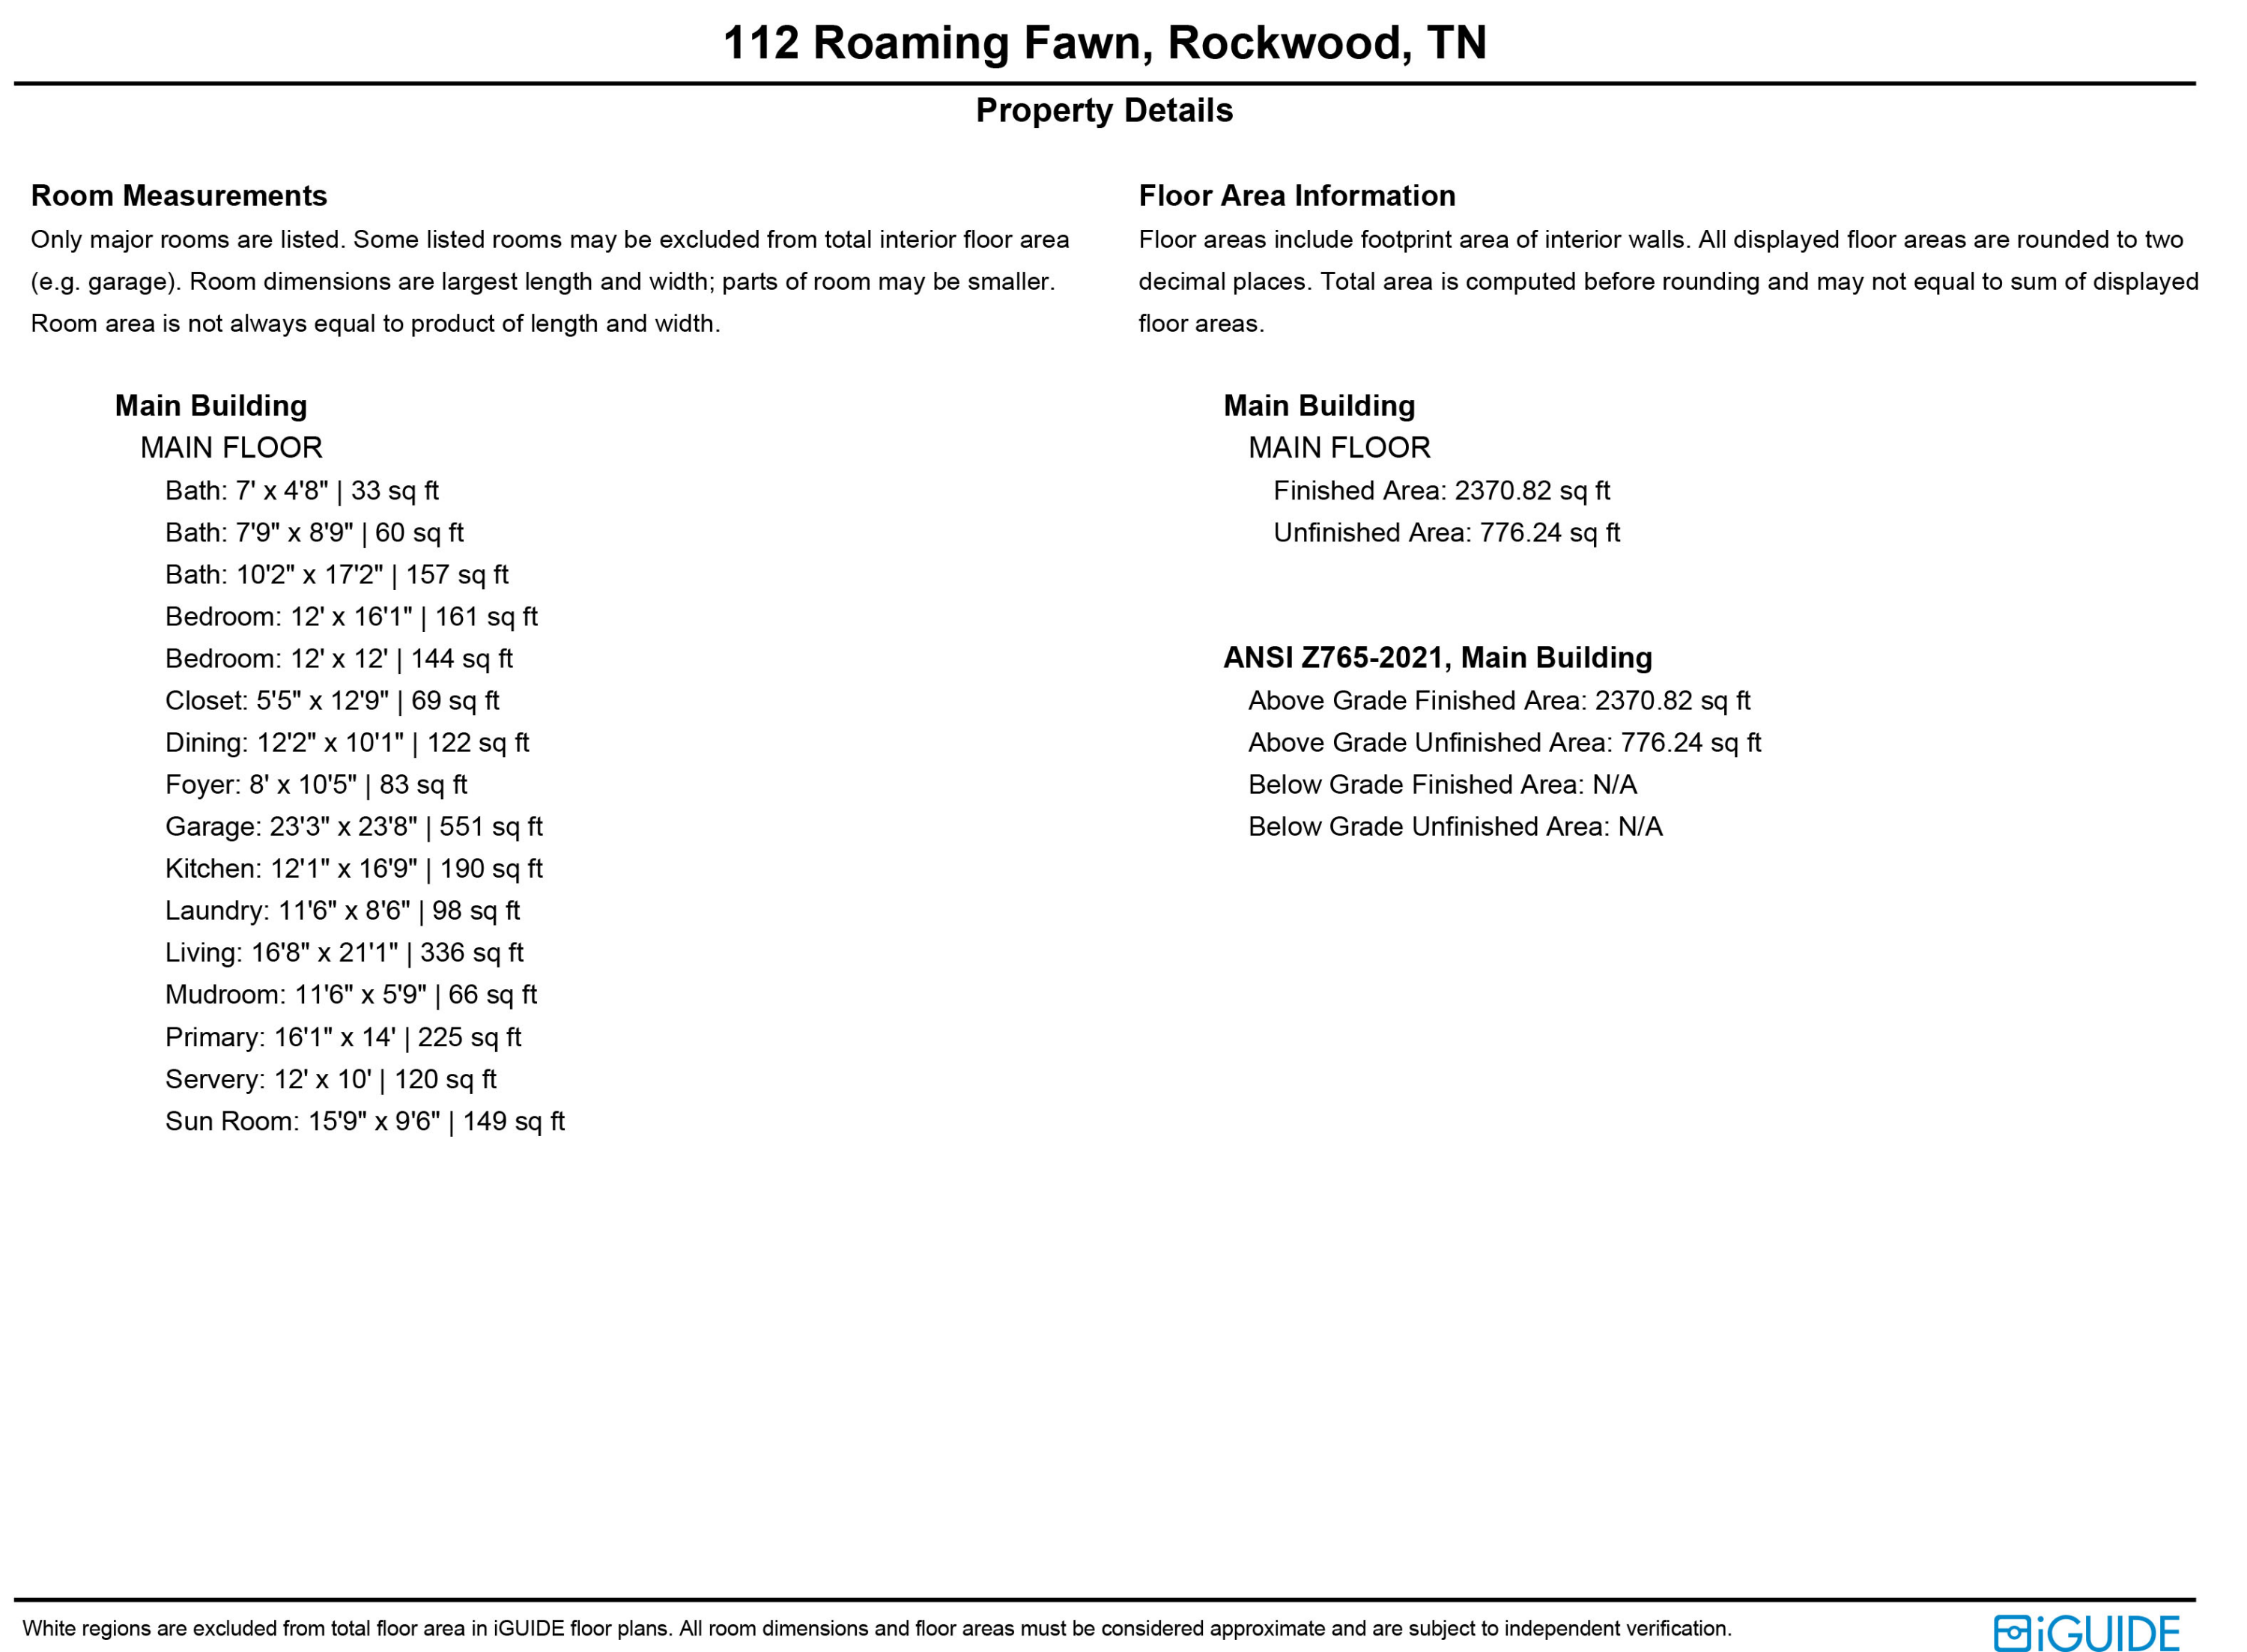
3 Beds 3 Baths 2,395 Sq.Ft. 2.99 Acres

Description

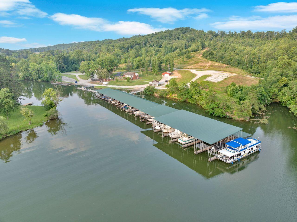
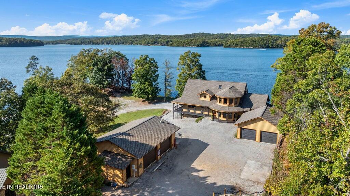
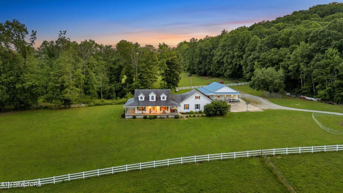
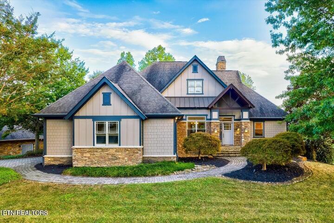
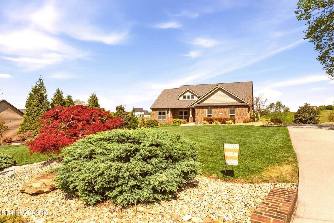
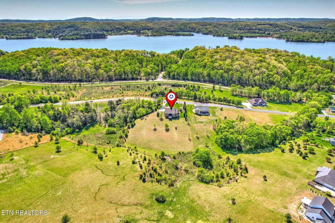
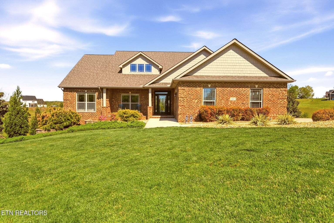
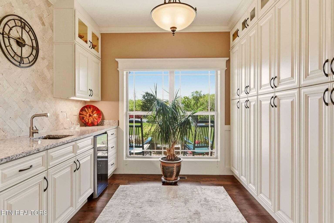
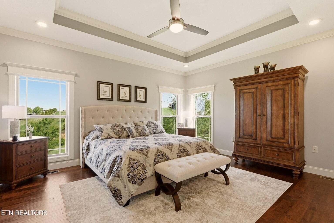
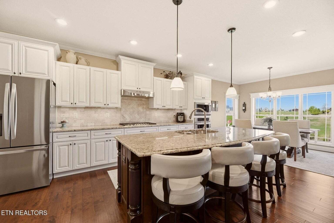
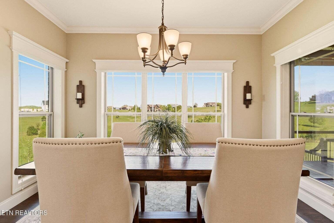
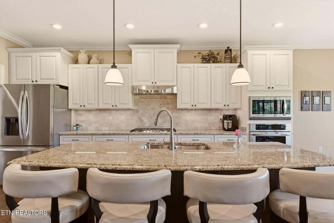
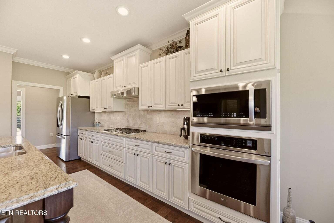
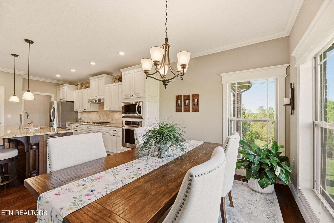
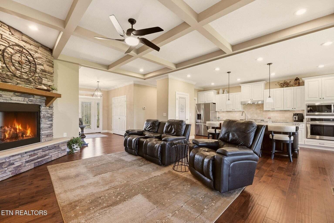
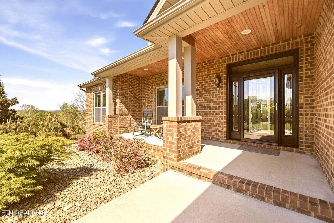
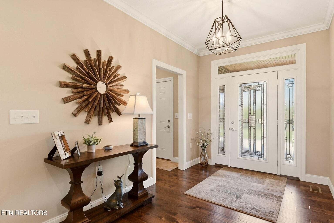
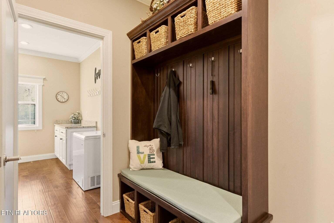
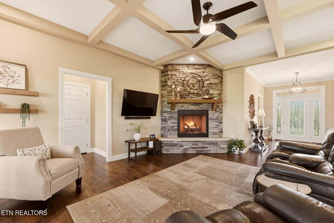
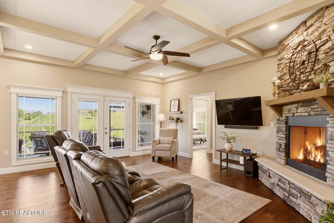
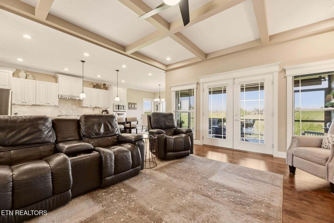
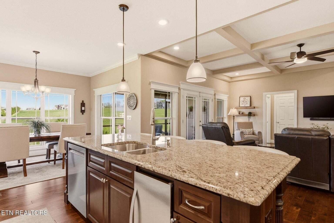
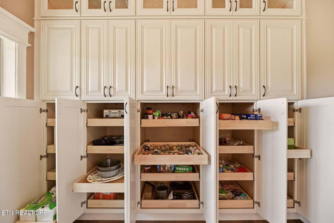
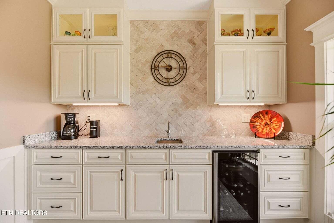
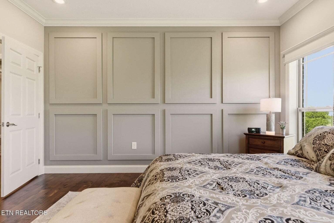
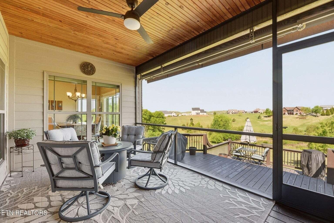
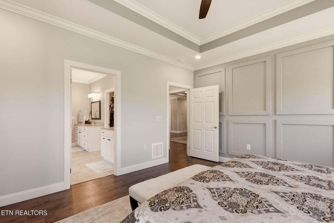
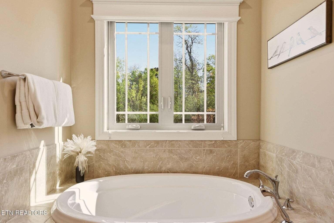
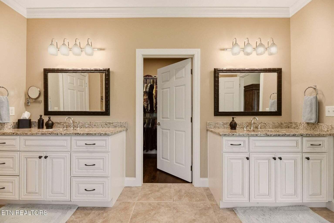
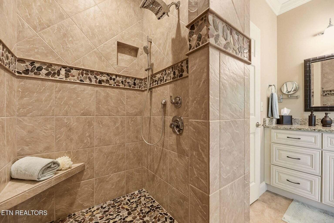
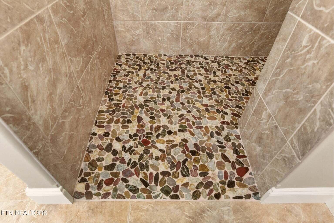
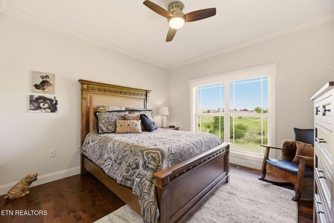
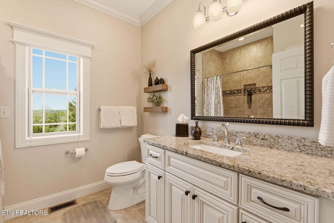
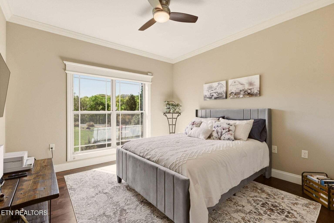
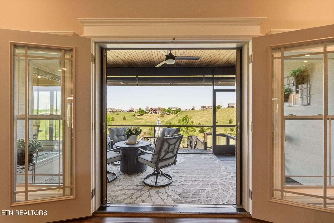
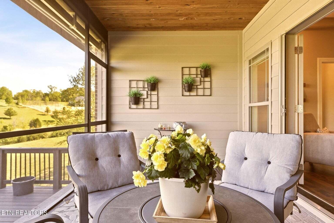
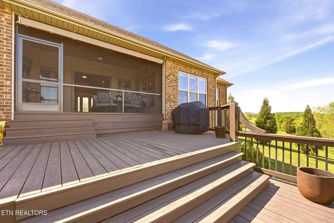
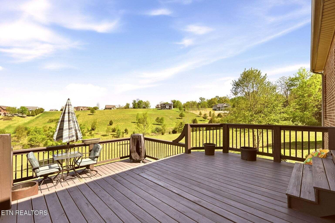
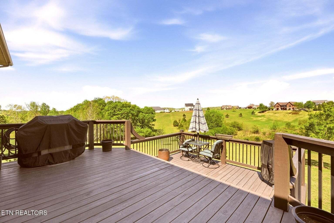
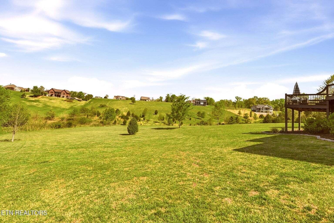
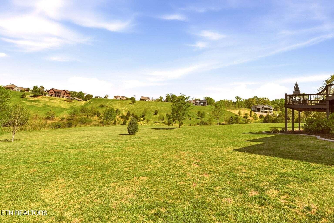
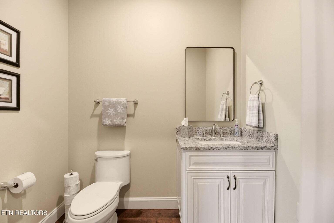
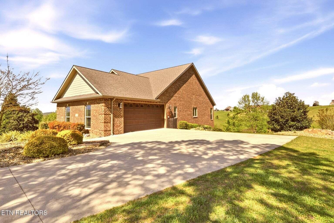
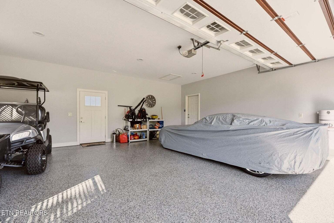
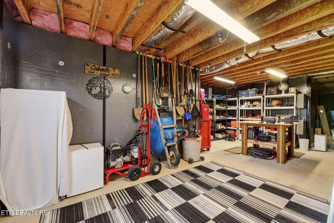
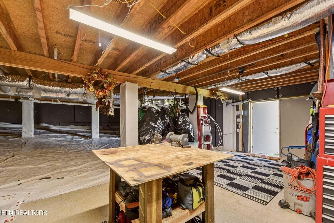
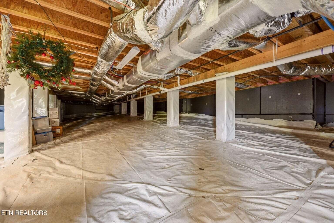
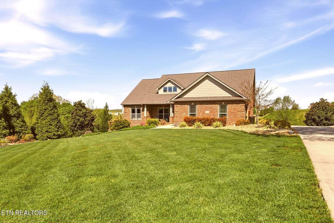
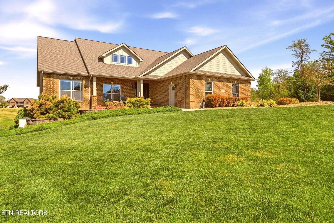
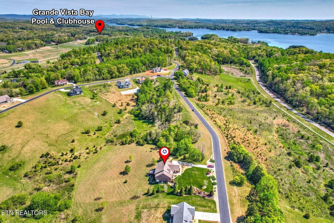
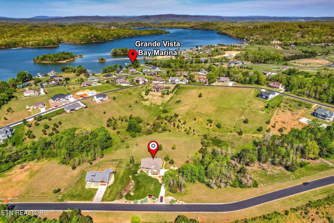
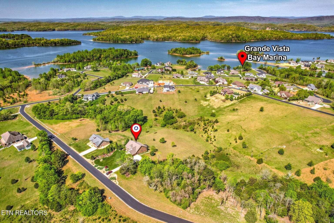
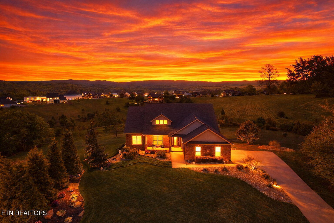
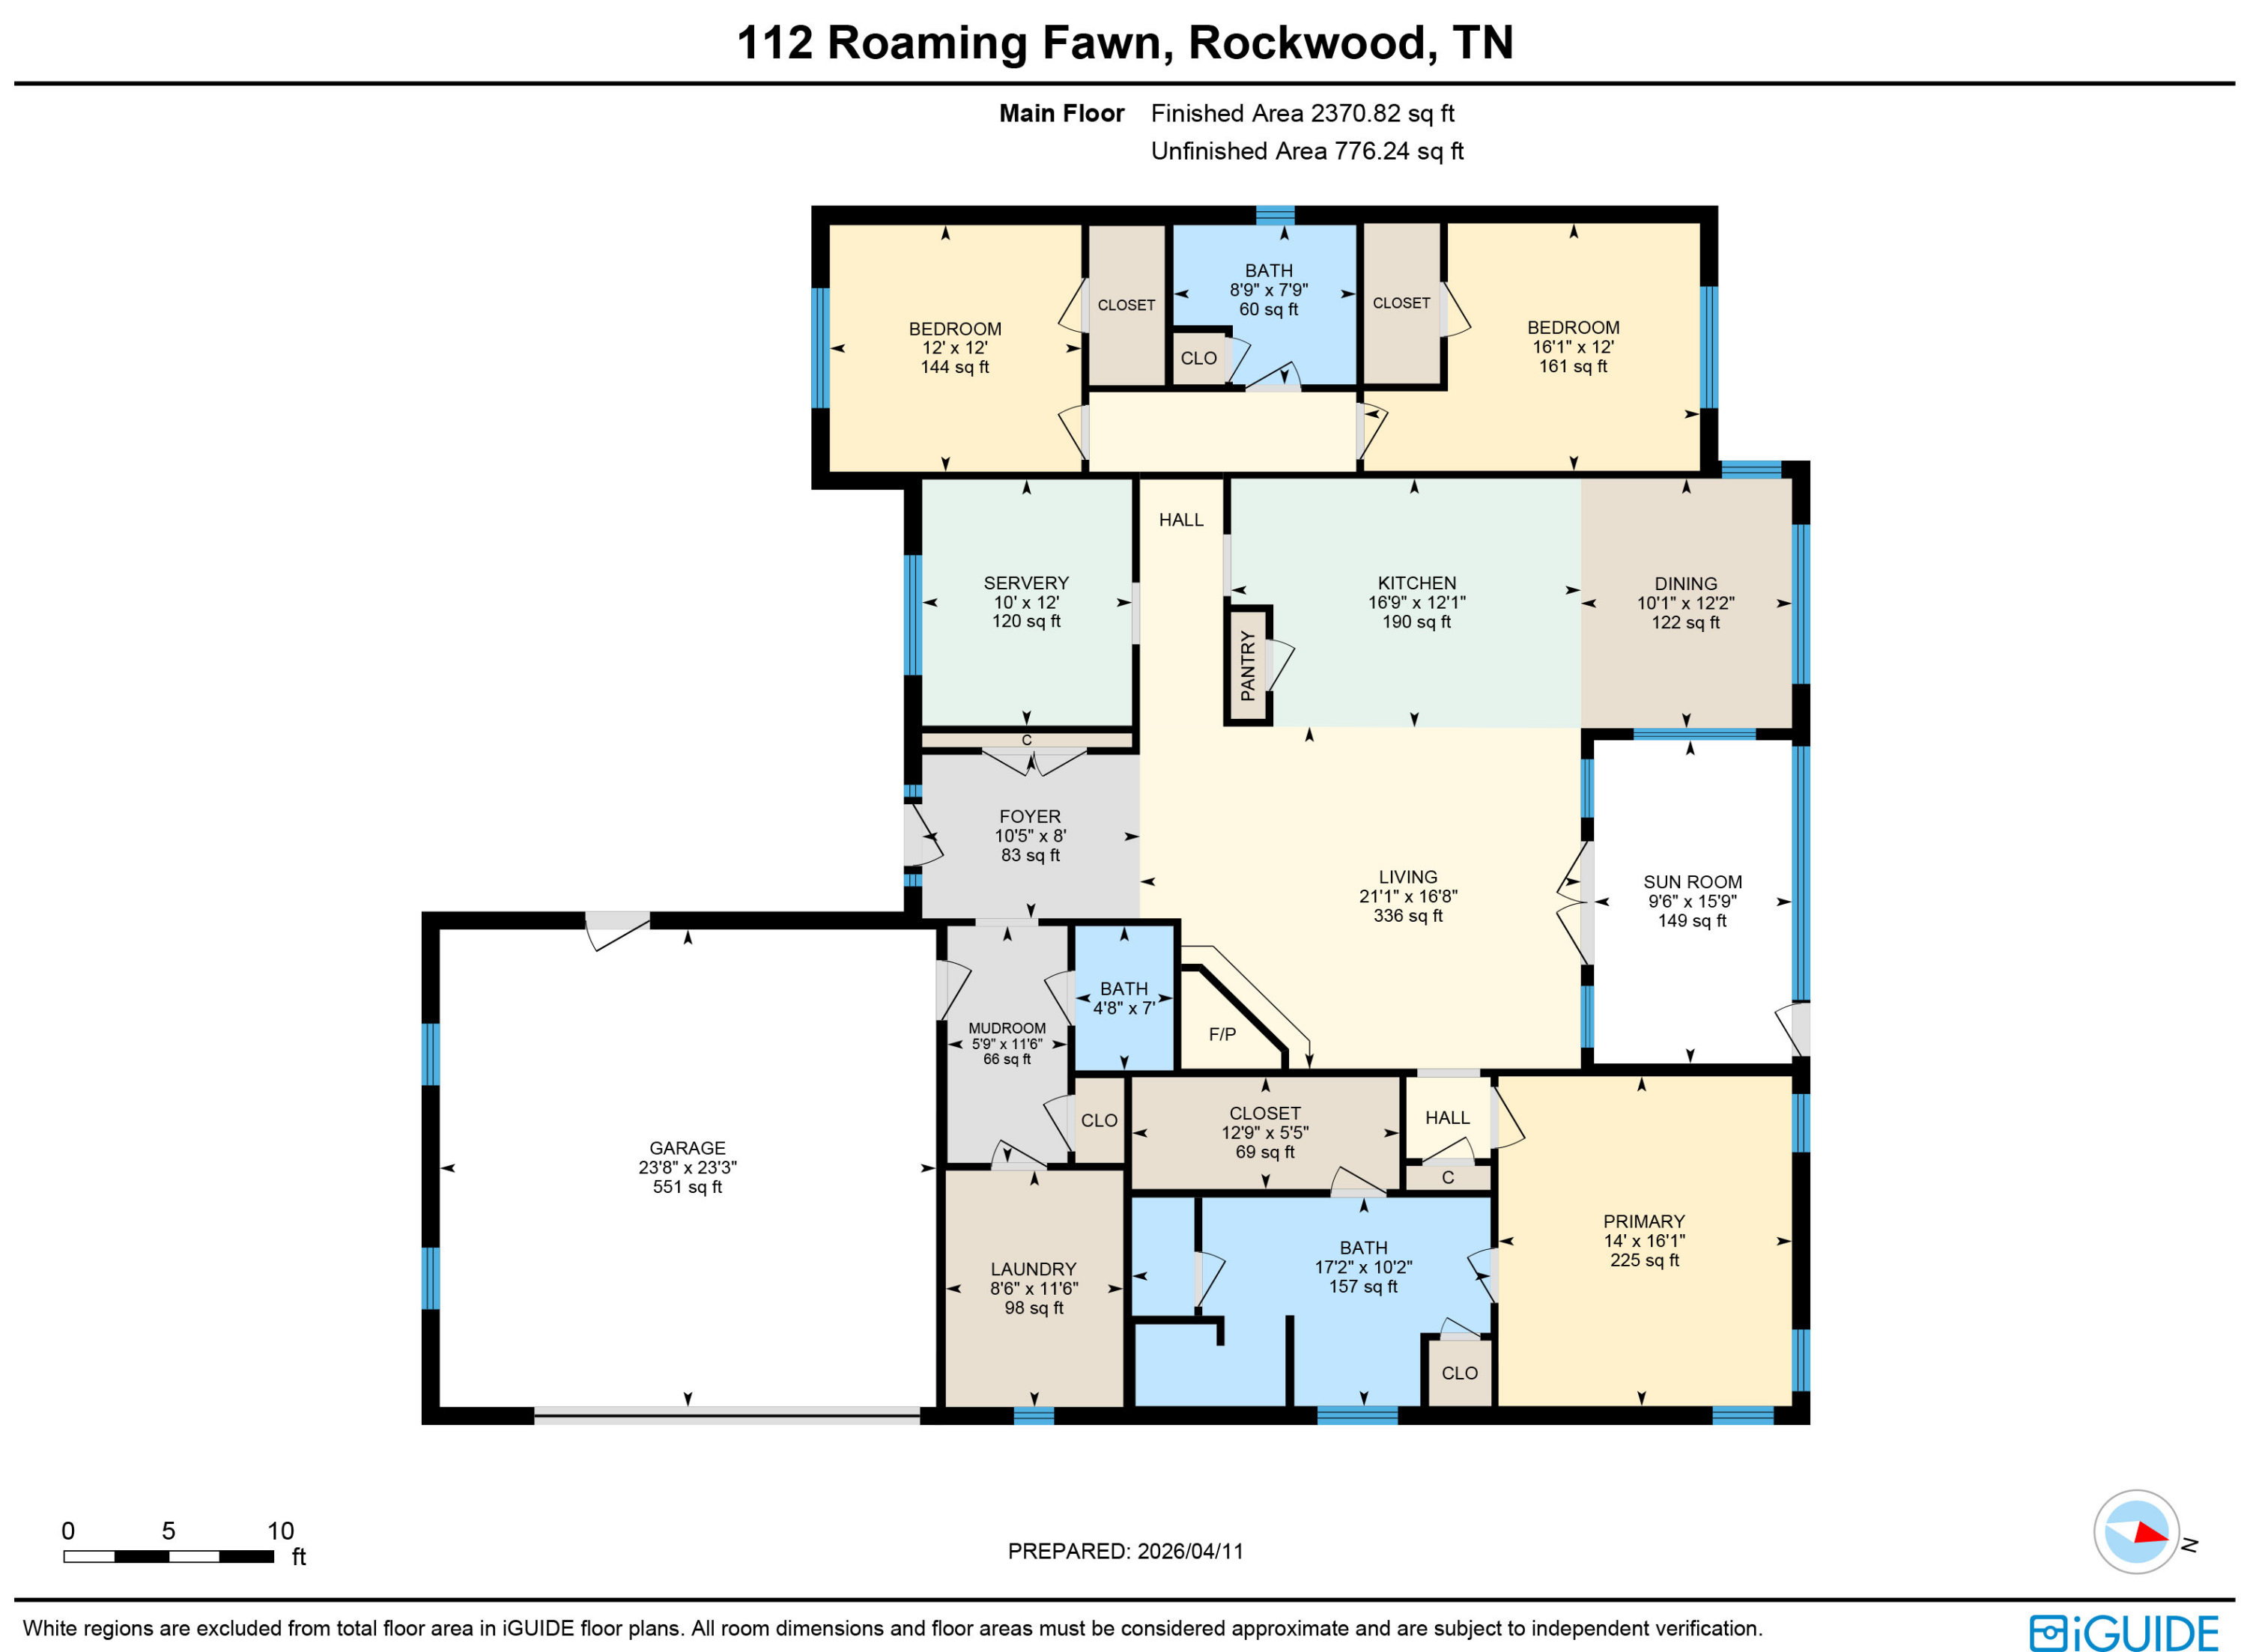
Luxury, comfort, and thoughtful design come together in this stunning custom-built, one-owner all-brick home nestled on a beautifully landscaped double lot totaling 2.99 acres in the sought-after Grande Vista Bay community. Designed with quality and functionality in mind, this spacious open floor plan showcases exceptional craftsmanship throughout, featuring an abundance of gorgeous custom cabinetry, elegant granite countertops, and upscale finishes at every turn. The chef's kitchen is a dream, complete with a large walk-in butler's pantry, prep sink, wine cooler, and ample space for entertaining. The inviting living room offers a cozy gas fireplace, coffered ceilings, and expansive windows that flood the home with natural light while seamlessly bringing the outdoors in. Step outside to enjoy the peaceful setting from the screened porch or relax on the tiered decking with a retractable awning--perfect for hosting guests or simply unwinding in your private retreat. The spacious primary suite is a true sanctuary, featuring a luxurious bath with double vanities, a large walk-in shower, and a well-designed split bedroom layout for added privacy. A workshop and encapsulated basement provide excellent storage and hobby space. Set amid mature landscaping and scenic surroundings, this property also offers access to exceptional neighborhood amenities including a gated entrance, clubhouse, pool, lake access, boat slips, picnic areas, and more. This is East Tennessee living at its finest--where comfort, beauty, and lifestyle meet.

Share Property

Location

112 Roaming Fawn Drive, Rockwood, TN 37854

Status

Active Under Contract

Mortgage Calculator

Estimate your monthly mortgage payment, including the principal and interest, property taxes, and HOA. Adjust the values to generate a more accurate rate.

All estimates are provided for informational purposes only. Actual amounts may vary.
$0,000 Your Payment 20 15 65
$0,000 Your Payment
Kathy May-Martin

Kathy May-Martin

TITLE

Real Estate Agent

Property Amenities

Interior
Laundry room Main Level, Laundry Room
Fireplace Gas
Appliances Wine Cooler, Washer, Tankless Water Heater, Dishwasher, Disposal, Dryer, Gas Cooktop, Gas Oven, Microwave, Refrigerator
Flooring Hardwood, Tile
Total Bedrooms: 3
Half Bathrooms: 1
Full Bathrooms: 2
Other Interior Features Walk-In Shower, Split Bedrooms, Walk-In Closet(s), Soaking Tub, Pantry, Kitchen Island, High Speed Internet, High Ceilings, Granite Counters, Eat-in Kitchen, Double Vanity, Breakfast Bar, Ceiling Fan(s), Central Vacuum, Crown Molding
Area & Lot
Lot Area 2.99 Acres
Living area 2,395 Sq.Ft.
MLS® ID 20261984
Year Built 2016
High School Rockwood
Middle School Rockwood
Elementary School Ridgeview
View Description Other,Mountain(s)
Architecture Styles Ranch
Type Residential
Status Active Under Contract
Exterior
Stories 1
Pool Community
Air conditioning Ceiling Fan(s), Central Air
Heat type Natural Gas, Central
Water Source Public
Garage Space 2.0
Security Features Smoke Detector(s), Gated Community
Sewer Public Sewer, Septic Tank
Parking Driveway, Garage
Lot Features Wooded, Sloped, Level, Landscaped
Roof Pitched, Shingle
Utilities Underground Utilities, High Speed Internet Available, Water Connected, Sewer Connected, Natural Gas Connected, Electricity Connected
Finance
Sales Price $829,900
HOA Fees $1,650 yearly
Real Estate Tax $2,556 yearly
image

Schedule a Showing

We would love to show you our beautiful property. Please select your preferred date and time below. An agent will be in touch shortly to confirm your appointment.

Schedule a Showing

We would love to show you our beautiful property. Please select your preferred date and time below. An agent will be in touch shortly to confirm your appointment.

Thank you for your interest in 112 Roaming Fawn Drive, Rockwood, TN 37854. We are reviewing your request and will be in touch shortly!

Let's Work Together

One way to set the stage for a successful buying and selling process is to listen to May-Martin clients, find out what their priorities are, and then help them prioritize that list based on the state of the market.