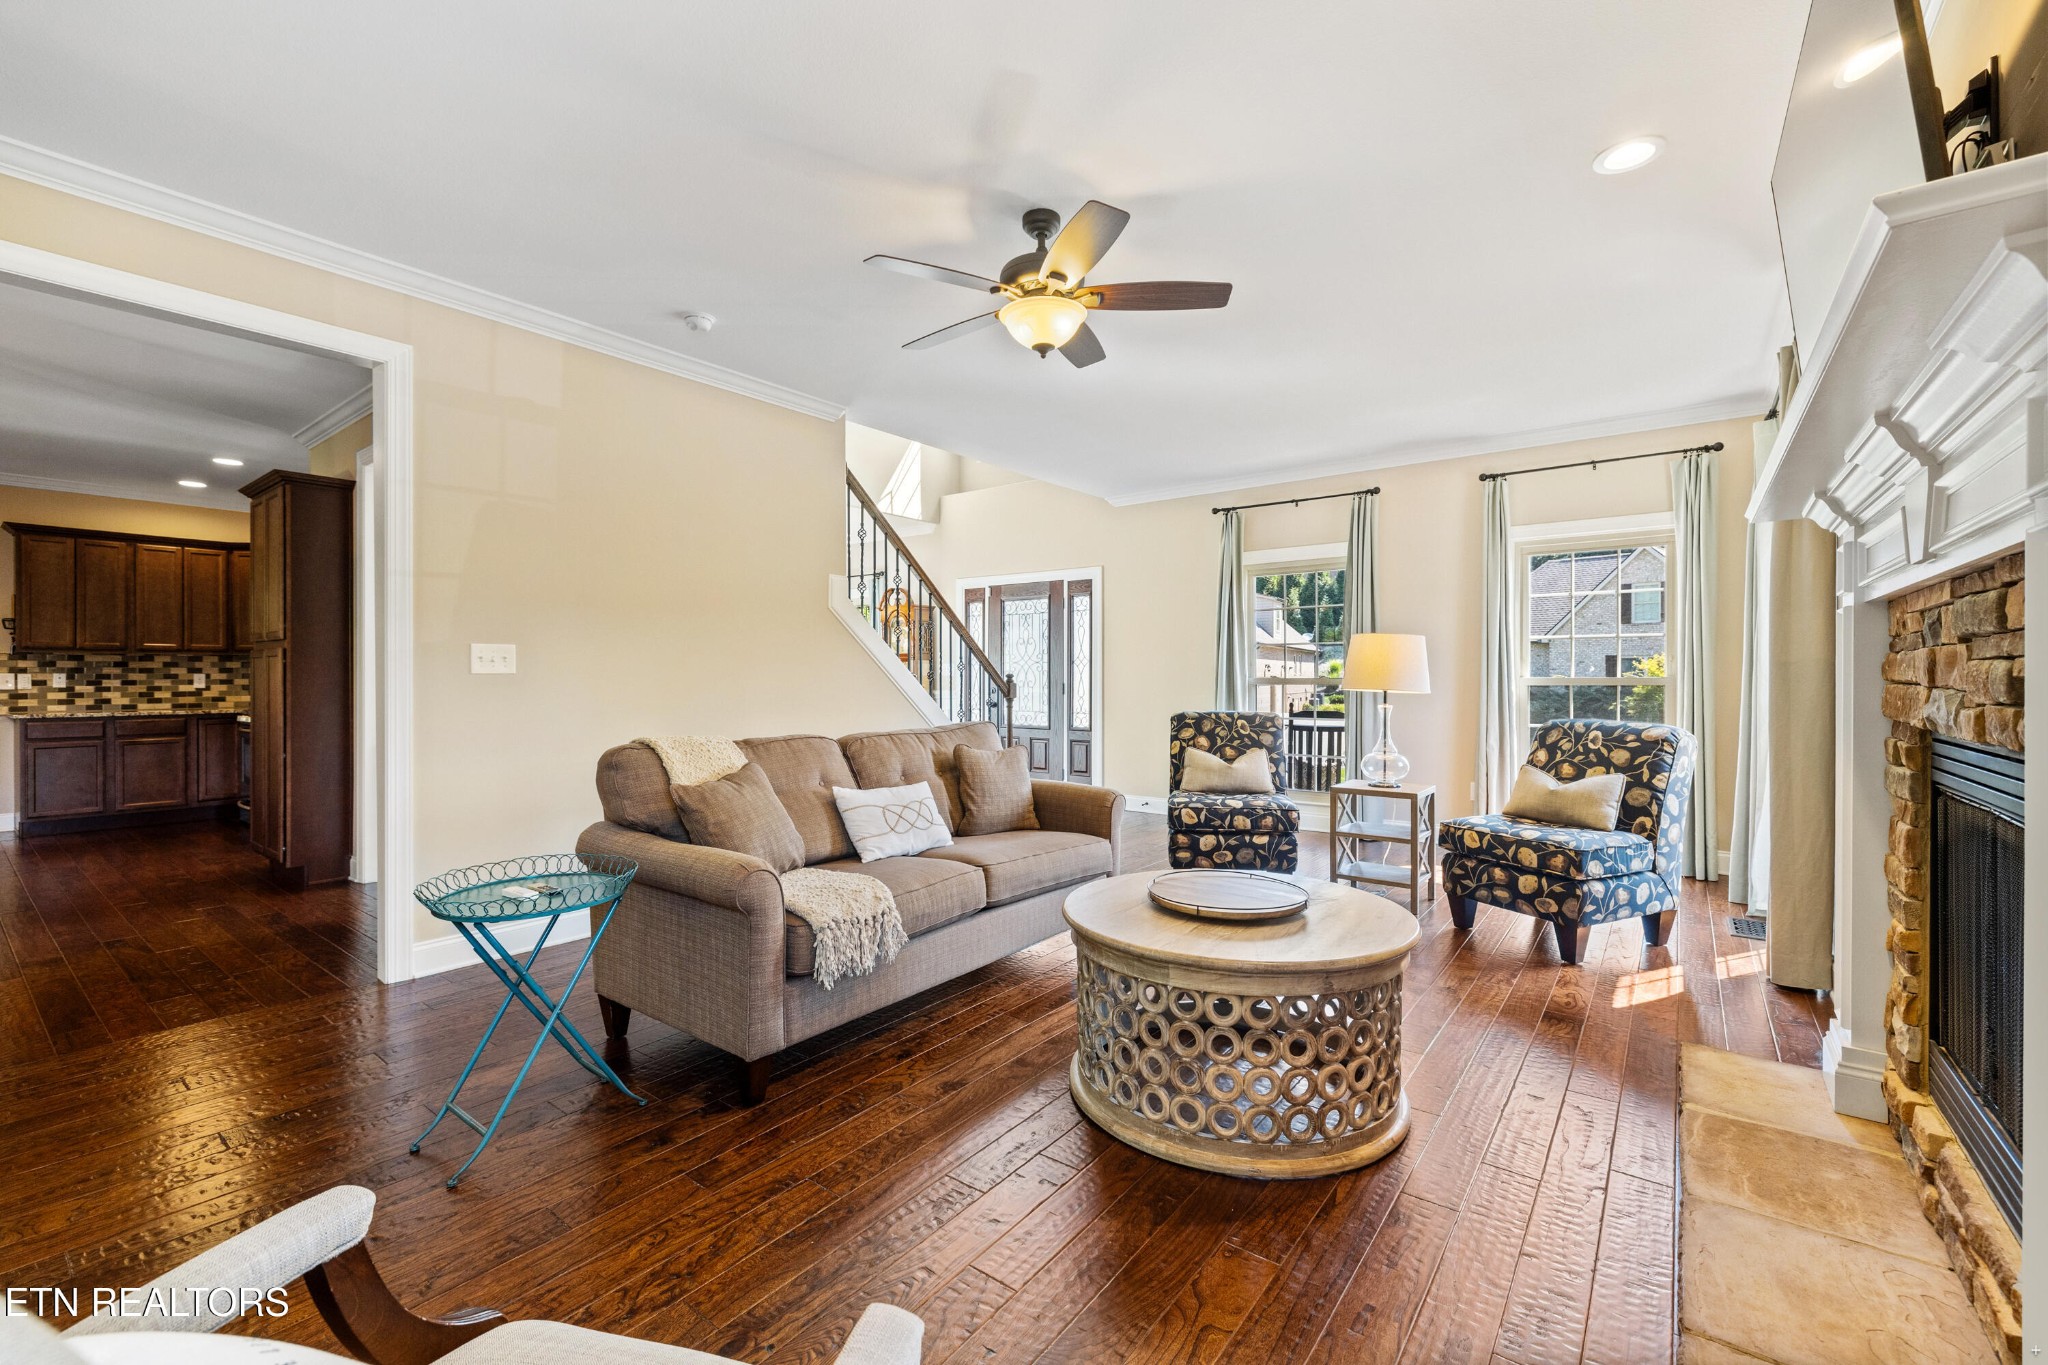
Property photo 1
Property photo 2
Property photo 3
Property photo 4
Property photo 5
4 Beds
4 Baths
3,749 sqft

$782,500

633 Oak Cove Lane, Knoxville TN, 37922

Price per sqft$208.72
Built in2013
Property size3,749 sqft
Property typeResidential
Courtesy of Realty Executives Associates, Matthew Thomas Listing Contact: 8659830011

Overview

Sold

Closed

Listed Nov 26, 2024

Updated Jun 3

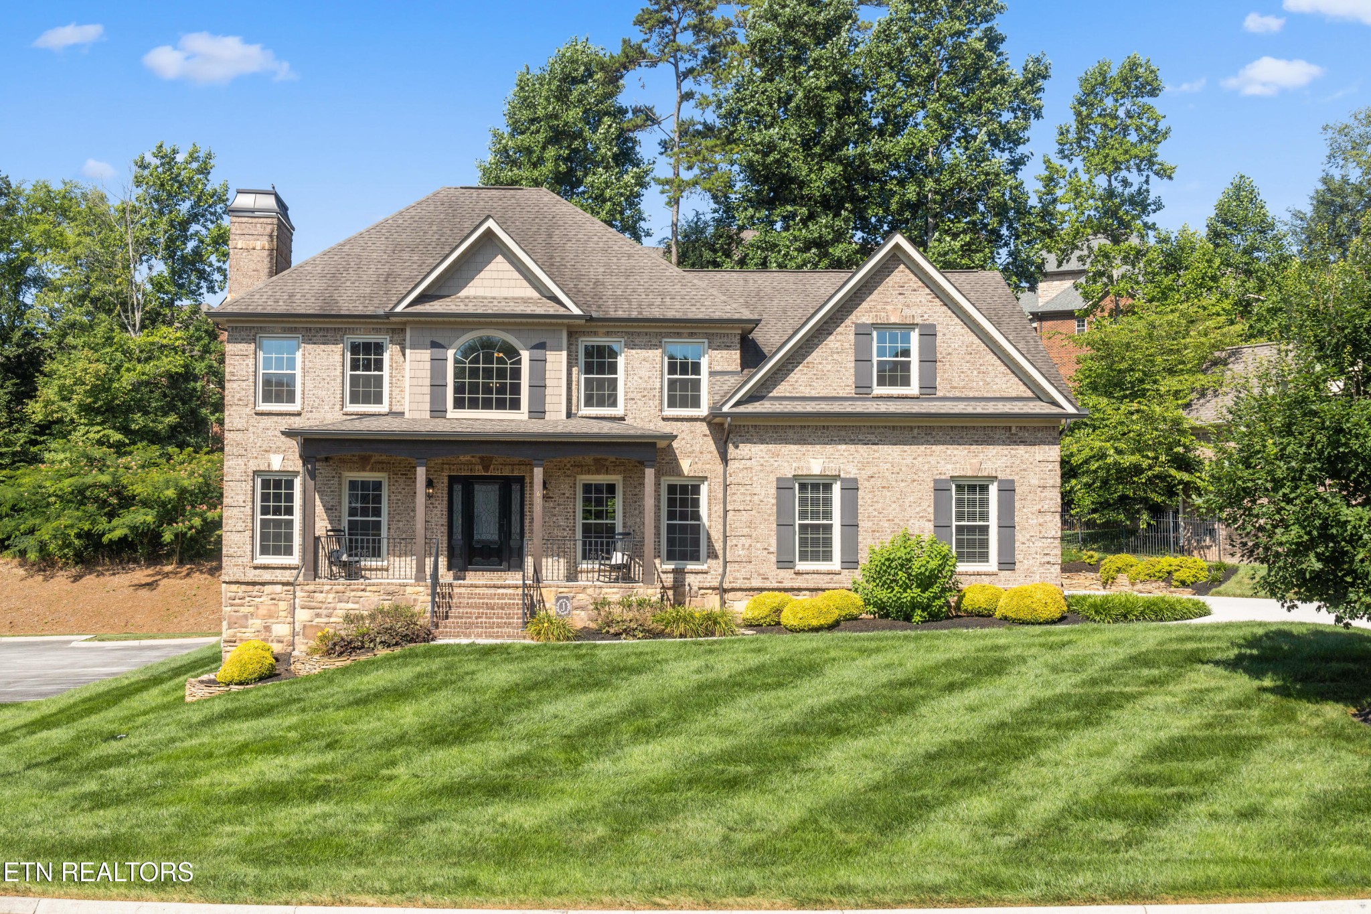
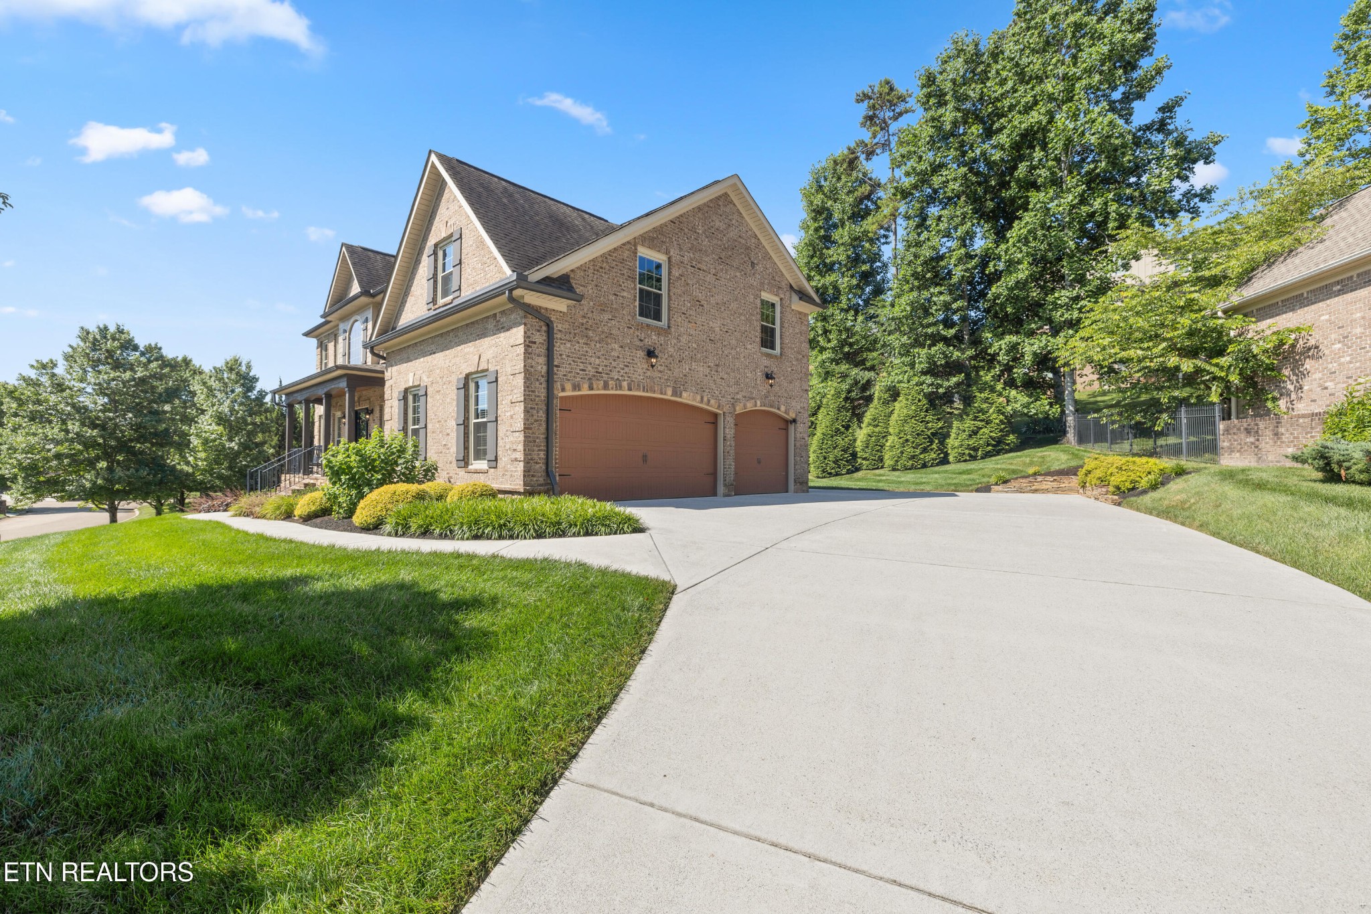
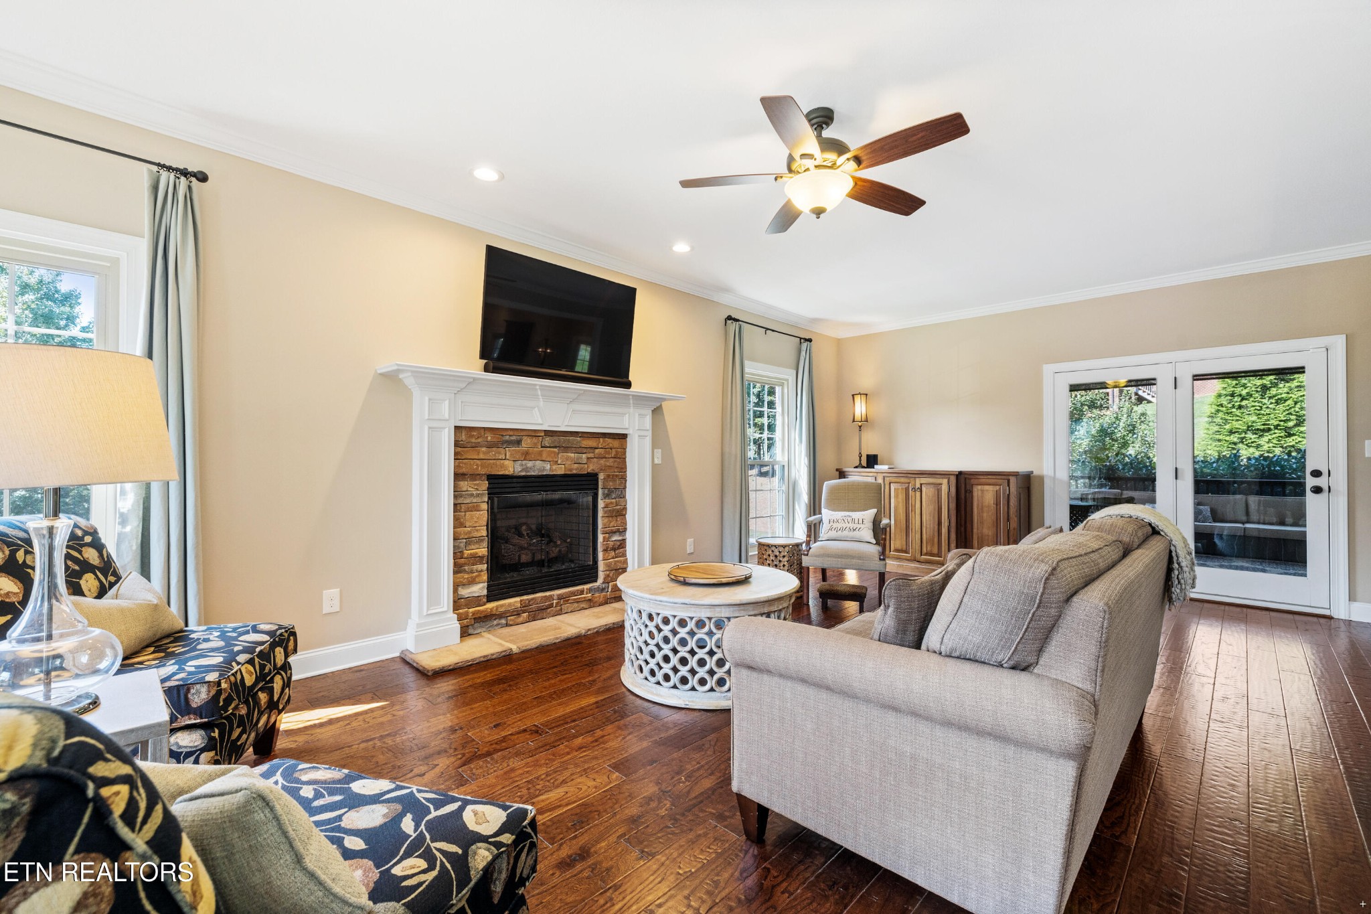
STUNNING CUSTOM-BUILT HOME IN PRIME FARRAGUT LOCATION! Welcome This beautifully crafted home was constructed with ATTENTION TO DETAIL. Tucked away in one of the most beautiful and convenient locations yet right in the heart of FARRAGUT. Arrive home to the COVERED FRONT PORCH with plenty of room for rocking chairs. The home has 4 SPACIOUS BEDROOMS,3.5 baths, an OFFICE and a 3 CAR GARAGE. There's over 3700 square feet of luxurious living space. This includes the basement that is plumbed for a full bath and is heated and cooled. The basement can be accessed from within the home or from the private exterior entrance. This home is designed to impress. Details include BULL-NOSED CORNERS, 9 FOOT ceilings throughout beautiful CROWN MOLDING. All NEW WINDOWS helping to further insulate the home. Upon entering this stunning home, you'll be welcomed in to the SPACIOUS light-filled living room with hand scraped HARDWOOD FLOORING, gas log FIREPLACE. Just off of the living room is the MASSIVE SCREENED in porch with SOLAR SHADES and CABLE TV hook up. The kitchen has SOLID SURFACE COUNTERS, combining functionality with style. It also has ample STORAGE and offers two opportunities for eating spaces. There's a BREAKFAST BAR and a BREAKFAST NOOK. All appliances, including the REFRIGERATOR, convey with the home. Love cooking with gas? Me too! There's a fantastic GAS RANGE for those who enjoy cooking & baking. The kitchen flows smoothly to both the living and dining rooms. The formal DINING ROOM is light infused and is detailed with CROWN MOLDING & WAINSCOTING. All FOUR BEDROOMS are generously sized and are located upstairs. The Primary Suite boasts an en suite with a walk-in shower, large tub, double bowl vanities and double walk-in closets. The second bedroom features its own en suite bathroom & walk in closet. Bedroom three is bright and cheerful and has a large closet. Currently bedroom four is used as an office and provides flexibility to suit your needs.

Additional information

MLS® ID
2873859

Interior Features

Bedrooms
4
Bathrooms
4
Fireplace
Yes
Cooling
Yes
Heating
Yes
Basement
Yes

Exterior Features

Lot Size
0.4 Acres

Other Property Details

Taxes
$5,330
Tax Frequency
Annually
Association Fee Frequency
Monthly
Garage
Yes
55+/Senior Community
No

Also listed on KAAR

Listings courtesy of Middle Tennessee Regional Multiple Listing Service as distributed by MLS GRID

All information deemed reliable but not guaranteed and should be independently verified. All properties are subject to prior sale, change or withdrawal. Neither listing broker(s) nor Kathy May-Martin shall be responsible for any typographical errors, misinformation, misprints and shall be held totally harmless. Properties displayed may be listed or sold by various participants in the MLS.

Based on information submitted to the MLS GRID as of 2:41 PM UTC on 6/3/2026. All data is obtained from various sources and may not have been verified by broker or MLS GRID. Supplied Open House Information is subject to change without notice. All information should be independently reviewed and verified for accuracy. Properties may or may not be listed by the office/agent presenting the information.

©2026
Middle Tennessee Regional Multiple Listing Service . All rights reserved.

DMCA Notice


Powered by Luxury Presence