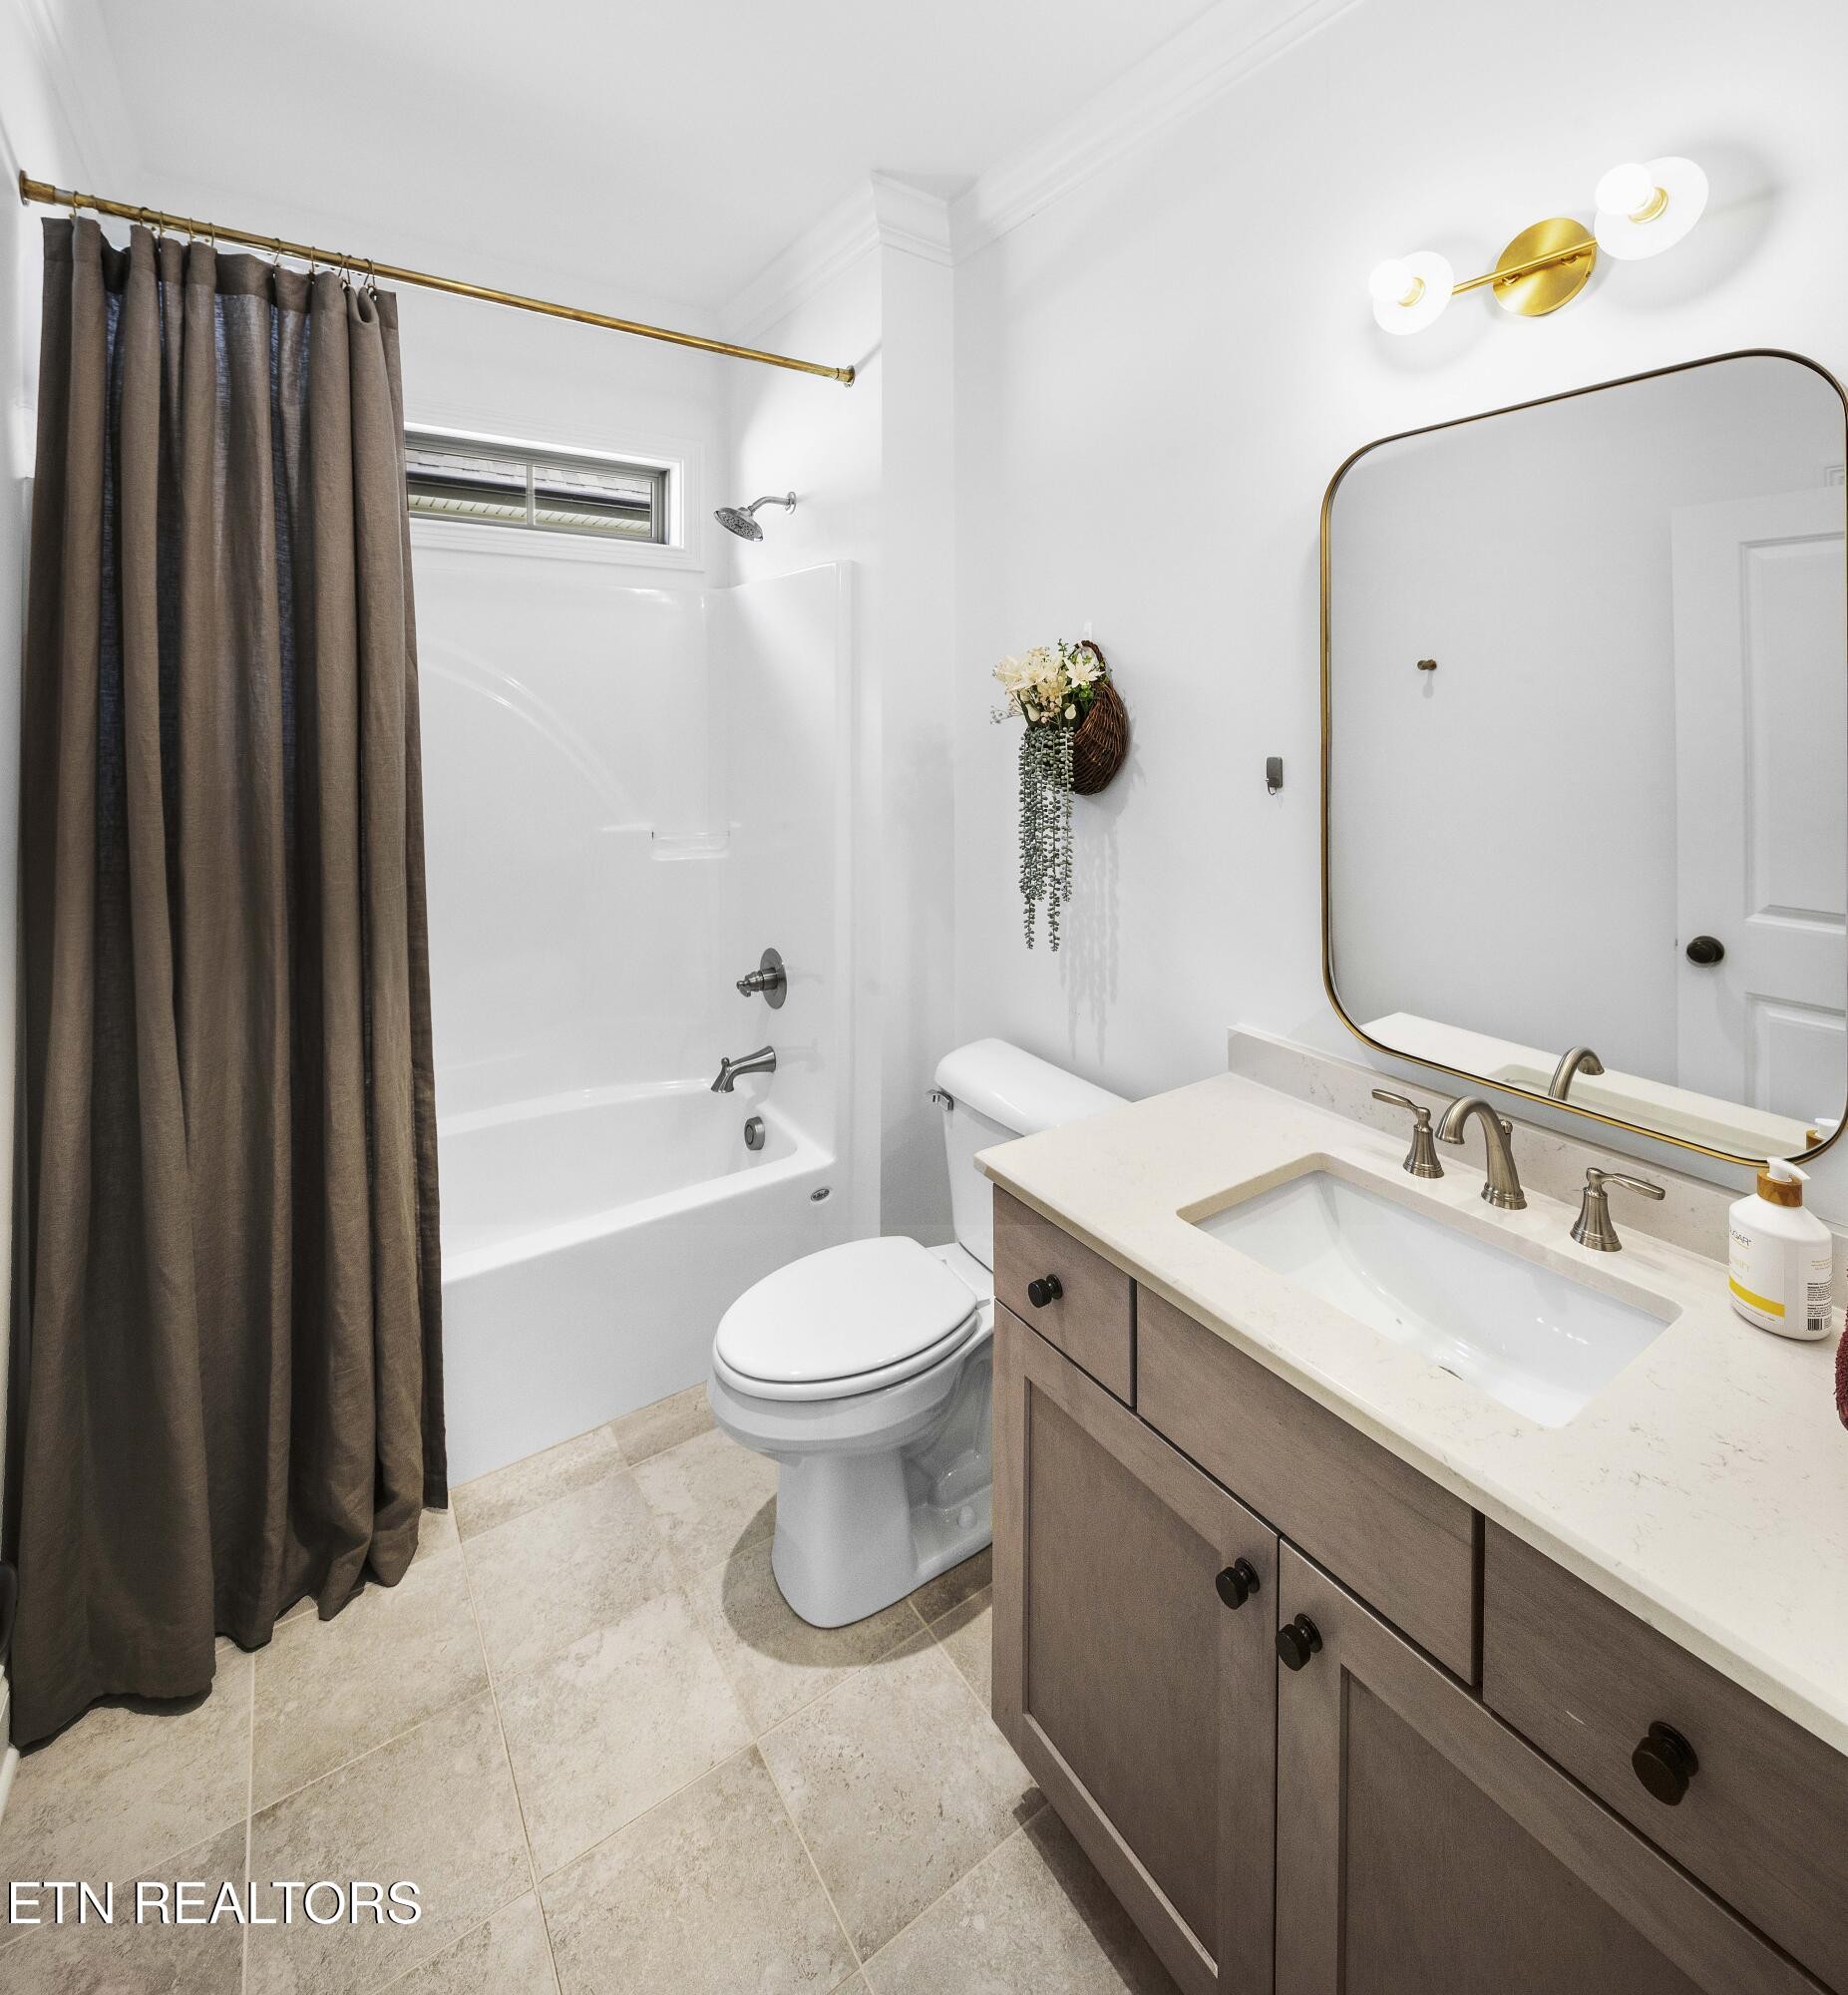
Property photo 1
Property photo 2
Property photo 3
Property photo 4
Property photo 5
4 Beds
3 Baths
2,705 sqft

$1,020,000

1412 Bronze Lane, Knoxville TN, 37922

Price per sqft$377.08
Built in2022
Property size2,705 sqft
Property typeResidential
Courtesy of Alliance Sotheby's International Realty, Melinda Grimac Listing Contact: 8653573232

Overview

Sold

Closed

Listed Sep 18, 2026

Updated Sep 19

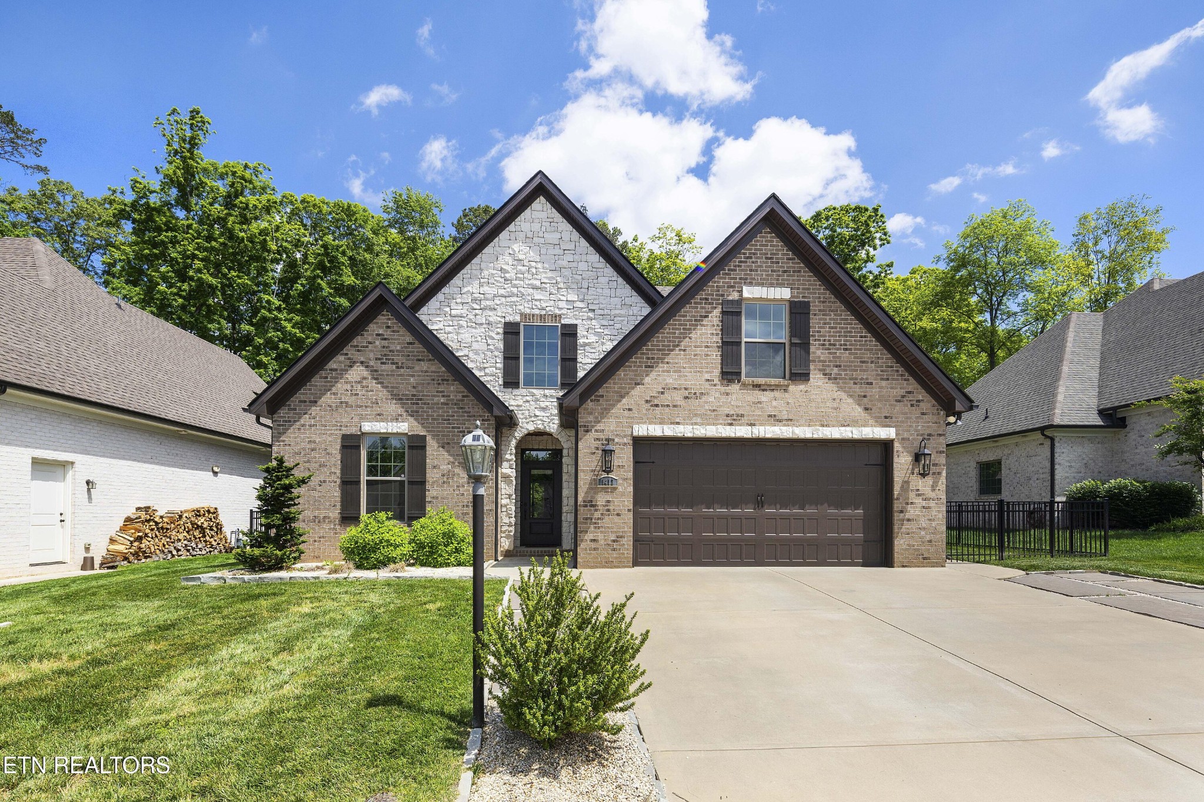
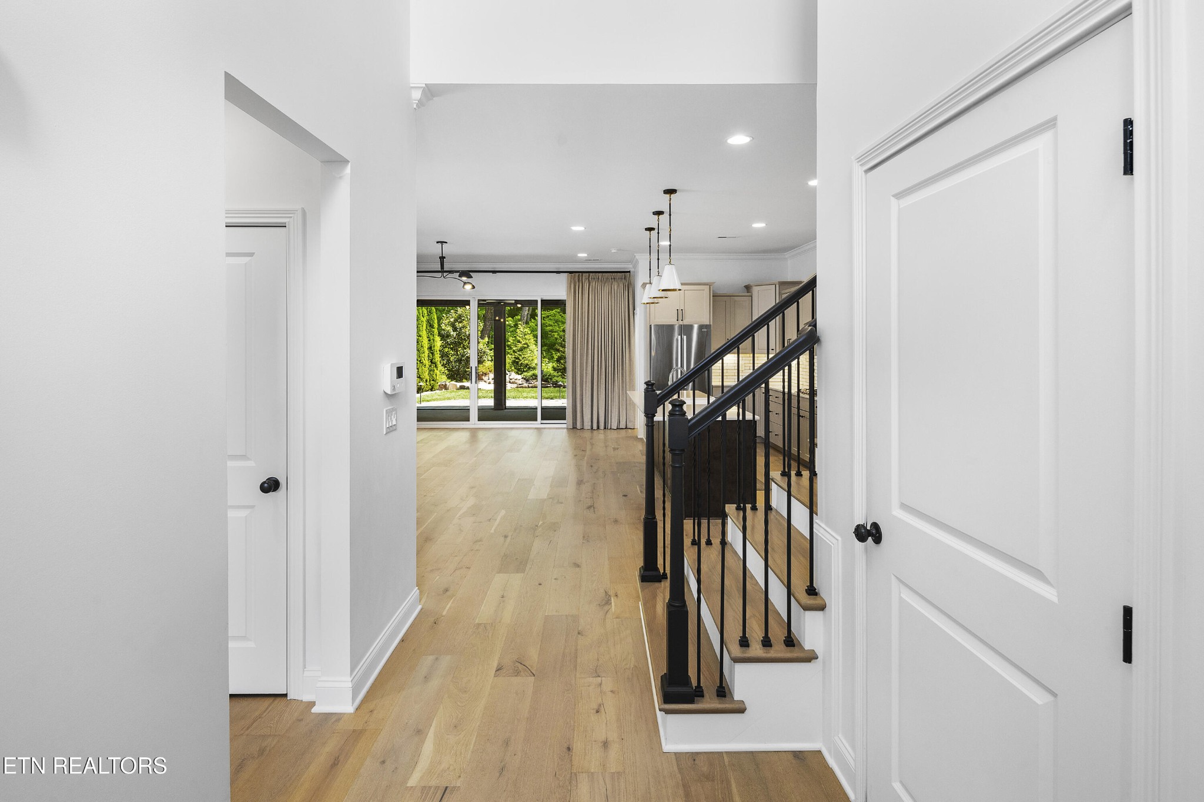
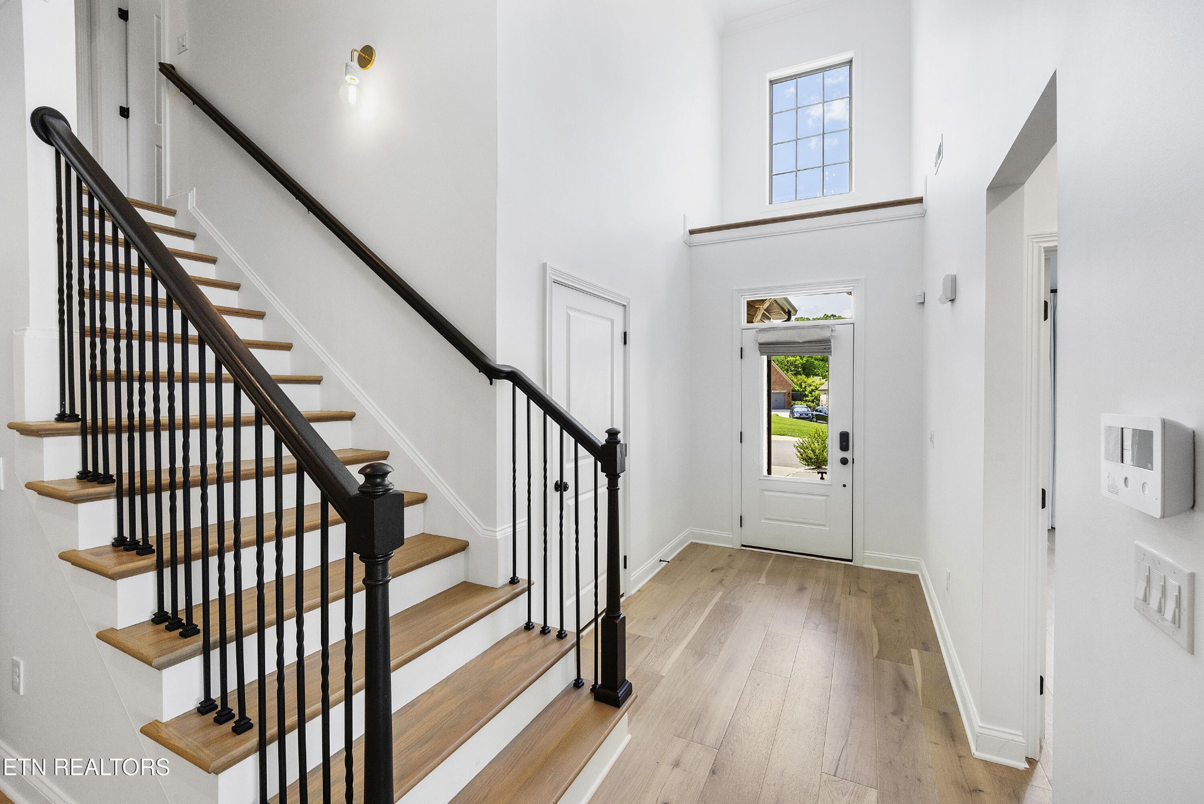
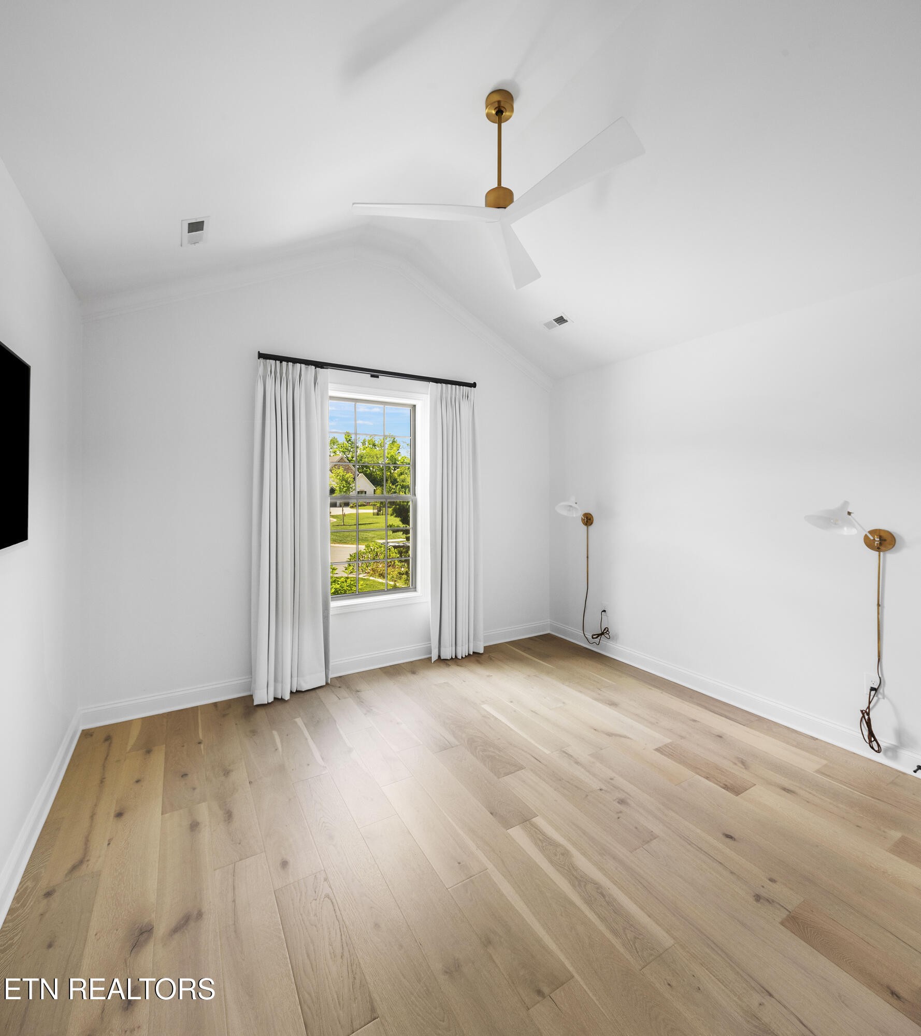
Tucked into the sought-after Rocky Hill area just off Northshore Drive, this 2022 built home in Hunters Glen blends modern design with timeless comfort. A stately brick exterior sets the tone, while inside you'll find white oak hardwood floors, designer lighting, custom draperies, and expansive glass doors that seamlessly connect indoor and outdoor living. An arched brick entry welcomes you into a stunning foyer with a vaulted ceiling, creating an immediate sense of space and sophistication. The open-concept layout is ideal for both everyday living and entertaining. At the heart of the home, the living room features a floor-to-ceiling stone fireplace, anchoring the space with warmth and style. The dining area flows effortlessly into a well-appointed kitchen complete with a large island and breakfast bar, stainless steel appliances, gas cooktop, double ovens, and beautifully crafted cabinetry. The main-level primary suite is a true retreat, highlighted by a tray ceiling and space for a cozy sitting area. The ensuite bath offers dual vanities, a soaking tub, a spacious walk-in shower, and an expansive walk-in closet with custom built-ins. An additional bedroom on the main level provides flexibility for guests or a home office, while upstairs you'll find two more bedrooms, a full bath, and a versatile bonus room. Outdoor living is just as impressive, with a covered and screened in back patio featuring a brick fireplace and ample space for dining or lounging. A stone pathway leads to a firepit area--perfect for gathering on cool evenings--while a nearby water feature adds a peaceful, natural ambiance.

Additional information

MLS® ID
3594748

Interior Features

Bedrooms
4
Bathrooms
3
Fireplace
Yes
Cooling
Yes
Heating
Yes
Basement
No

Exterior Features

Lot Size
0.19 Acres

Other Property Details

Taxes
$2,443
Tax Frequency
Annually
Association Fee Frequency
Yearly
Garage
Yes
55+/Senior Community
No

Also listed on KAAR

Listings courtesy of Middle Tennessee Regional Multiple Listing Service as distributed by MLS GRID

All information deemed reliable but not guaranteed and should be independently verified. All properties are subject to prior sale, change or withdrawal. Neither listing broker(s) nor Kathy May-Martin shall be responsible for any typographical errors, misinformation, misprints and shall be held totally harmless. Properties displayed may be listed or sold by various participants in the MLS.

Based on information submitted to the MLS GRID as of 2:45 AM UTC on 9/19/2026. All data is obtained from various sources and may not have been verified by broker or MLS GRID. Supplied Open House Information is subject to change without notice. All information should be independently reviewed and verified for accuracy. Properties may or may not be listed by the office/agent presenting the information.

©2026
Middle Tennessee Regional Multiple Listing Service . All rights reserved.

DMCA Notice


Powered by Luxury Presence