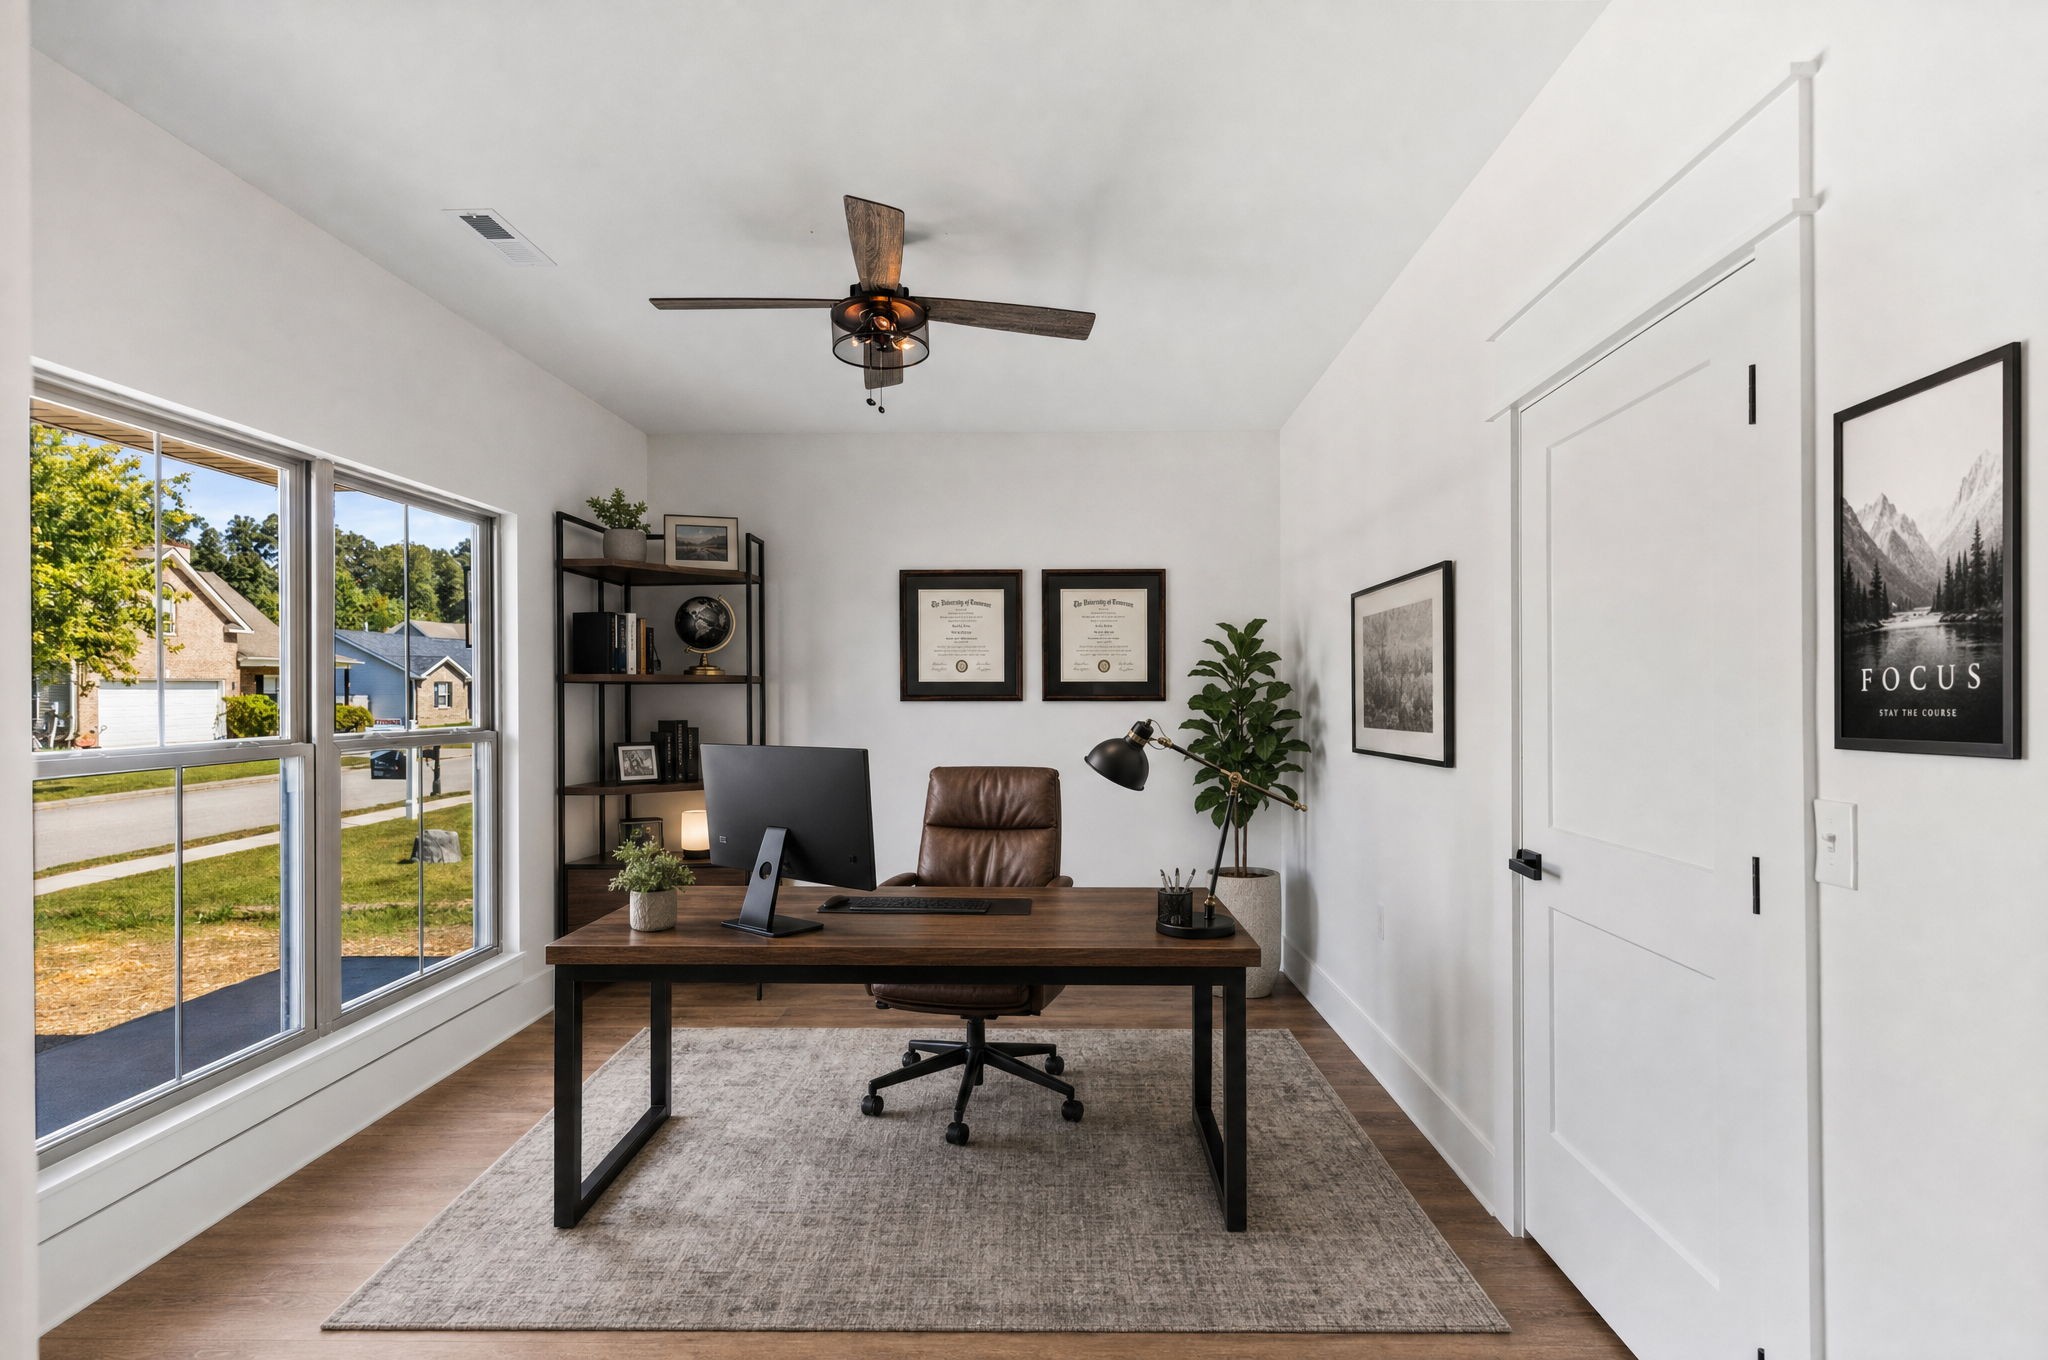
Property photo 1
Property photo 2
Property photo 3
Property photo 4
Property photo 5
4 Beds
4 Baths
3,470 sqft

$779,500

502 Hillside Ln, Lenoir City TN, 37771

Price per sqft$224.64
Built in2026
Property size3,470 sqft
Property typeResidential
Courtesy of Keller Williams Cleveland, David May Listing Contact: 4234218082

Overview

Active

Listed Sep 4, 2026

Updated 12h ago

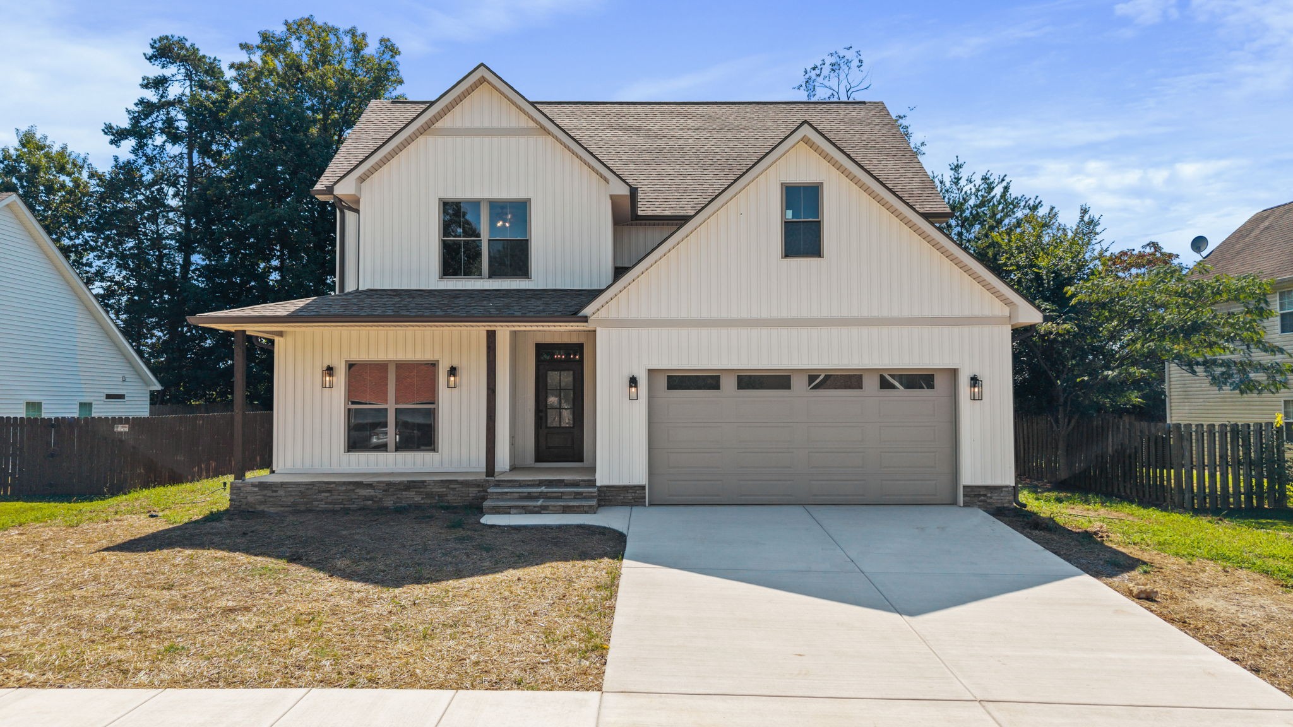
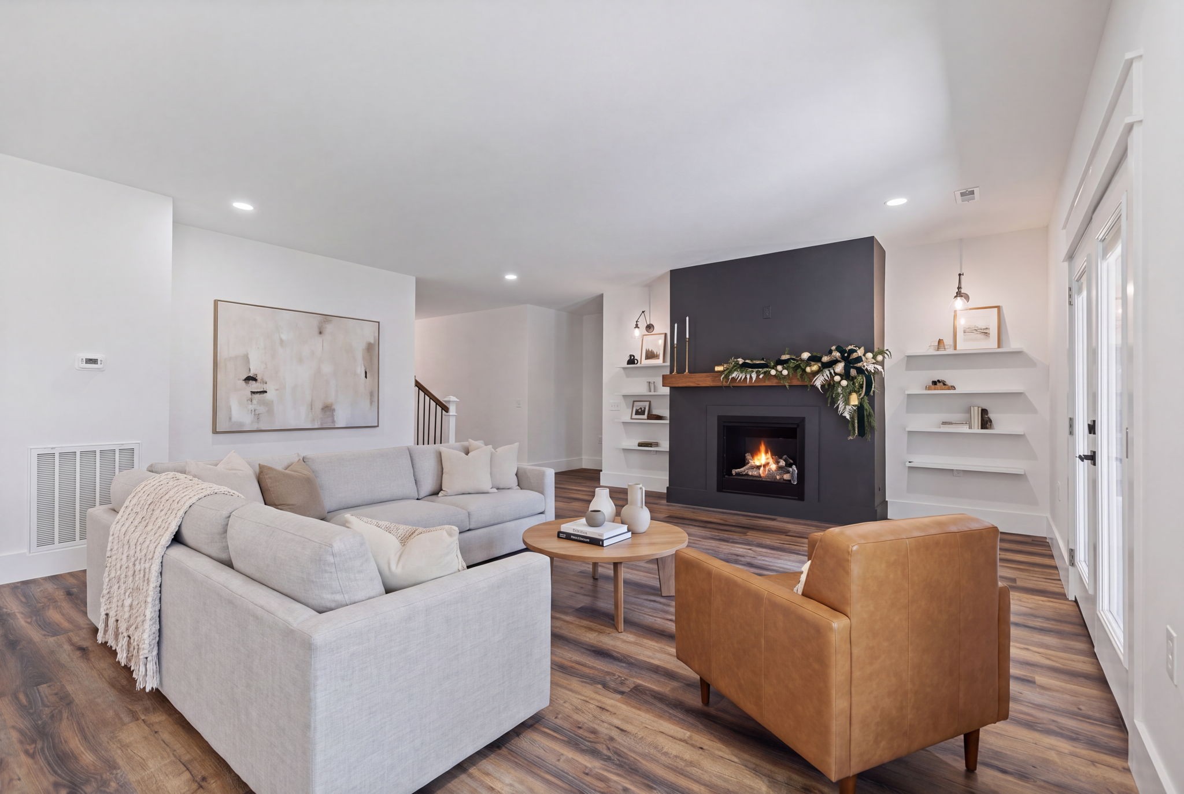
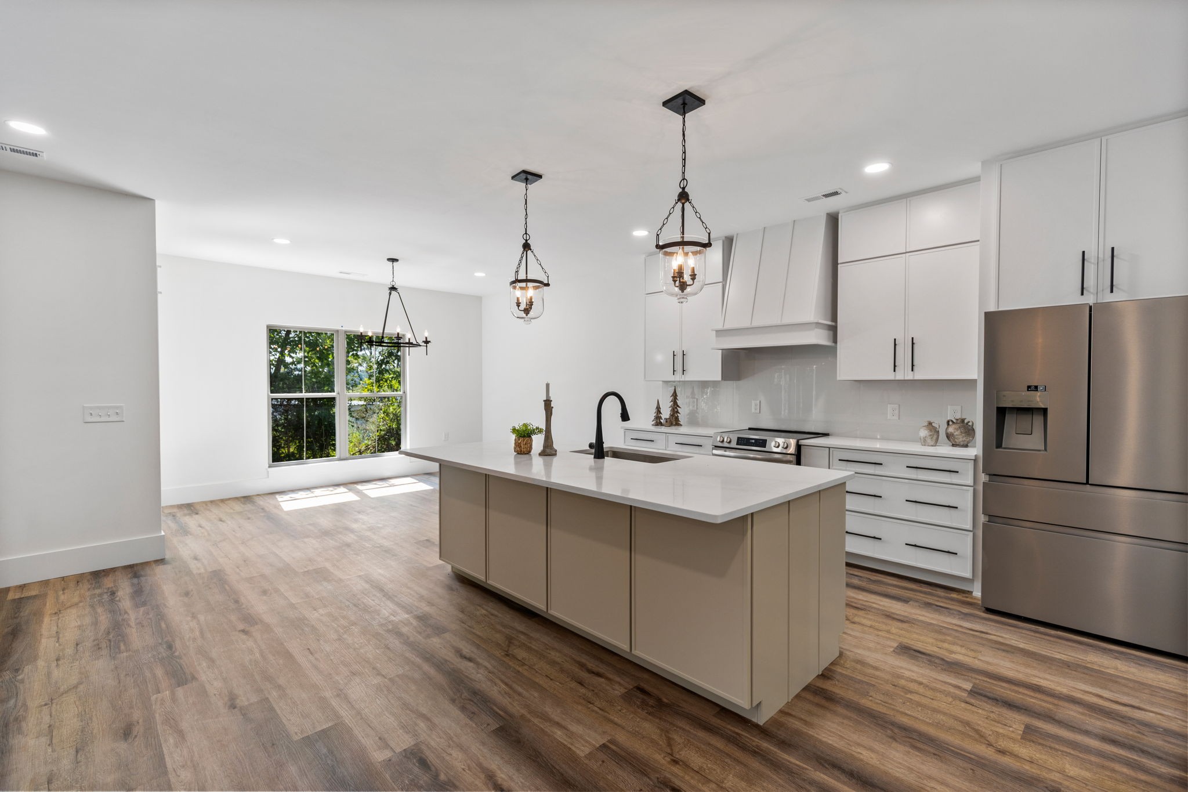
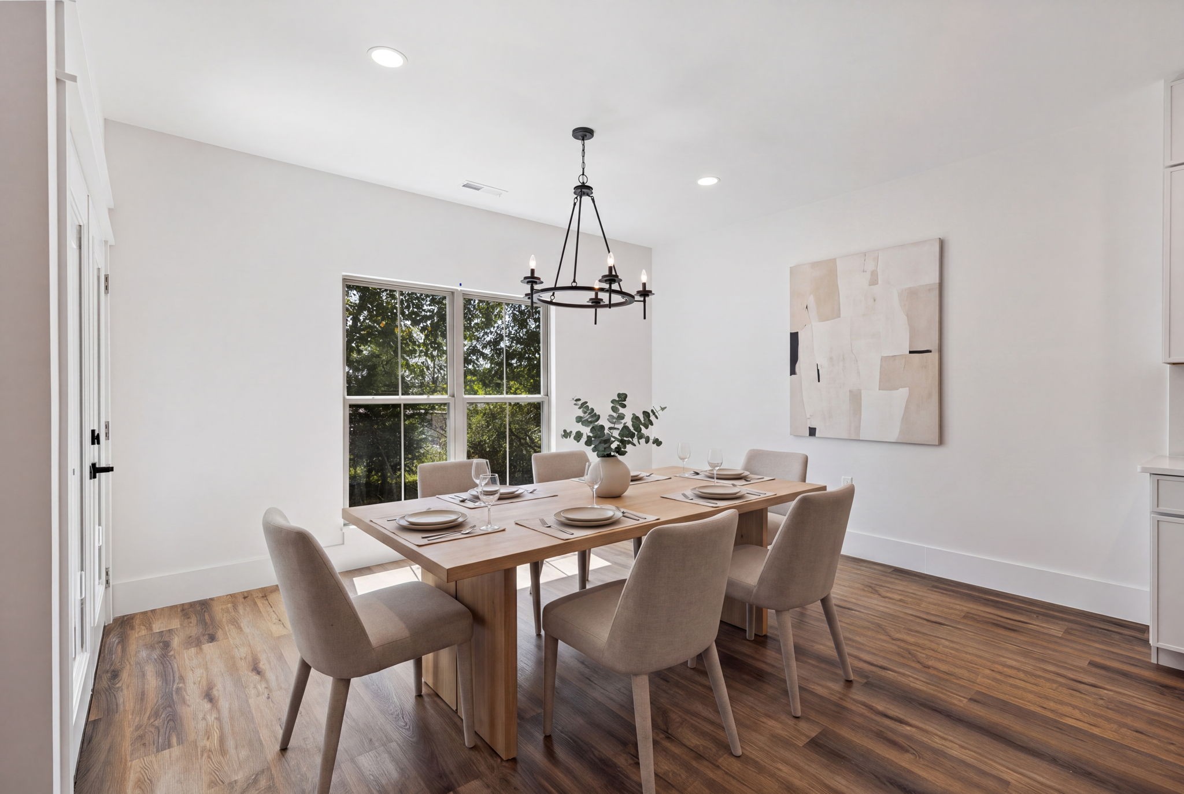
Stunning 3,470 Sq Ft Open-Concept Home with Primary Suite on Main, Luxury Kitchen & Expansive Outdoor Living Welcome to this thoughtfully designed 3,470-square-foot residence featuring a true open-concept floor plan that seamlessly connects the main living spaces for effortless entertaining and everyday living. Main Level Highlights The heart of the home is the large gourmet kitchen, outfitted with custom cabinets that soar all the way to the ceiling, elegant quartz countertops, and a dedicated coffee station plus a drink station with mini bar. A generous walk-in pantry includes an appliance pantry for ultimate organization and convenience. Just off the kitchen, the utility room is thoughtfully equipped with a dog shower—perfect for pet owners. The open-concept living and dining areas flow together around a dramatic 7-foot gas fireplace, creating a warm and inviting gathering space. The primary suite is located on the main level and features its own en suite bath. A separate office and convenient half bath complete the main floor. Every main living area—including the living room, dining room, and primary bedroom—opens directly onto the covered back porch, complete with TV hook-up, ideal for year-round outdoor enjoyment. Upper Level Upstairs you’ll find a secondary living room / media room, two additional en suite bedrooms, and abundant walk-in storage. Garage & Storage The deep garage features an 8-foot-tall garage door and is sized to accommodate large trucks, boats, or provide extra storage space. This 3,470 sq ft home delivers the perfect blend of open-concept living, high-end finishes, multi-generational-friendly main-level primary suite, and practical luxury features like the appliance pantry, coffee/drink stations, dog shower, and covered porch with entertainment-ready setup. Ready for owners to enjoy!​​​​​​​​​​​​​​​​​​​​​​​​

$5,186/mo

Est. mortgage payment based on a $779,500 home price.

All estimates are provided by Luxury Presence for informational purposes only. Actual amounts may vary.

Additional information

MLS® ID
3541597

Interior Features

Bedrooms
4
Bathrooms
4
Fireplace
Yes
Cooling
Yes
Heating
Yes
Basement
No

Exterior Features

Lot Size
0.17 Acres

Other Property Details

Taxes
$204
Tax Frequency
Annually
Garage
Yes
New Construction
Yes
55+/Senior Community
No

Listings courtesy of Middle Tennessee Regional Multiple Listing Service as distributed by MLS GRID

All information deemed reliable but not guaranteed and should be independently verified. All properties are subject to prior sale, change or withdrawal. Neither listing broker(s) nor Kathy May-Martin shall be responsible for any typographical errors, misinformation, misprints and shall be held totally harmless. Properties displayed may be listed or sold by various participants in the MLS.

Based on information submitted to the MLS GRID as of 2:44 AM UTC on 9/19/2026. All data is obtained from various sources and may not have been verified by broker or MLS GRID. Supplied Open House Information is subject to change without notice. All information should be independently reviewed and verified for accuracy. Properties may or may not be listed by the office/agent presenting the information.

©2026
Middle Tennessee Regional Multiple Listing Service . All rights reserved.

DMCA Notice


Powered by Luxury Presence