Property photo 1
Property photo 2
Property photo 3
Property photo 4
Property photo 5
3 Beds
3 Baths
2,165 sqft

$459,900

2165 Holbrook Road, Mount Juliet TN, 37122

Price per sqft$212.42
Built in2026
Property size2,165 sqft
Property typeResidential
Courtesy of Davidson Homes, LLC, Staci Davenport Listing Contact: 6155879007

Overview

Active

Listed Oct 13, 2026

Updated 19h ago

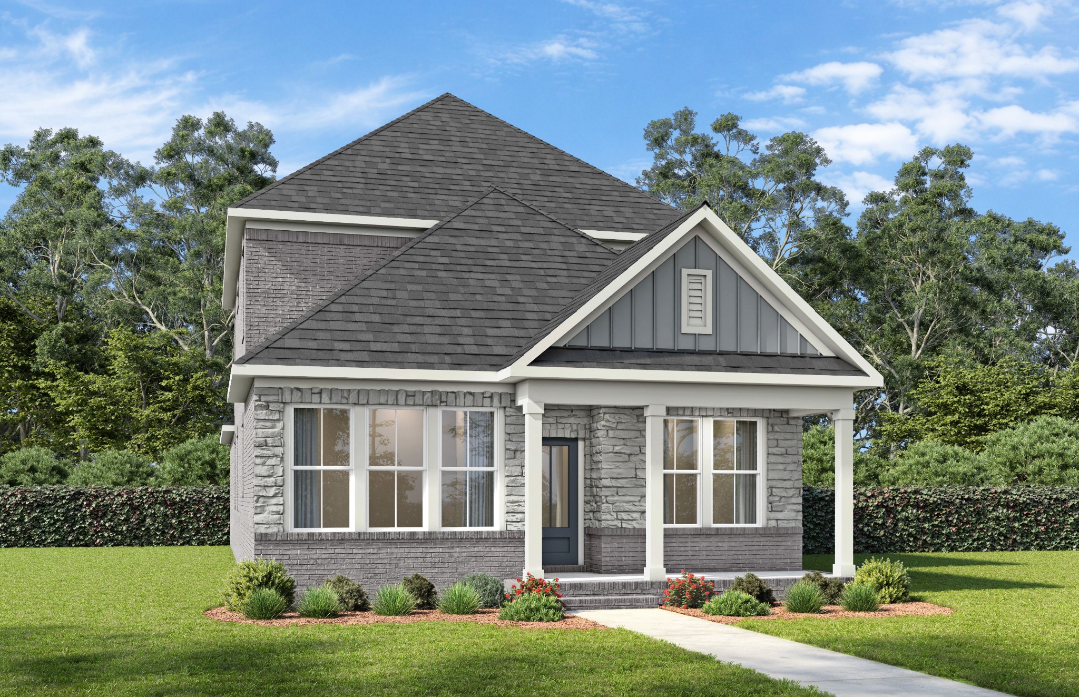
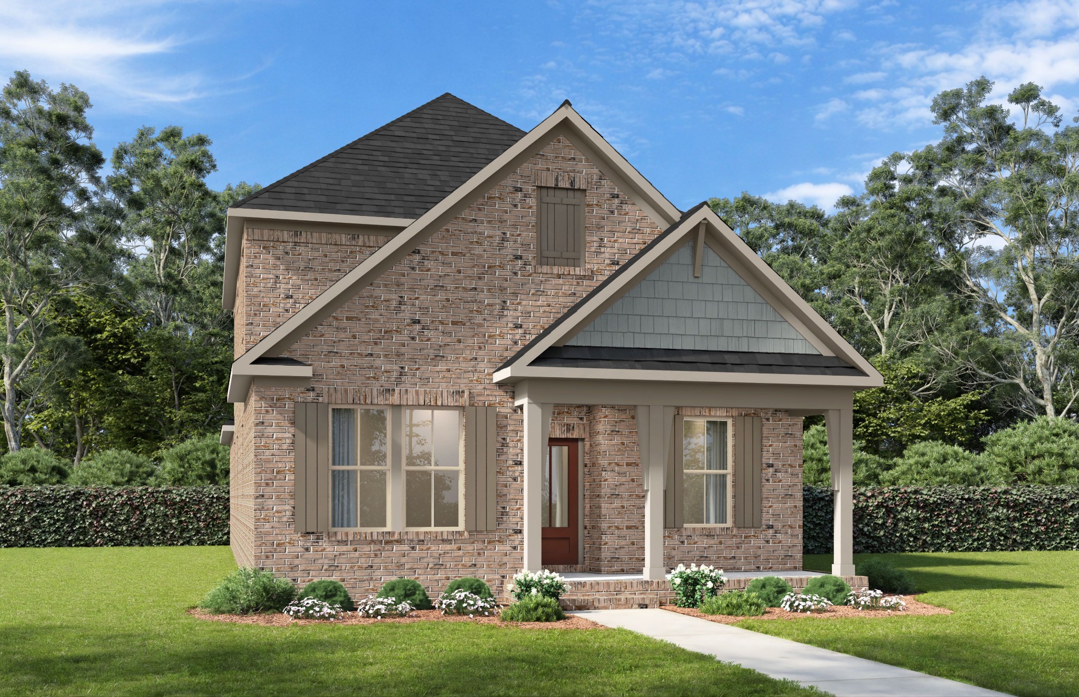
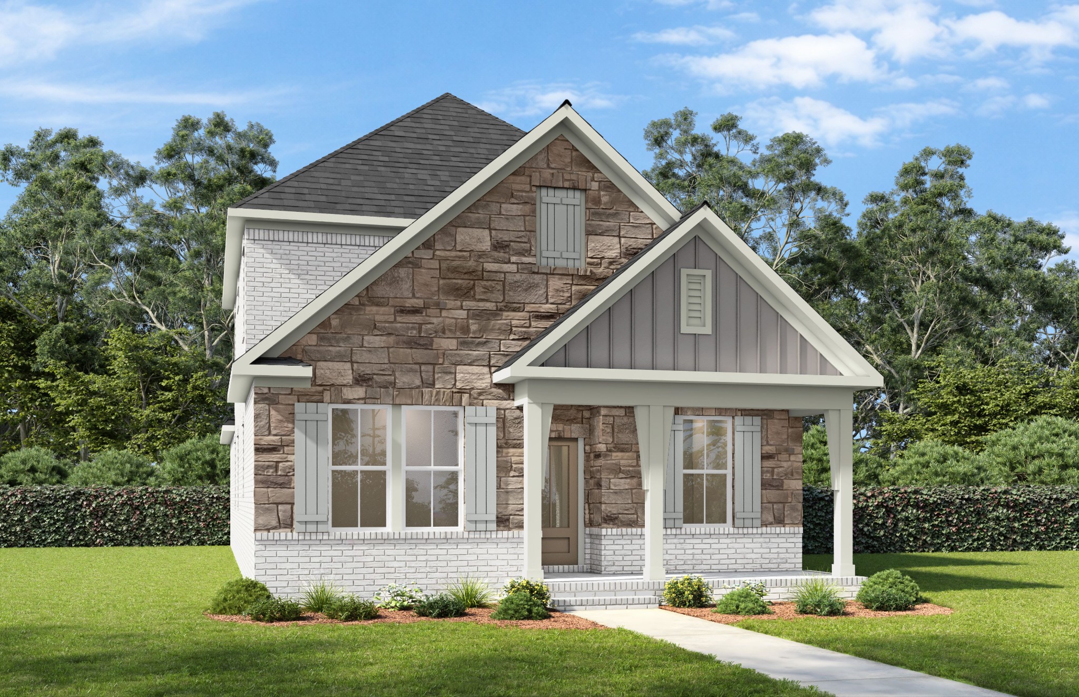
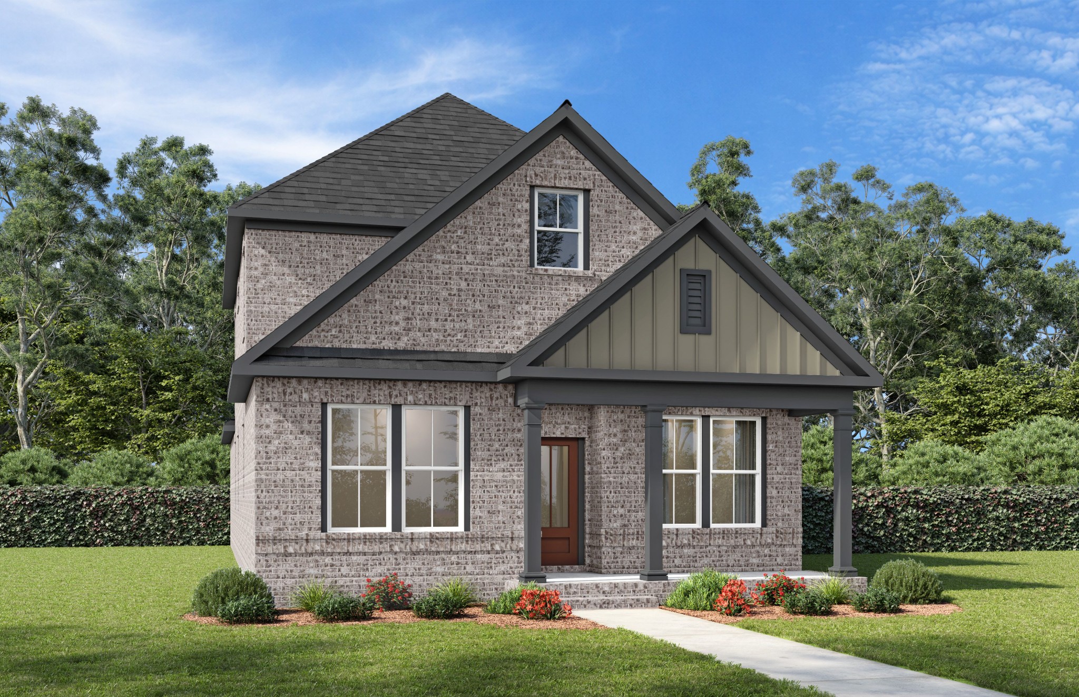
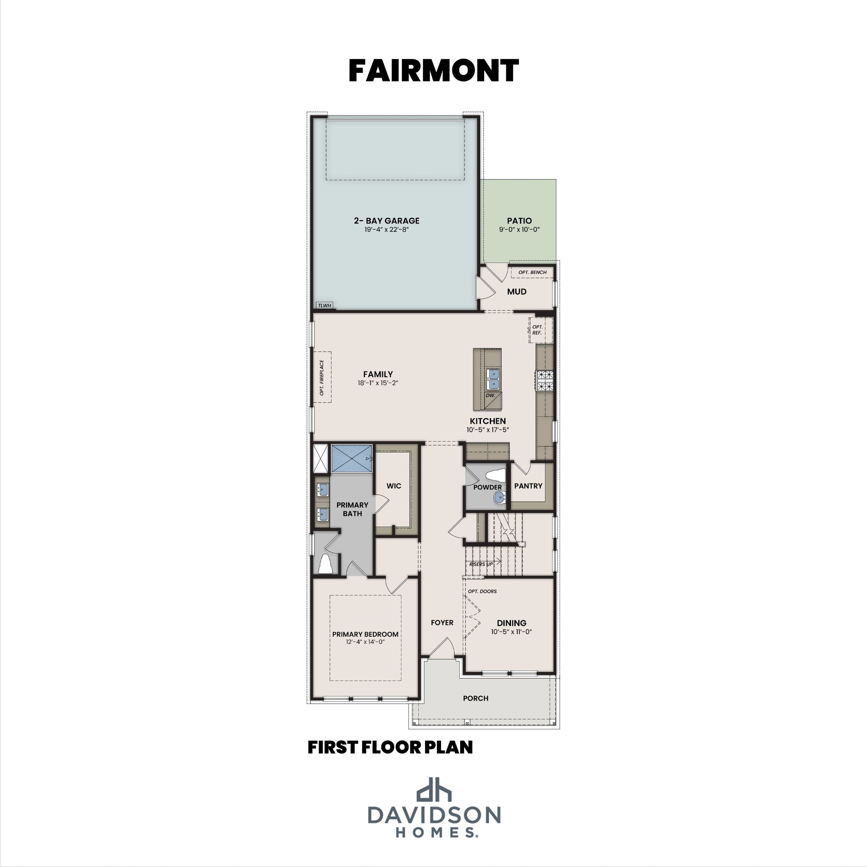
NOW SELLING in Bradshaw Farms- The Fairmont by Davidson Homes blends comfort, style, and thoughtful functionality in a versatile two-story design. With open gathering spaces, private retreats, and flexible living areas, this home is designed to fit a variety of lifestyles. A welcoming front porch leads into a bright foyer, where a spacious dining room offers the perfect setting for everyday meals or special occasions. Beyond, the open-concept kitchen and family room create a natural hub for entertaining and daily living. The kitchen features abundant workspace, a large pantry, and convenient access to the mudroom, patio, and two-car garage.Tucked away on the main level, the private primary suite provides a relaxing retreat with a spacious walk-in closet and a well-appointed bath featuring dual vanities, a walk-in shower, and a private water closet. A centrally located powder room adds convenience for guests. Upstairs, a generous loft offers flexible space for a media room, home office, fitness area, or casual lounge. Two secondary bedrooms, each with walk-in closets, share a full bath, while an upstairs laundry room provides added convenience. Homeowners can further personalize the Fairmont with options for a fourth bedroom and third full bath, as well as an optional laundry room connected to the primary suite. With its open layout, flexible spaces, and thoughtful design, the Fairmont offers the perfect balance of comfort and convenience for modern living. All photos are of similar home and for representational purposes ONLY. Some features, colors, and layout may vary.

$3,060/mo

Est. mortgage payment based on a $459,900 home price.

All estimates are provided by Luxury Presence for informational purposes only. Actual amounts may vary.

Additional information

MLS® ID
3619821

Interior Features

Bedrooms
3
Bathrooms
3
Cooling
Yes
Heating
Yes
Basement
No

Other Property Details

Taxes
$1
Tax Frequency
Annually
Association Fee Frequency
Monthly
Garage
Yes
Pets Allowed
Yes
New Construction
Yes
55+/Senior Community
No

Listings courtesy of Middle Tennessee Regional Multiple Listing Service as distributed by MLS GRID

All information deemed reliable but not guaranteed and should be independently verified. All properties are subject to prior sale, change or withdrawal. Neither listing broker(s) nor Kathy May-Martin shall be responsible for any typographical errors, misinformation, misprints and shall be held totally harmless. Properties displayed may be listed or sold by various participants in the MLS.

Based on information submitted to the MLS GRID as of 2:45 AM UTC on 10/14/2026. All data is obtained from various sources and may not have been verified by broker or MLS GRID. Supplied Open House Information is subject to change without notice. All information should be independently reviewed and verified for accuracy. Properties may or may not be listed by the office/agent presenting the information.

©2026
Middle Tennessee Regional Multiple Listing Service . All rights reserved.

DMCA Notice


Powered by Luxury Presence