Property photo 1
Property photo 2
Property photo 3
Property photo 4
Property photo 5
3 Beds
3 Baths
1,521 sqft

$320,000

465 Harper Village Way, Lenoir City TN, 37771

Price per sqft$210.39
Built in2022
Property size1,521 sqft
Property typeTownhomes
Courtesy of Realty Executives Associates, Non Member Non Member Listing Contact: 8655883232

Overview

Sold

Closed

Listed Sep 6, 2024

Updated Jun 3

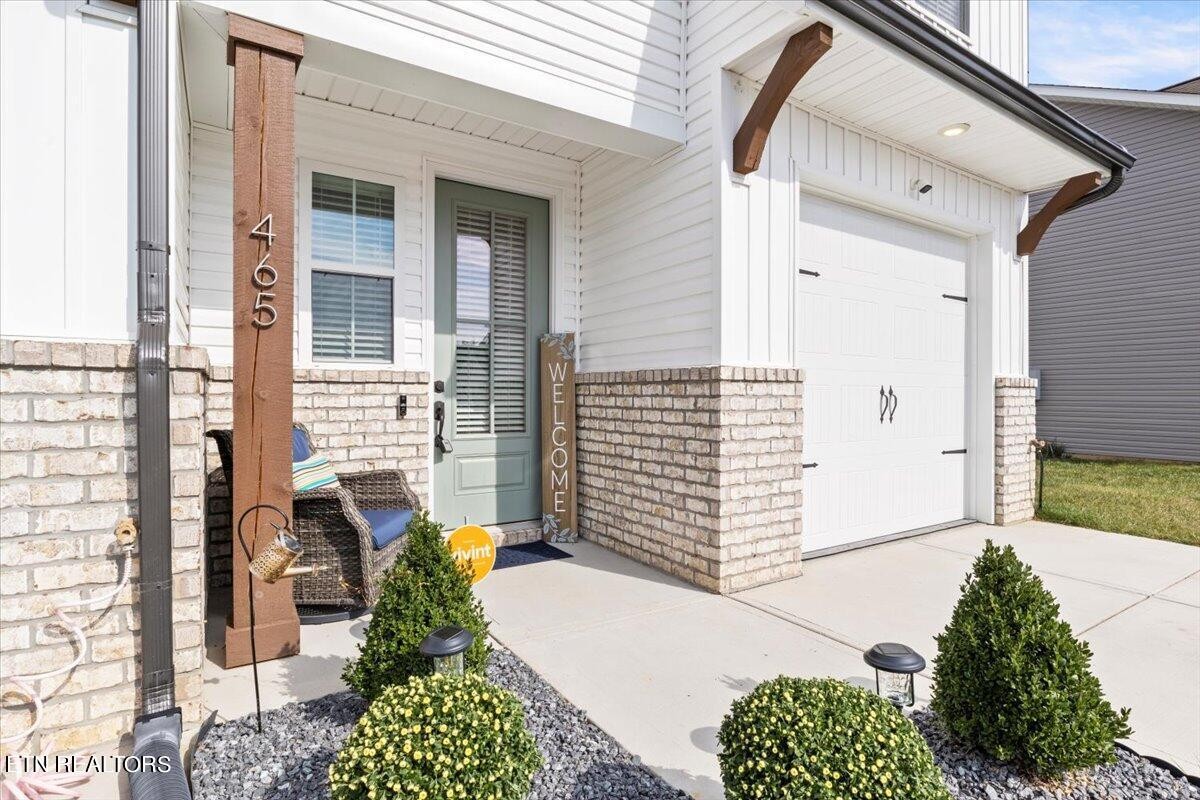
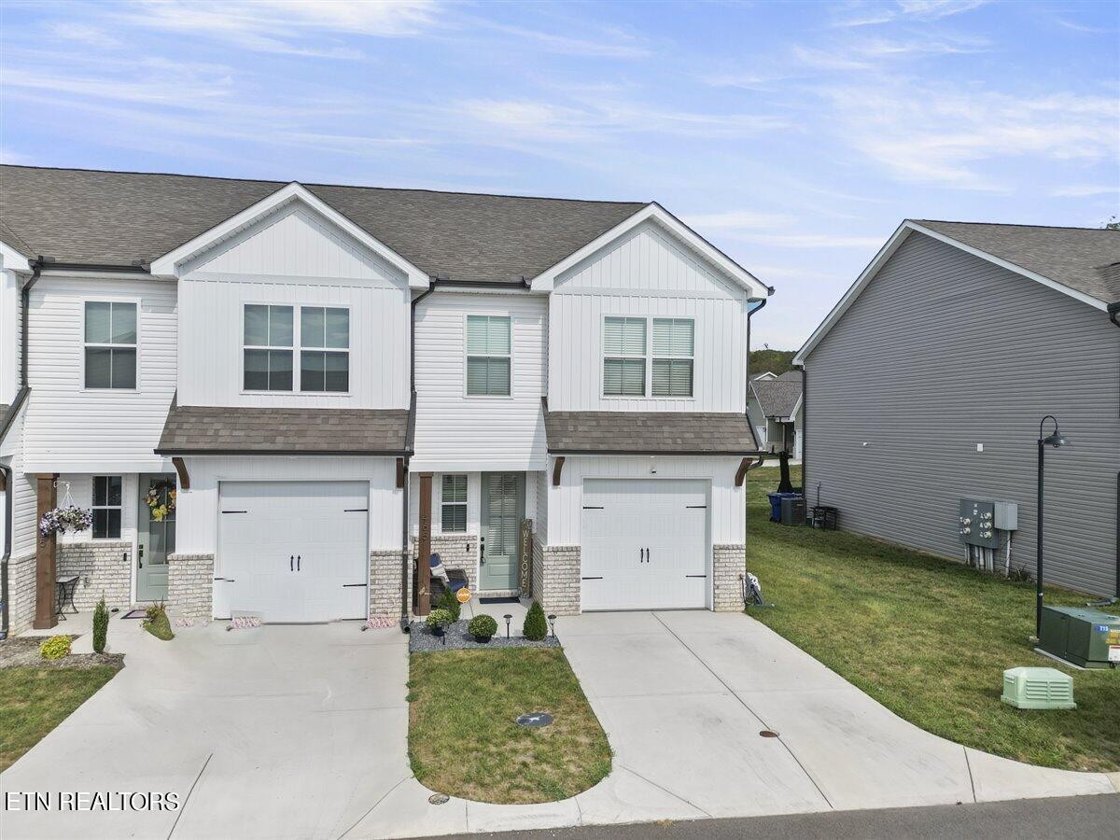
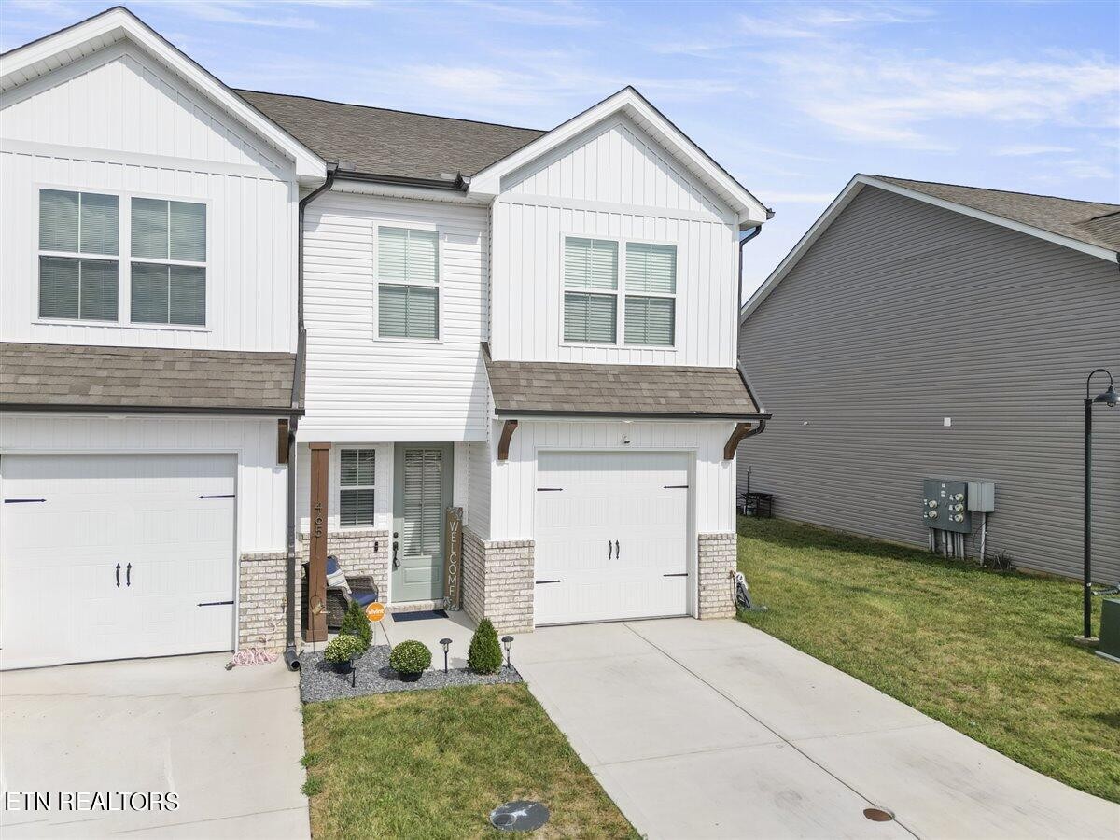
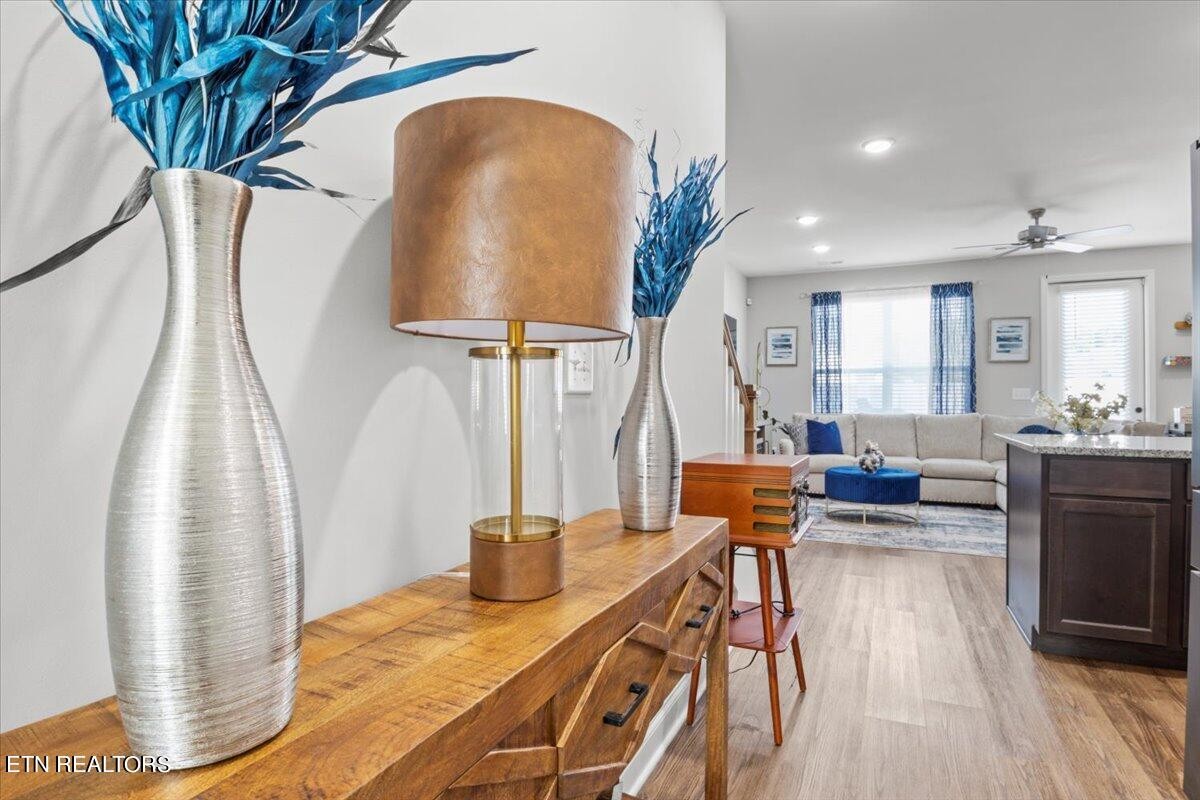
Why is this home unique in the neighborhood? First, this home is an end unit which many condo and townhome owners prefer for added privacy & light. This property also features a vinyl fence, protective garage flooring, a luxurious marble shower with glass shower door, and all appliances are included- including the washer & dryer. The kitchen will impress with its customizable Samsung Bespoke counter depth 4-door smart refrigerator ($1900) with beverage center & a flex drawer. The open layout provides lots of great prep & storage space and seamlessly connects to the living area for easy entertaining. The seller is also including a nearly new Maytag washer & dryer alongside all other kitchen appliances. For added security the home comes with 4 cameras (2 in the front to include a doorbell, one on the side and one in the back) & an alarm system. You'll also receive a key fob to arm/disarm the system from your keychain. The garage is equipped with myQ Smart Garage Hub which will allow you to control it from anywhere with the app. It's deep, too. This will allow for storage after Costco runs. The neighborhood is ultra- walkable and perfect for pet-lovers. Equipped with sidewalks making a run to the mail center enjoyable for your pup & you. This home is just minutes to shopping, dining, grocery & gas. Plus, interstate access is about 1 mile away. The home is nearly new and the current owner- who is relocating for work- has cherished living here. ** This home has been professionally measured by Knoxville Appraisal Company on 8.21.24. All 3 bedrooms are upstairs and the primary bedroom is exceptionally spacious! There's room for a sitting/reading nook or makeup vanity area as well as extra large, King size furniture. One of the additional bedrooms is used as a home office. The 3rd bedroom can comfortably fit a Queen size bed. Downstairs is light and bright and has an open layout.

Additional information

MLS® ID
3102428

Interior Features

Bedrooms
3
Bathrooms
3
Cooling
Yes
Heating
Yes
Basement
No

Exterior Features

Lot Size
0.08 Acres

Other Property Details

Taxes
$1,250
Tax Frequency
Annually
Association Fee Frequency
Monthly
Garage
Yes
55+/Senior Community
No

Also listed on KAAR

Listings courtesy of Middle Tennessee Regional Multiple Listing Service as distributed by MLS GRID

All information deemed reliable but not guaranteed and should be independently verified. All properties are subject to prior sale, change or withdrawal. Neither listing broker(s) nor Kathy May-Martin shall be responsible for any typographical errors, misinformation, misprints and shall be held totally harmless. Properties displayed may be listed or sold by various participants in the MLS.

Based on information submitted to the MLS GRID as of 2:39 PM UTC on 6/3/2026. All data is obtained from various sources and may not have been verified by broker or MLS GRID. Supplied Open House Information is subject to change without notice. All information should be independently reviewed and verified for accuracy. Properties may or may not be listed by the office/agent presenting the information.

©2026
Middle Tennessee Regional Multiple Listing Service . All rights reserved.

DMCA Notice


Powered by Luxury Presence